4 Bedroom
4 Bathroom
2,000 - 2,500 ft2
Fireplace
Central Air Conditioning
Forced Air
$1,198,000
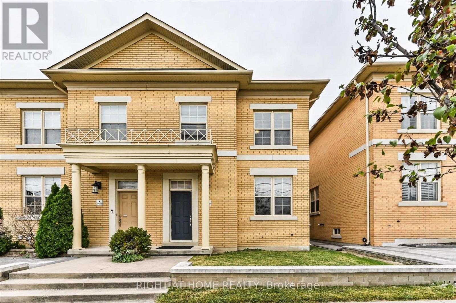
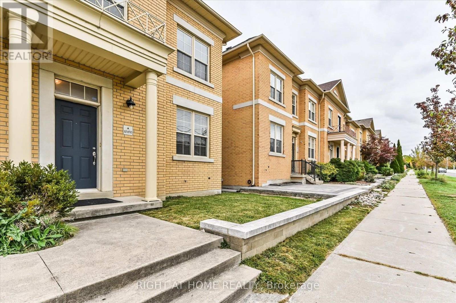
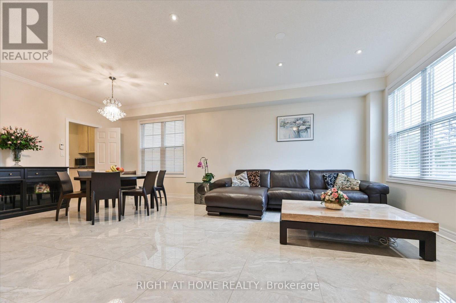
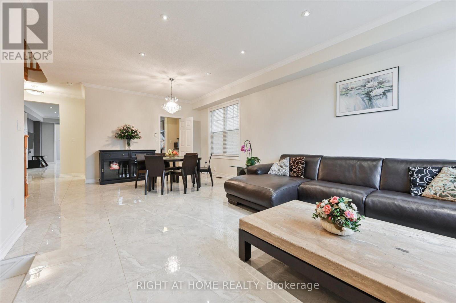
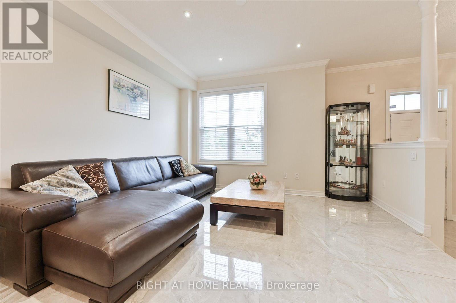
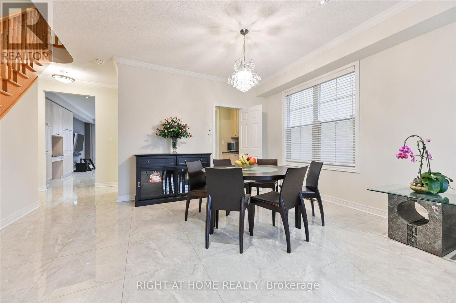
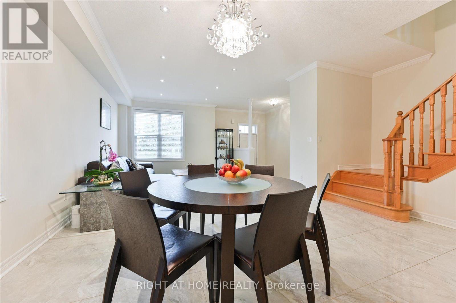
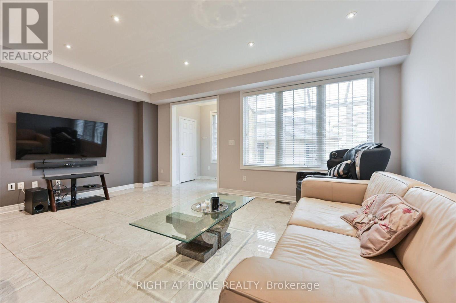
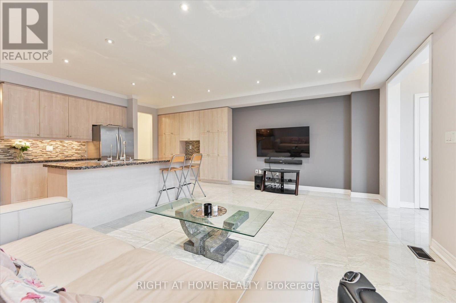
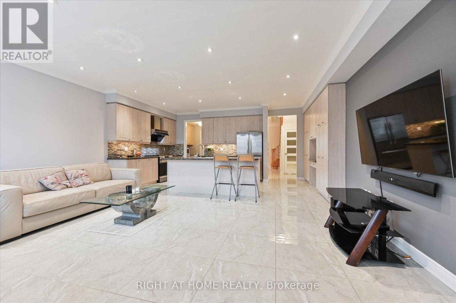
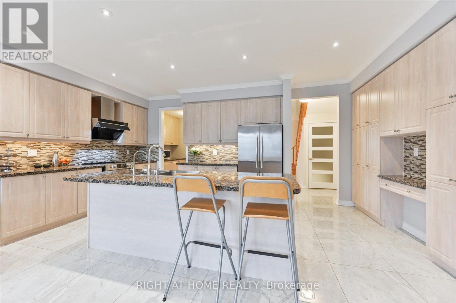
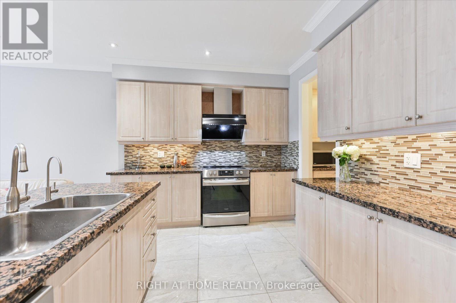
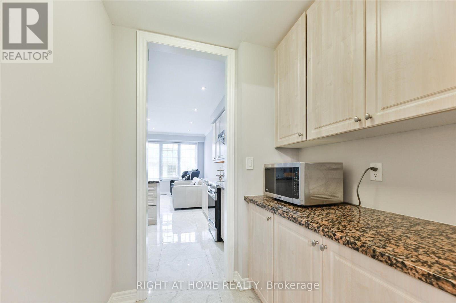
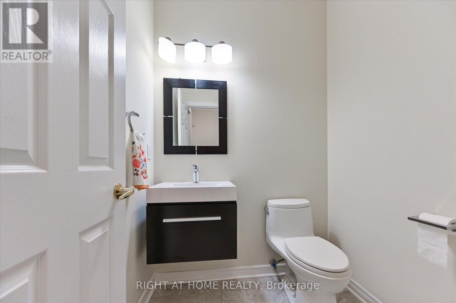
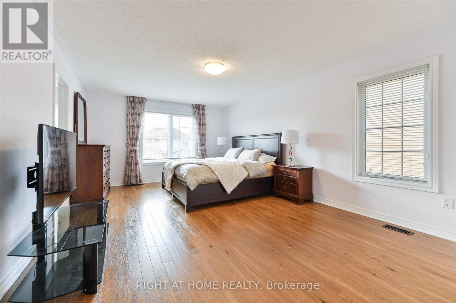
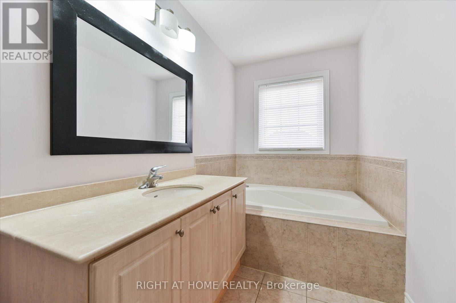
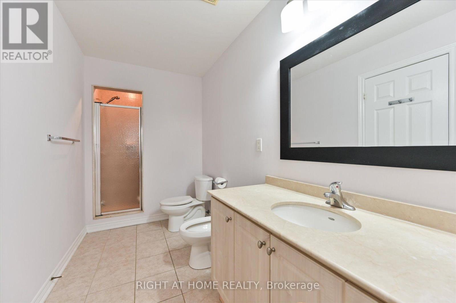
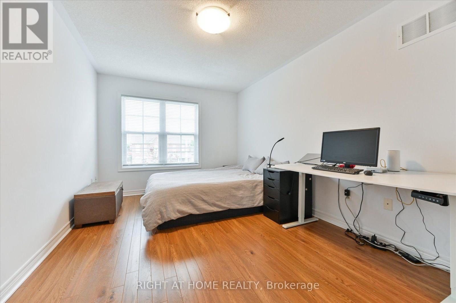
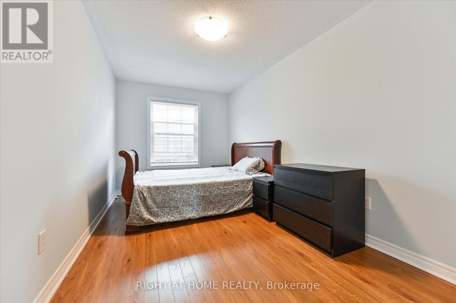
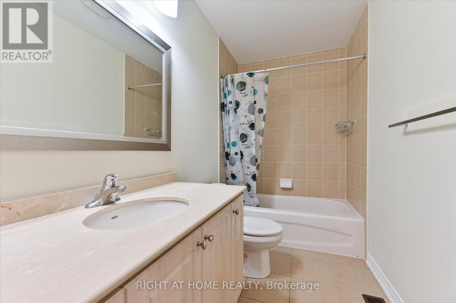
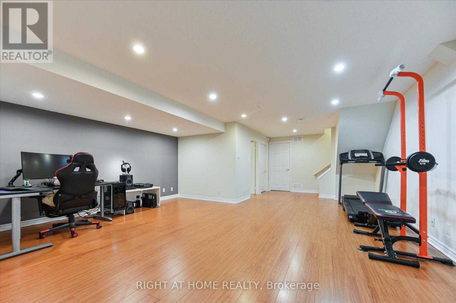
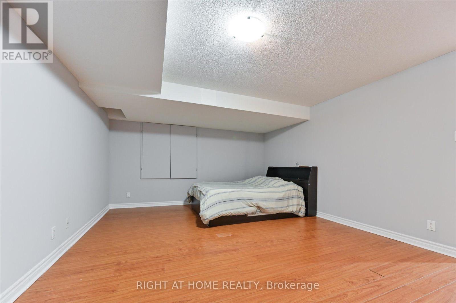
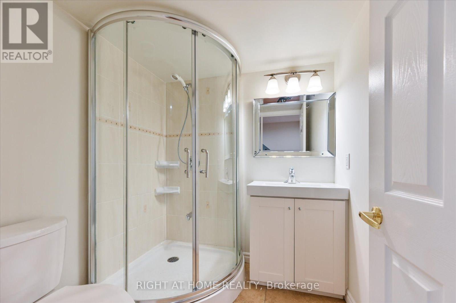
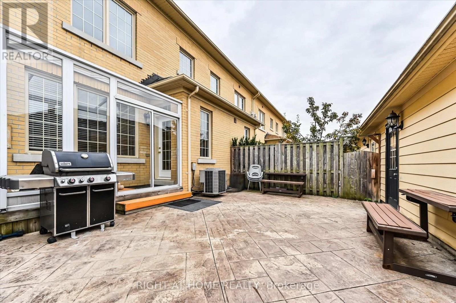
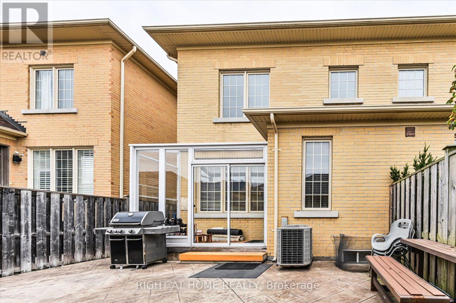
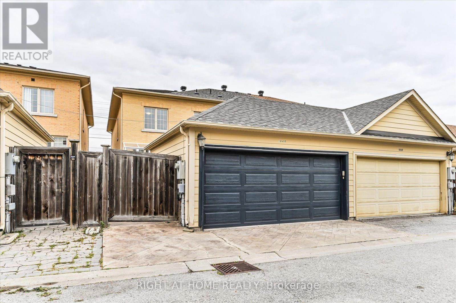
Well Maintained Two Car Garage Freehold Townhome in Cathedraltown Markham. 24Ft' Wide End Unit With Large Side Window, Just Like A Semi! Functional Open Concept With 9 Ft' Ceiling on Main Floor. New Paint Throughout (2026). Modern Kitchen Comes With Butler's Pantry And Extra Wall Cabinetry. Oversized Granite Kitchen Counter With Breakfast Bar. Renovated Ceramic Flooring On Main Floor. Finished Basement With A Great Room, One Bedroom And A Full Bathroom. Fully Fenced , Interlocked Backyard. Minutes To Hwy 404 & 407, Costco, Supermarkets And Restaurants. (id:50976)
Property Details
|
MLS® Number
|
N13866534 |
|
Property Type
|
Single Family |
|
Community Name
|
Cathedraltown |
|
Equipment Type
|
Water Heater |
|
Features
|
Carpet Free |
|
Parking Space Total
|
3 |
|
Rental Equipment Type
|
Water Heater |
Building
|
Bathroom Total
|
4 |
|
Bedrooms Above Ground
|
3 |
|
Bedrooms Below Ground
|
1 |
|
Bedrooms Total
|
4 |
|
Appliances
|
Garage Door Opener Remote(s), Central Vacuum, Dishwasher, Dryer, Garage Door Opener, Hood Fan, Stove, Washer, Window Coverings, Refrigerator |
|
Basement Development
|
Finished |
|
Basement Type
|
N/a (finished) |
|
Construction Style Attachment
|
Attached |
|
Cooling Type
|
Central Air Conditioning |
|
Exterior Finish
|
Brick |
|
Fireplace Present
|
Yes |
|
Flooring Type
|
Ceramic, Laminate |
|
Foundation Type
|
Concrete |
|
Half Bath Total
|
1 |
|
Heating Fuel
|
Natural Gas |
|
Heating Type
|
Forced Air |
|
Stories Total
|
2 |
|
Size Interior
|
2,000 - 2,500 Ft2 |
|
Type
|
Row / Townhouse |
Parking
Land
|
Acreage
|
No |
|
Sewer
|
Sanitary Sewer |
|
Size Depth
|
114 Ft ,10 In |
|
Size Frontage
|
24 Ft ,7 In |
|
Size Irregular
|
24.6 X 114.9 Ft |
|
Size Total Text
|
24.6 X 114.9 Ft |
Rooms
| Level |
Type |
Length |
Width |
Dimensions |
|
Second Level |
Primary Bedroom |
5.94 m |
3.96 m |
5.94 m x 3.96 m |
|
Second Level |
Bedroom 2 |
4.72 m |
3.05 m |
4.72 m x 3.05 m |
|
Second Level |
Bedroom 3 |
4.72 m |
2.64 m |
4.72 m x 2.64 m |
|
Basement |
Bedroom 4 |
5.48 m |
3.81 m |
5.48 m x 3.81 m |
|
Basement |
Great Room |
4.39 m |
5.58 m |
4.39 m x 5.58 m |
|
Main Level |
Living Room |
7.16 m |
4.72 m |
7.16 m x 4.72 m |
|
Main Level |
Dining Room |
7.16 m |
4.72 m |
7.16 m x 4.72 m |
|
Main Level |
Family Room |
5.79 m |
3.66 m |
5.79 m x 3.66 m |
|
Main Level |
Kitchen |
5.79 m |
3.05 m |
5.79 m x 3.05 m |
https://www.realtor.ca/real-estate/30369649/10490-victoria-square-boulevard-markham-cathedraltown-cathedraltown