

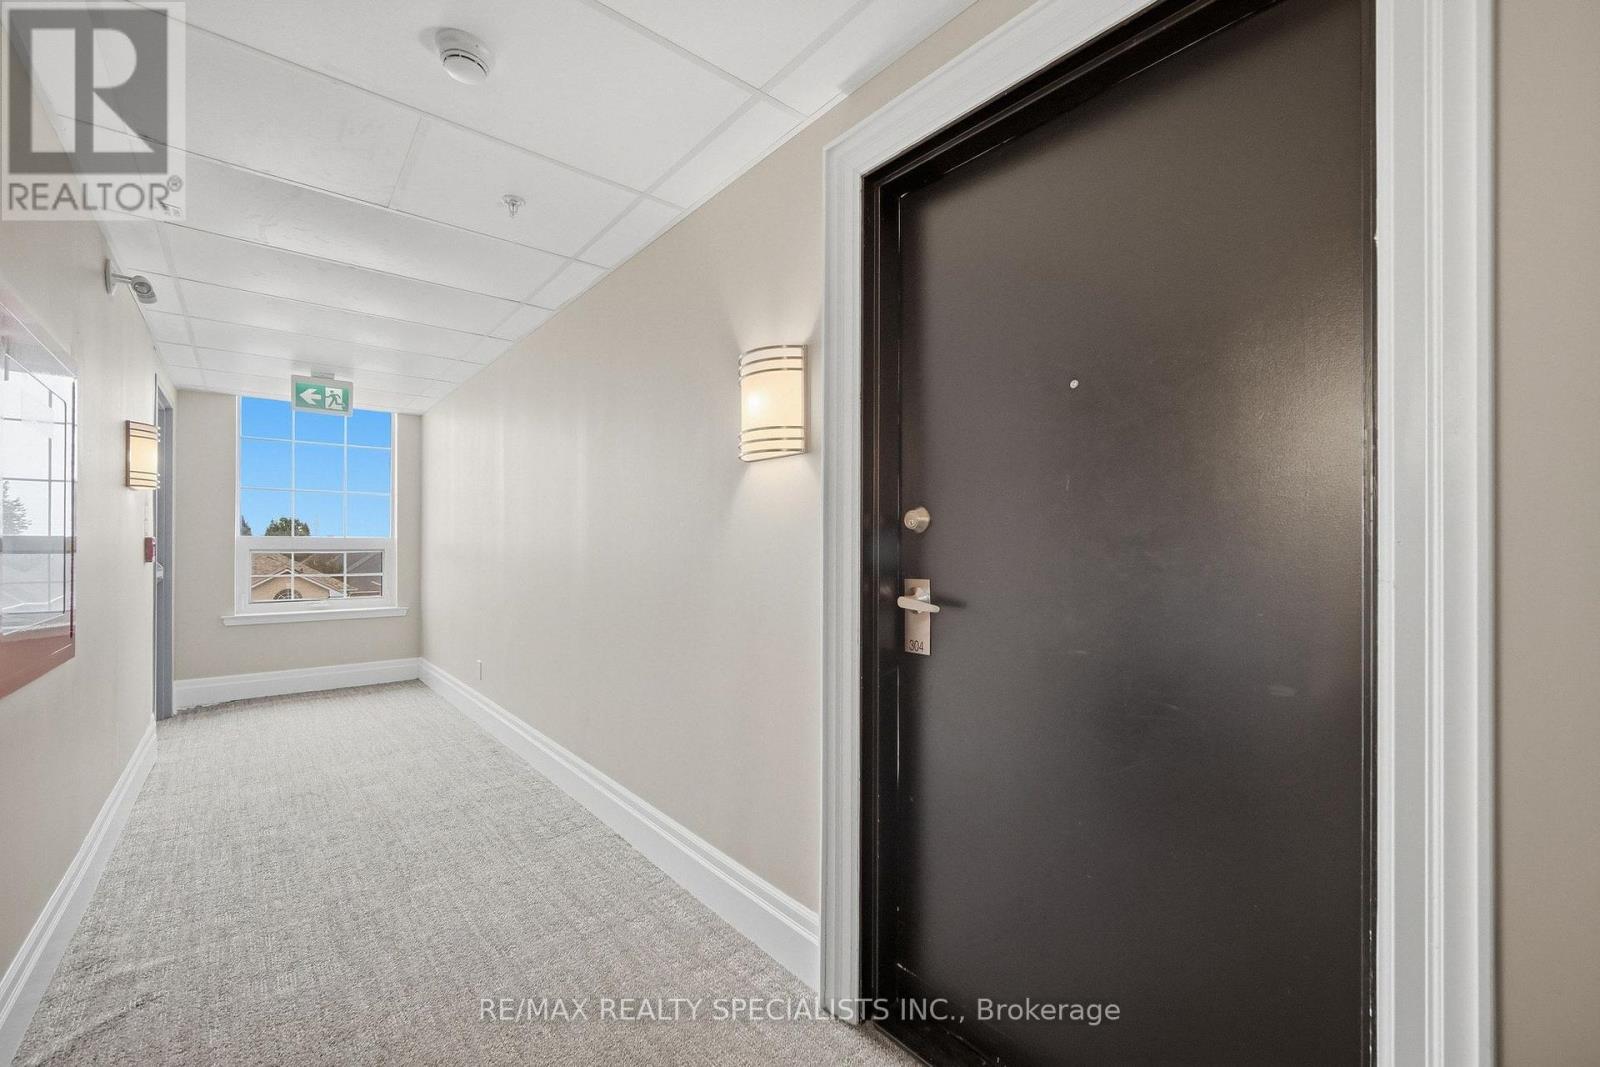
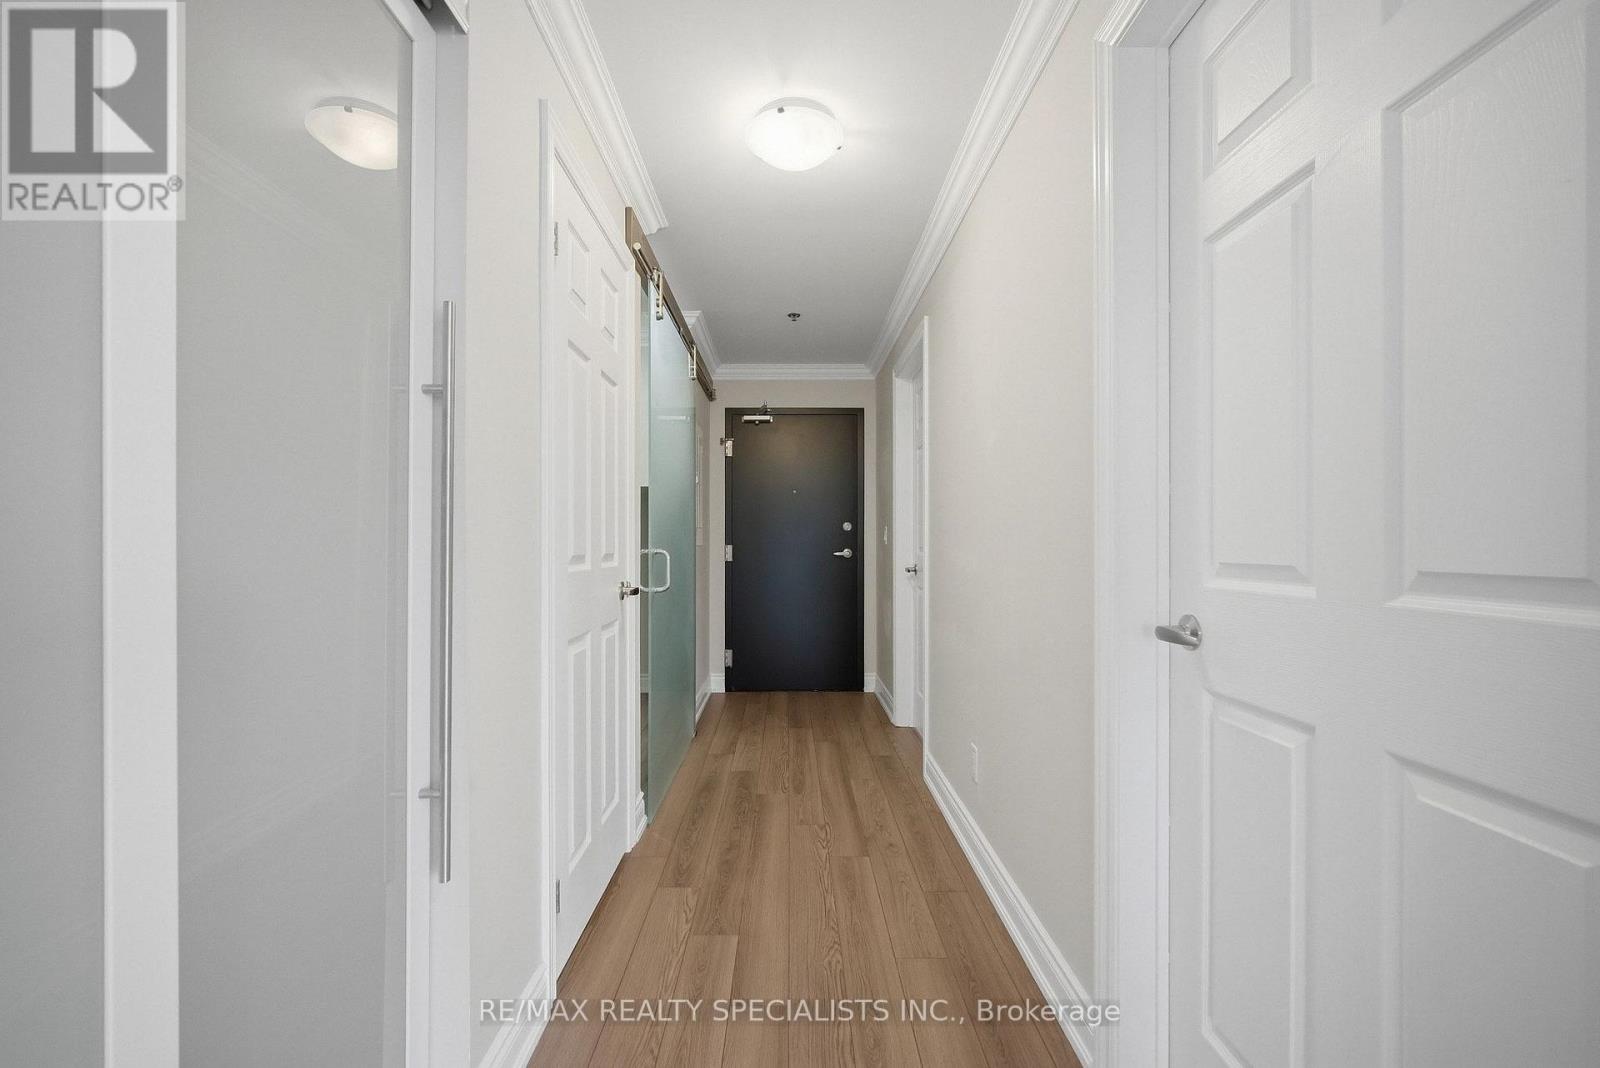




304 – 21 Brookhouse Drive, Clarington (Newcastle), Ontario L1B 0V4 (30369421)

304 - 21 Brookhouse Drive Clarington, Ontario L1B 0V4

3 Bedroom 2 Bathroom 1,200 - 1,399 ft2
Central Air Conditioning Heat Pump

$538,800

Maintenance, Common Area Maintenance, Water, Parking, Insurance

$1,008.88 Monthly

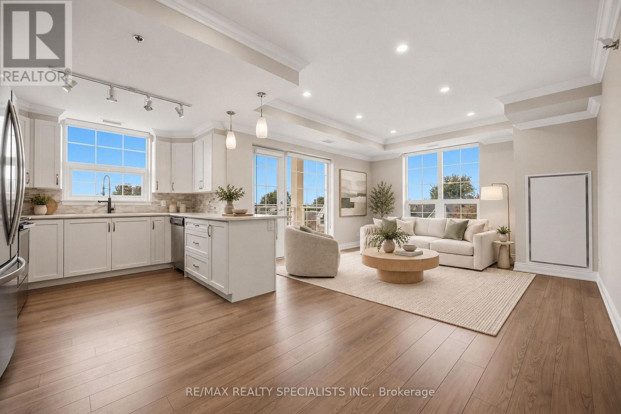
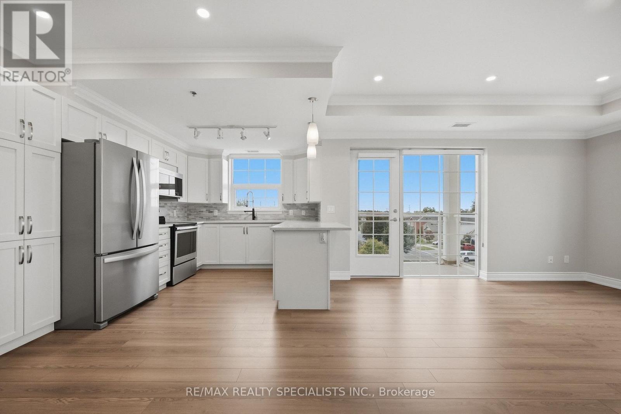
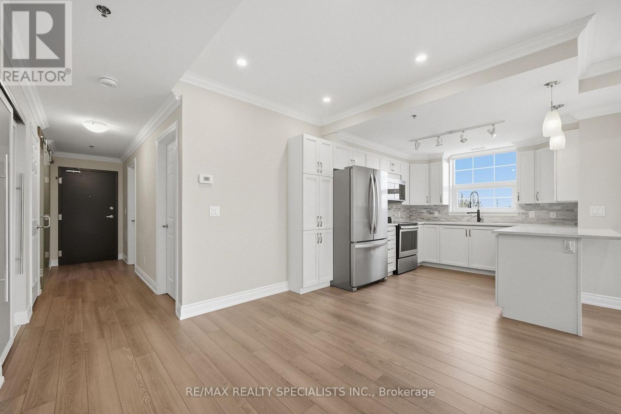
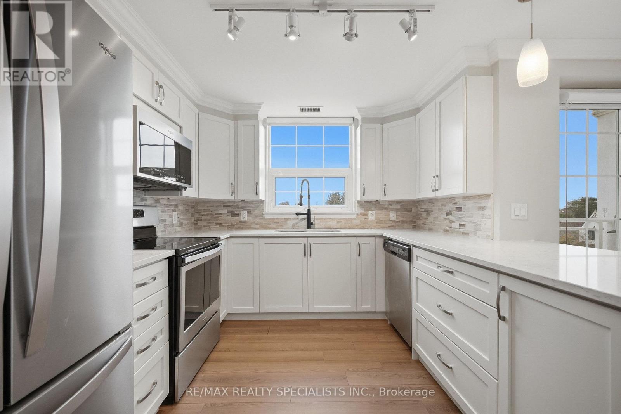
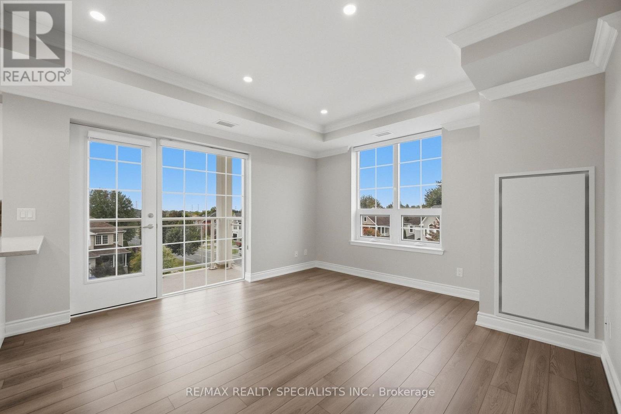
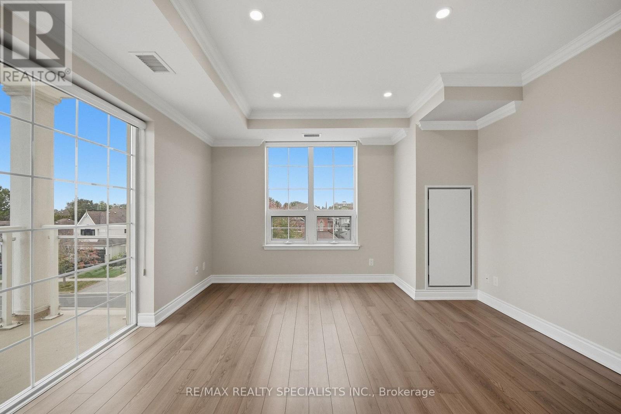
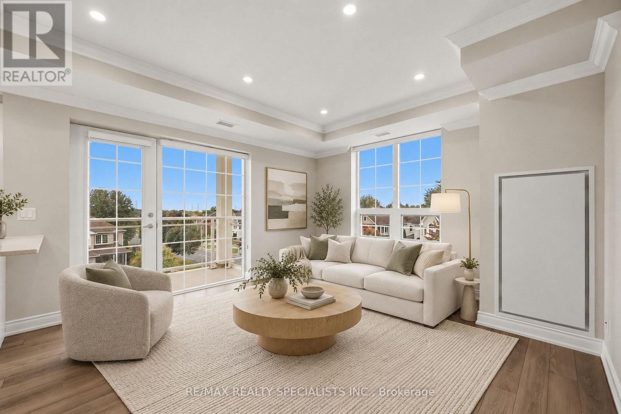
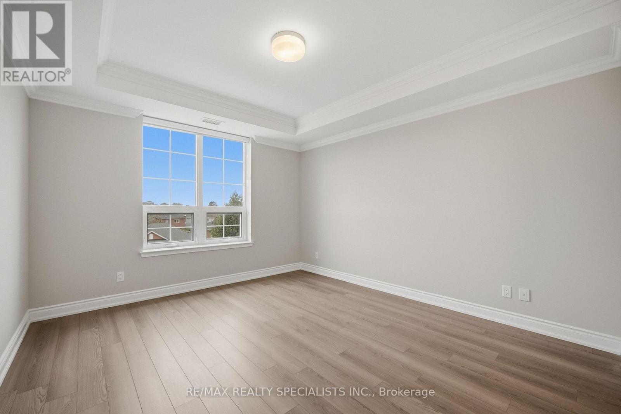
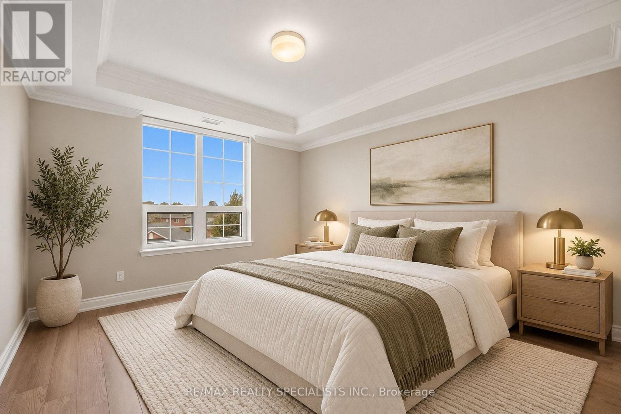
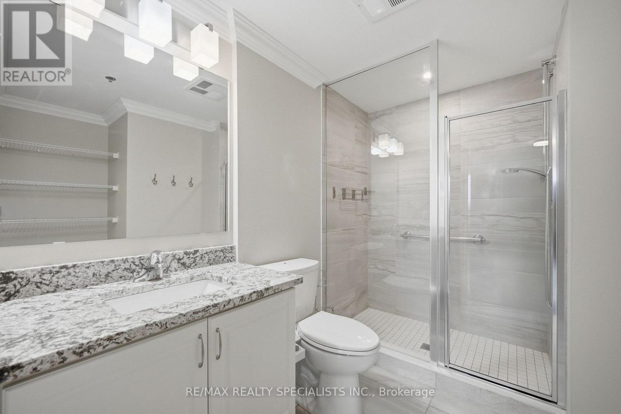
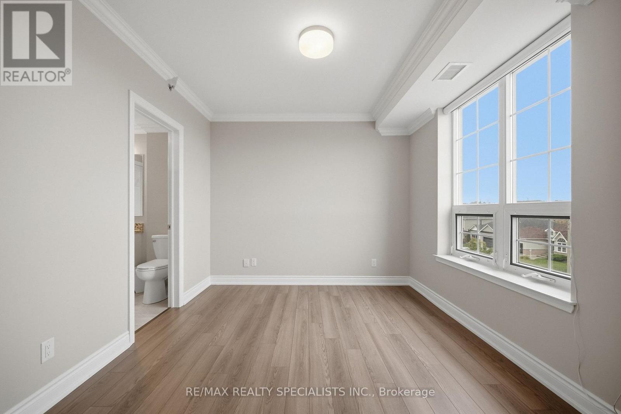
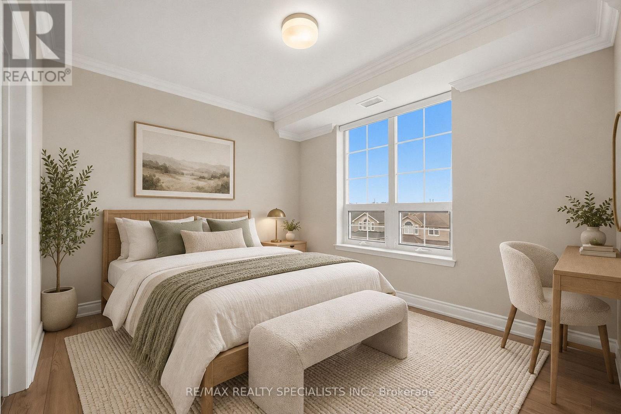
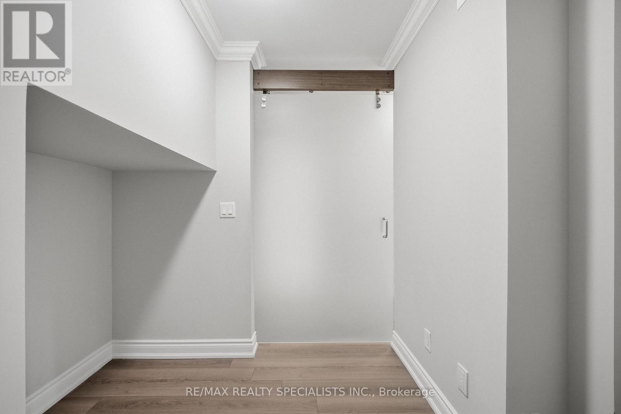
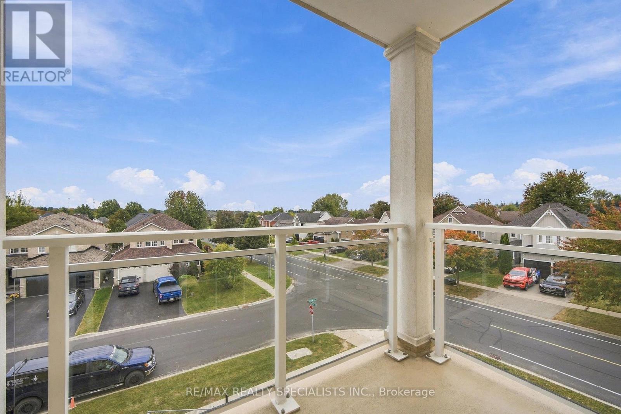
Welcome to this beautifully appointed 2-bedroom plus den, 2-bathroom condo offering a bright, open-concept layout with stylish finishes and an abundance of natural light. The spacious living and dining area features warm-toned flooring, elegant crown moulding, and large windows overlooking the surrounding neighbourhood. The modern kitchen showcases white cabinetry, stainless-steel appliances, quartz countertops, subway-style backsplash and a convenient centre island, creating a functional and inviting space for everyday living and entertaining. The generous primary bedroom provides a peaceful retreat with ample closet space and natural light. The second bedroom is spacious and bright, while the separate den provides the perfect space for a home office, study or additional flex space. Two well-appointed bathrooms add convenience. Step outside through the large glass doors to enjoy the private outdoor space, perfect for morning coffee or relaxing outdoors. With its neutral décor, contemporary finishes, spacious principal rooms and excellent natural light, this condo is truly move-in ready. (id:50976)

Property Details

MLS® Number E13866302
Property Type Single Family
Community Name Newcastle
Community Features Pets Allowed With Restrictions
Features Balcony
Parking Space Total 1

Building

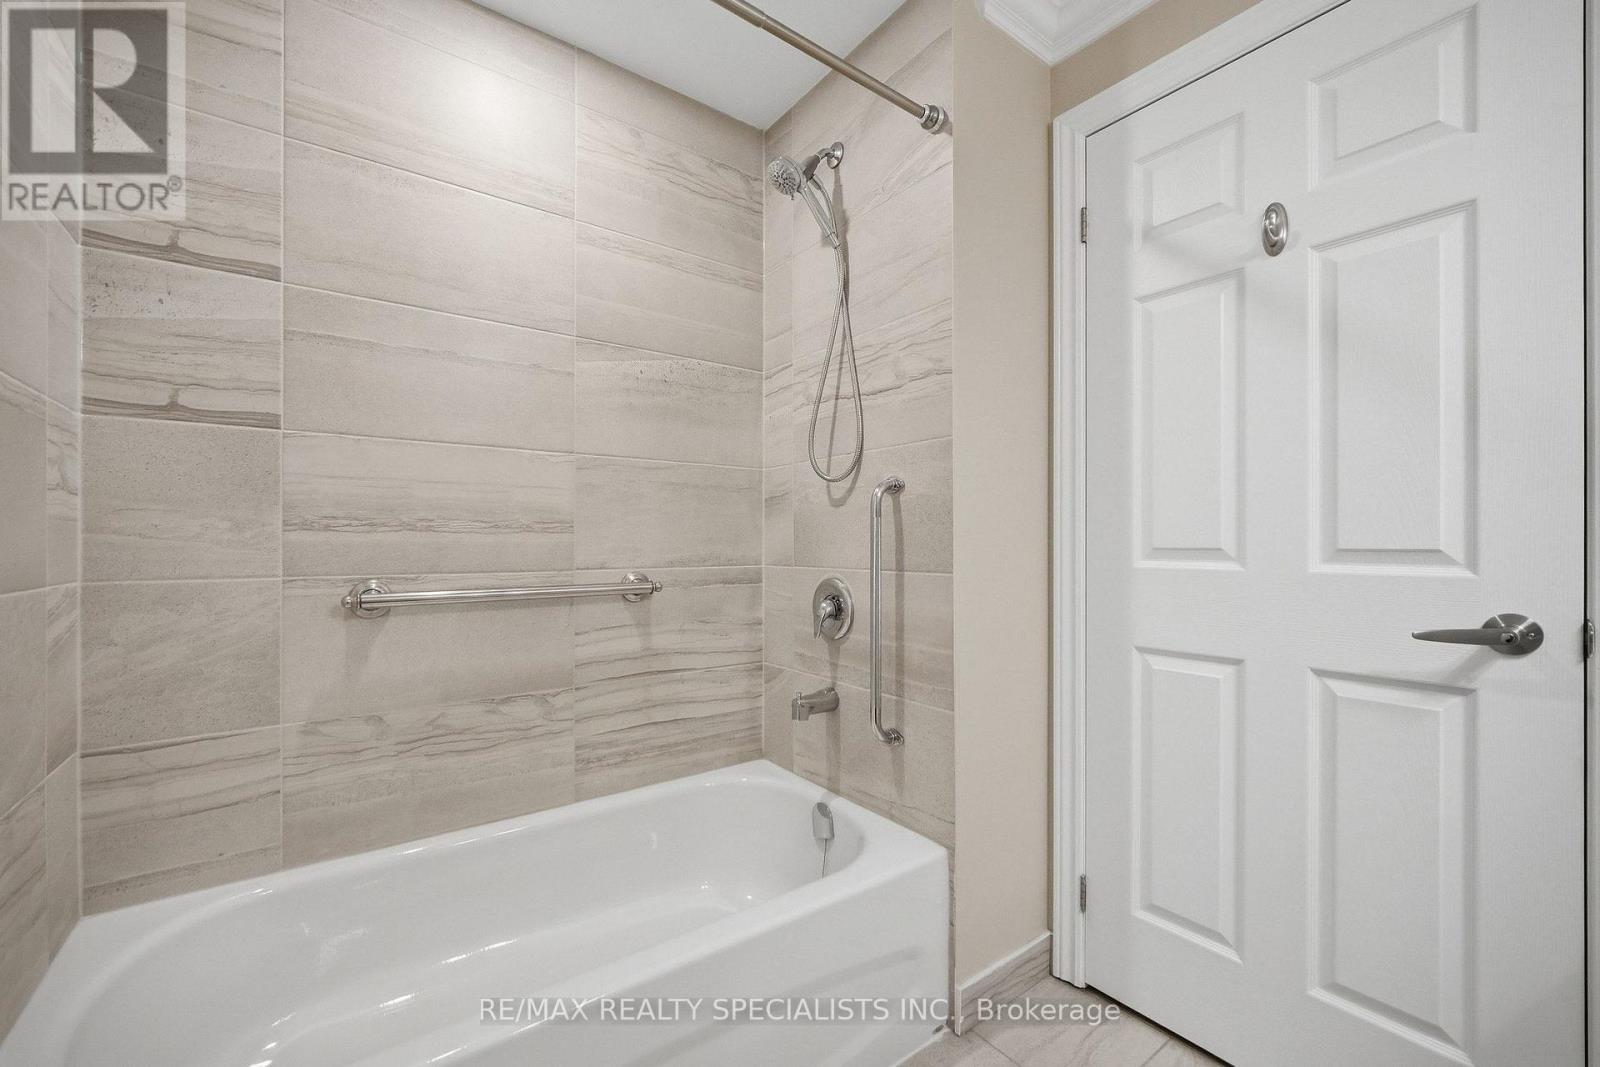
Bathroom Total 2
Bedrooms Above Ground 2
Bedrooms Below Ground 1
Bedrooms Total 3
Basement Type None
Cooling Type Central Air Conditioning
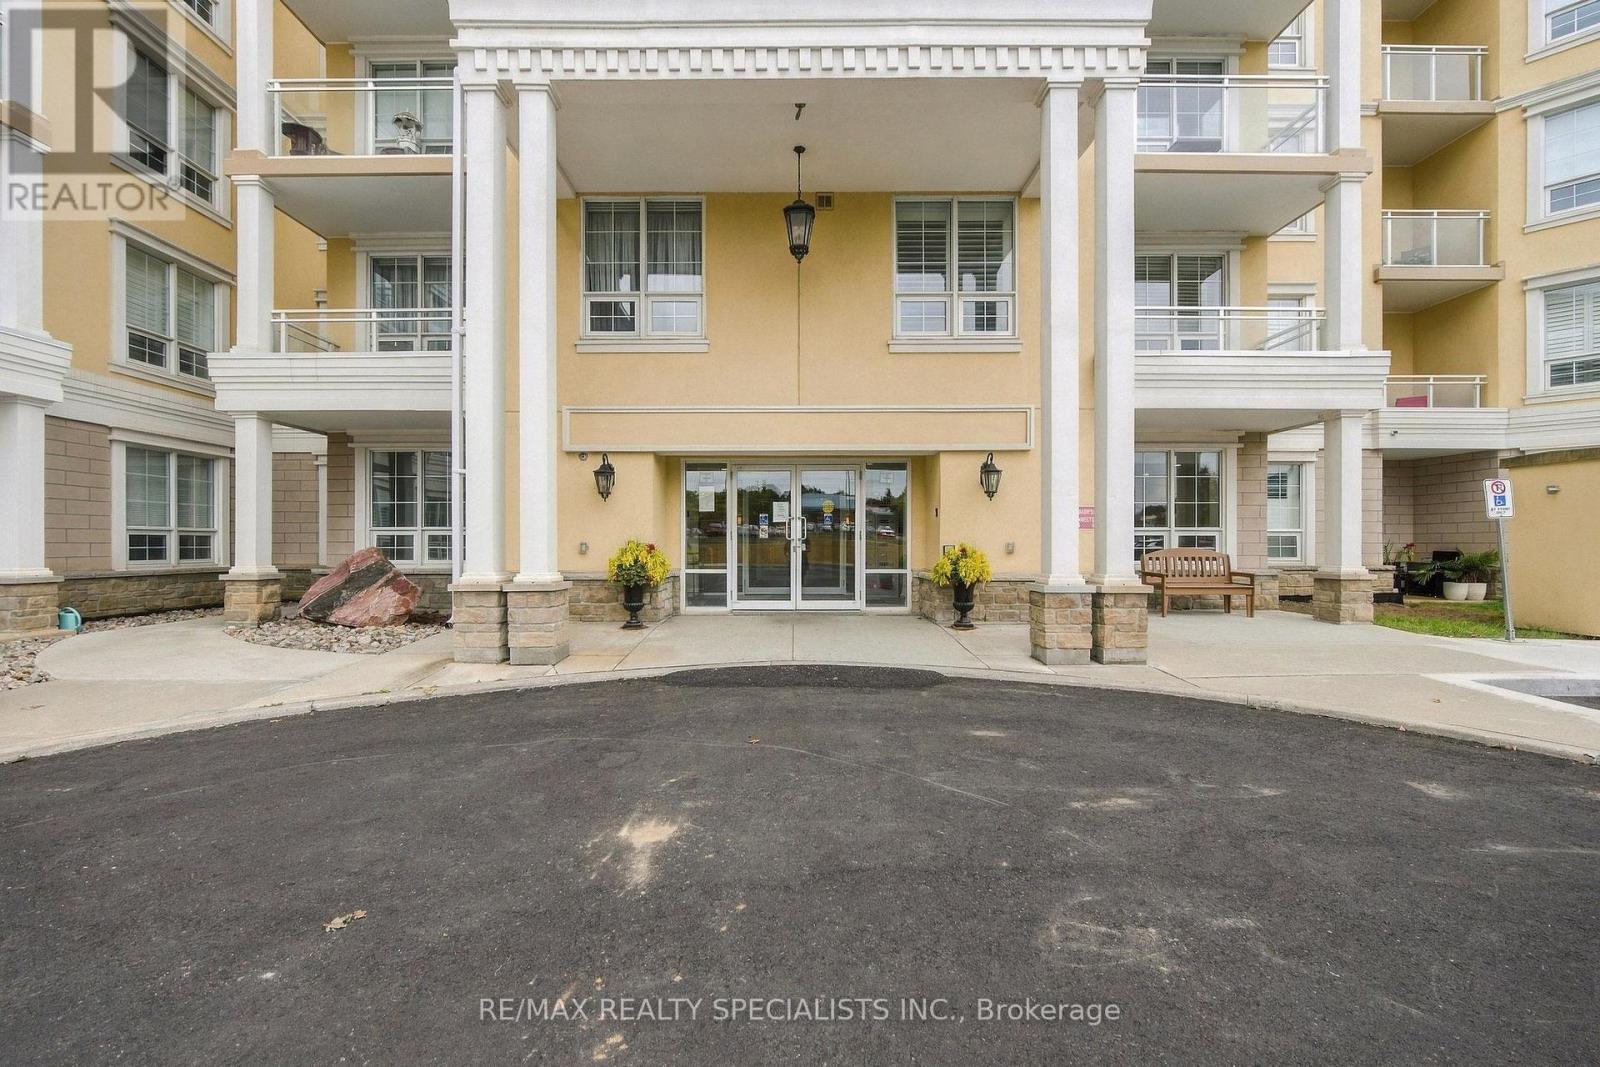
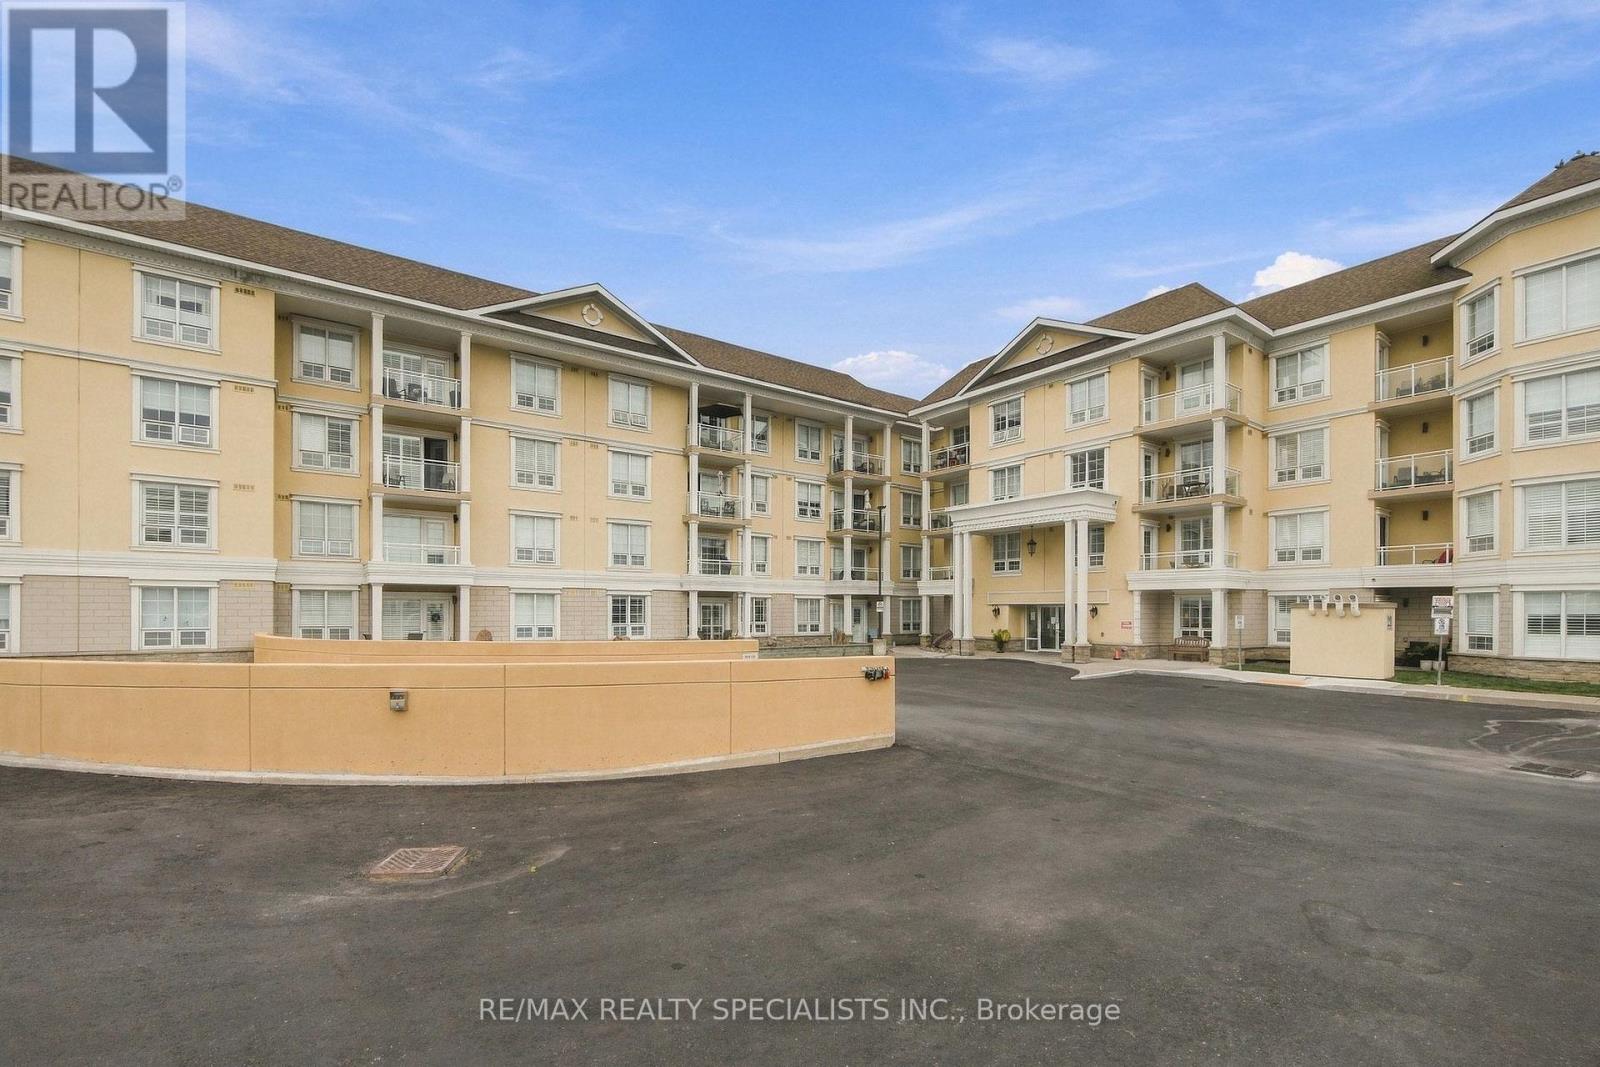
Exterior Finish Stucco, Stone
Heating Fuel Natural Gas
Heating Type Heat Pump
Size Interior 1,200 - 1,399 Ft2
Type Apartment

Parking

Underground
Garage

Land

Acreage No

Rooms

Level Type Dimensions
Main Level Living Room 7.29 m x 4.04 m
Main Level Dining Room Measurements not available
Main Level Kitchen 3.02 m x 2.92 m
Main Level Den Measurements not available
Main Level Primary Bedroom 3.91 m x 3.58 m
Main Level Bedroom 2 4.6 m x 2.95 m

https://www.realtor.ca/real-estate/30369421/304-21-brookhouse-drive-clarington-newcastle-newcastle

Contact Us

Contact us for more information

Generating Captcha

Richard Fletcher
Salesperson

(905) 828-3434
(416) 930-2808

RE/MAX Realty Specialists Inc.
2691 Credit Valley Road #103
Mississauga, Ontario L5M 7A1

(905) 828-3434
(905) 828-2829

Your Favourites


No Favourites Found
