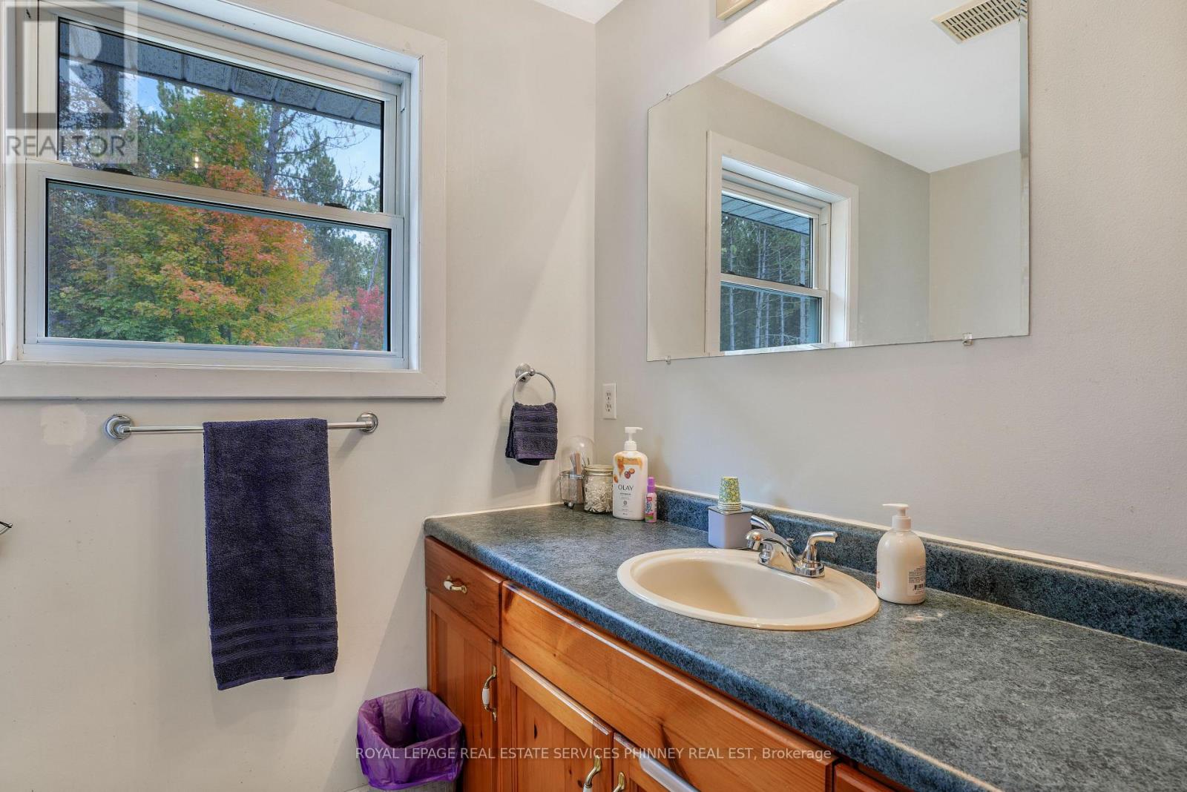
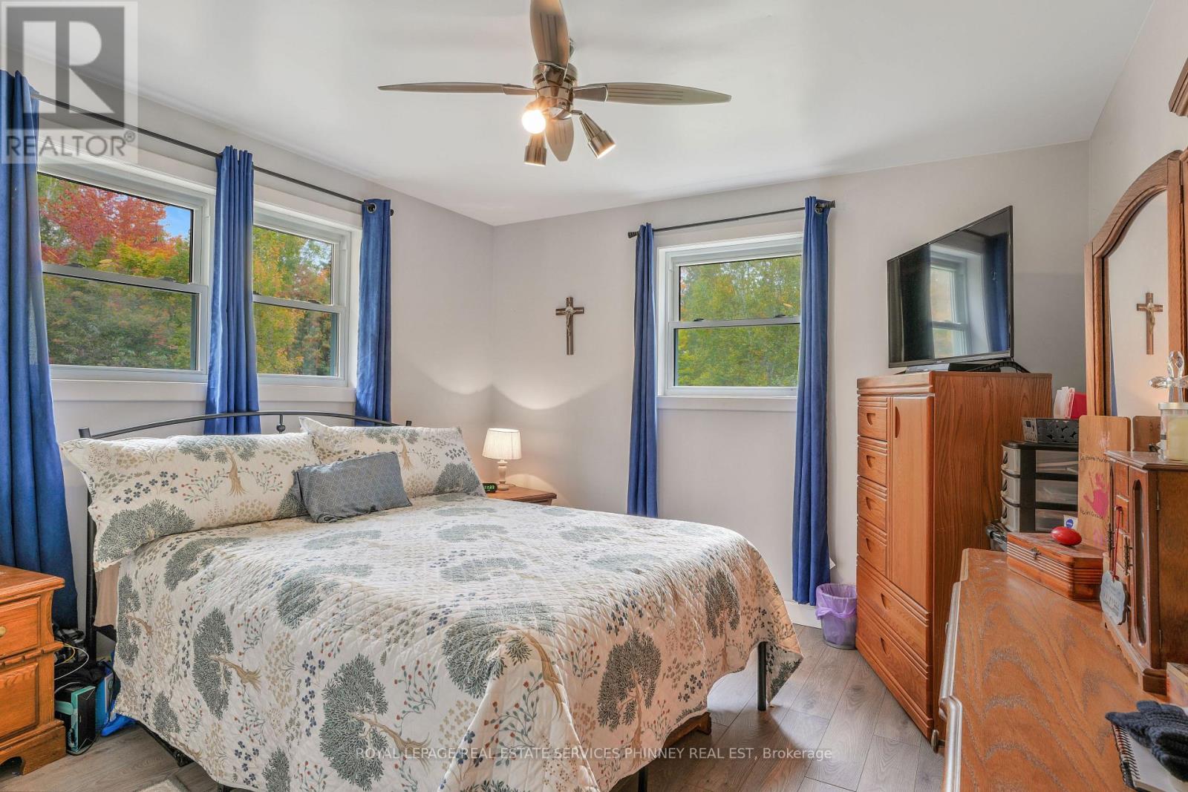
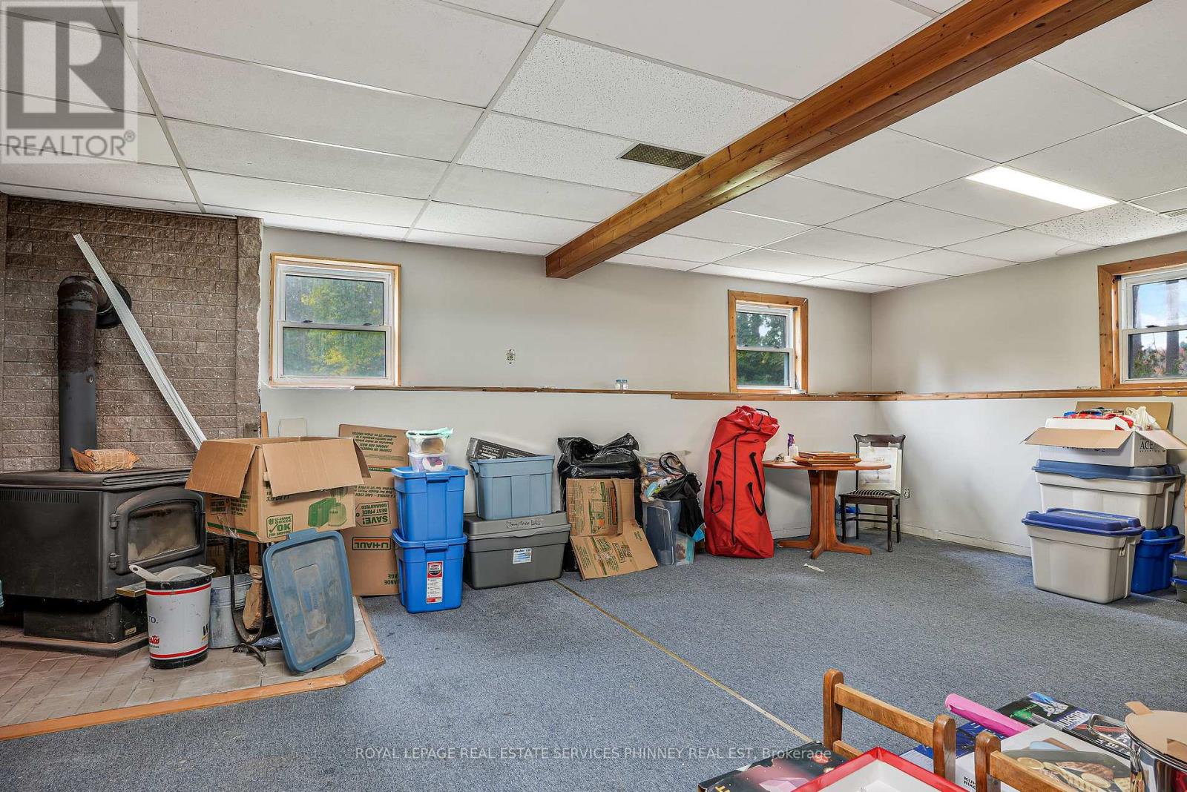
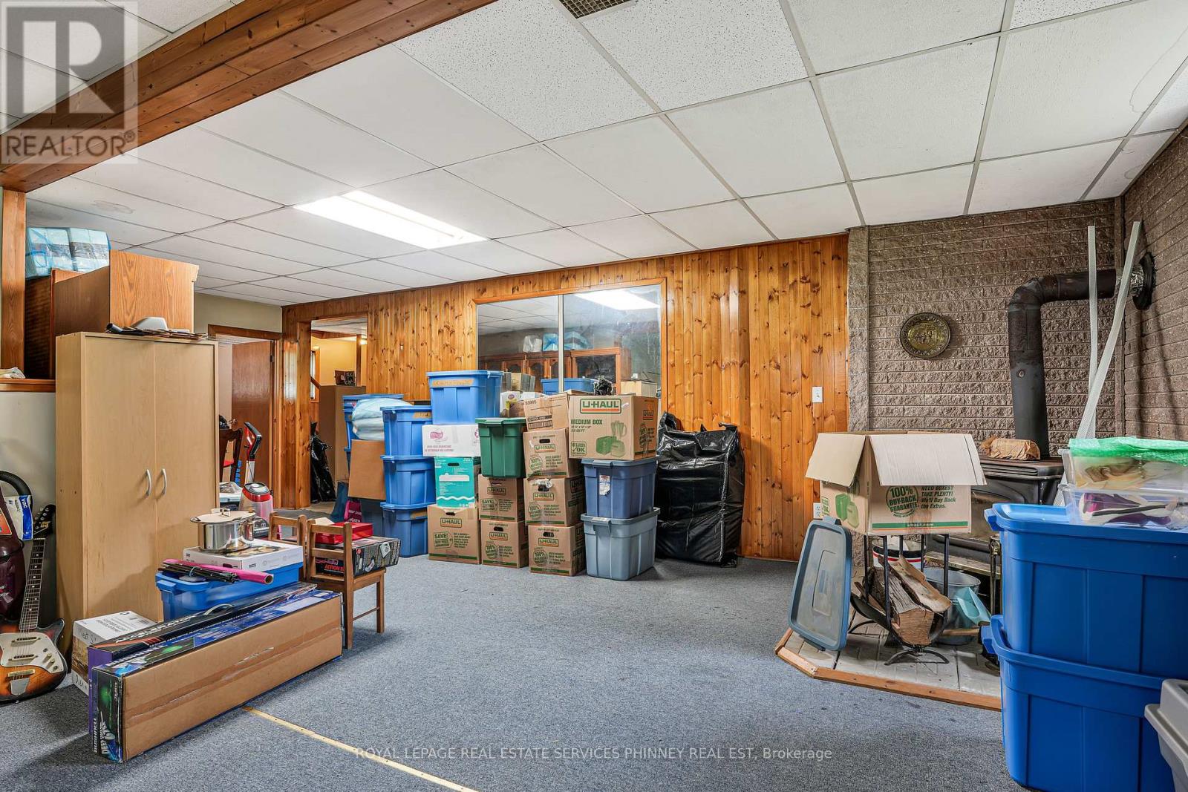
2 Bedroom
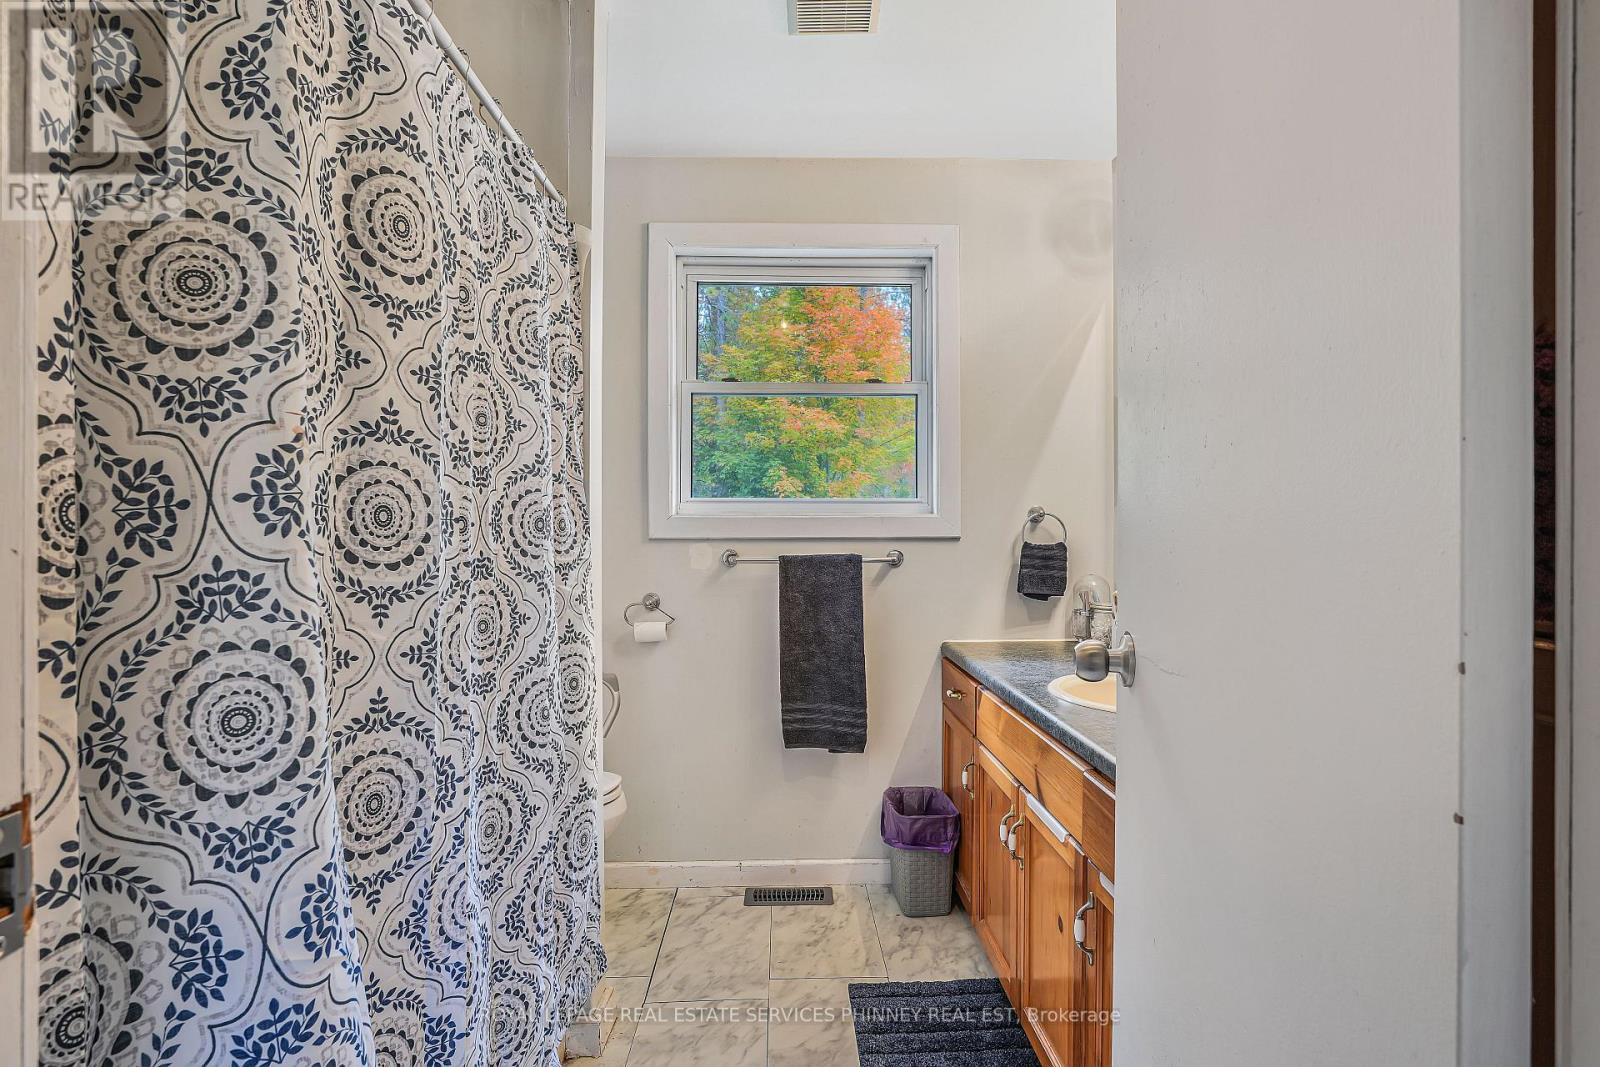
1 Bathroom
1,100 - 1,500 ft2
Bungalow
None
Forced Air
$449,999
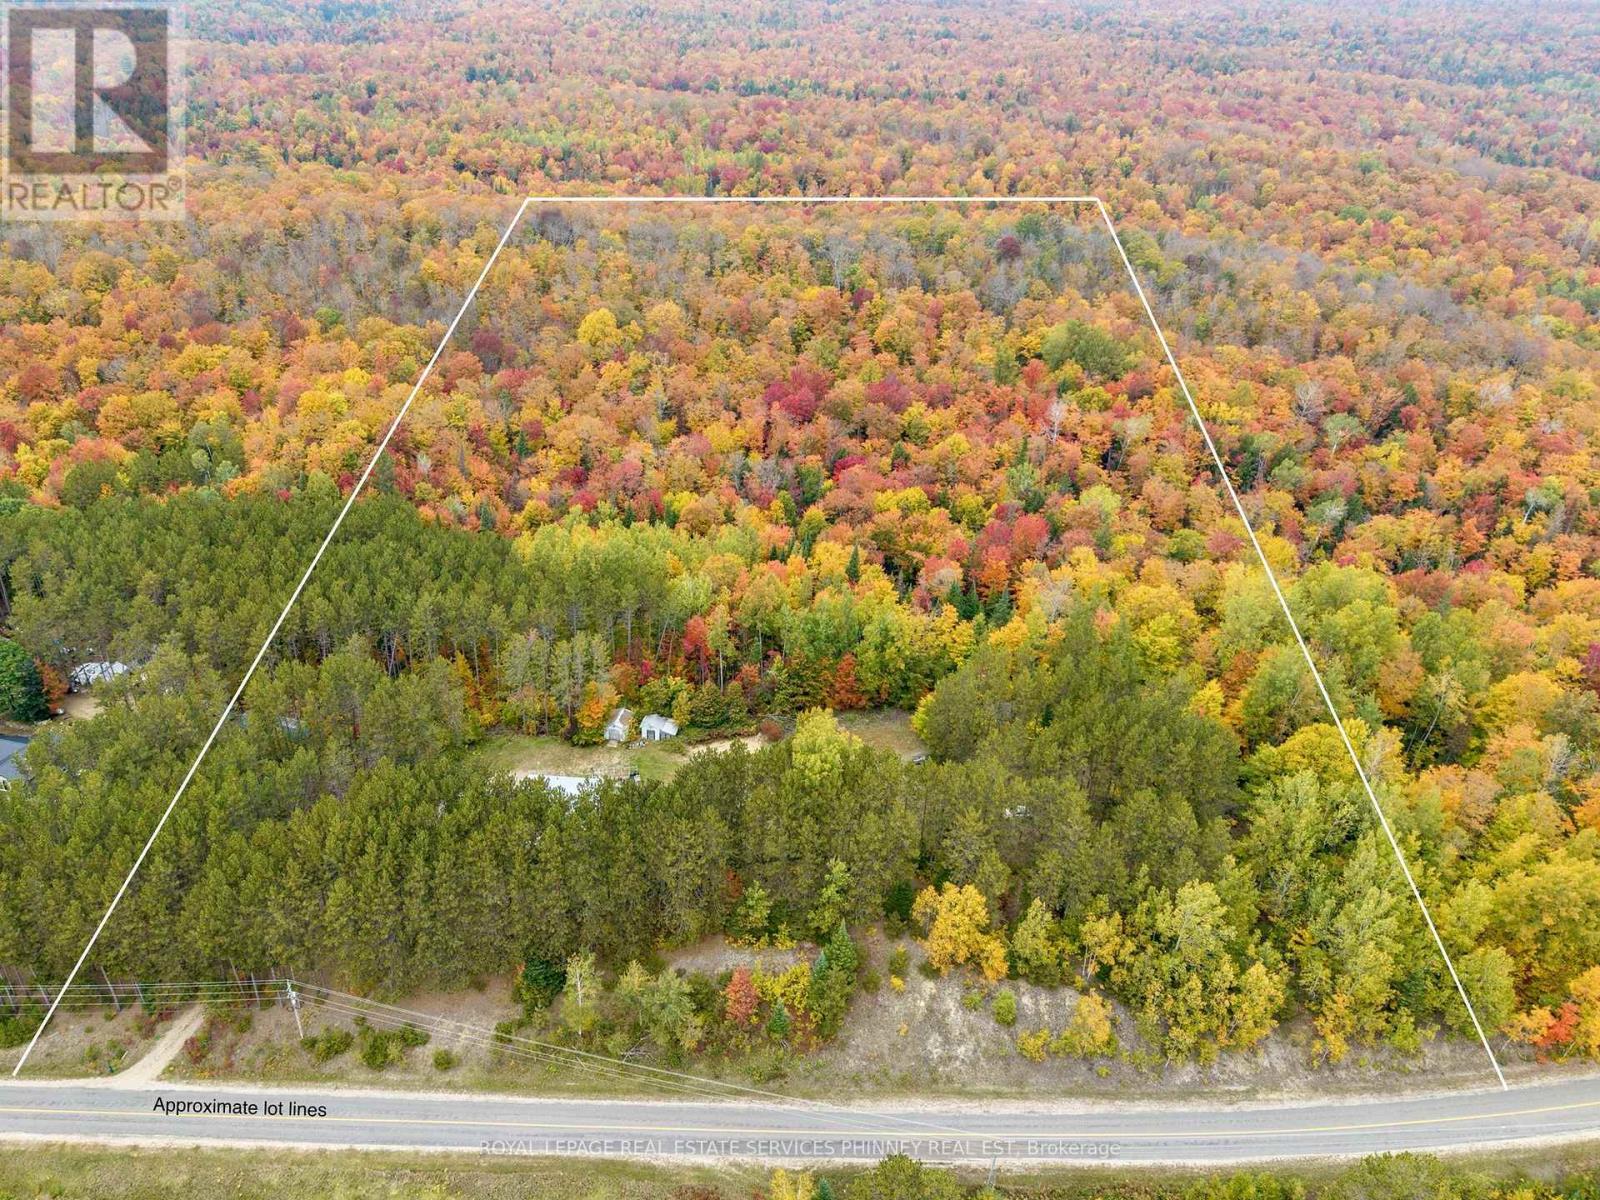
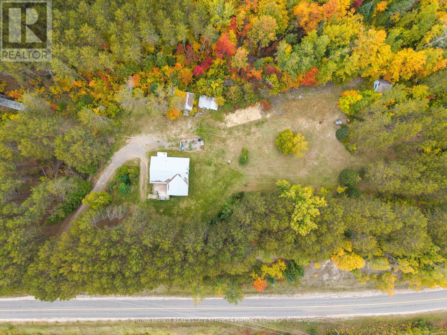
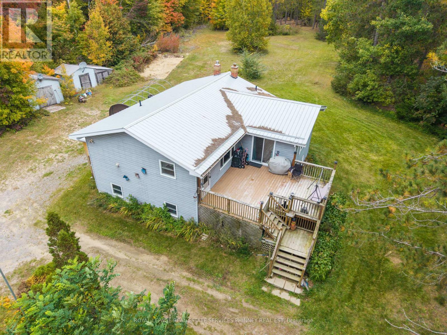
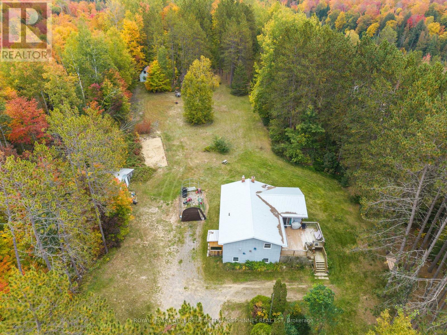
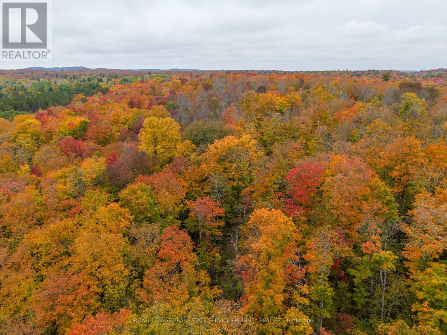
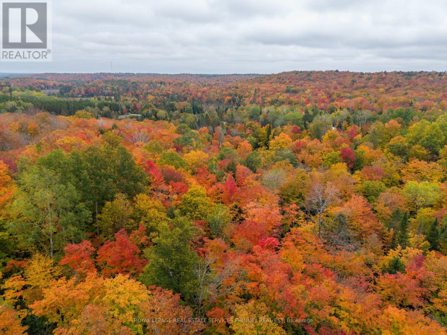
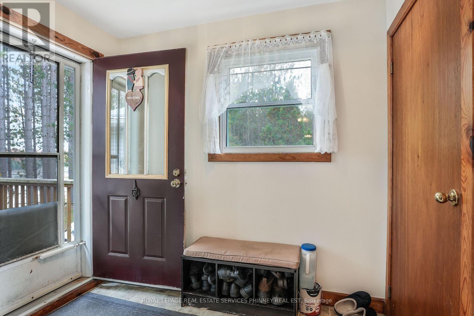
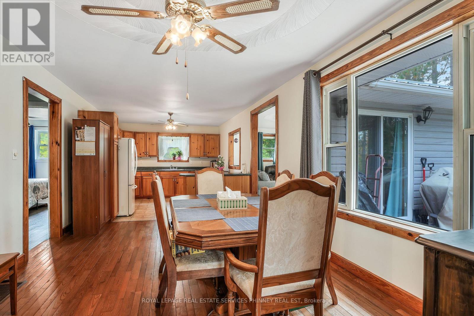
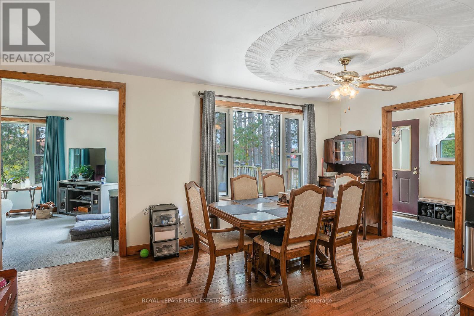
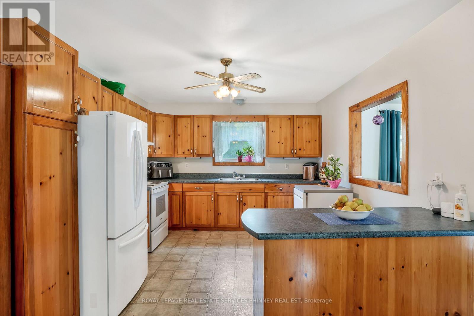
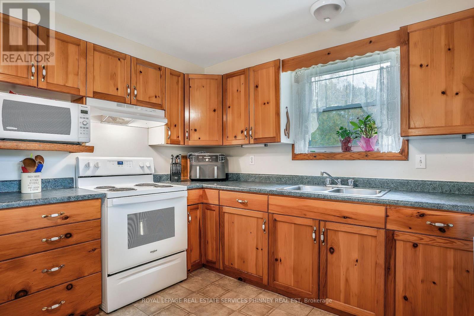
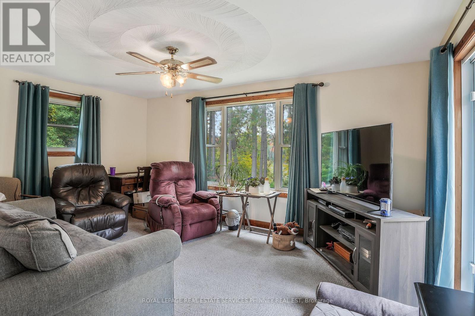
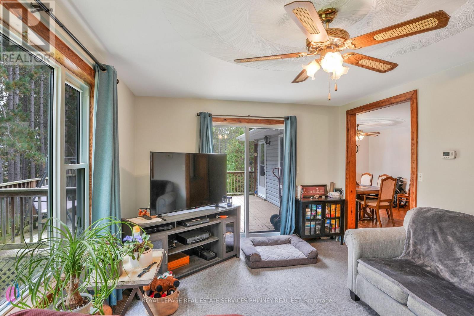
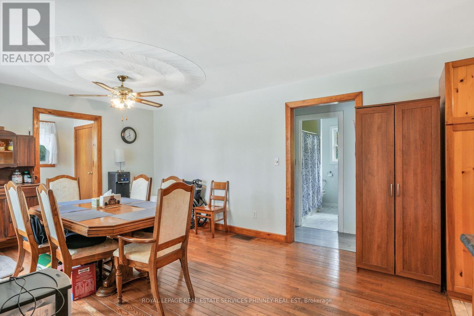
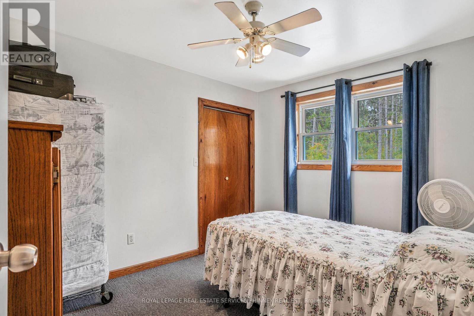
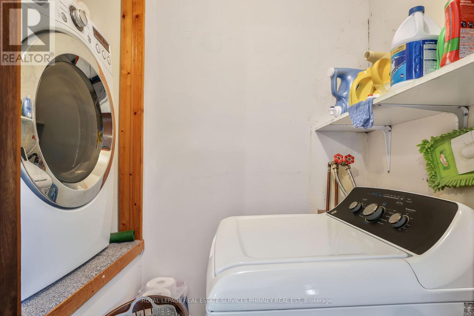
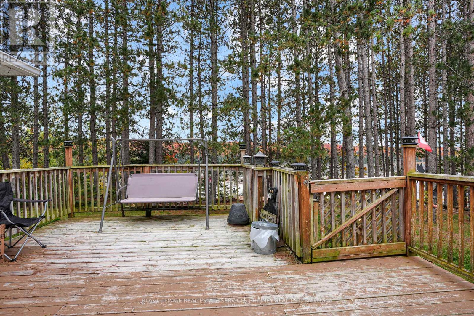
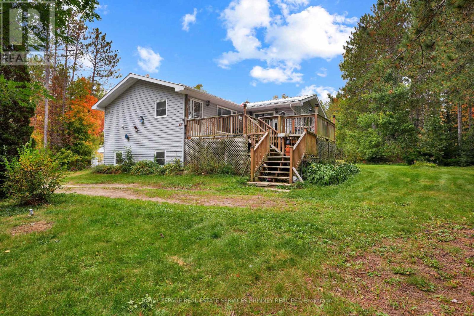
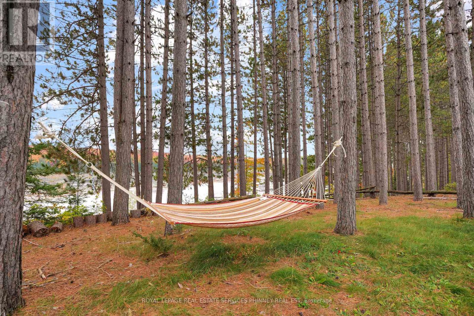
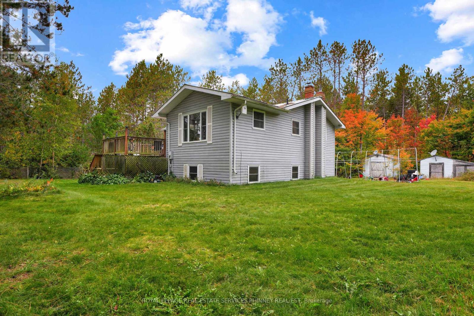
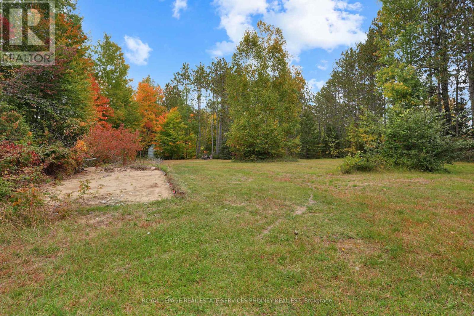
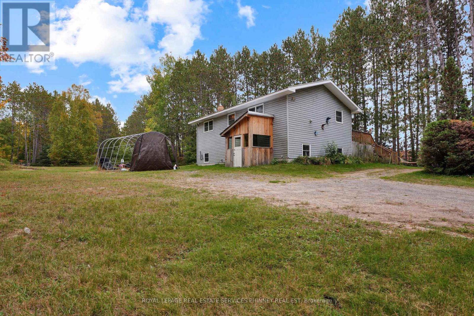
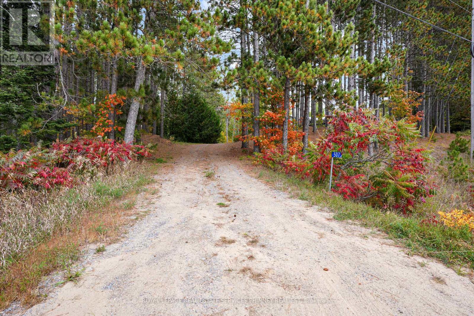
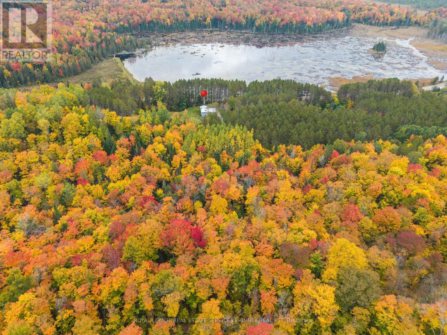
Welcome to 5073 Weslemkoon Lake Rd, where 20 acres of natural beauty create the space to slow down, breathe deeper, and live life at your own pace. This charming 2-bedroom, 1-bath home offers a peaceful setting for year-round living, a weekend retreat, or the cottage getaway you've been dreaming of. Inside, new appliances add modern convenience, while the metal roof, installed just 2 years ago, provides peace of mind for years to come. Outside, 20 acres offer privacy, room to explore, garden, enjoy outdoor pursuits, or simply reconnect with nature. Imagine unhurried mornings, afternoons spent outdoors, and evenings gathered together as the day fades into the quiet of the countryside. Life here is about the little things, fresh air, open space, changing seasons, and having the freedom to enjoy a slower, simpler pace. A place where weekends feel longer and home becomes more than an address. Whether you're looking for a peaceful primary residence or a private cottage escape, 5073 Weslemkoon Lake Rd offers 20 acres, a charming home, and the opportunity to create the lifestyle you've been waiting for. (id:50976)
Property Details
|
MLS® Number
|
X13866736 |
|
Property Type
|
Single Family |
|
Community Name
|
Cashel Ward |
|
Parking Space Total
|
6 |
Building
|
Bathroom Total
|
1 |
|
Bedrooms Above Ground
|
2 |
|
Bedrooms Total
|
2 |
|
Appliances
|
Dishwasher, Dryer, Microwave, Stove, Washer, Window Coverings, Refrigerator |
|
Architectural Style
|
Bungalow |
|
Basement Development
|
Partially Finished |
|
Basement Type
|
N/a (partially Finished) |
|
Construction Style Attachment
|
Detached |
|
Cooling Type
|
None |
|
Exterior Finish
|
Vinyl Siding |
|
Foundation Type
|
Block |
|
Heating Fuel
|
Oil |
|
Heating Type
|
Forced Air |
|
Stories Total
|
1 |
|
Size Interior
|
1,100 - 1,500 Ft2 |
|
Type
|
House |
Parking
Land
|
Acreage
|
No |
|
Sewer
|
Septic System |
|
Size Depth
|
1915 Ft |
|
Size Frontage
|
450 Ft ,9 In |
|
Size Irregular
|
450.8 X 1915 Ft |
|
Size Total Text
|
450.8 X 1915 Ft |
Rooms
| Level |
Type |
Length |
Width |
Dimensions |
|
Basement |
Recreational, Games Room |
7.04 m |
6.35 m |
7.04 m x 6.35 m |
|
Basement |
Utility Room |
5.89 m |
3.1 m |
5.89 m x 3.1 m |
|
Basement |
Other |
2.59 m |
3.05 m |
2.59 m x 3.05 m |
|
Main Level |
Bedroom |
3.94 m |
3.3 m |
3.94 m x 3.3 m |
|
Main Level |
Bedroom 2 |
2.64 m |
3.3 m |
2.64 m x 3.3 m |
|
Main Level |
Dining Room |
4.37 m |
3.4 m |
4.37 m x 3.4 m |
|
Main Level |
Kitchen |
3.94 m |
3.4 m |
3.94 m x 3.4 m |
|
Main Level |
Living Room |
4.67 m |
3.43 m |
4.67 m x 3.43 m |
https://www.realtor.ca/real-estate/30369728/5073-weslemkoon-lake-road-tudor-and-cashel-cashel-ward-cashel-ward