3 Bedroom
2 Bathroom
700 - 1,100 ft2
Bungalow
Central Air Conditioning
Forced Air
$779,000
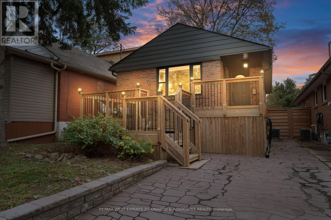
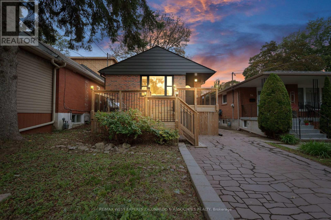
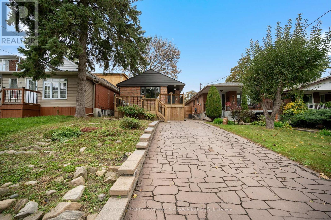
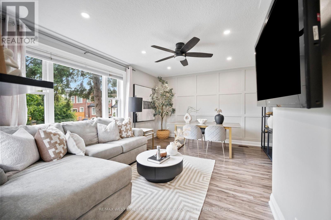
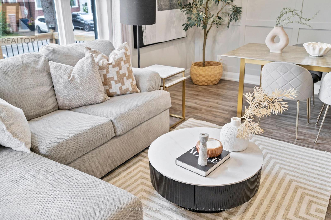
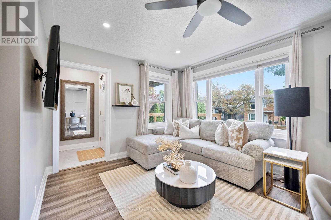
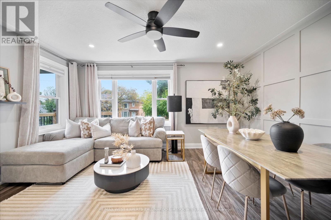
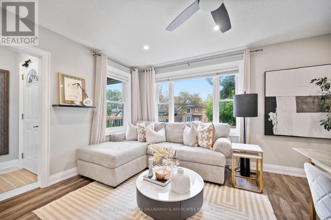
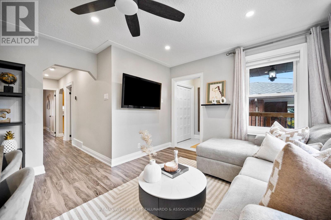
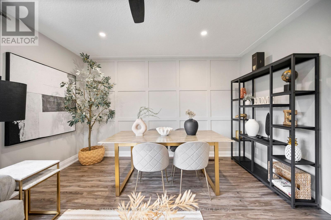
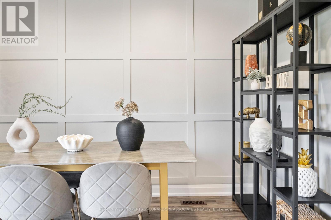
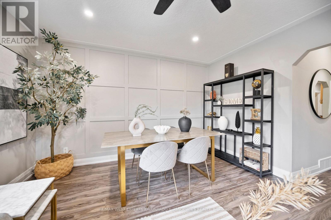
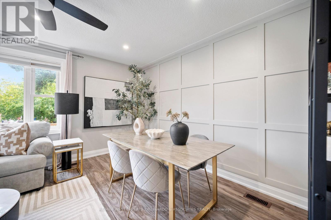
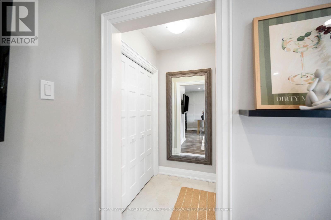
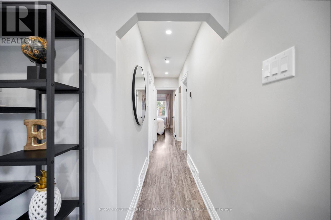
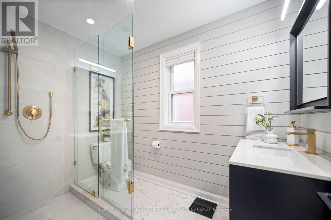
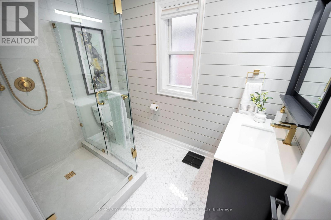
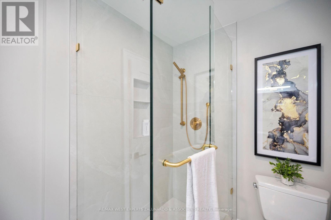
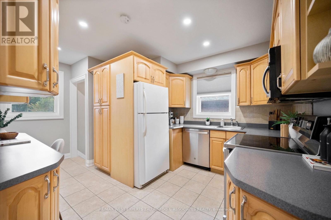
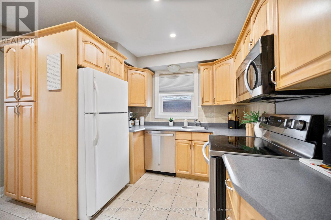
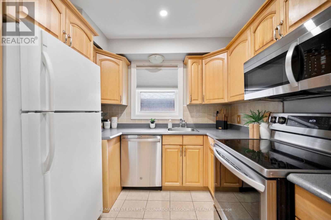
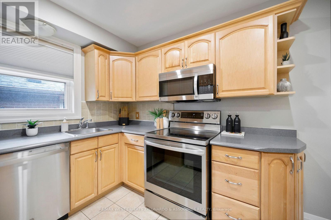
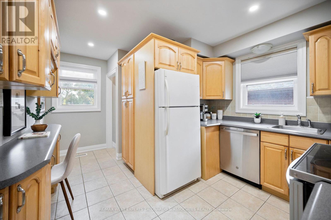
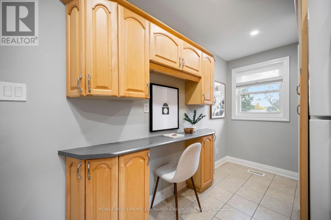
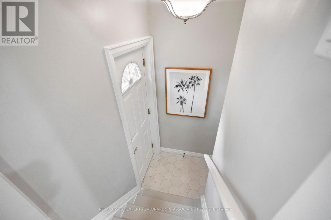
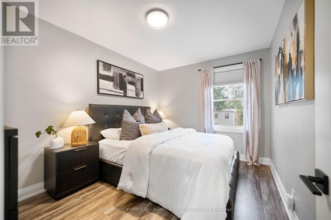
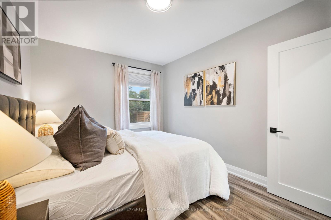
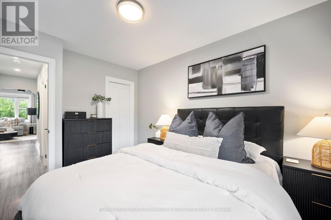
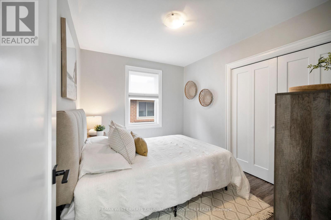
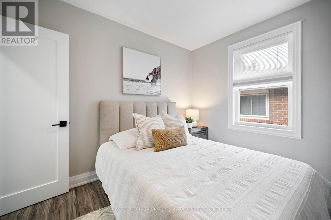
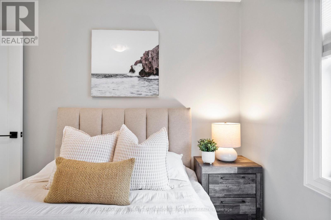
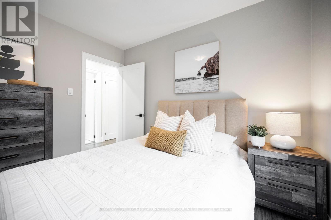
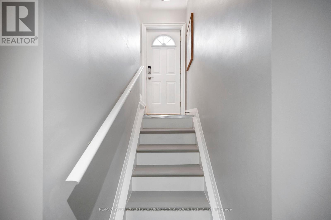
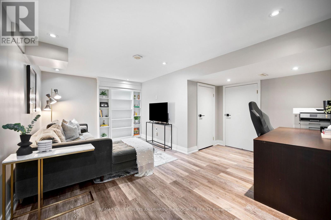
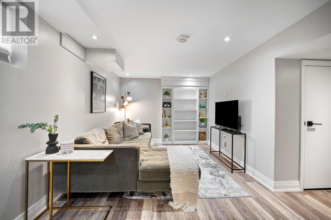
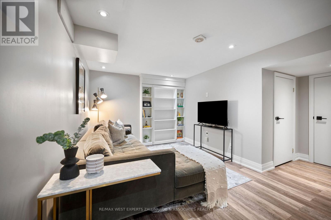
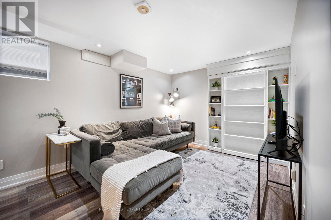
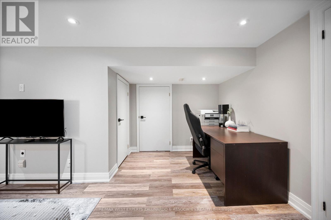
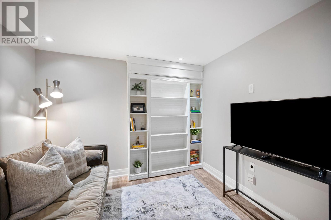
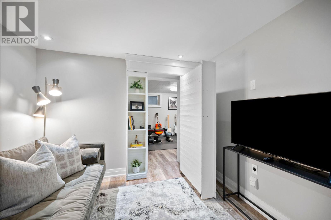
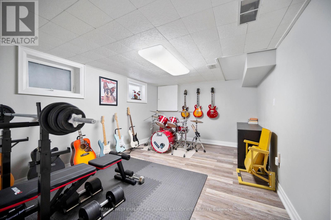
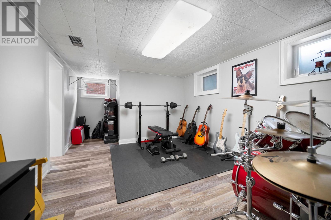
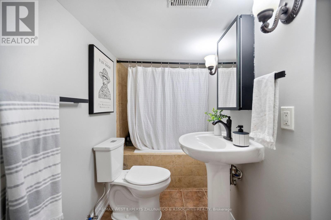
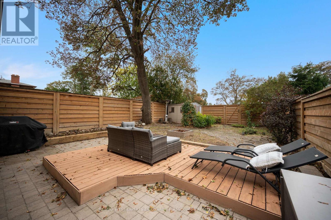
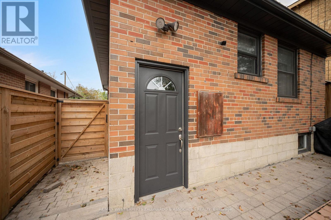
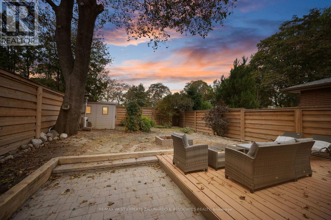
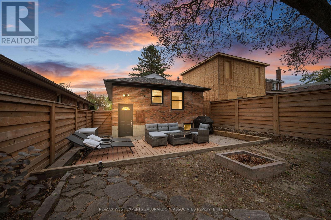
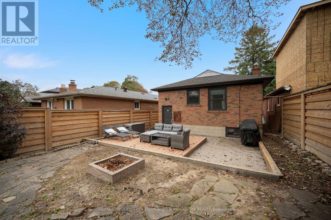
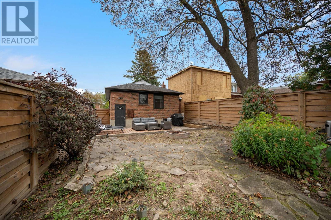
Tucked On A Quiet, Tree-Lined Street In One Of Etobicoke's Most Established Pockets, This Beautifully Updated 2+1 Bedroom, 2 Bathroom Detached Home Delivers The Space, Privacy And Freedom A Condo Never Will. Sunlight Pours Through Oversized Windows Into An Open-Concept Living And Dining Room Anchored By A Custom Board-And- Batten Feature Wall And Rich Wide-Plank Flooring, Flowing Into A Bright Kitchen With Stainless Steel Appliances And Generous Cabinetry. Two Comfortable Main Floor Bedroom Sit Alongside A Stunning, Newly Renovated Spa-Inspired Bathroom With A Frameless Glass Shower, Designer Tile And Brushed Gold Fixtures. The Finished Lower Level Ads A Third Bedroom Or Cozy Family Room, A Second Full Bath, And A Versatile Bonus Space Ready For Your Home Gym, Studio Or Office. Outside, Your Own Fully Fenced Backyard Awaits, A Rare Stone Patio Retreat With A Fire Pit And Mature Tree Canopy Plus A Welcoming Front Desk And Private Driveway Parking With No Monthly Fees Attached. The Big Ticket Items Are Already Handled: Furnace (2022), A/C (2021), And Roof (2023). The Perfect Downsized Solution Or Condo Alternative, Move In, Unpack And Enjoy. Steps To Transit, Schools, Parks And Shopping, With Quick Access To The 401 And 427. (id:50976)
Property Details
|
MLS® Number
|
W13866804 |
|
Property Type
|
Single Family |
|
Community Name
|
Humber Heights |
|
Equipment Type
|
Water Heater |
|
Parking Space Total
|
2 |
|
Rental Equipment Type
|
Water Heater |
Building
|
Bathroom Total
|
2 |
|
Bedrooms Above Ground
|
2 |
|
Bedrooms Below Ground
|
1 |
|
Bedrooms Total
|
3 |
|
Appliances
|
Dishwasher, Dryer, Microwave, Range, Stove, Washer, Window Coverings, Refrigerator |
|
Architectural Style
|
Bungalow |
|
Basement Development
|
Finished |
|
Basement Features
|
Separate Entrance |
|
Basement Type
|
N/a (finished), N/a |
|
Construction Style Attachment
|
Detached |
|
Cooling Type
|
Central Air Conditioning |
|
Exterior Finish
|
Brick |
|
Flooring Type
|
Laminate, Ceramic |
|
Foundation Type
|
Block |
|
Heating Fuel
|
Natural Gas |
|
Heating Type
|
Forced Air |
|
Stories Total
|
1 |
|
Size Interior
|
700 - 1,100 Ft2 |
|
Type
|
House |
|
Utility Water
|
Municipal Water |
Parking
Land
|
Acreage
|
No |
|
Sewer
|
Sanitary Sewer |
|
Size Depth
|
110 Ft |
|
Size Frontage
|
30 Ft |
|
Size Irregular
|
30 X 110 Ft |
|
Size Total Text
|
30 X 110 Ft |
Rooms
| Level |
Type |
Length |
Width |
Dimensions |
|
Basement |
Bedroom |
4.3 m |
3.08 m |
4.3 m x 3.08 m |
|
Basement |
Recreational, Games Room |
4.98 m |
2.8 m |
4.98 m x 2.8 m |
|
Main Level |
Foyer |
1.52 m |
0.95 m |
1.52 m x 0.95 m |
|
Main Level |
Kitchen |
4.3 m |
3.23 m |
4.3 m x 3.23 m |
|
Main Level |
Living Room |
3.08 m |
2.84 m |
3.08 m x 2.84 m |
|
Main Level |
Dining Room |
3.89 m |
2.13 m |
3.89 m x 2.13 m |
|
Main Level |
Primary Bedroom |
3.81 m |
2.82 m |
3.81 m x 2.82 m |
|
Main Level |
Bedroom 2 |
3.15 m |
2.47 m |
3.15 m x 2.47 m |
https://www.realtor.ca/real-estate/30369706/56-roxaline-street-toronto-humber-heights-humber-heights