7 Bedroom
4 Bathroom
2,500 - 3,000 ft2
Fireplace
Window Air Conditioner
Forced Air
$1,349,000
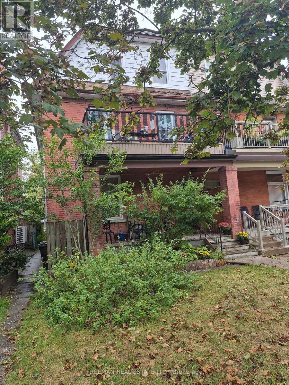
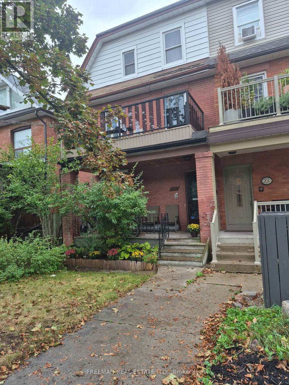
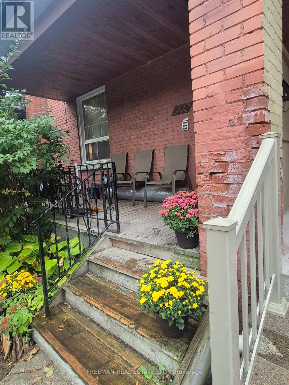
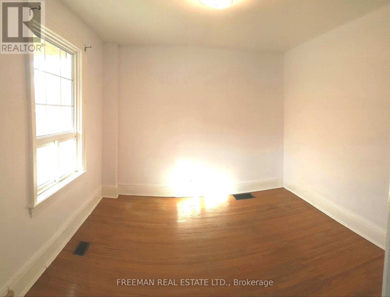
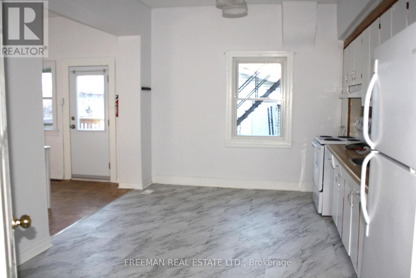
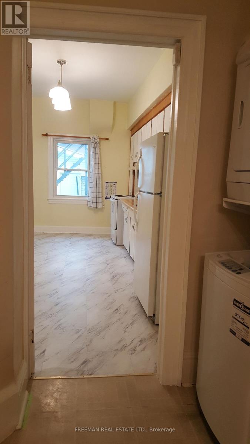
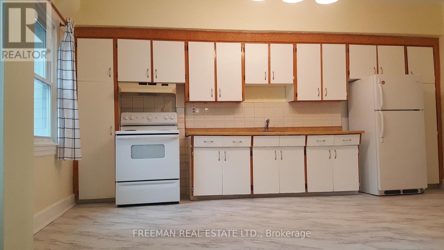
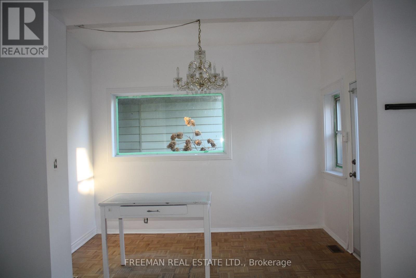
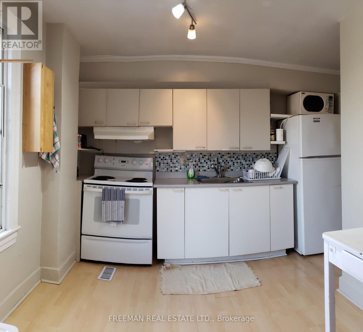
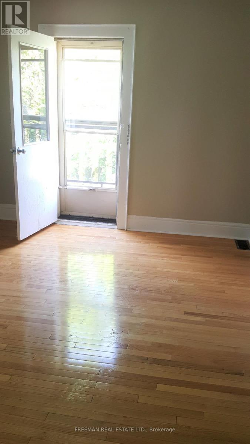
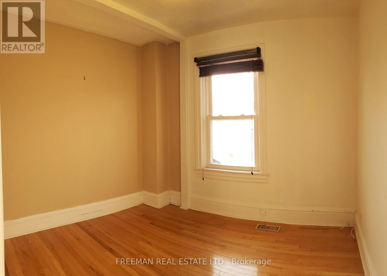
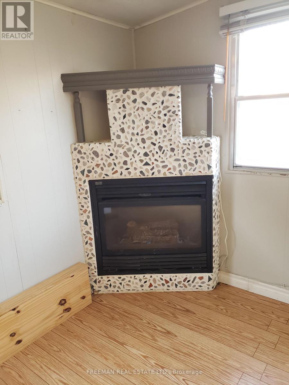
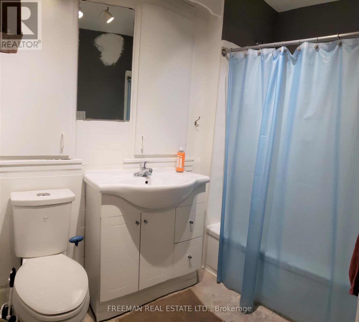
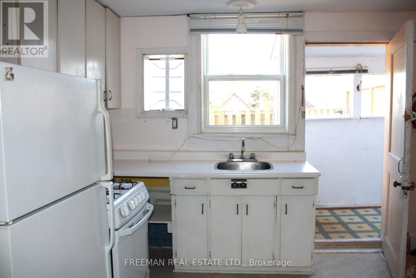
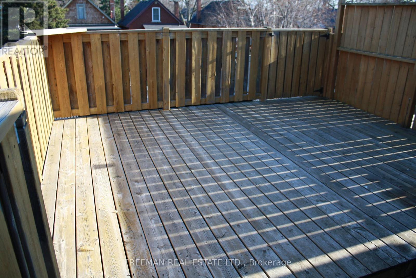
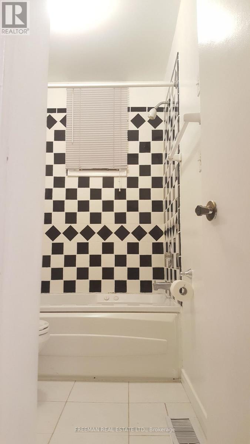
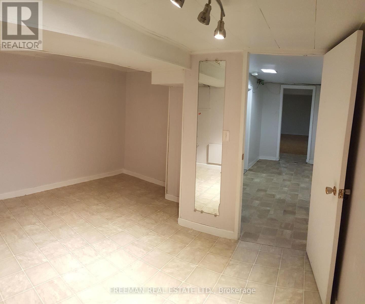
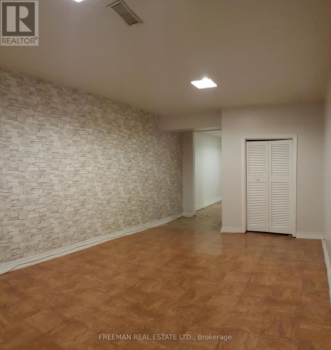
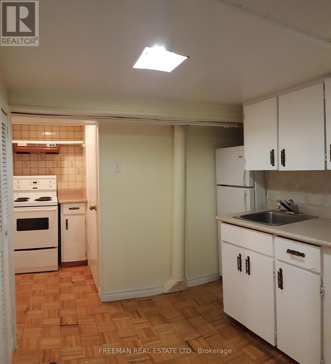
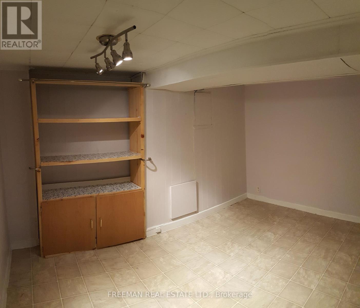
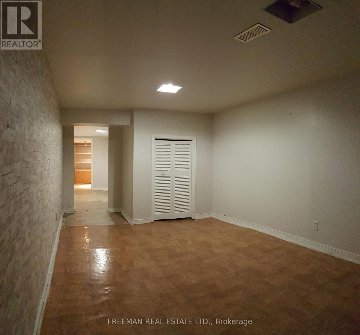
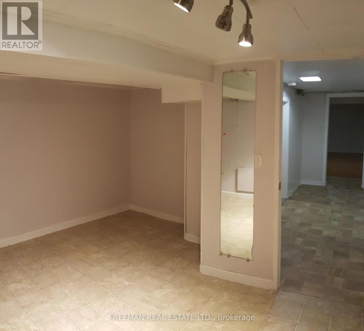
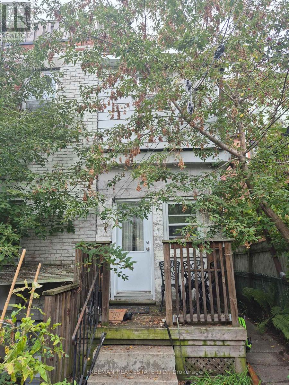
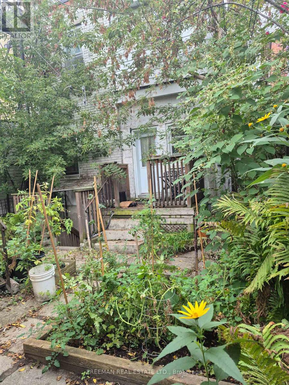
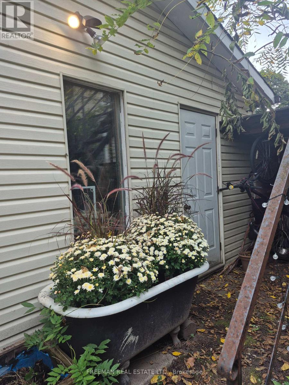
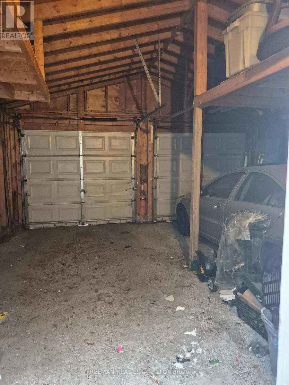
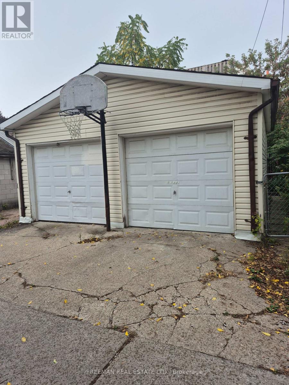
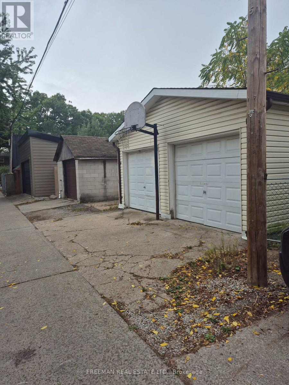
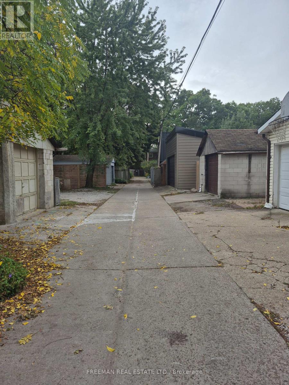
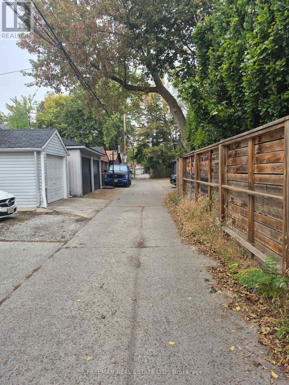
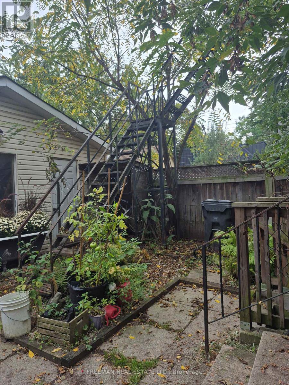
Located on a quiet, tree-lined street in Toronto's highly desirable west end Junction, this well-maintained, 2.5 storey semi-detached home, features four self contained apartments. The spacious main floor apartment, over 900 sq ft, boasts high ceilings, ensuite laundry and a walkout to a back deck and garden. The second floor apartment, equally spacious, offers a cozy gas fireplace, ensuite laundry and a western facing walk-out deck. The third floor apartment looks out onto it's own deck overlooking the tranquil backyard. The basement apartment with ceiling height of over 6'10", has it's own private entrance. The property has laneway access to a large, detached, 2 car concrete block garage. There is exciting potential to build a laneway home in accordance with Toronto city by-laws for additional income. Lanescape Property Report is attached. The property is conveniently located to public transit, desirable schools and trendy Junction shops and restaurants. For avid walkers, cyclists and nature lovers, High Park is a short walk away. With exceptional tenants and immediate cash flow, this property is a great opportunity for investors or an Owner-Operator Landlord. The third floor can be left empty upon closing for the new owner to reside. Financial information is attached. Tenants pay their own hydro. New roof 2014. (id:50976)
Property Details
|
MLS® Number
|
W13866628 |
|
Property Type
|
Multi-family |
|
Community Name
|
Junction Area |
|
Features
|
Lane |
|
Parking Space Total
|
2 |
Building
|
Bathroom Total
|
4 |
|
Bedrooms Above Ground
|
6 |
|
Bedrooms Below Ground
|
1 |
|
Bedrooms Total
|
7 |
|
Amenities
|
Fireplace(s) |
|
Appliances
|
Water Heater, Dryer, Stove, Two Washers, Refrigerator |
|
Basement Features
|
Apartment In Basement, Separate Entrance |
|
Basement Type
|
N/a, N/a |
|
Cooling Type
|
Window Air Conditioner |
|
Exterior Finish
|
Brick |
|
Fireplace Present
|
Yes |
|
Flooring Type
|
Hardwood, Laminate |
|
Foundation Type
|
Unknown |
|
Heating Fuel
|
Natural Gas |
|
Heating Type
|
Forced Air |
|
Stories Total
|
3 |
|
Size Interior
|
2,500 - 3,000 Ft2 |
|
Type
|
Fourplex |
|
Utility Water
|
Municipal Water |
Parking
Land
|
Acreage
|
No |
|
Sewer
|
Sanitary Sewer |
|
Size Depth
|
120 Ft |
|
Size Frontage
|
24 Ft ,9 In |
|
Size Irregular
|
24.8 X 120 Ft |
|
Size Total Text
|
24.8 X 120 Ft |
Rooms
| Level |
Type |
Length |
Width |
Dimensions |
|
Second Level |
Living Room |
4 m |
3.5 m |
4 m x 3.5 m |
|
Second Level |
Family Room |
5.33 m |
2.5 m |
5.33 m x 2.5 m |
|
Second Level |
Kitchen |
3.9 m |
3.2 m |
3.9 m x 3.2 m |
|
Second Level |
Bedroom |
3.6 m |
2.9 m |
3.6 m x 2.9 m |
|
Second Level |
Bedroom 2 |
2.5 m |
2.4 m |
2.5 m x 2.4 m |
|
Third Level |
Bedroom |
3.8 m |
9.51 m |
3.8 m x 9.51 m |
|
Third Level |
Bedroom 2 |
3.8 m |
2.4 m |
3.8 m x 2.4 m |
|
Third Level |
Kitchen |
2.8 m |
2.4 m |
2.8 m x 2.4 m |
|
Basement |
Kitchen |
2.4 m |
2.2 m |
2.4 m x 2.2 m |
|
Basement |
Dining Room |
3.9 m |
1.5 m |
3.9 m x 1.5 m |
|
Basement |
Bedroom 2 |
3.6 m |
3.2 m |
3.6 m x 3.2 m |
|
Basement |
Recreational, Games Room |
6.1 m |
2.8 m |
6.1 m x 2.8 m |
|
Ground Level |
Kitchen |
5.2 m |
5.16 m |
5.2 m x 5.16 m |
|
Ground Level |
Living Room |
3.2 m |
2.3 m |
3.2 m x 2.3 m |
|
Ground Level |
Bedroom |
3.9 m |
3.5 m |
3.9 m x 3.5 m |
|
Ground Level |
Bedroom 2 |
3.8 m |
3.5 m |
3.8 m x 3.5 m |
https://www.realtor.ca/real-estate/30369688/203-fairview-avenue-toronto-junction-area-junction-area