4 Bedroom
4 Bathroom
1,500 - 2,000 ft2
Fireplace
Central Air Conditioning
Forced Air
$989,000
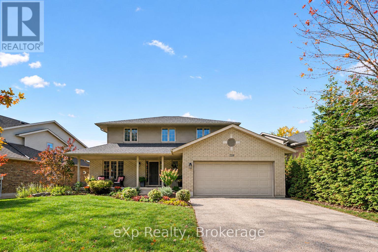
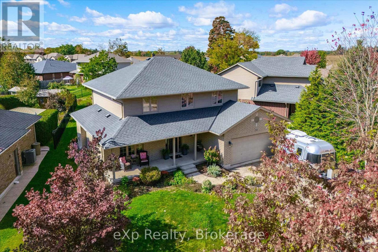
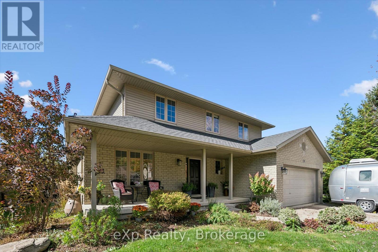
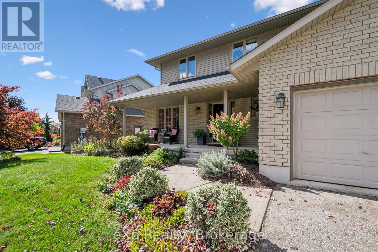
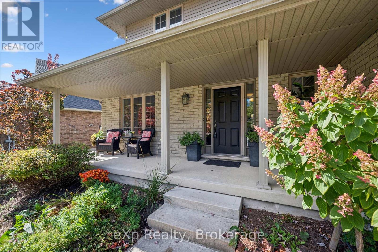
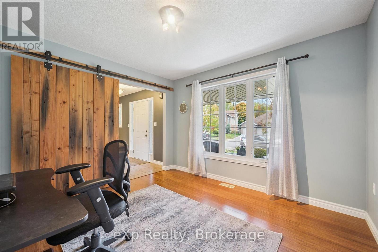
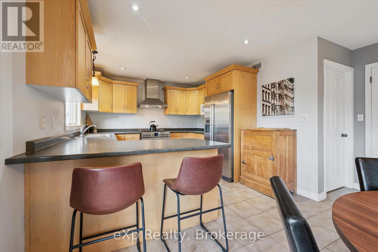
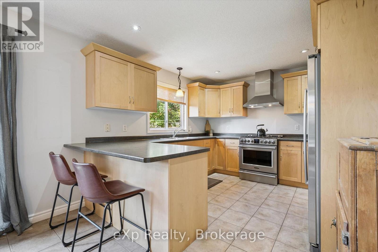
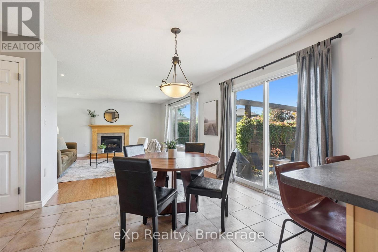
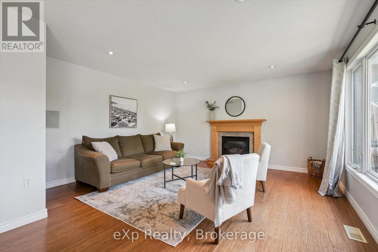
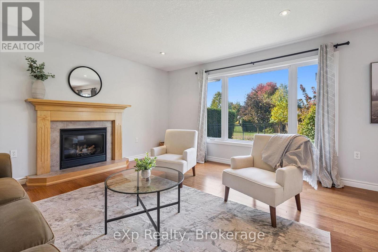
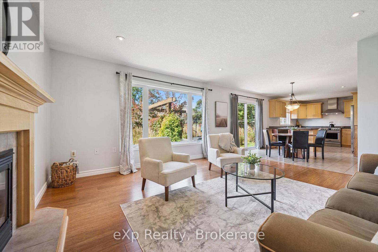
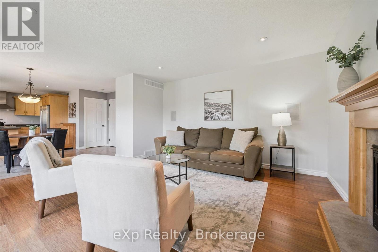
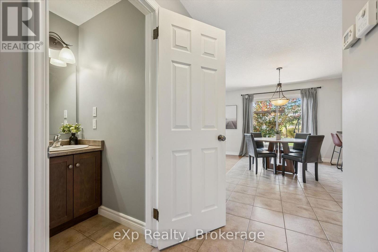
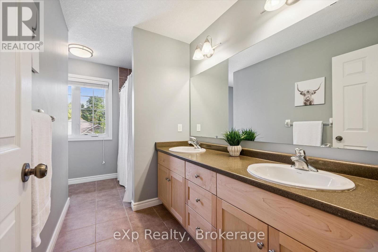
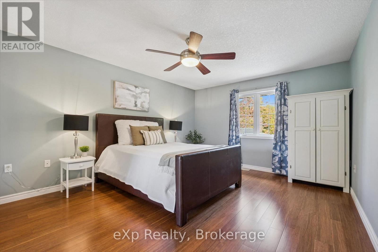
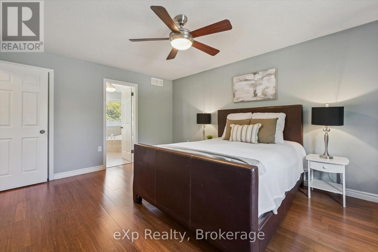
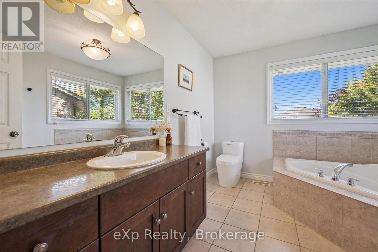
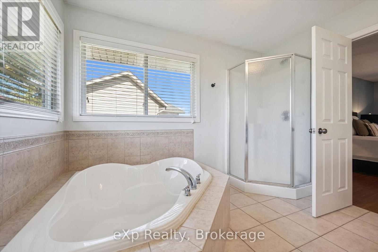
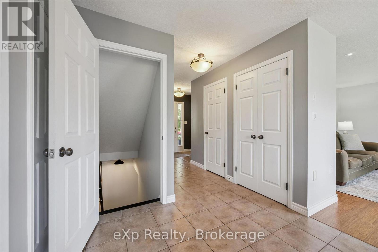
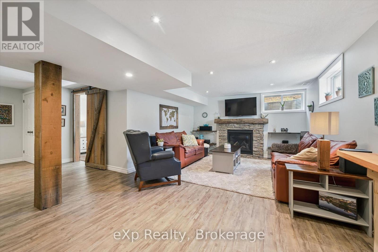
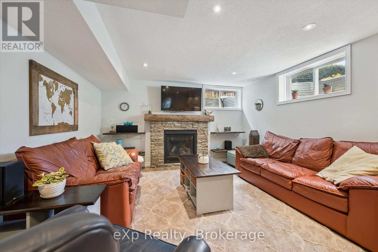
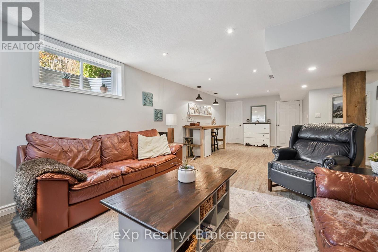
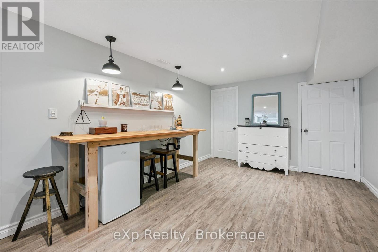
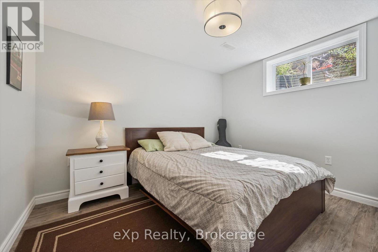
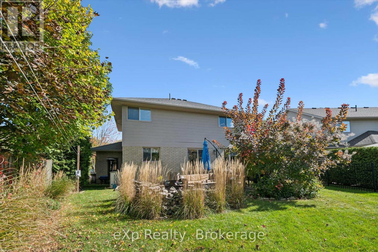
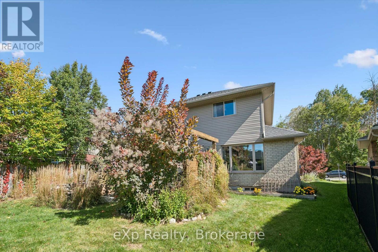
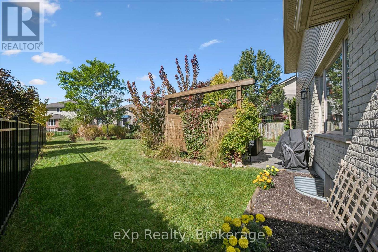
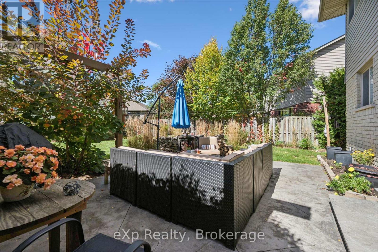
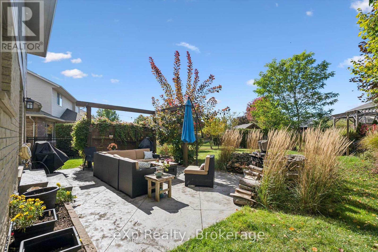
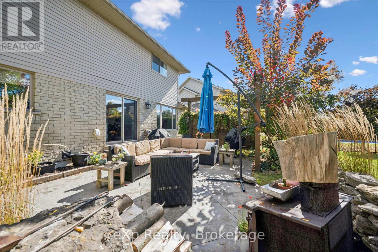
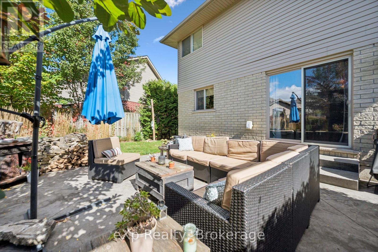
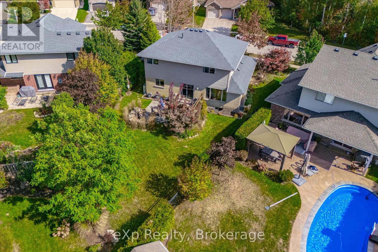
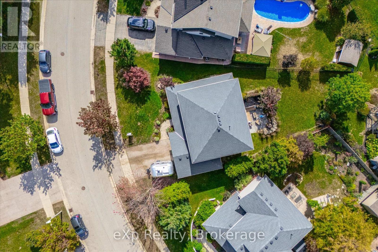
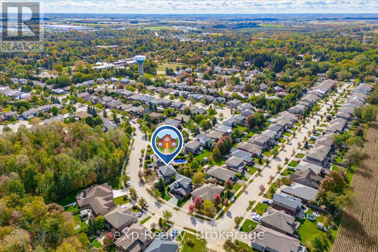
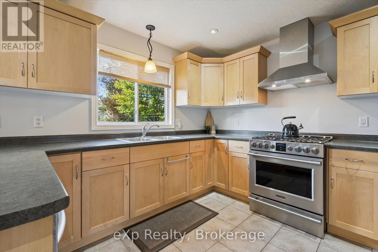
Welcome to this beautifully appointed Elora home, perfectly suited for today's family! This spacious 4-bedroom, 4-bathroom two-storey offers plenty of room to live, work and grow, with a finished basement providing even more valuable living space. The main floor features a dedicated home office, ideal for working from home. Enjoy 4-car parking and a great family-friendly neighbourhood just minutes from Elora's shops, restaurants, schools and parks. A wonderful opportunity to enjoy everything Elora has to offer! (id:50976)
Open House
This property has open houses!
Starts at:
12:00 pm
Ends at:
1:30 pm
Property Details
|
MLS® Number
|
X13866722 |
|
Property Type
|
Single Family |
|
Community Name
|
Elora/Salem |
|
Parking Space Total
|
4 |
Building
|
Bathroom Total
|
4 |
|
Bedrooms Above Ground
|
3 |
|
Bedrooms Below Ground
|
1 |
|
Bedrooms Total
|
4 |
|
Amenities
|
Fireplace(s) |
|
Appliances
|
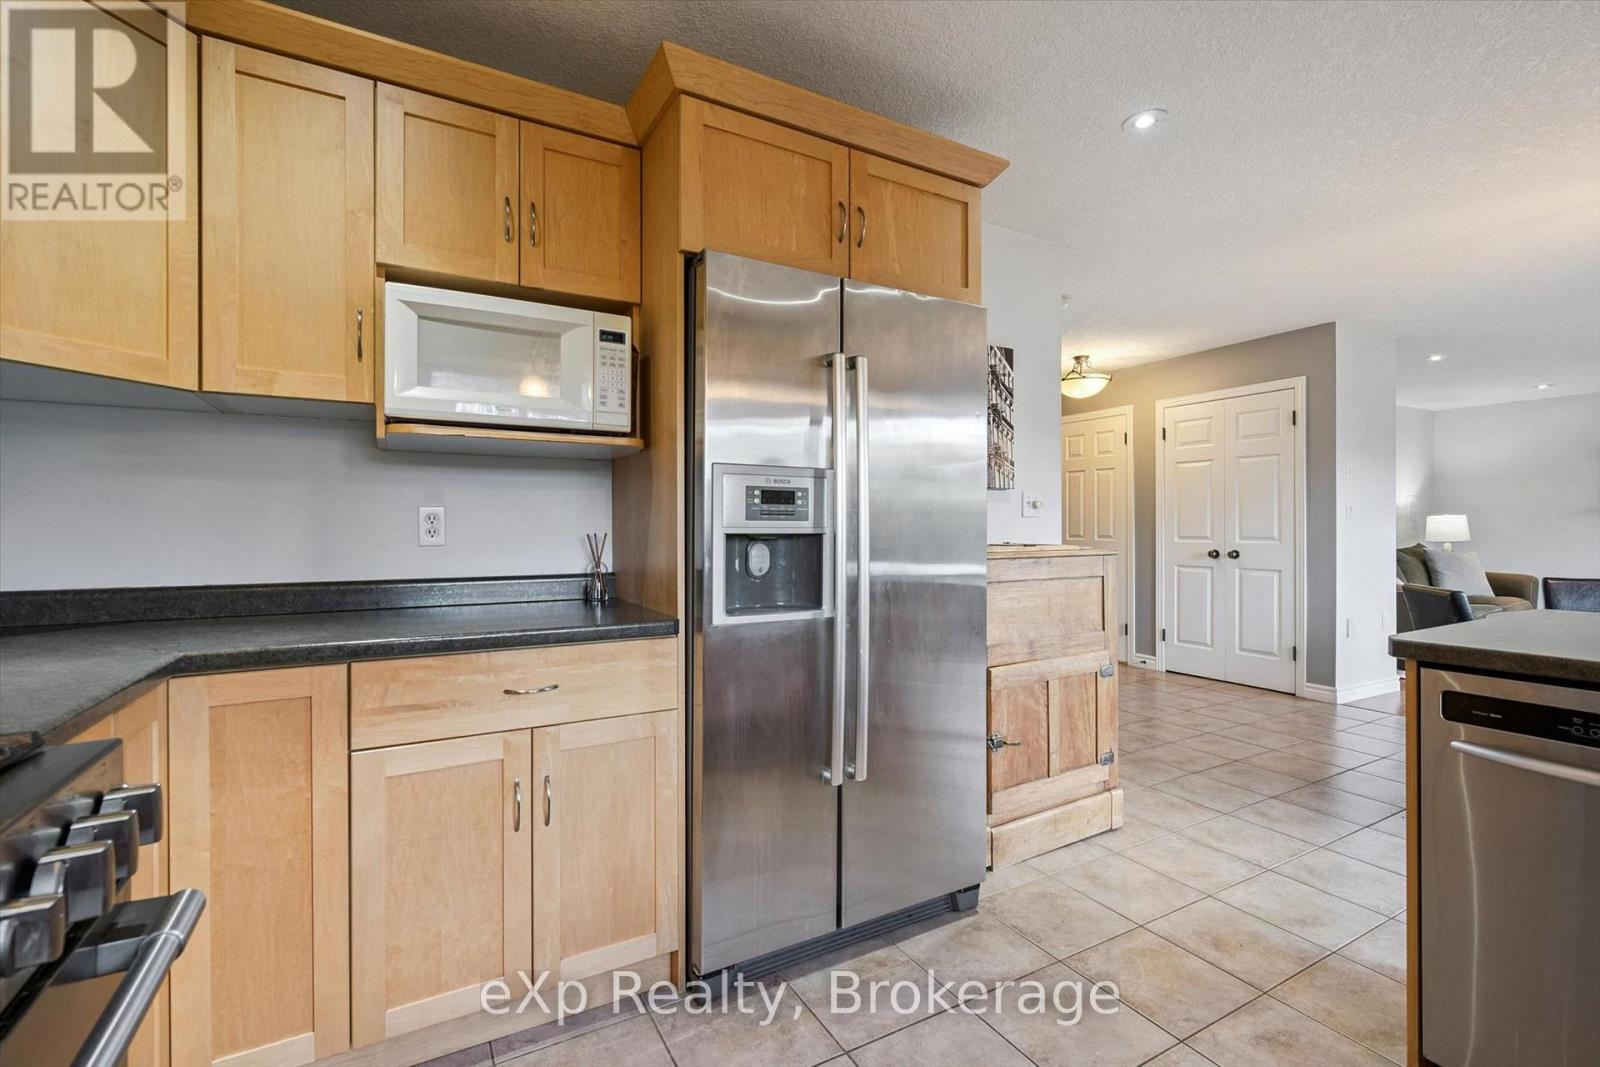
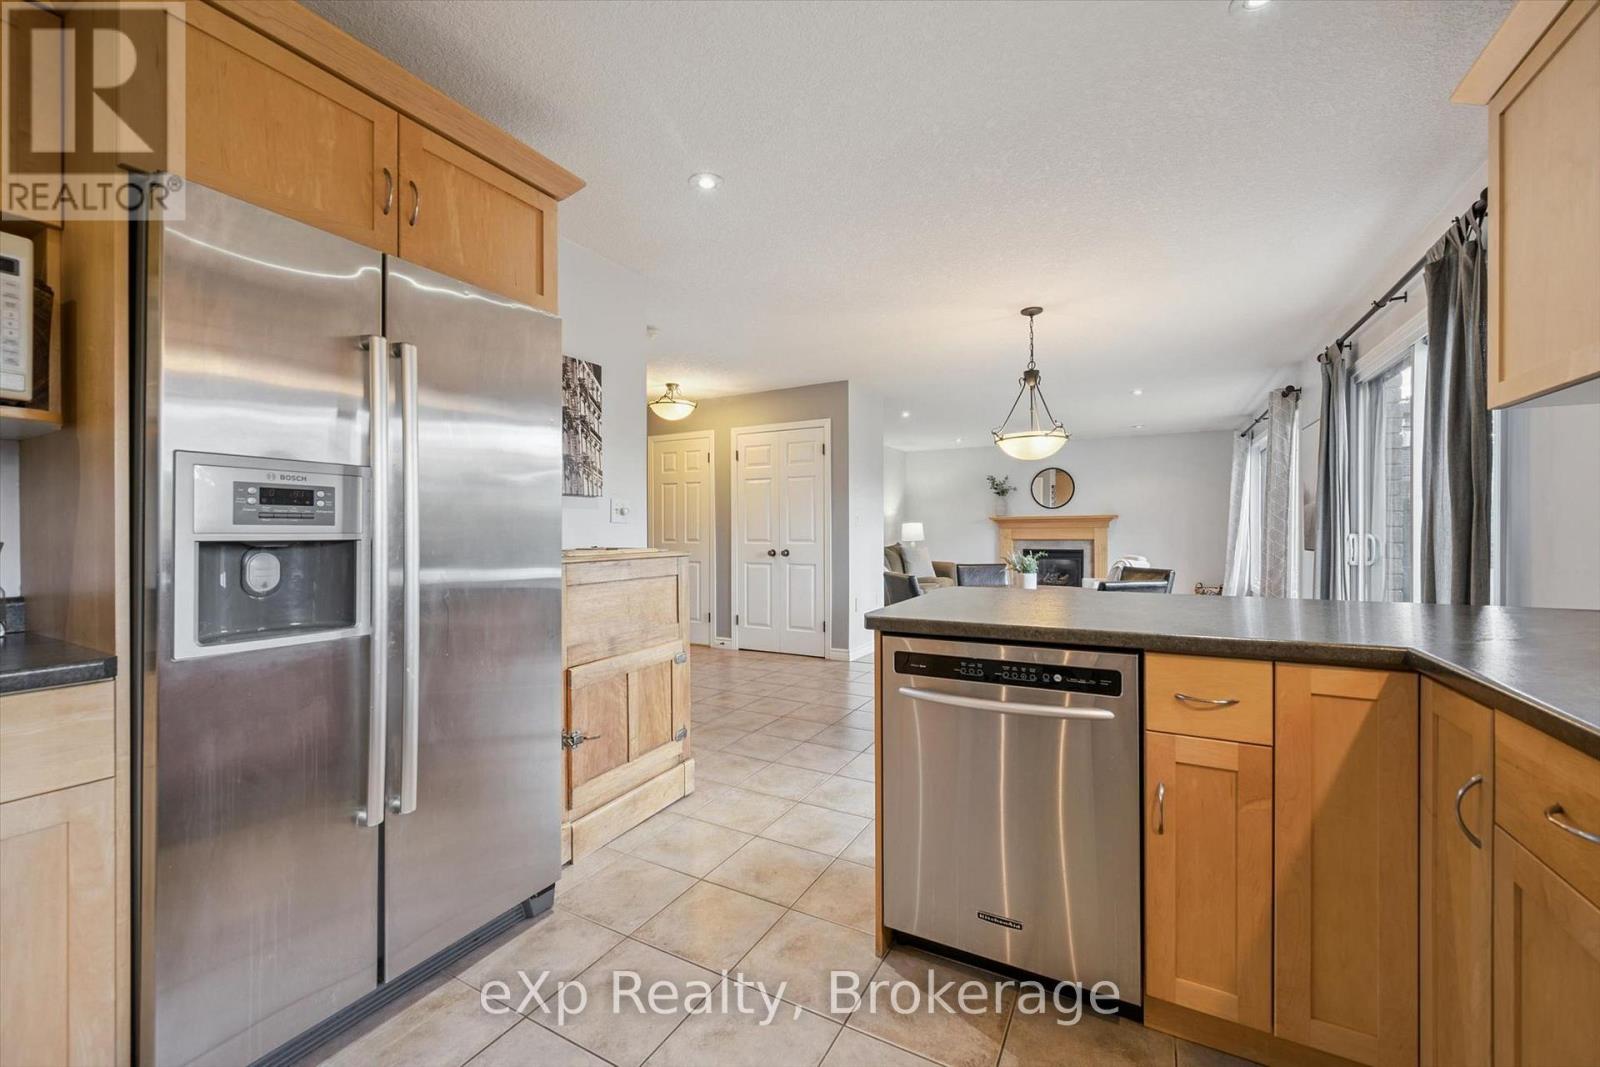
Water Meter, Dishwasher, Dryer, Stove, Washer, Refrigerator |
|
Basement Development
|
Finished |
|
Basement Type
|
N/a (finished) |
|
Construction Style Attachment
|
Detached |
|
Cooling Type
|
Central Air Conditioning |
|
Exterior Finish
|
Brick |
|
Fireplace Present
|
Yes |
|
Fireplace Total
|
2 |
|
Foundation Type
|
Poured Concrete |
|
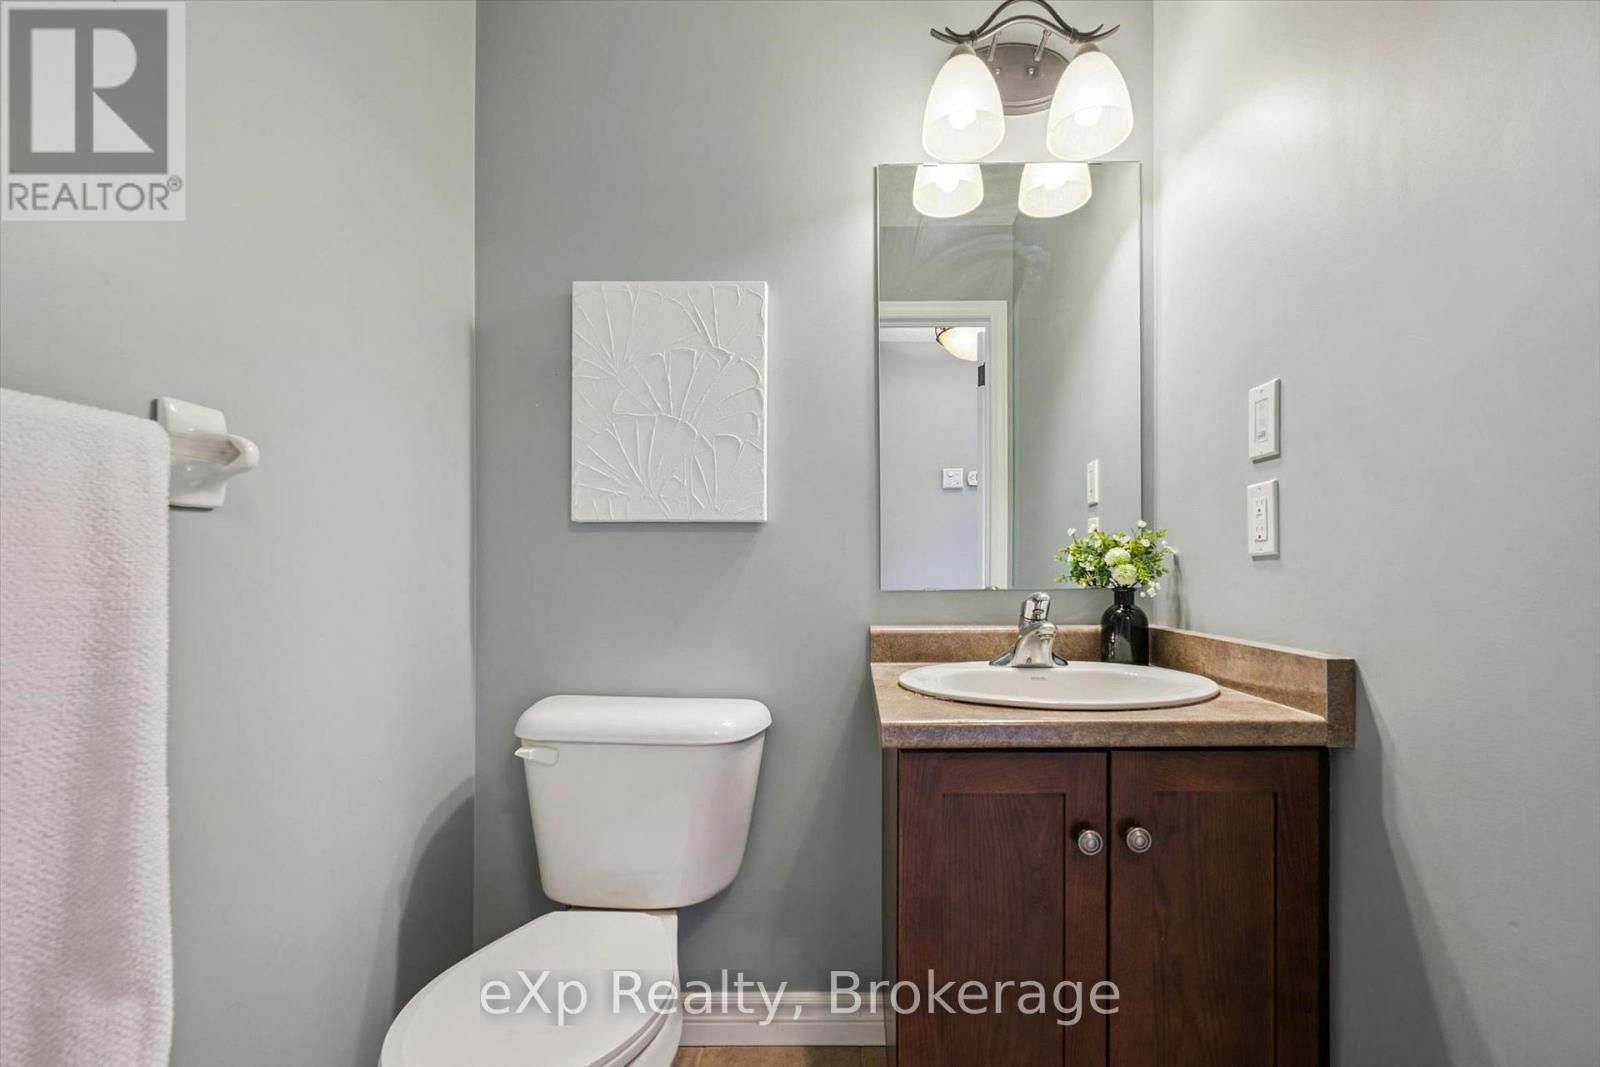
Half Bath Total
|
1 |
|
Heating Fuel
|
Natural Gas |
|
Heating Type
|
Forced Air |
|
Stories Total
|
2 |
|
Size Interior
|
1,500 - 2,000 Ft2 |
|
Type
|
House |
|
Utility Water
|
Municipal Water |
Parking
Land
|
Acreage
|
No |
|
Sewer
|
Sanitary Sewer |
|
Size Depth
|
117 Ft |
|
Size Frontage
|
82 Ft ,9 In |
|
Size Irregular
|
82.8 X 117 Ft |
|
Size Total Text
|
82.8 X 117 Ft |
Rooms
| Level |
Type |
Length |
Width |
Dimensions |
|
Second Level |
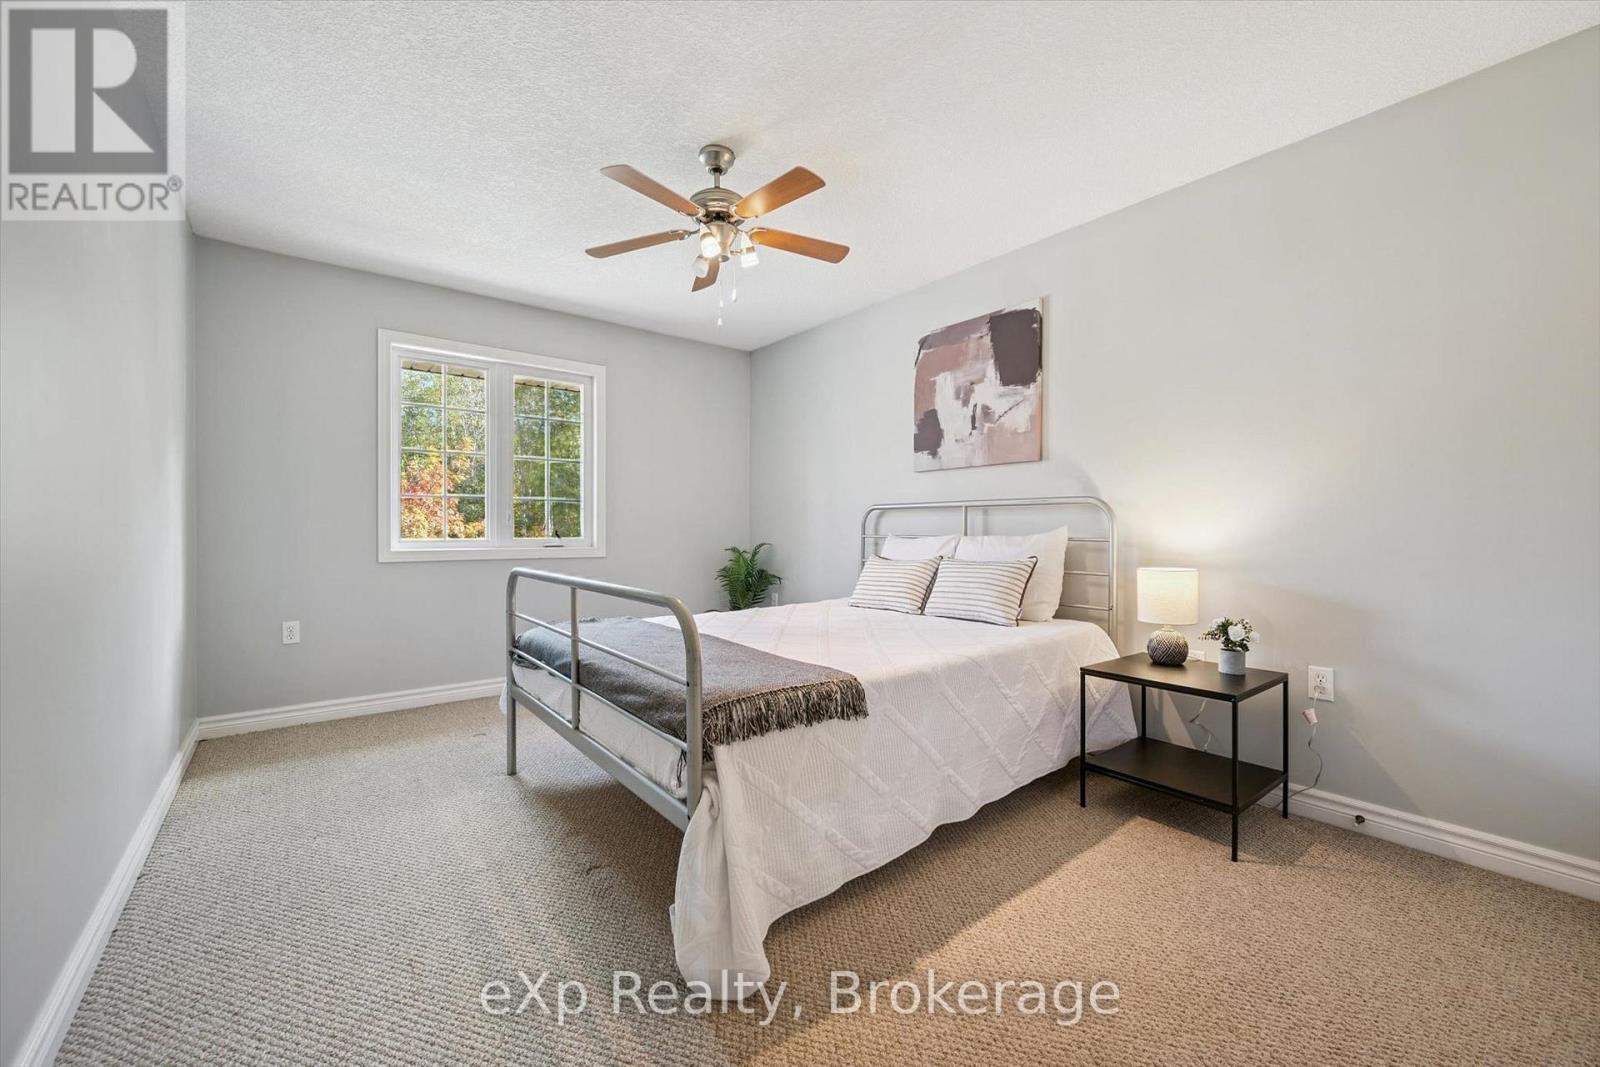
Bedroom 3 |
4.93 m |
3.28 m |
4.93 m x 3.28 m |
|
Second Level |
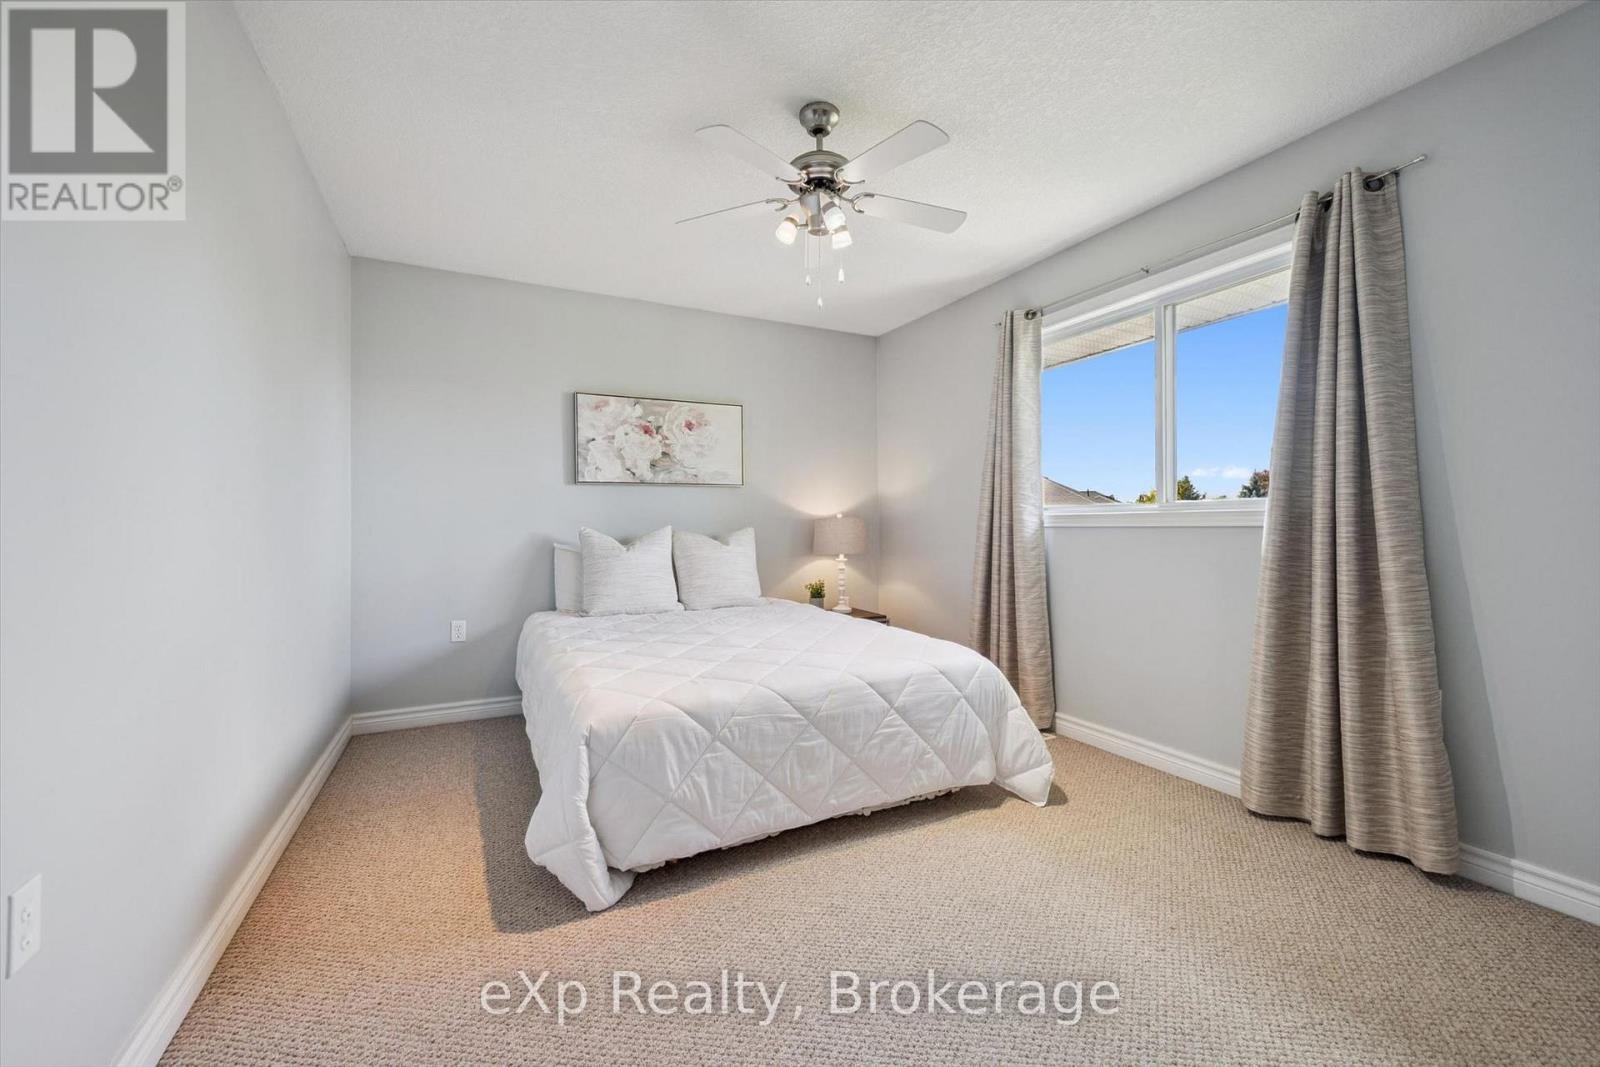
Primary Bedroom |
3.86 m |
5.11 m |
3.86 m x 5.11 m |
|
Second Level |
Bathroom |
2.74 m |
3.76 m |
2.74 m x 3.76 m |
|
Second Level |
Bathroom |
2.87 m |
3.28 m |
2.87 m x 3.28 m |
|
Second Level |
Bedroom 2 |
109 m |
5.11 m |
109 m x 5.11 m |
|
Basement |
Recreational, Games Room |
8.51 m |
7.87 m |
8.51 m x 7.87 m |
|
Basement |
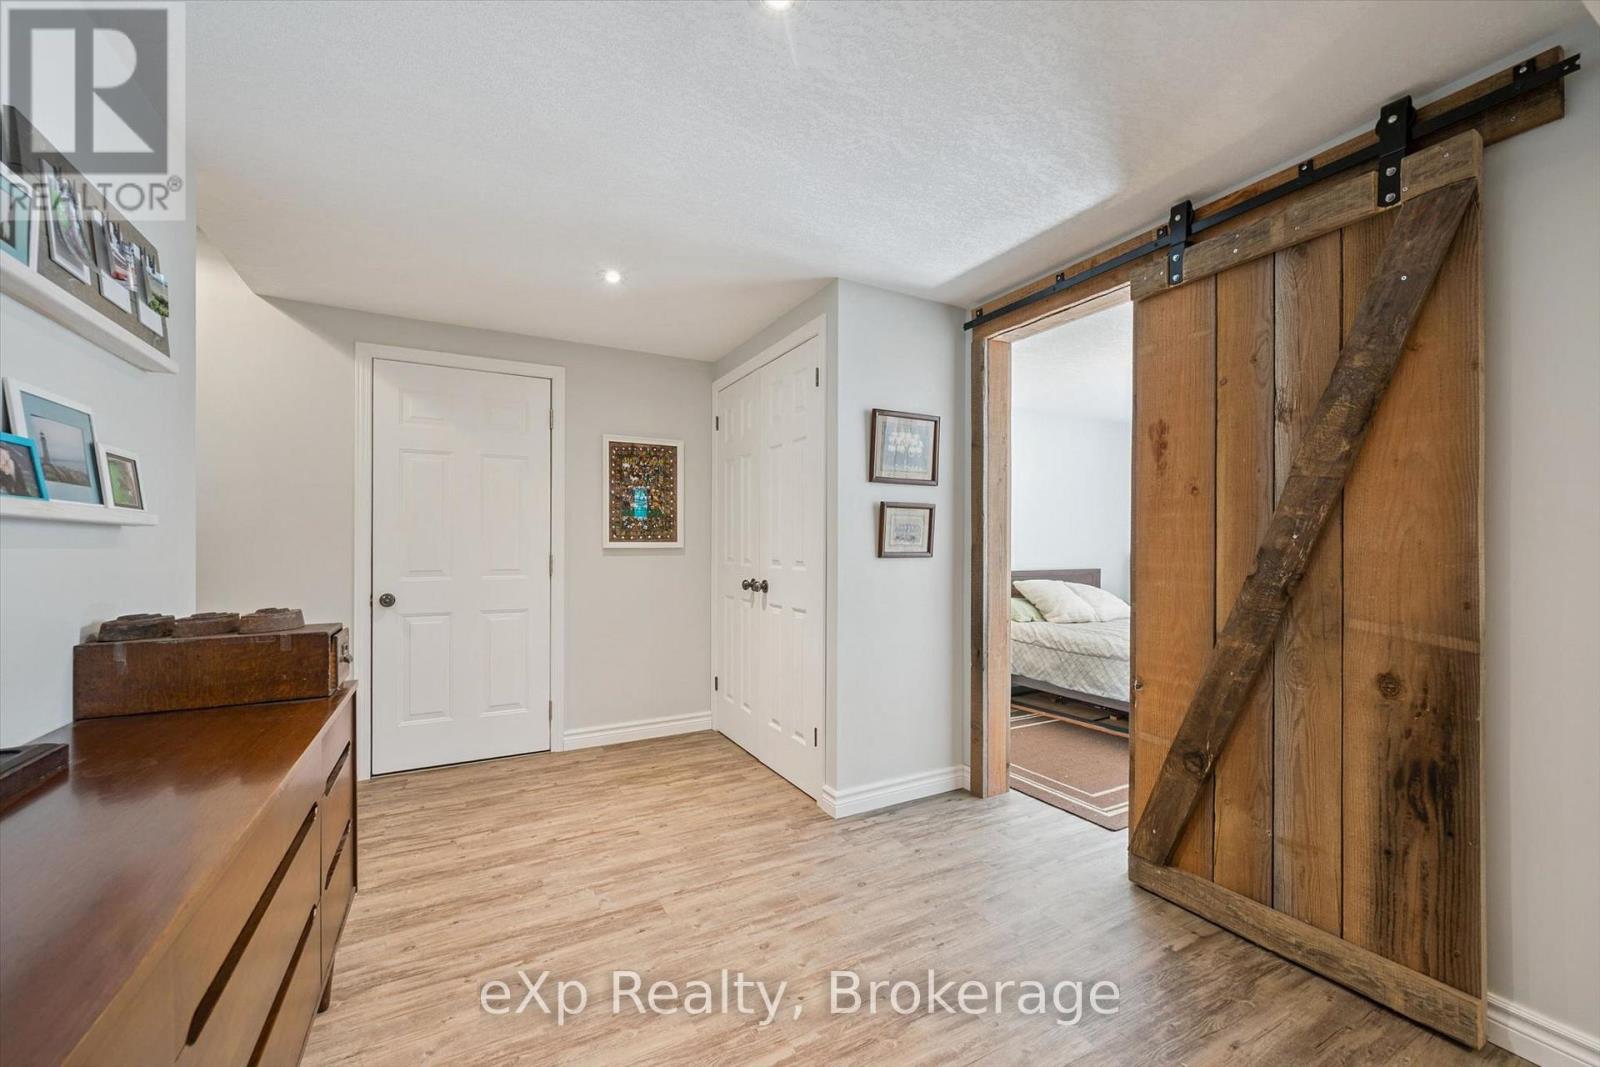
Bedroom |
3.35 m |
3.1 m |
3.35 m x 3.1 m |
|
Basement |
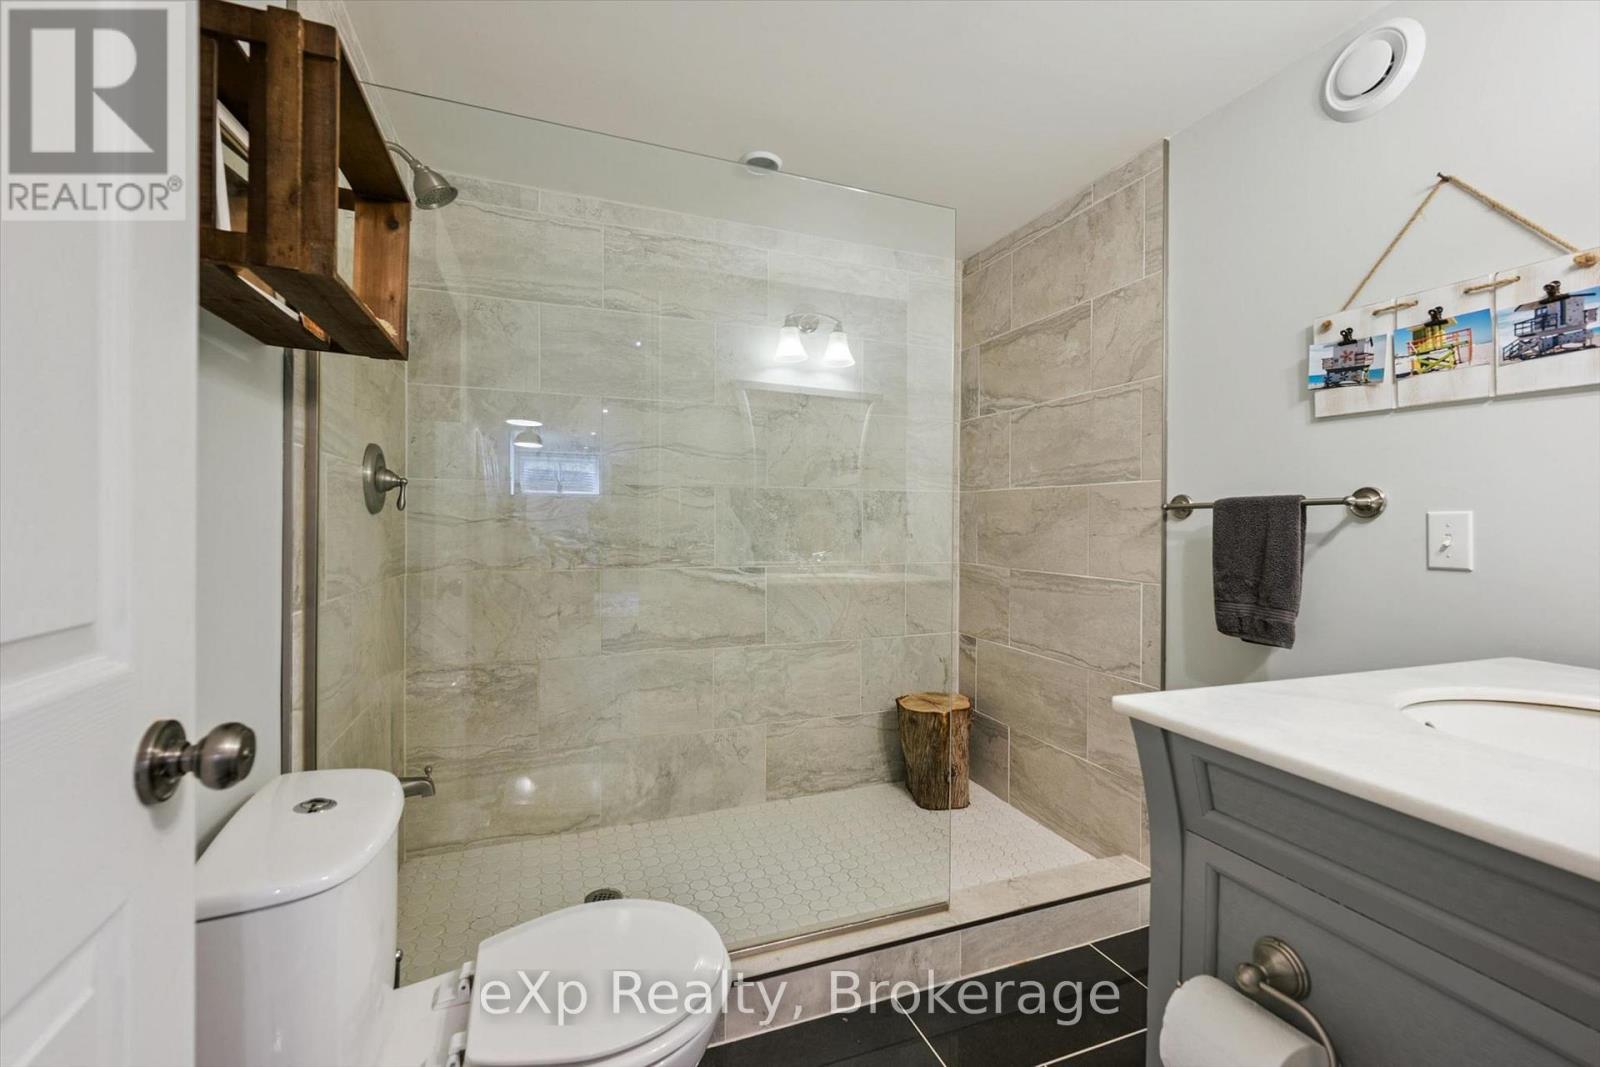
Bathroom |
2.13 m |
2.41 m |
2.13 m x 2.41 m |
|
Main Level |
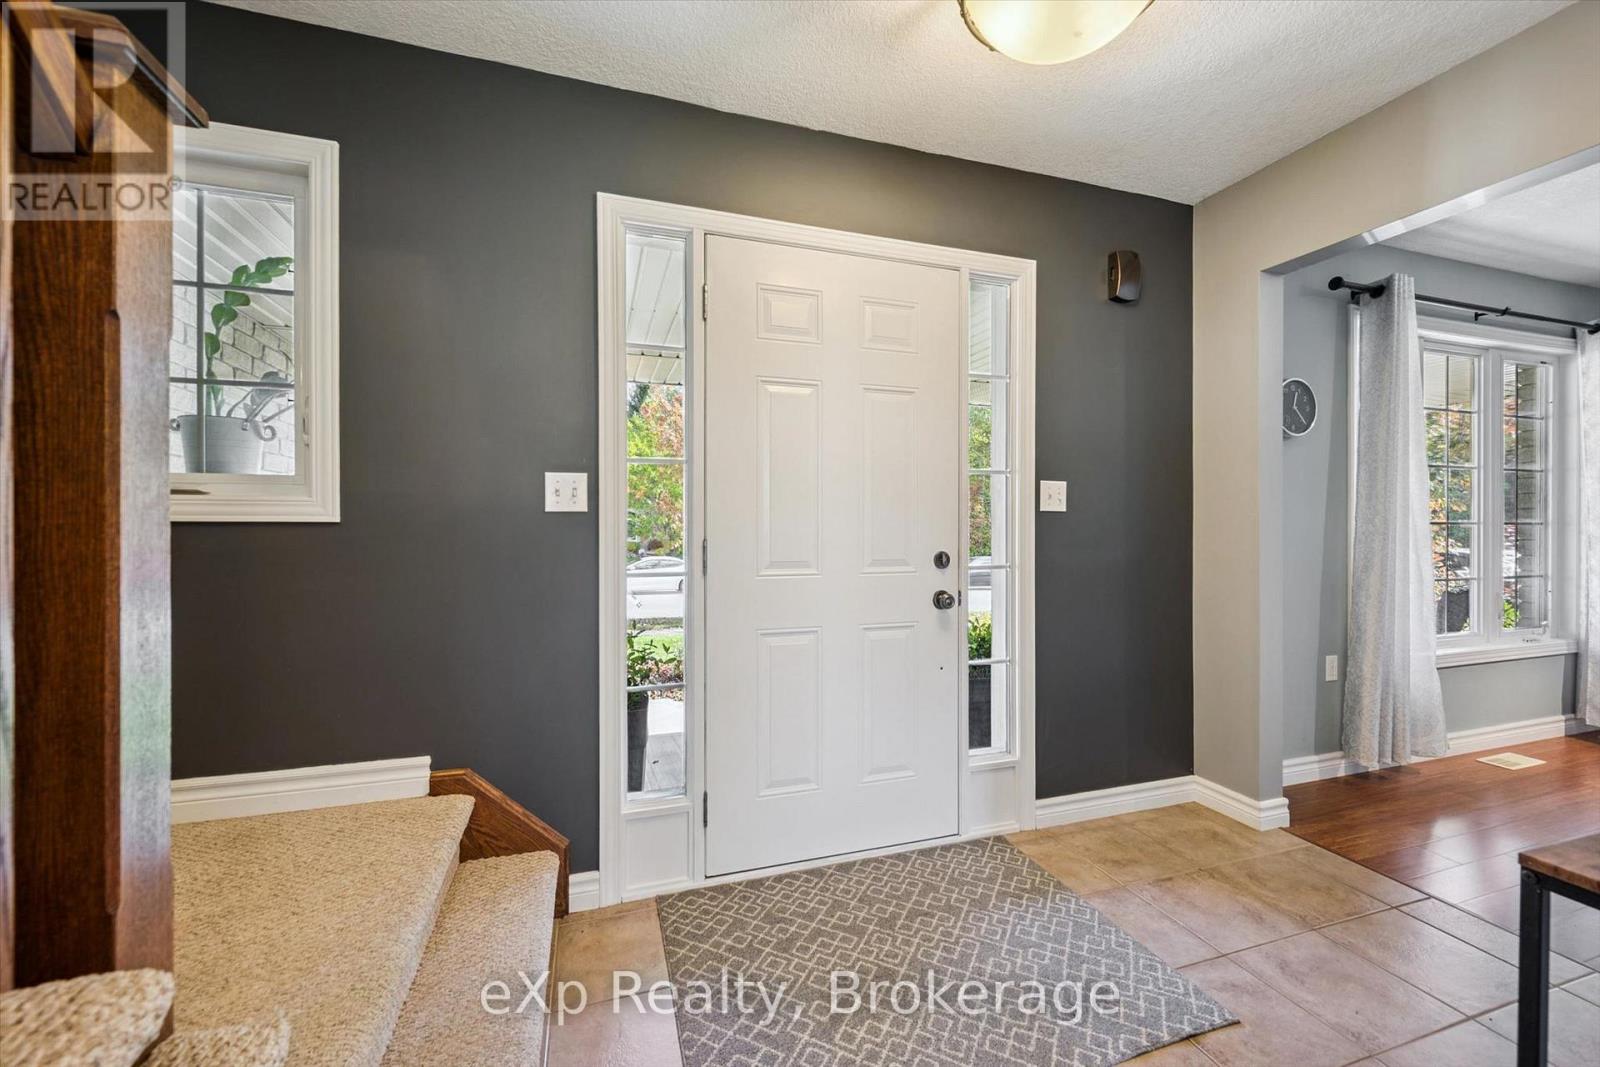
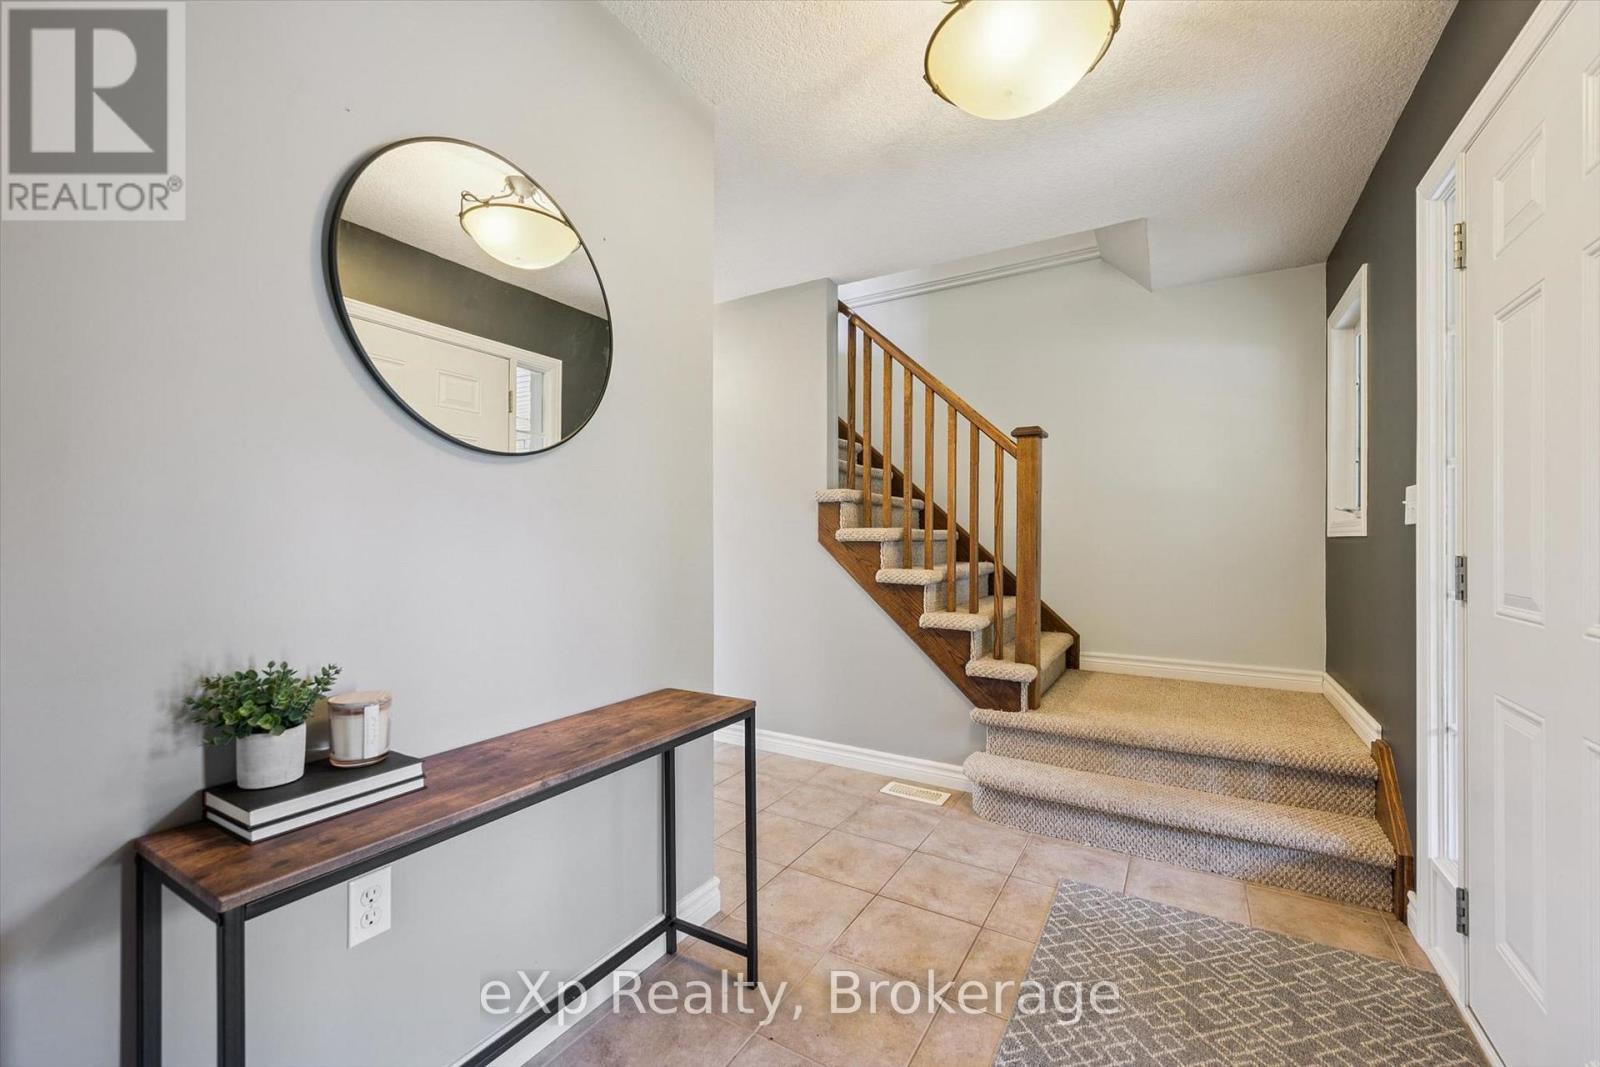
Foyer |
2.79 m |
1.88 m |
2.79 m x 1.88 m |
|
Main Level |
Office |
3.43 m |
3.45 m |
3.43 m x 3.45 m |
|
Main Level |
Living Room |
5.72 m |
4.62 m |
5.72 m x 4.62 m |
|
Main Level |
Dining Room |
3.68 m |
3.35 m |
3.68 m x 3.35 m |
|
Main Level |
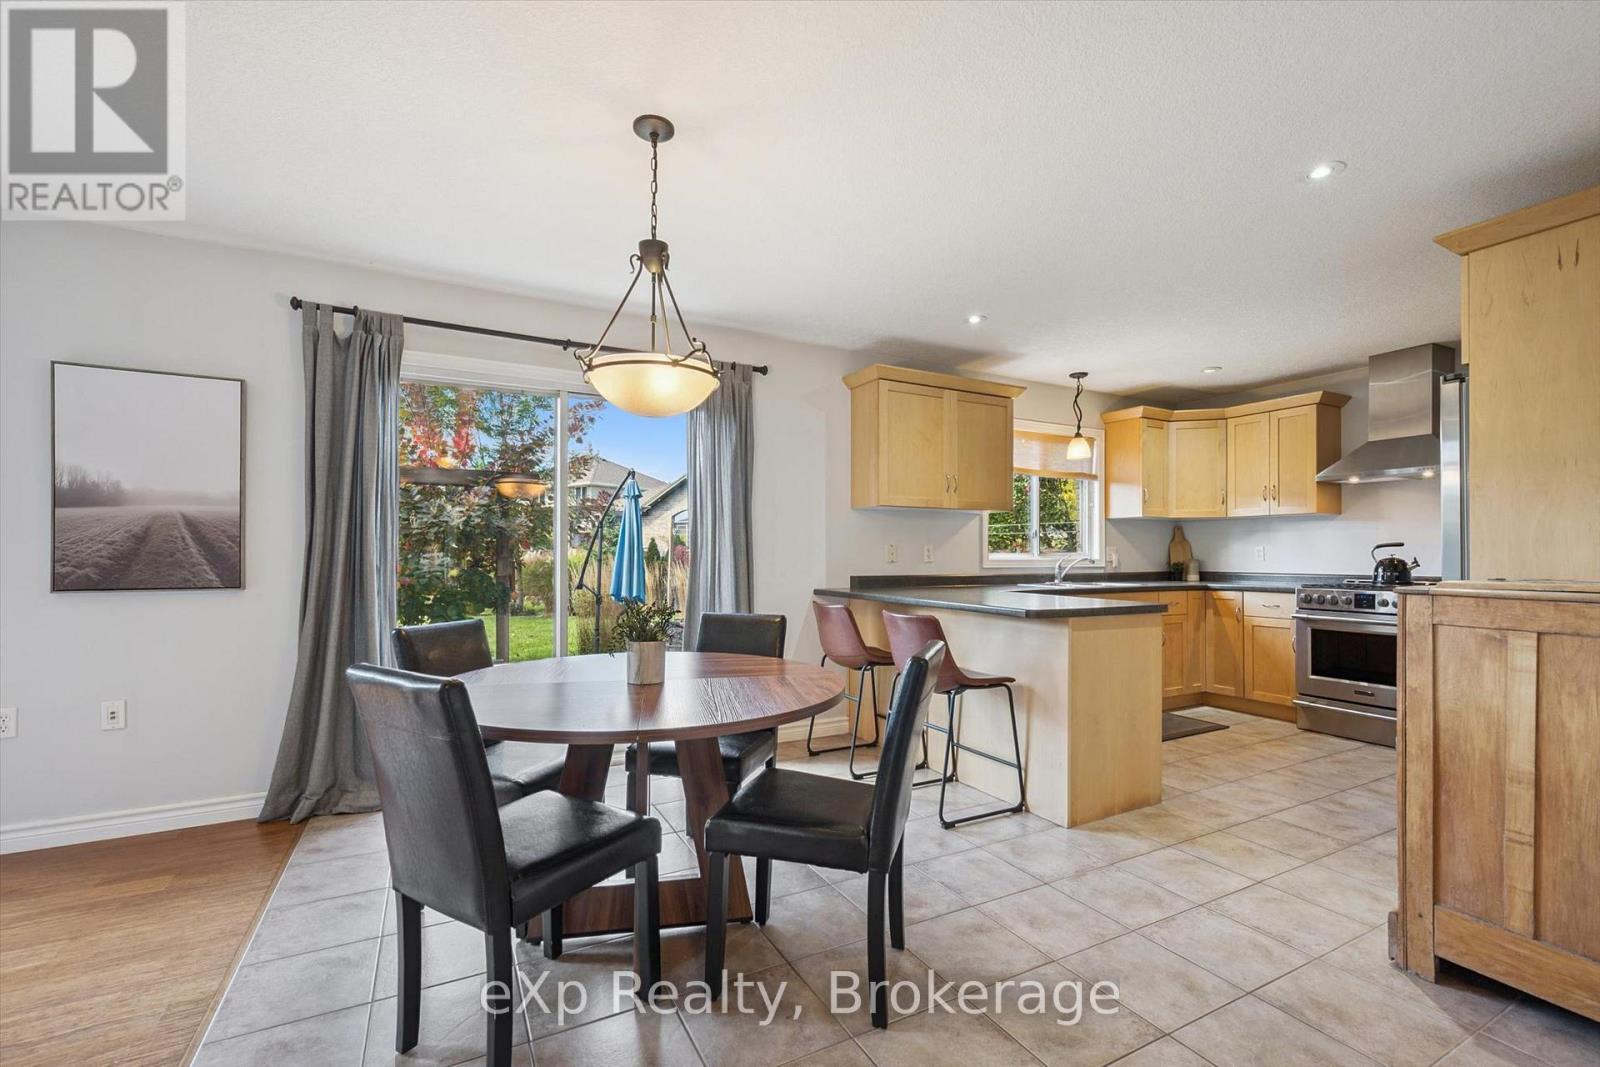
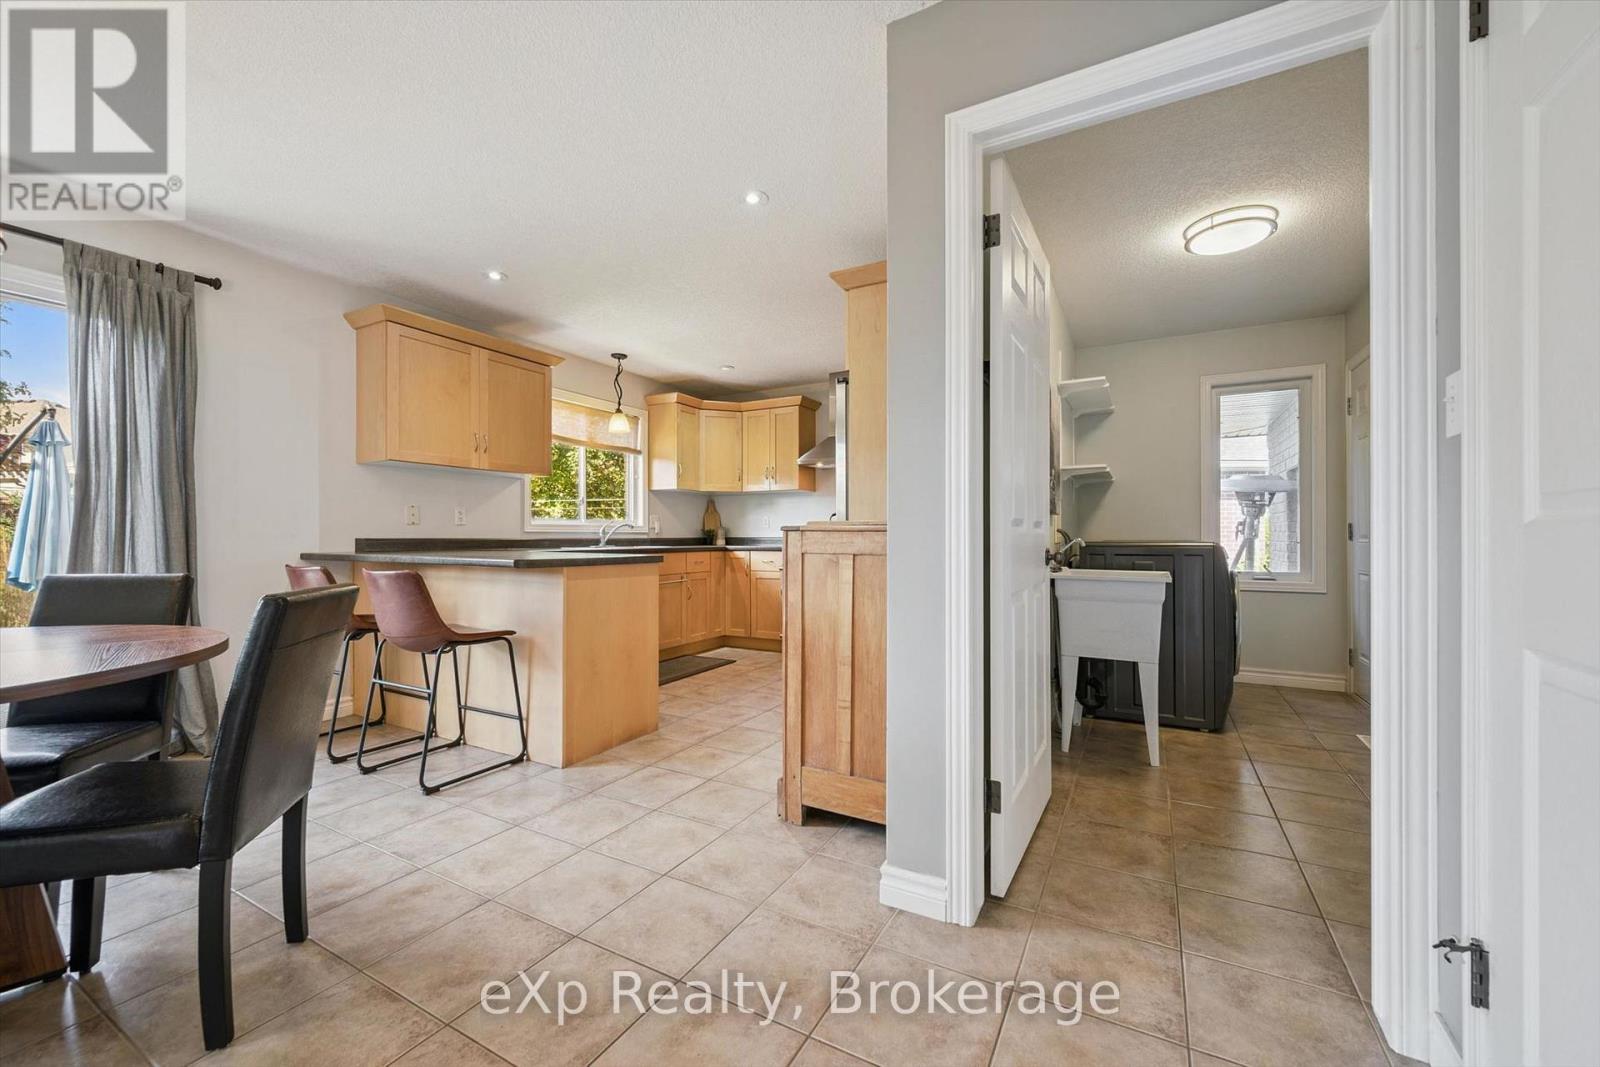
Kitchen |
3.68 m |
3.35 m |
3.68 m x 3.35 m |
|
Main Level |
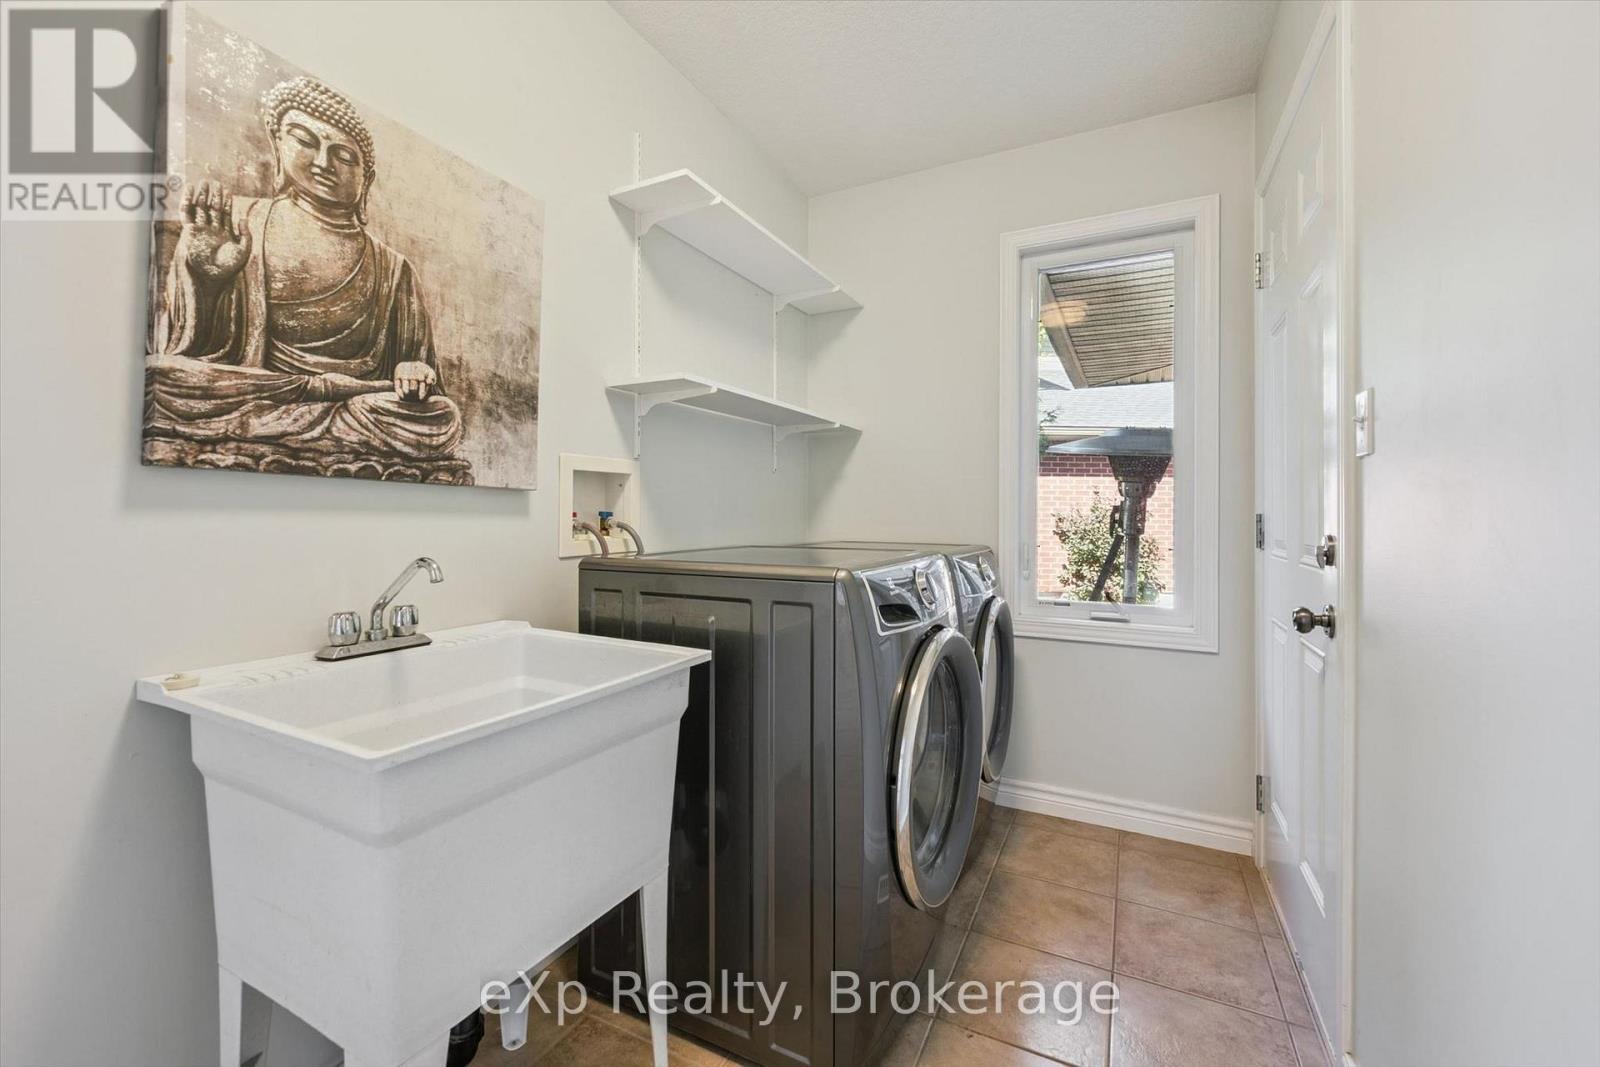
Laundry Room |
3.48 m |
1.65 m |
3.48 m x 1.65 m |
https://www.realtor.ca/real-estate/30369624/128-keating-drive-centre-wellington-elorasalem-elorasalem