5 Bedroom
4 Bathroom
3,160 ft2
Other
Fireplace
Central Air Conditioning
Forced Air
$924,900
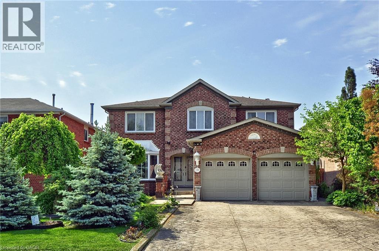
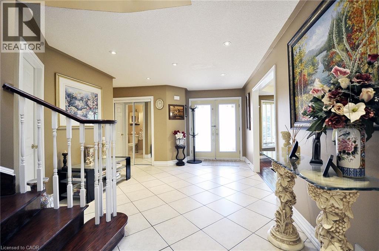
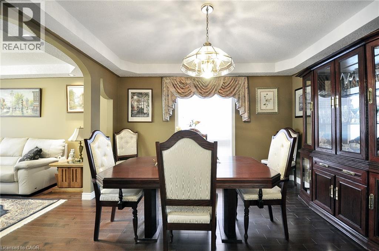
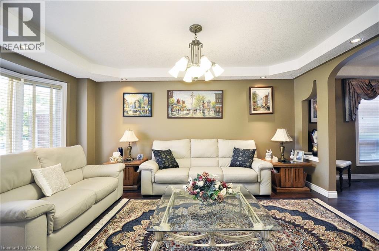
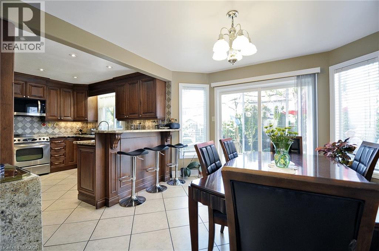
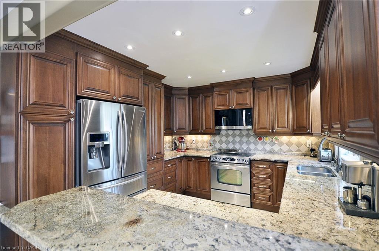
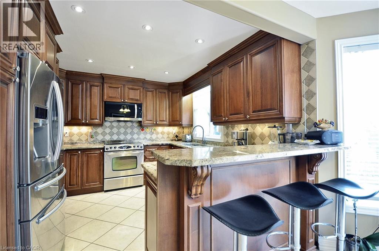
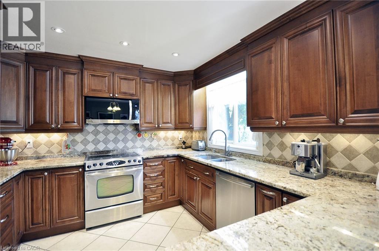
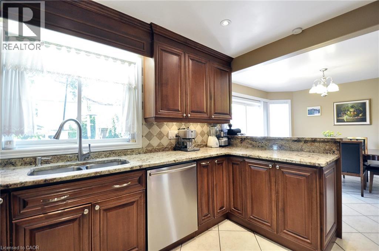
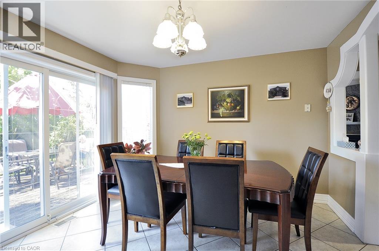
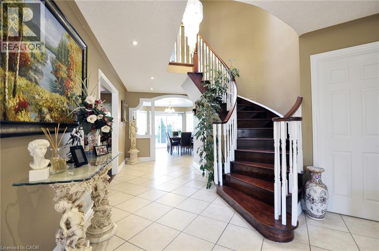
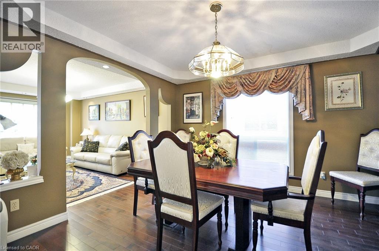
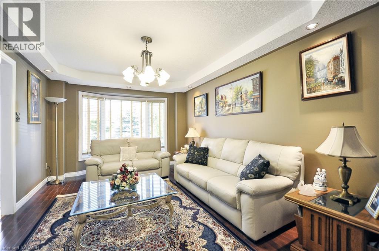
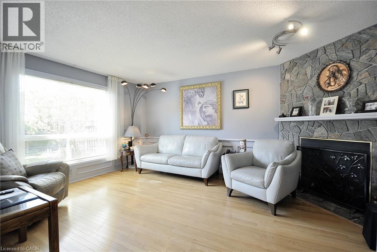
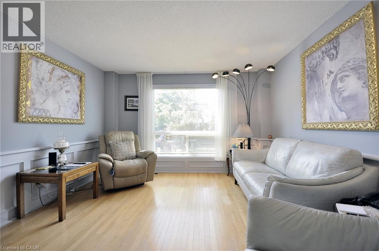
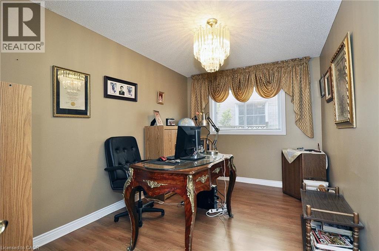
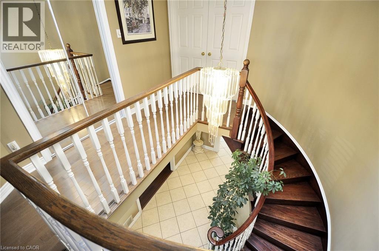
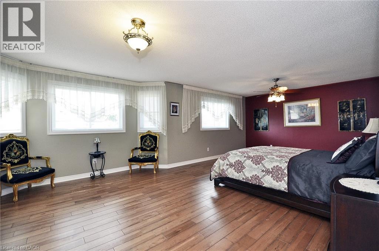
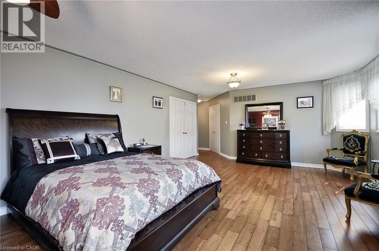
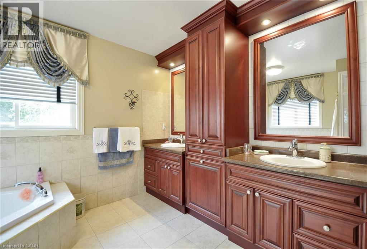
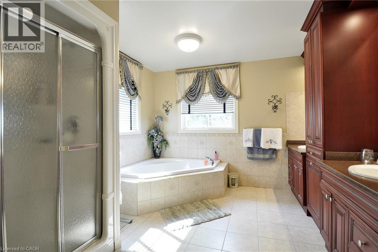
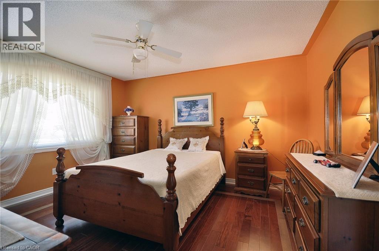
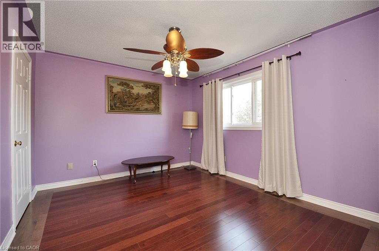
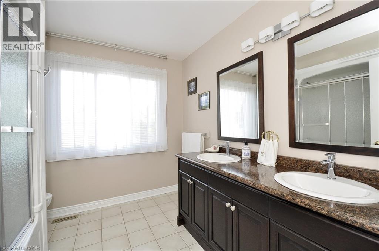
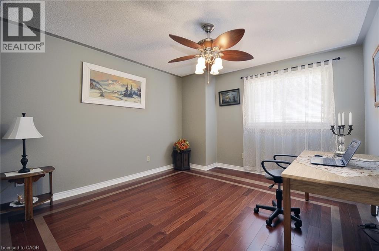
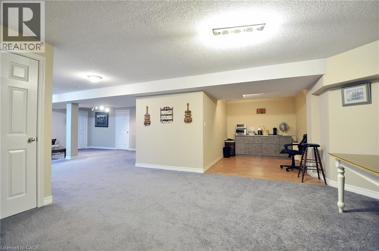
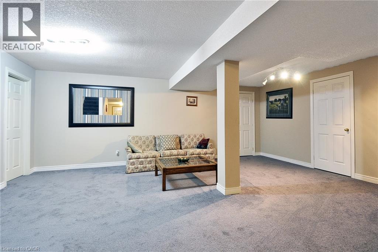
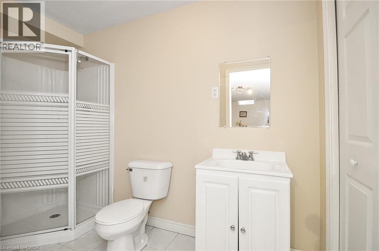
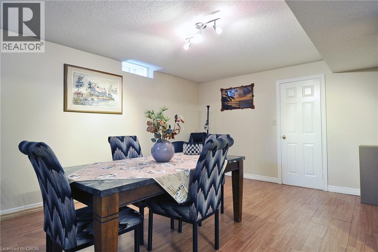
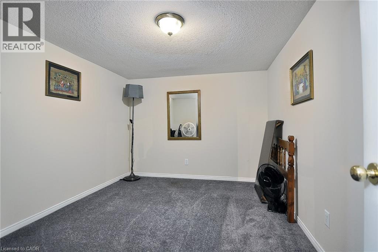
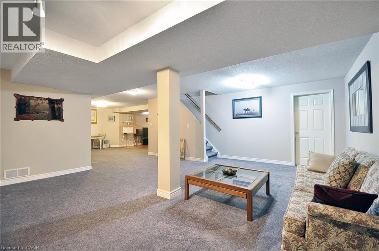
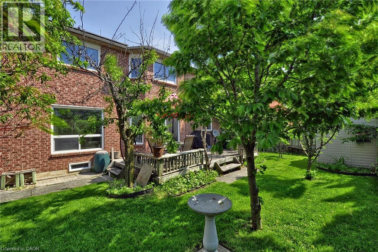
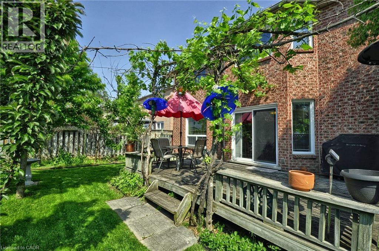
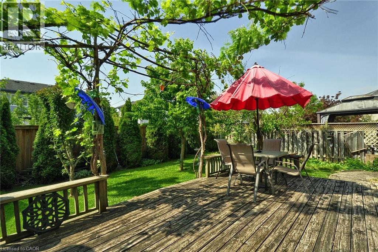
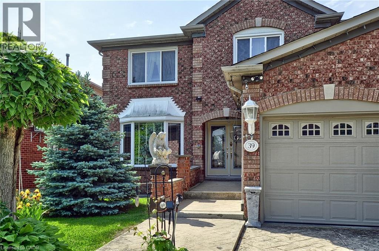
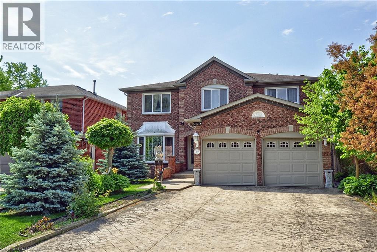
Welcome to a home that truly gives your family room to live, grow, gather, and create memories. With over 3,100 sq. ft. of finished living space above grade, plus a fully finished basement, this impressive residence offers the kind of flexibility that is increasingly hard to find. Whether you have a large or growing family, need space for multi-generational living, work from home, or simply want room for everyone to spread out, this home offers the space and versatility to accommodate the way families live today. From the moment you arrive, the generous frontage, attractive curb appeal, double-car garage and expansive four-car driveway immediately set the tone. There is plenty of parking for family, guests, and gatherings. Inside, the main floor is designed for both everyday life and entertaining. A private den provides a quiet and convenient home office, while the spacious dining room is ready for everything from family dinners to holiday celebrations. The inviting living room and comfortable family room give everyone a place to relax, unwind, and enjoy time together. At the centre of it all is the generous eat-in kitchen, offering abundant cabinetry, ample preparation space, and a large breakfast bar where everyone can gather. The bright breakfast area overlooks the backyard, while sliding doors provide an easy connection to the fully fenced outdoor space perfect for kids, pets, summer barbecues, or simply enjoying a morning coffee outside. Upstairs, four generously sized bedrooms provide plenty of room for the whole family. The primary suite offers a peaceful retreat at the end of the day, complete with a walk-in closet and a spacious ensuite featuring a corner soaker tub, separate glass shower, double vanity, and plenty of storage. There is the fully finished basement, adding an entirely new dimension to this home. With so much finished space, the possibilities are truly yours to explore. (id:50976)
Property Details
|
MLS® Number
|
40869274 |
|
Property Type
|
Single Family |
|
Amenities Near By
|
Golf Nearby, Hospital, Park, Place Of Worship, Public Transit, Schools, Shopping |
|
Equipment Type
|
None |
|
Features
|
Conservation/green Belt, Automatic Garage Door Opener |
|
Parking Space Total
|
6 |
|
Rental Equipment Type
|
None |
Building
|
Bathroom Total
|
4 |
|
Bedrooms Above Ground
|
4 |
|
Bedrooms Below Ground
|
1 |
|
Bedrooms Total
|
5 |
|
Appliances
|
Dishwasher, Dryer, Microwave, Refrigerator, Stove, Water Softener, Hood Fan, Window Coverings, Garage Door Opener |
|
Architectural Style
|
Other |
|
Basement Development
|
Finished |
|
Basement Type
|
Full (finished) |
|
Constructed Date
|
1990 |
|
Construction Style Attachment
|
Detached |
|
Cooling Type
|
Central Air Conditioning |
|
Exterior Finish
|
Brick |
|
Fireplace Fuel
|
Wood |
|
Fireplace Present
|
Yes |
|
Fireplace Total
|
1 |
|
Fireplace Type
|
Other - See Remarks |
|
Foundation Type
|
Poured Concrete |
|
Half Bath Total
|
1 |
|
Heating Fuel
|
Natural Gas |
|
Heating Type
|
Forced Air |
|
Stories Total
|
2 |
|
Size Interior
|
3,160 Ft2 |
|
Type
|
House |
|
Utility Water
|
Municipal Water |
Parking
Land
|
Access Type
|
Highway Nearby |
|
Acreage
|
No |
|
Land Amenities
|
Golf Nearby, Hospital, Park, Place Of Worship, Public Transit, Schools, Shopping |
|
Sewer
|
Municipal Sewage System |
|
Size Depth
|
108 Ft |
|
Size Frontage
|
50 Ft |
|
Size Total Text
|
Under 1/2 Acre |
|
Zoning Description
|
R4 |
Rooms
| Level |
Type |
Length |
Width |
Dimensions |
|
Second Level |
Bedroom |
|
|
12'9'' x 10'9'' |
|
Second Level |
Bedroom |
|
|
12'9'' x 12'0'' |
|
Second Level |
Bedroom |
|
|
14'0'' x 11'6'' |
|
Second Level |
4pc Bathroom |
|
|
9'6'' x 8'8'' |
|
Second Level |
5pc Bathroom |
|
|
17'0'' x 11'0'' |
|
Second Level |
Primary Bedroom |
|
|
25'0'' x 13'6'' |
|
Basement |
Utility Room |
|
|
10'6'' x 6'0'' |
|
Basement |
Cold Room |
|
|
17'6'' x 5'0'' |
|
Basement |
3pc Bathroom |
|
|
10'0'' x 5'0'' |
|
Basement |
Bonus Room |
|
|
12'6'' x 9'6'' |
|
Basement |
Bonus Room |
|
|
18'0'' x 11'0'' |
|
Basement |
Bedroom |
|
|
11'0'' x 8'6'' |
|
Basement |
Exercise Room |
|
|
17'0'' x 13'0'' |
|
Basement |
Recreation Room |
|
|
21'0'' x 19'0'' |
|
Main Level |
Laundry Room |
|
|
8'4'' x 7'4'' |
|
Main Level |
2pc Bathroom |
|
|
5'3'' x 4'8'' |
|
Main Level |
Family Room |
|
|
16'6'' x 12'6'' |
|
Main Level |
Dining Room |
|
|
11'8'' x 11'6'' |
|
Main Level |
Kitchen |
|
|
12'6'' x 9'6'' |
|
Main Level |
Dining Room |
|
|
12'5'' x 11'6'' |
|
Main Level |
Den |
|
|
13'0'' x 9'0'' |
|
Main Level |
Living Room |
|
|
16'9'' x 11'0'' |
https://www.realtor.ca/real-estate/30369467/39-peregrine-crescent-cambridge