3 Bedroom
3 Bathroom
1,500 - 2,000 ft2
Fireplace
Central Air Conditioning
Forced Air
$869,900
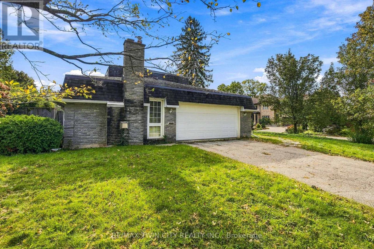
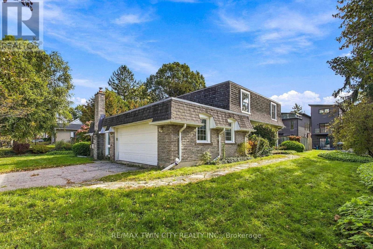
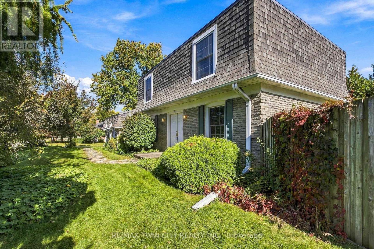
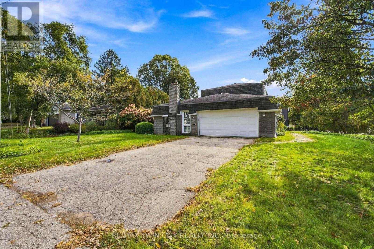
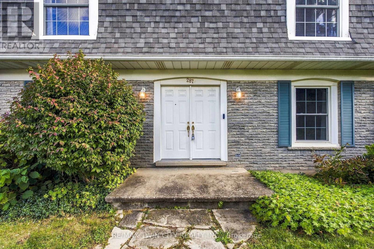
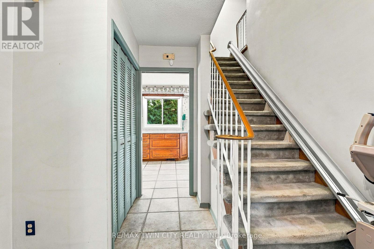
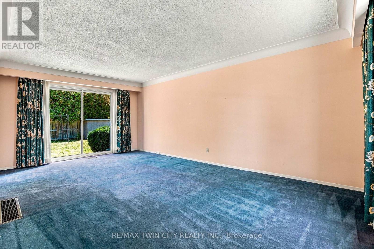
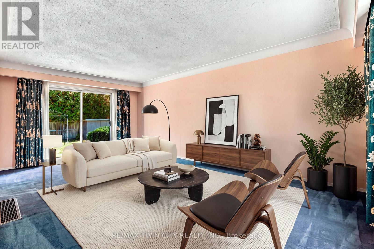
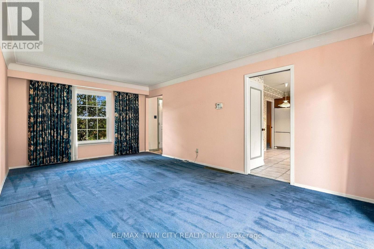
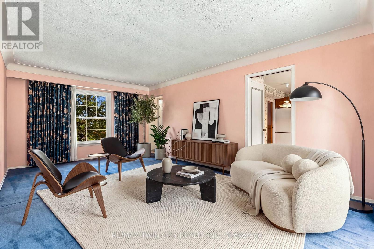
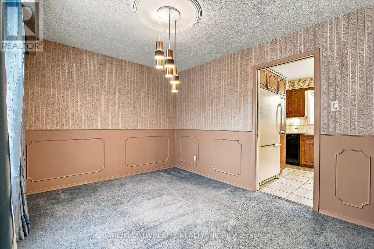
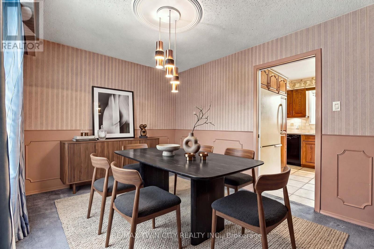
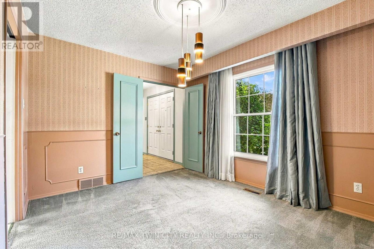
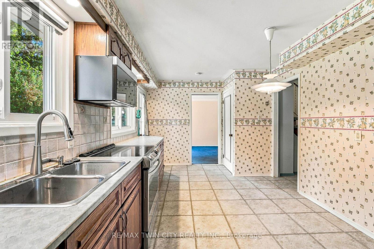
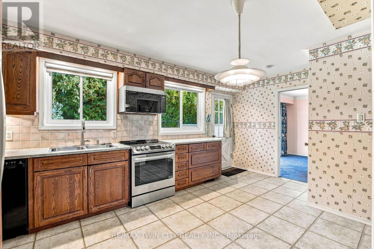
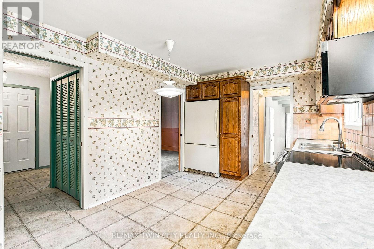
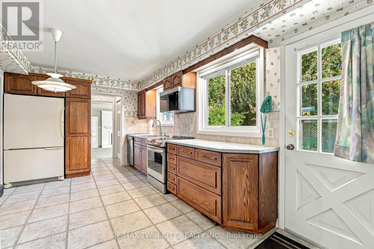
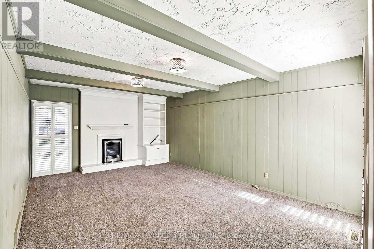
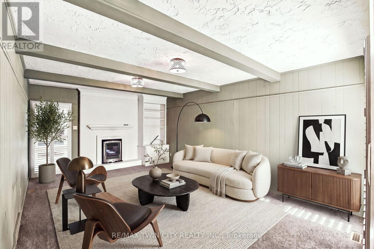
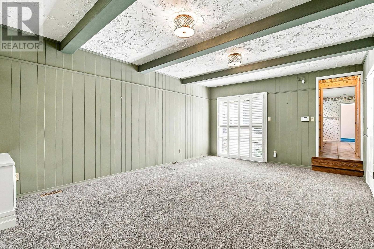
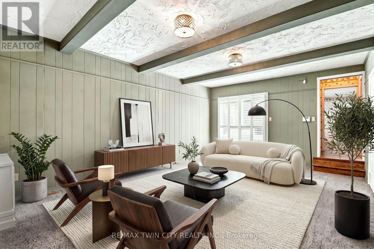
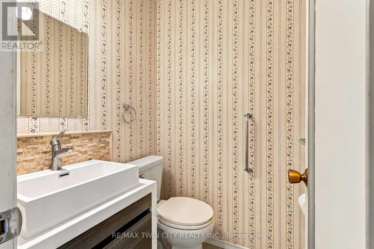
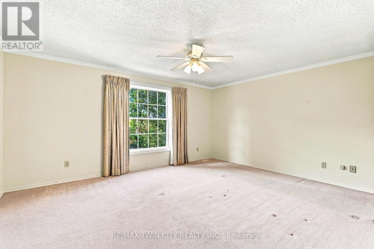
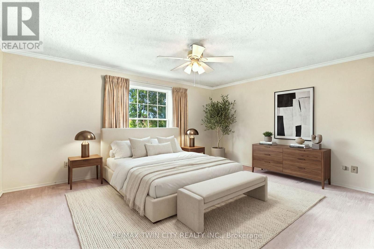
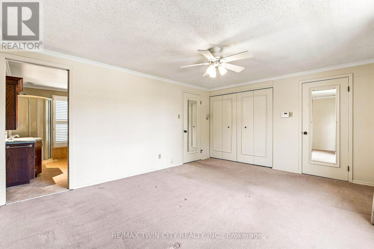
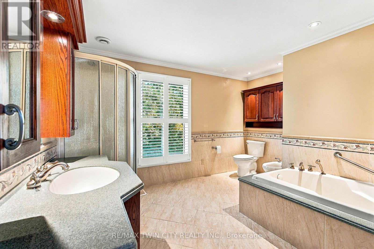
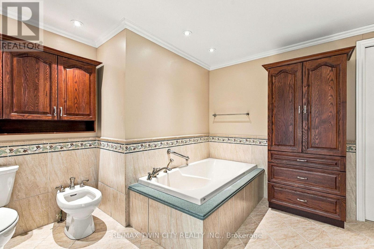
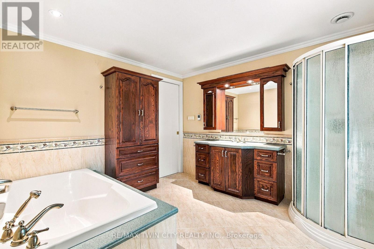
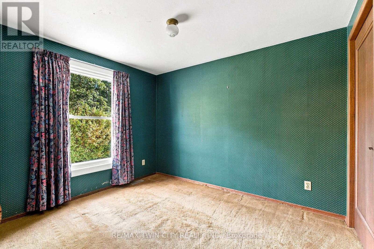
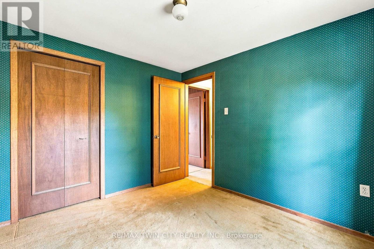
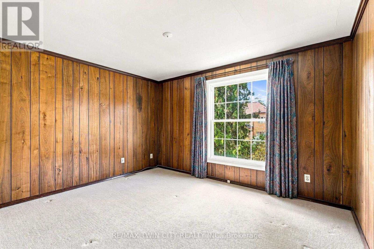
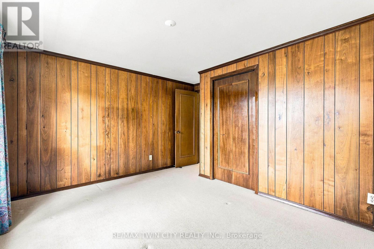
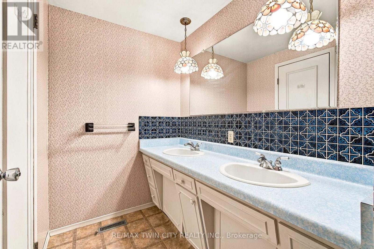
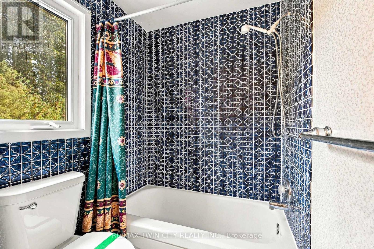
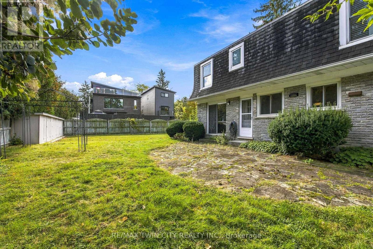
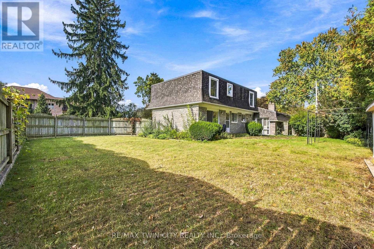
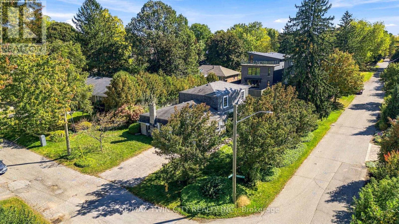
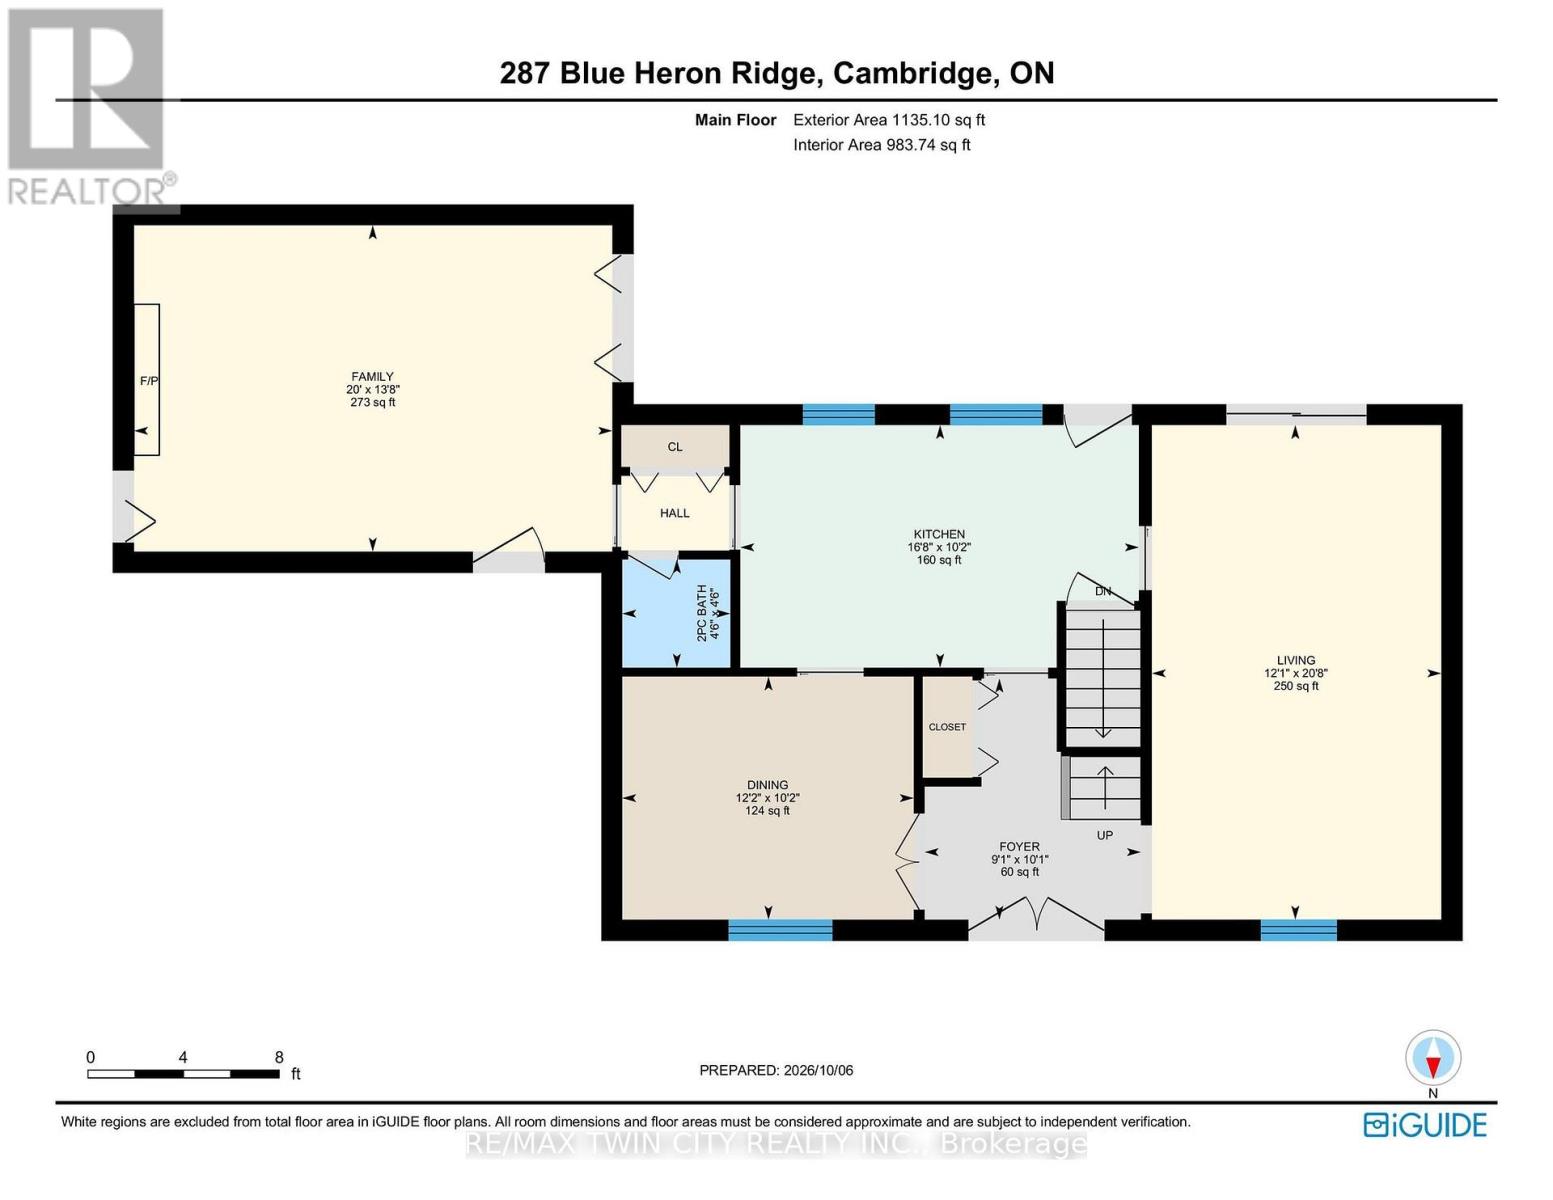
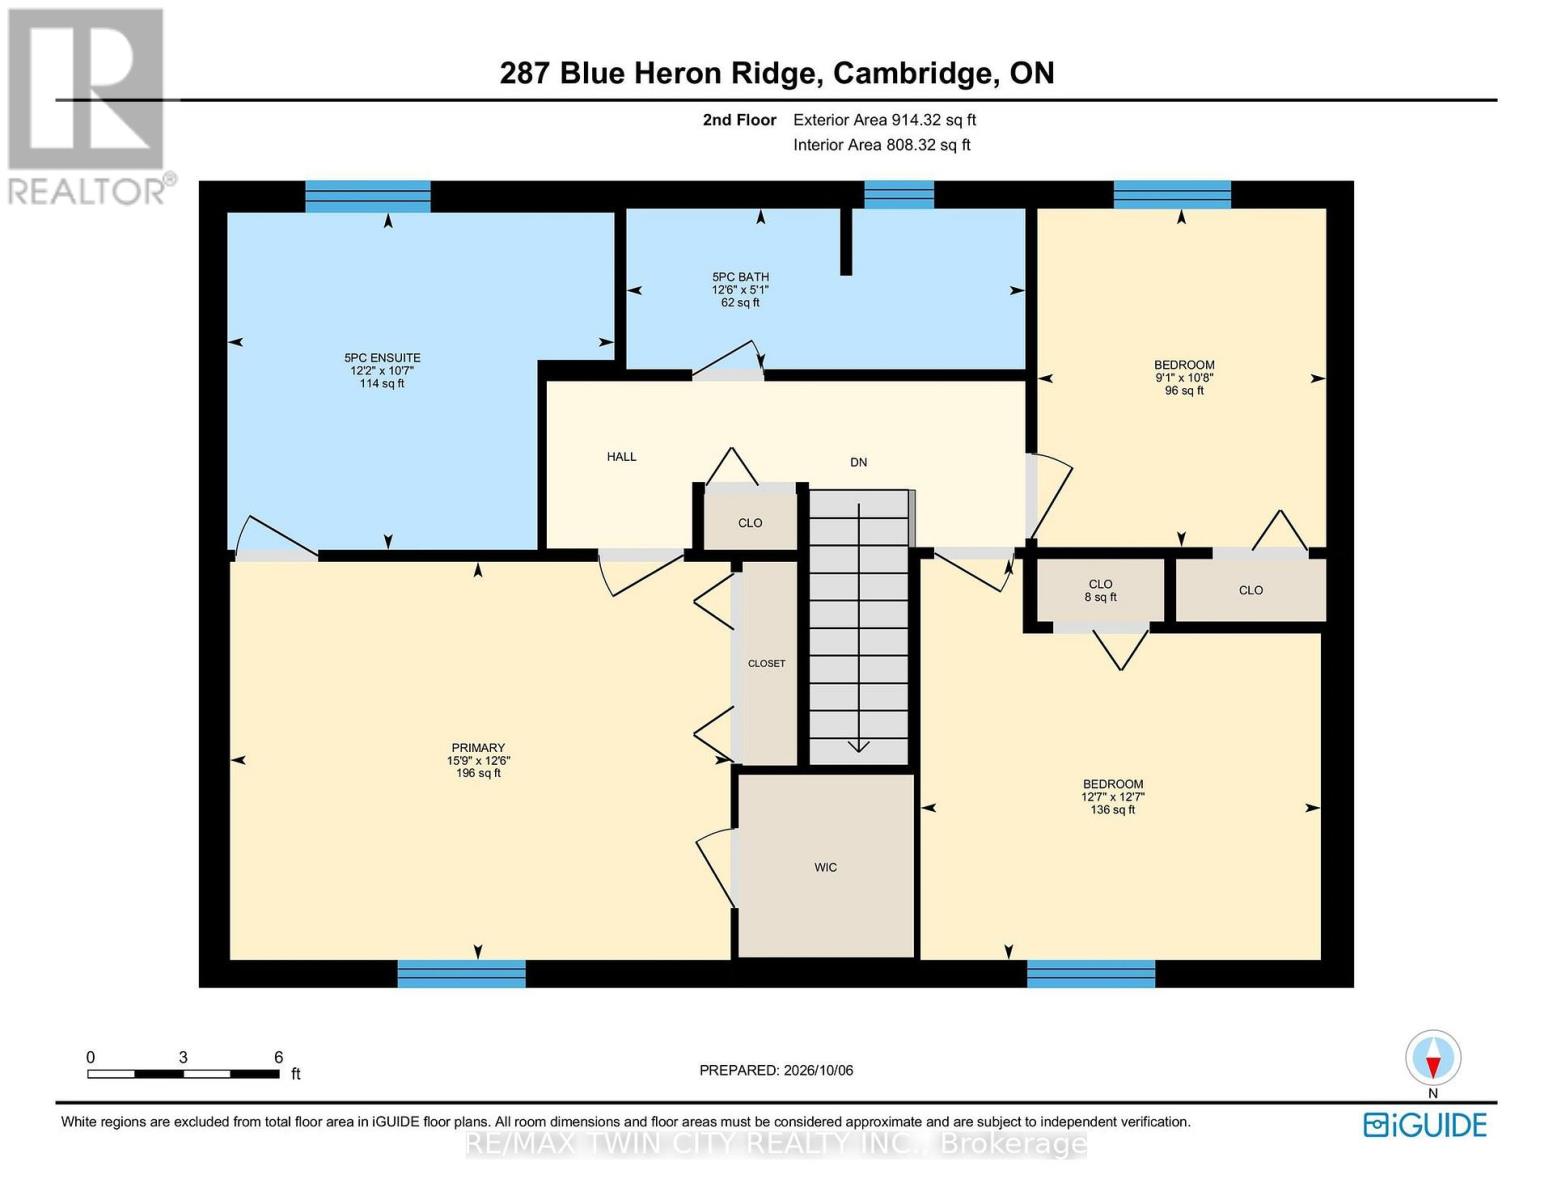
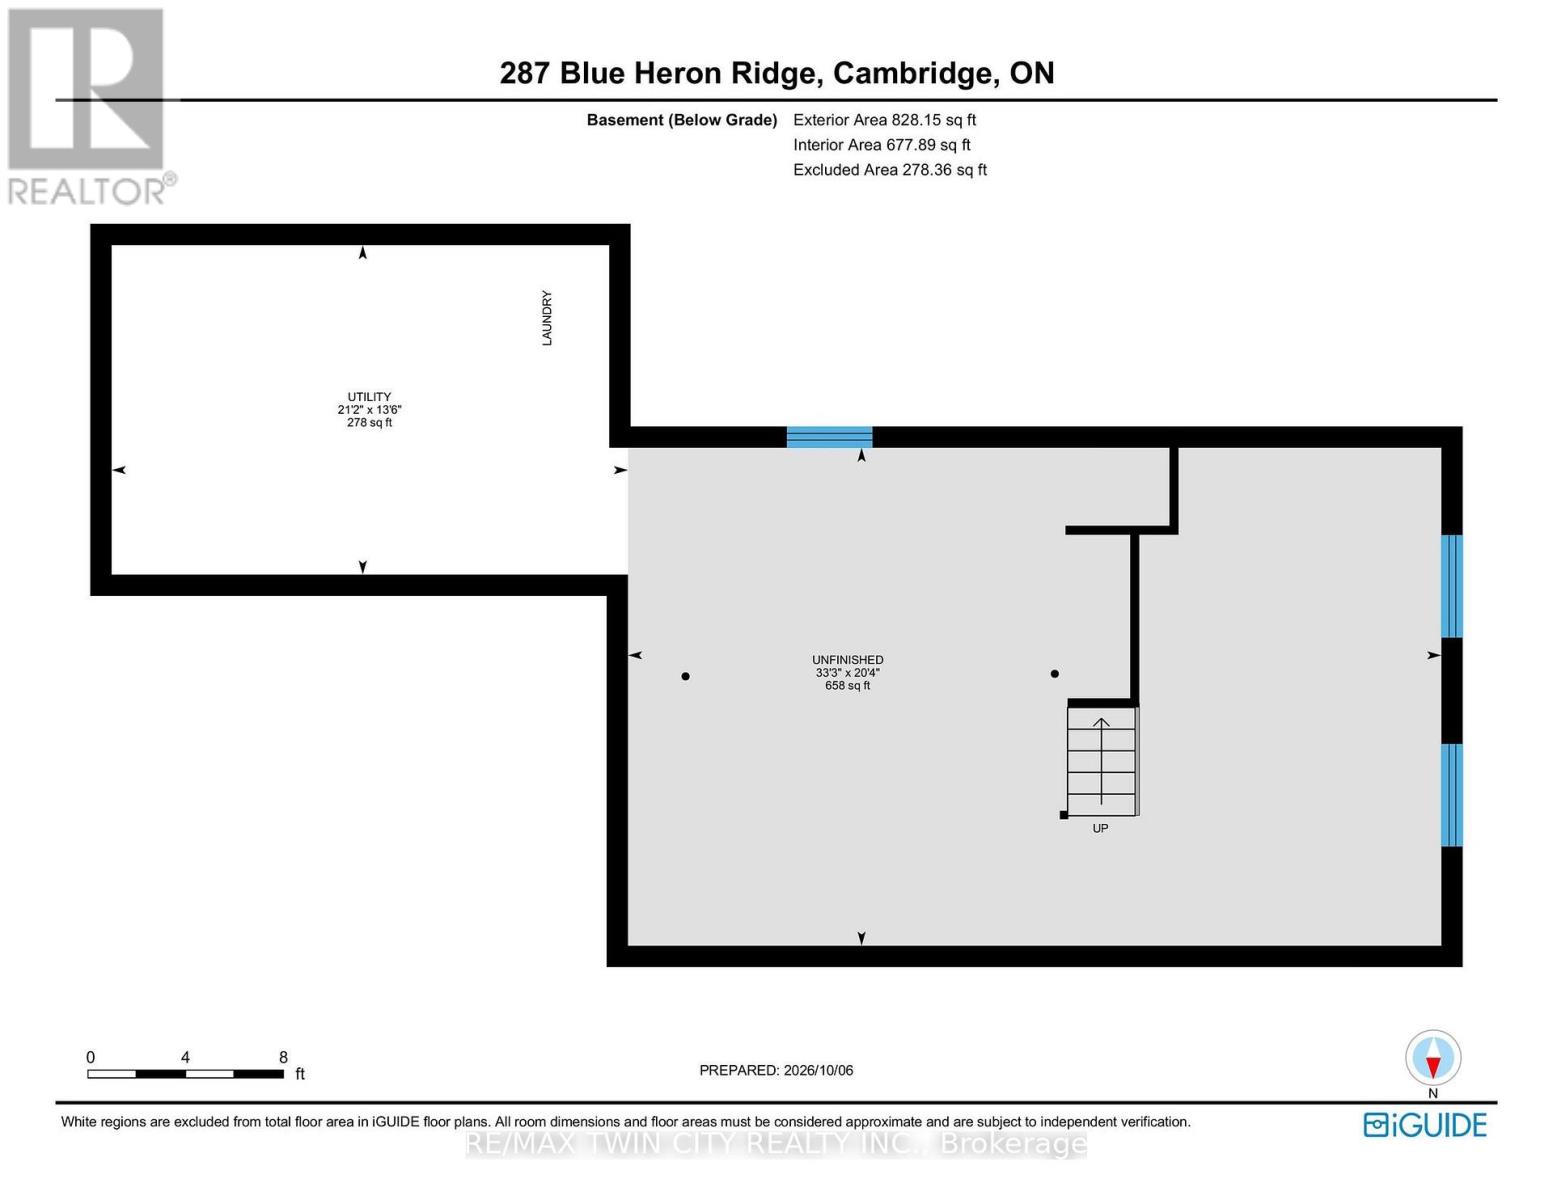
Welcome to 287 Blue Heron Ridge, situated in one of Cambridge's established neighbourhoods near the Grand River and Galt Country Club. Set on a massive corner lot, this spacious 3-bedroom, 2.5-bathroom home offers plenty of room and an exciting opportunity for its next owner to make it their own. Inside, you'll find generous principal rooms, including an impressive family room with gas fireplace, formal living room and separate dining room, offering plenty of space for everyday living and entertaining. Upstairs are three bedrooms, including a generous primary suite with a 5-piece ensuite and walk-in closet. The unfinished basement provides additional space and future potential, complete with a bathroom rough-in. Outside, the fully fenced corner lot is a standout, with plenty of room for entertaining, gardening, children, pets or simply enjoying your own backyard. With no sidewalks bordering the property, there's also less winter maintenance. Enjoy a location just across from the Grand River and minutes to trails, golf, schools, shopping and everyday amenities, all within a mature neighbourhood of established homes and tree-lined streets. Large properties like this in Blue Heron Ridge are increasingly difficult to find. Come see the space and discover the possibilities this property has to offer. (id:50976)
Property Details
|
MLS® Number
|
X13867792 |
|
Property Type
|
Single Family |
|
Amenities Near By
|
Hospital |
|
Equipment Type
|
Water Heater |
|
Parking Space Total
|
6 |
|
Rental Equipment Type
|
Water Heater |
|
Structure
|
Patio(s) |
Building
|
Bathroom Total
|
3 |
|
Bedrooms Above Ground
|
3 |
|
Bedrooms Total
|
3 |
|
Age
|
51 To 99 Years |
|
Amenities
|
Fireplace(s) |
|
Appliances
|
Garage Door Opener Remote(s), Garburator, Water Softener |
|
Basement Development
|
Unfinished |
|
Basement Type
|
N/a (unfinished) |
|
Construction Style Attachment
|
Detached |
|
Cooling Type
|
Central Air Conditioning |
|
Exterior Finish
|
Brick |
|
Fireplace Present
|
Yes |
|
Fireplace Total
|
1 |
|
Foundation Type
|
Concrete |
|
Half Bath Total
|
1 |
|
Heating Fuel
|
Natural Gas |
|
Heating Type
|
Forced Air |
|
Stories Total
|
2 |
|
Size Interior
|
1,500 - 2,000 Ft2 |
|
Type
|
House |
|
Utility Water
|
Municipal Water |
Parking
|
Attached Garage
|
|
|
Garage
|
|
|
Inside Entry
|
|
Land
|
Acreage
|
No |
|
Fence Type
|
Fully Fenced, Fenced Yard |
|
Land Amenities
|
Hospital |
|
Sewer
|
Sanitary Sewer |
|
Size Depth
|
90 Ft |
|
Size Frontage
|
114 Ft |
|
Size Irregular
|
114 X 90 Ft |
|
Size Total Text
|
114 X 90 Ft |
|
Surface Water
|
River/stream |
|
Zoning Description
|
R3 |
Rooms
| Level |
Type |
Length |
Width |
Dimensions |
|
Second Level |
Primary Bedroom |
4.8 m |
3.81 m |
4.8 m x 3.81 m |
|
Second Level |
Bedroom |
3.84 m |
3.84 m |
3.84 m x 3.84 m |
|
Second Level |
Bedroom 2 |
3.25 m |
2.77 m |
3.25 m x 2.77 m |
|
Second Level |
Bathroom |
1.55 m |
3.84 m |
1.55 m x 3.84 m |
|
Second Level |
Bathroom |
3.26 m |
3.72 m |
3.26 m x 3.72 m |
|
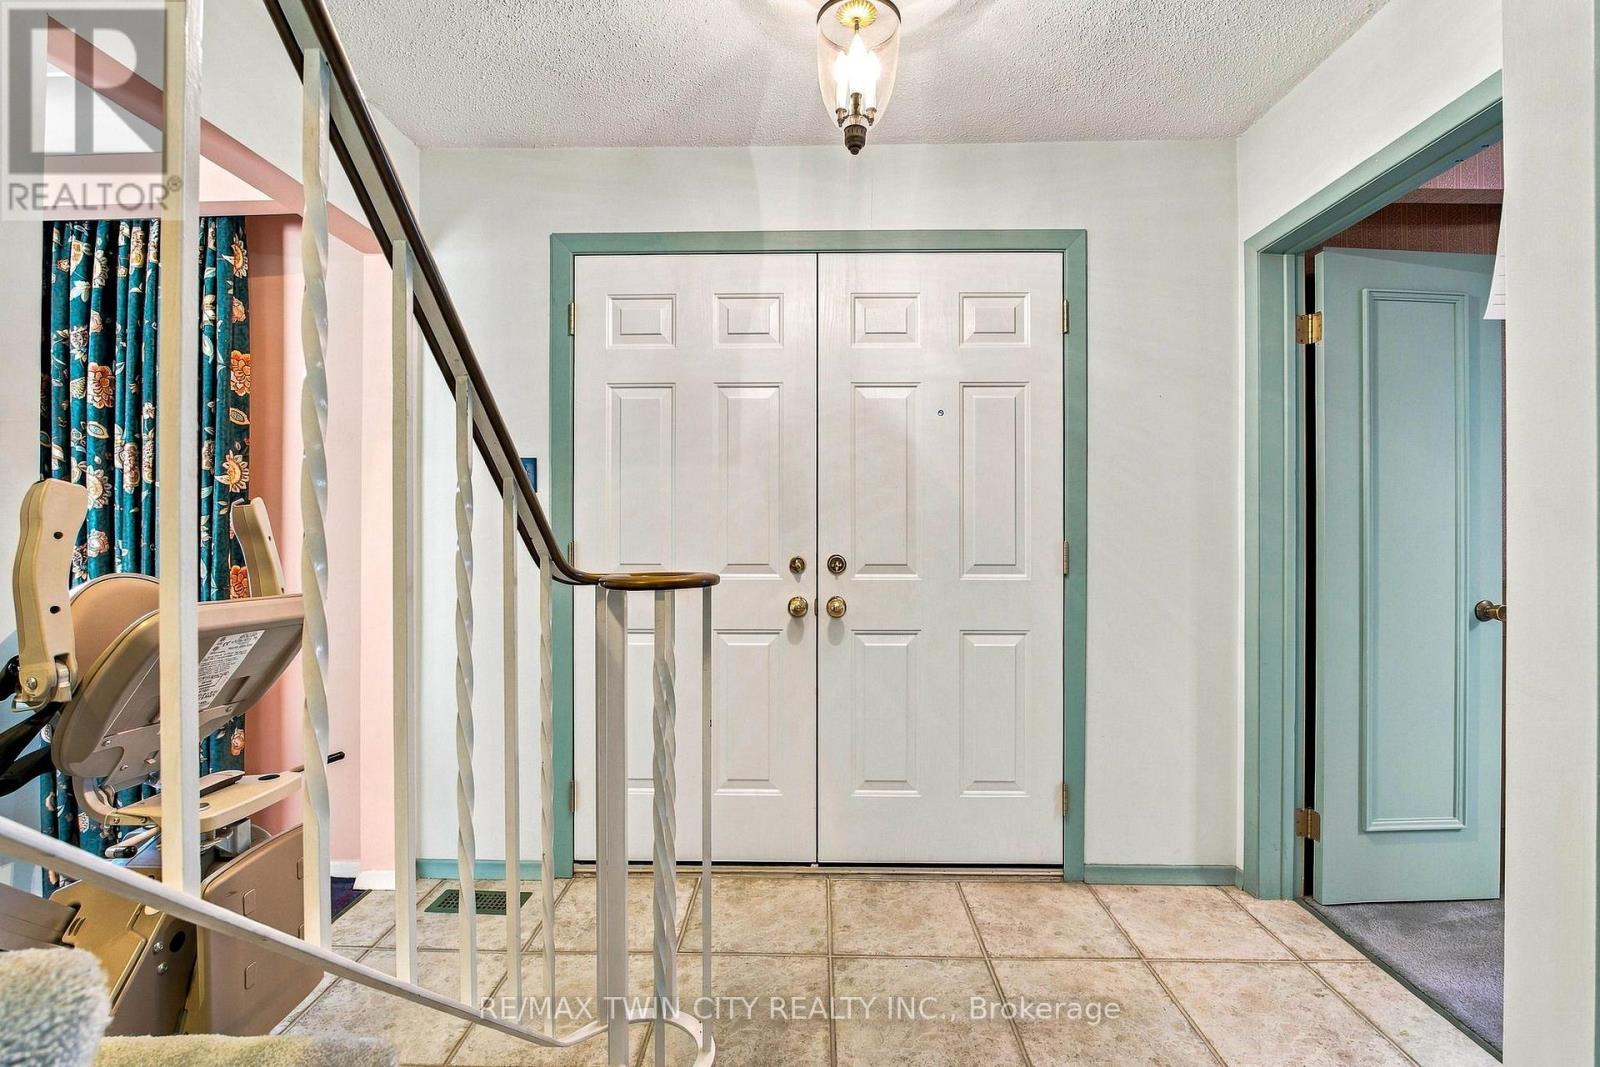
Main Level |
Foyer |
3.07 m |
2.77 m |
3.07 m x 2.77 m |
|
Main Level |
Bathroom |
1.4 m |
1.4 m |
1.4 m x 1.4 m |
|
Main Level |
Living Room |
6.3 m |
3.68 m |
6.3 m x 3.68 m |
|
Main Level |
Dining Room |
3.1 m |
3.71 m |
3.1 m x 3.71 m |
|
Main Level |
Kitchen |
3.1 m |
5.08 m |
3.1 m x 5.08 m |
|
Main Level |
Family Room |
4.17 m |
6.1 m |
4.17 m x 6.1 m |
https://www.realtor.ca/real-estate/30371198/287-blue-heron-ridge-cambridge