4 Bedroom
2 Bathroom
1,200 - 1,399 ft2
Fireplace
Central Air Conditioning
Forced Air, Heat Pump
$718,000Maintenance, Common Area Maintenance, Insurance, Parking, Water
$594.25 Monthly
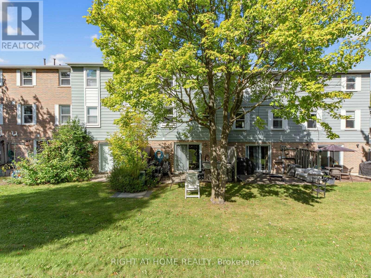
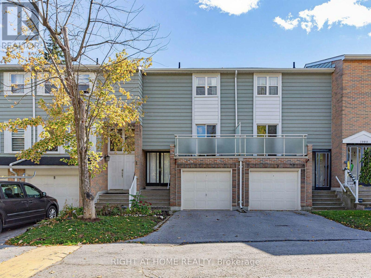
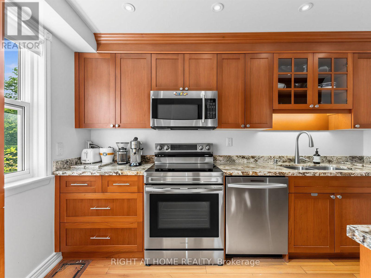
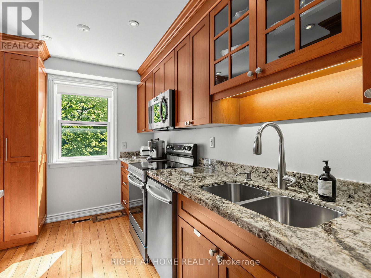
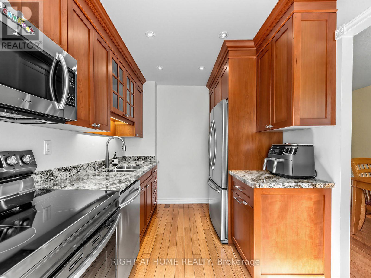
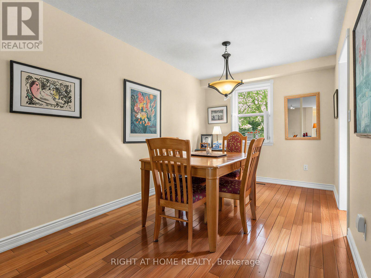
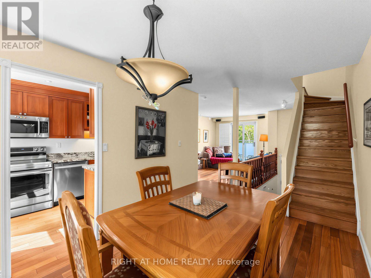
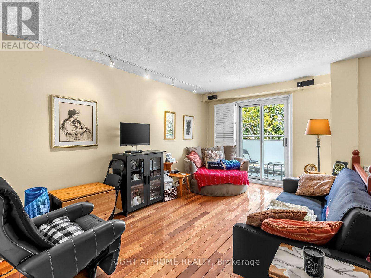
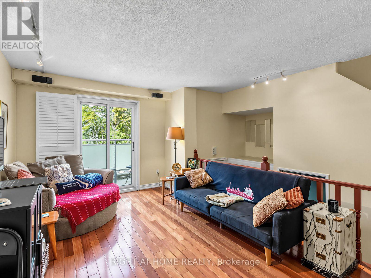
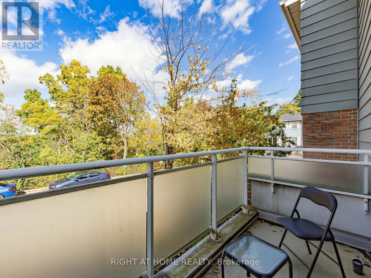
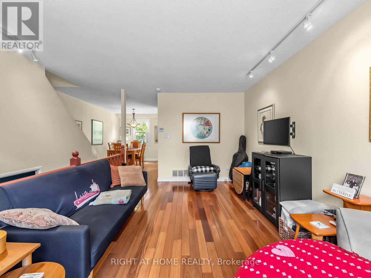
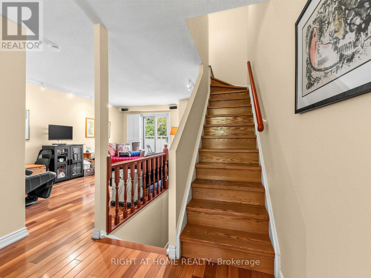
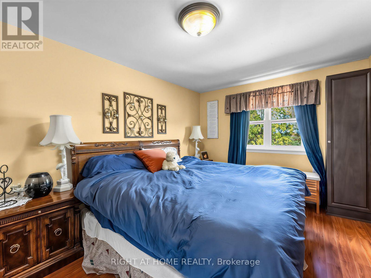
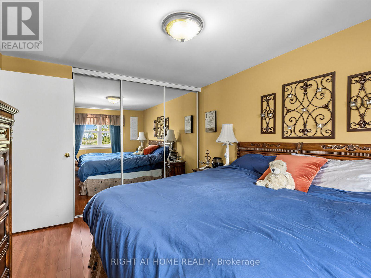
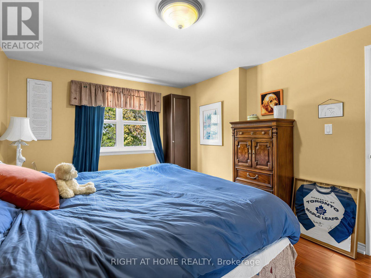
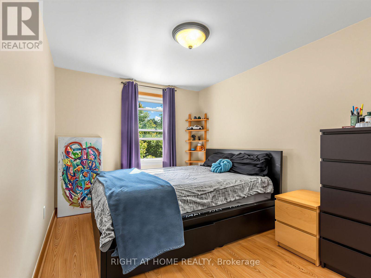
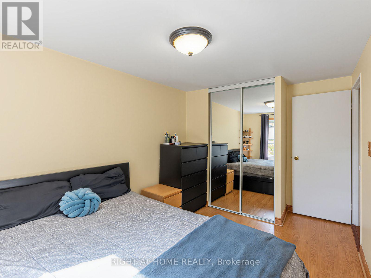
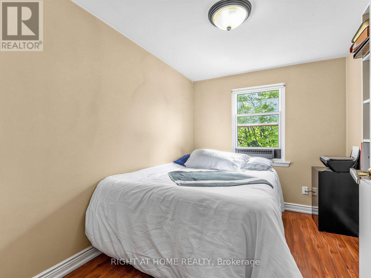
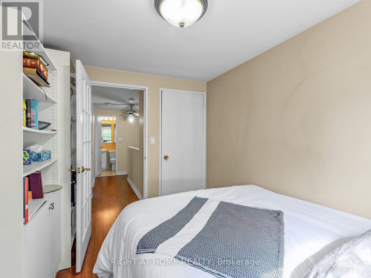
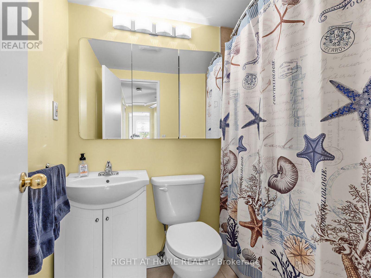
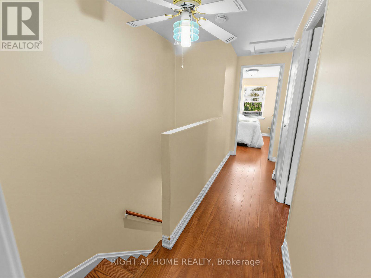
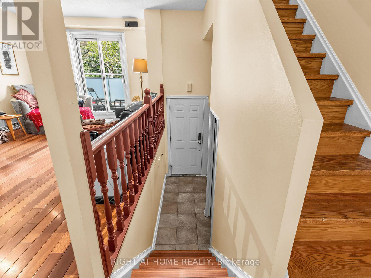
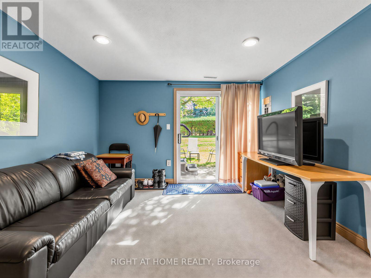
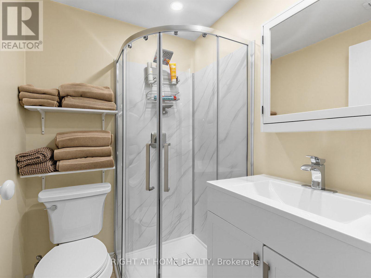
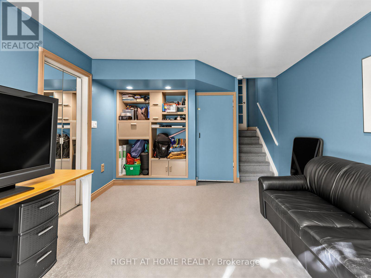
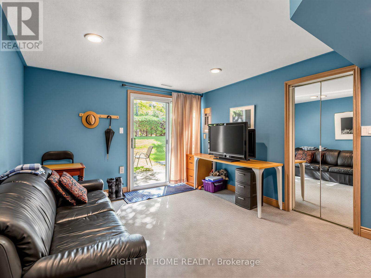
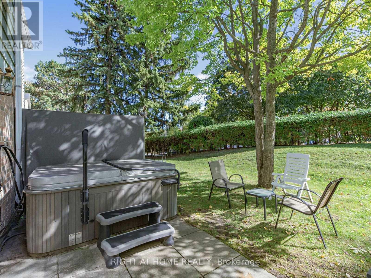
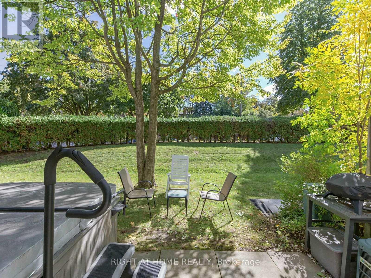
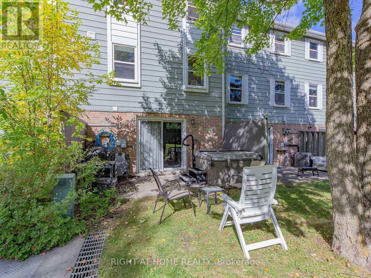
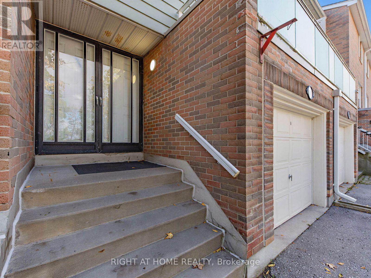
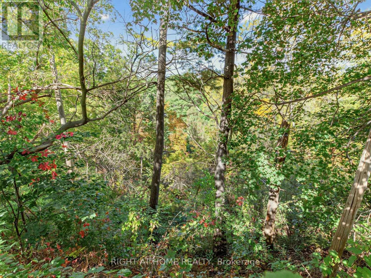
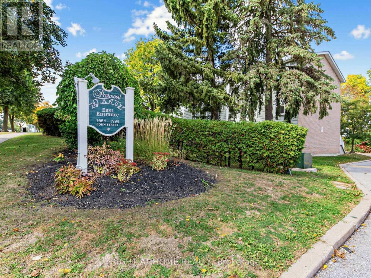
This Fabulous Tree-lined Townhouse is offered for Sale at 1984 John St. This Exclusive Enclave of Townhouses, are in a highly desired Thornhill neighbourhood. This updated Townhouse is well-maintained, featuring an abundance of natural light, a bright south-facing backyard, surrounded by lush greenery and nature. This beautiful home offers 3 Spacious bedrooms, with a King-Sized Primary Room and 2 Full renovated bathrooms. The renovated kitchen includes, granite countertops, full size stainless steel appliances, an under-mount double sink, modern-wood cabinets, a pantry and a window to enjoy the natural light. Boasting a 14 ft. High Foyer, with hardwood flooring on the main level, including a walk-out to a balcony and laminate on the second floor, with an additional walk-out to the backyard from the lower level. Easy access to Hwy 404 & 407, public transit (bus stop just outside complex), parks, grocery shopping, entertainment + . Located close to Bayview Fairways Public School and top-ranked St. Robert Catholic High School. Fees include parking, water, building insurance, landscaping, snow removal, exterior maintenance and visitor parking. (id:50976)
Property Details
|
MLS® Number
|
N13868800 |
|
Property Type
|
Single Family |
|
Community Name
|
Bayview Fairway-Bayview Country Club Estates |
|
Amenities Near By
|
Park, Place Of Worship, Public Transit, Schools |
|
Community Features
|
Pets Allowed With Restrictions, Community Centre |
|
Features
|
Carpet Free |
|
Parking Space Total
|
2 |
Building
|
Bathroom Total
|
2 |
|
Bedrooms Above Ground
|
3 |
|
Bedrooms Below Ground
|
1 |
|
Bedrooms Total
|
4 |
|
Amenities
|
Visitor Parking |
|
Appliances
|
Garage Door Opener Remote(s) |
|
Basement Development
|
Finished |
|
Basement Features
|
Walk Out, Separate Entrance |
|
Basement Type
|
N/a (finished), N/a |
|
Cooling Type
|
Central Air Conditioning |
|
Exterior Finish
|
Aluminum Siding, Brick |
|
Fireplace Present
|
Yes |
|
Flooring Type
|
Hardwood, Laminate, Carpeted |
|
Heating Fuel
|
Natural Gas |
|
Heating Type
|
Forced Air, Heat Pump |
|
Stories Total
|
2 |
|
Size Interior
|
1,200 - 1,399 Ft2 |
|
Type
|
Row / Townhouse |
Parking
Land
|
Acreage
|
No |
|
Land Amenities
|
Park, Place Of Worship, Public Transit, Schools |
Rooms
| Level |
Type |
Length |
Width |
Dimensions |
|
Second Level |
Primary Bedroom |
3.99 m |
3.12 m |
3.99 m x 3.12 m |
|
Second Level |
Bedroom 2 |
4.19 m |
2.62 m |
4.19 m x 2.62 m |
|
Second Level |
Bedroom 3 |
3.2 m |
2.36 m |
3.2 m x 2.36 m |
|
Lower Level |
Bedroom 4 |
4.06 m |
3.03 m |
4.06 m x 3.03 m |
|
Lower Level |
Laundry Room |
3.23 m |
1.57 m |
3.23 m x 1.57 m |
|
Main Level |
Living Room |
4.83 m |
2.97 m |
4.83 m x 2.97 m |
|
Main Level |
Dining Room |
4.06 m |
2.69 m |
4.06 m x 2.69 m |
|
Main Level |
Kitchen |
3.96 m |
2.31 m |
3.96 m x 2.31 m |
https://www.realtor.ca/real-estate/30371980/1984-john-street-markham-bayview-fairway-bayview-country-club-estates-bayview-fairway-bayview-country-club-estates