3 Bedroom
1 Bathroom
700 - 1,100 ft2
Bungalow
Fireplace
Baseboard Heaters, Heat Pump
$549,000
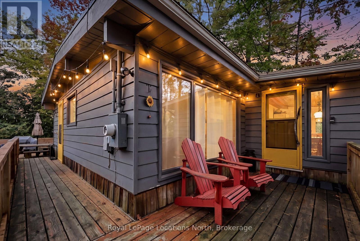
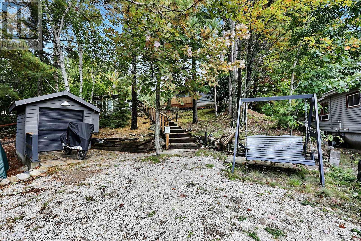
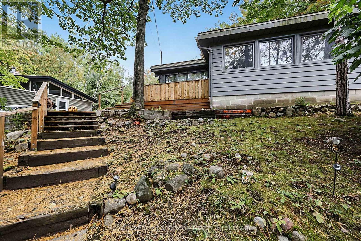
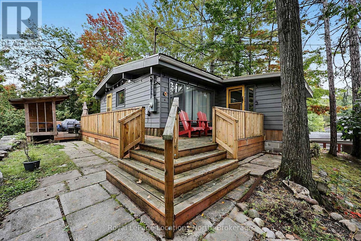
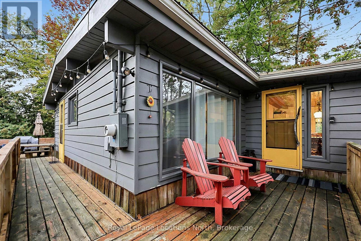
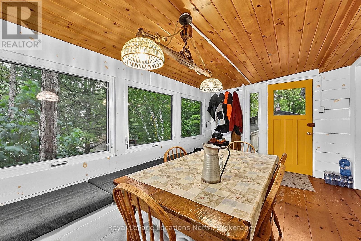
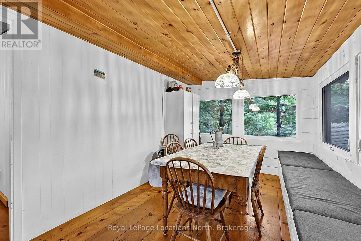
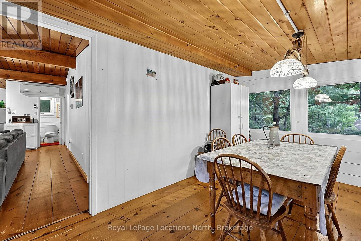
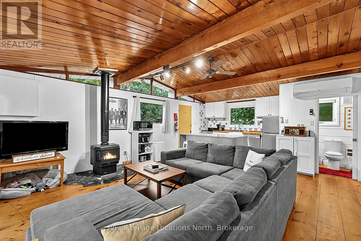
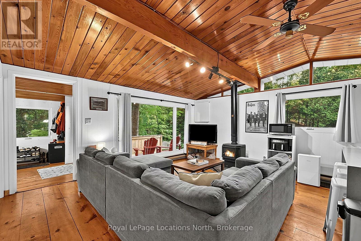
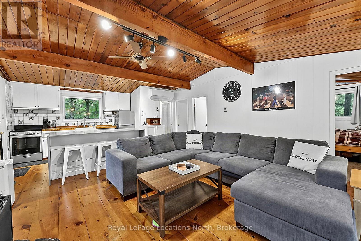
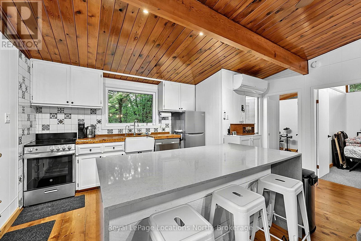
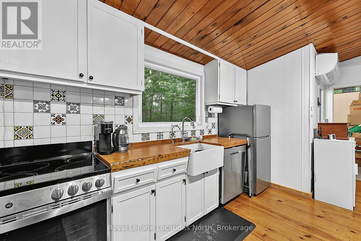
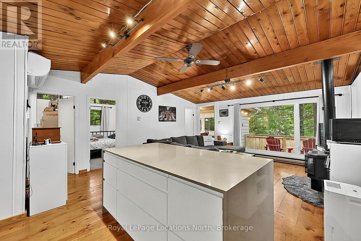
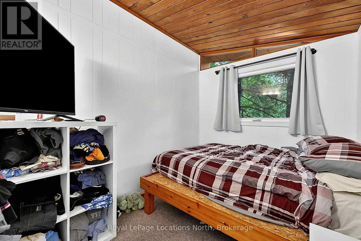
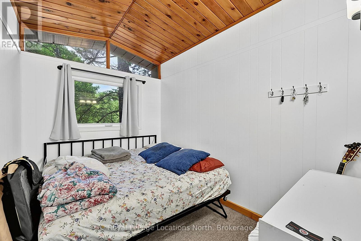
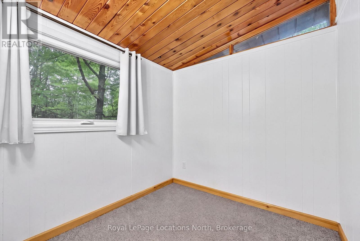
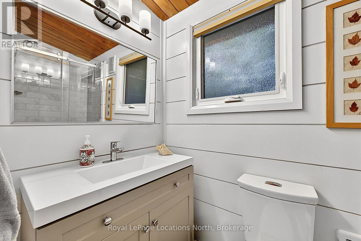
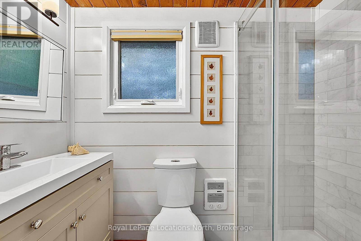
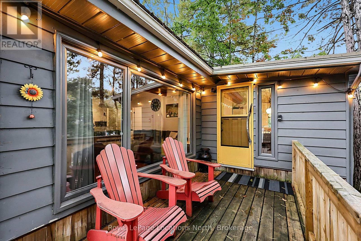
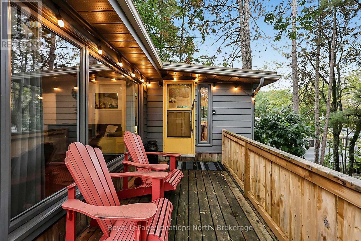
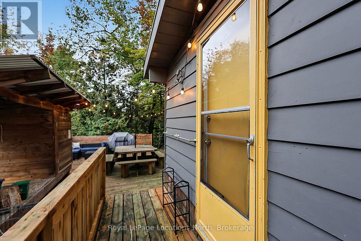
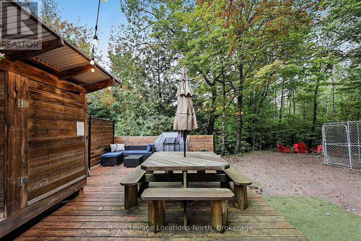
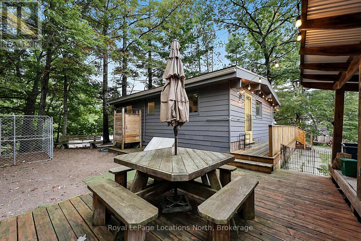
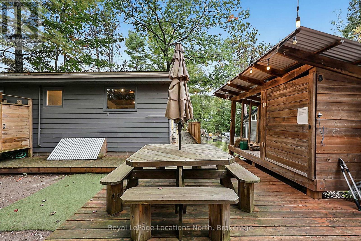
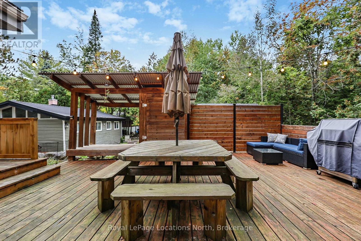
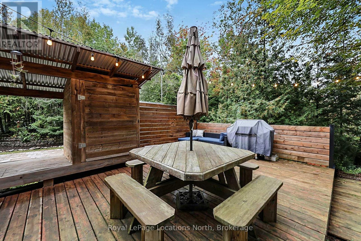
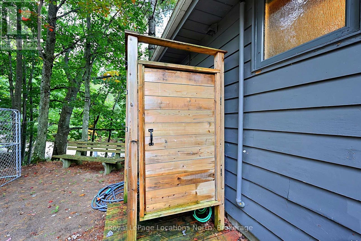
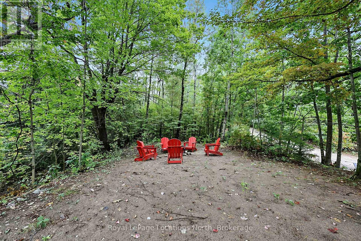
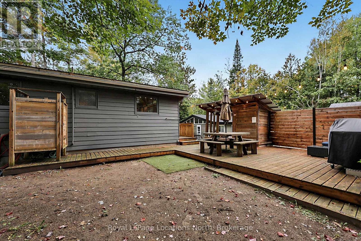
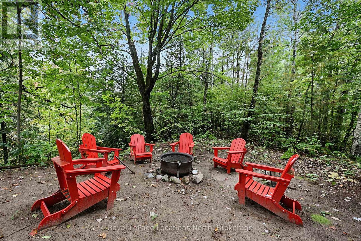
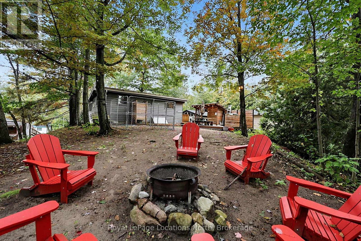
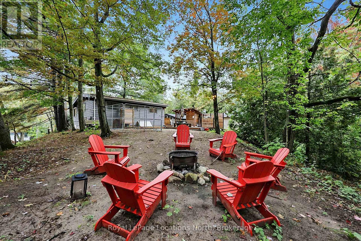
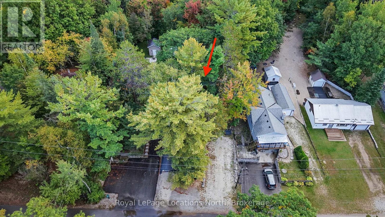
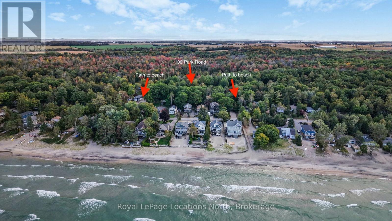
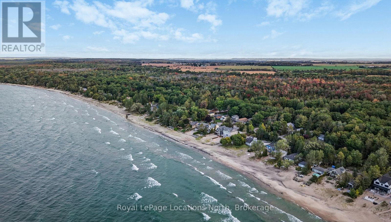
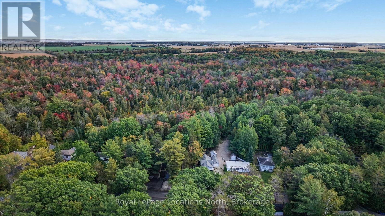
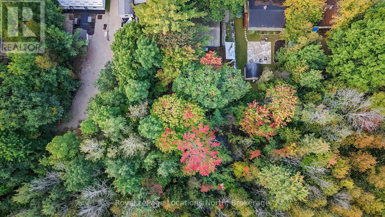
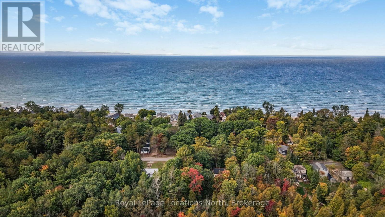
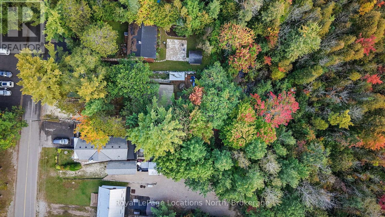
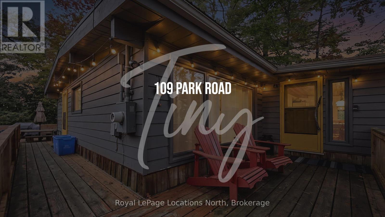
Turn-Key 4-Season Woodland Beach Retreat! Ideally situated between two convenient beach access points-less than 250 metres to the soft sands and world-class sunsets of Georgian Bay-this charming 3-bedroom, 1-bathroom cottage/home delivers the ultimate year-round lifestyle. Inside, enjoy a bright open-concept layout with thoughtful modern updates throughout. The refreshed kitchen features a centre island with seating for three and a built-in dishwasher for effortless post-beach cleanup. The main living space is designed for comfort in every season, complete with an updated 3-piece bathroom, replacement windows, a cozy gas fireplace, and a wall-mounted ductless heat pump for efficient heating and central air conditioning. Step outside to an exceptional 200+ ft. deep lot that backs directly onto private green space with no rear neighbours. Entertain family and friends on the expansive back deck, unwind around the campfire, or rinse off after a day on the bay in the outdoor shower. Additional highlights include a dedicated woodshed off the deck, a front storage shed with a roll-up garage door for bikes and beach gear, and parking for 4+ vehicles.Whether you're spending sun-soaked summers on the sand or enjoying winter weekends skiing and snowmobiling, 109 Park Road is the perfect four-season Southern Georgian Bay home base! (id:50976)
Property Details
|
MLS® Number
|
S13868758 |
|
Property Type
|
Single Family |
|
Community Name
|
Rural Tiny |
|
Parking Space Total
|
4 |
Building
|
Bathroom Total
|
1 |
|
Bedrooms Above Ground
|
3 |
|
Bedrooms Total
|
3 |
|
Amenities
|
Fireplace(s) |
|
Appliances
|
Dishwasher, Microwave, Stove, Refrigerator |
|
Architectural Style
|
Bungalow |
|
Basement Type
|
Crawl Space |
|
Construction Style Attachment
|
Detached |
|
Exterior Finish
|
Wood |
|
Fireplace Present
|
Yes |
|
Fireplace Total
|
1 |
|
Foundation Type
|
Block |
|
Heating Fuel
|
Electric, Natural Gas |
|
Heating Type
|
Baseboard Heaters, Heat Pump |
|
Stories Total
|
1 |
|
Size Interior
|
700 - 1,100 Ft2 |
|
Type
|
House |
Parking
Land
|
Acreage
|
No |
|
Sewer
|
Septic System |
|
Size Depth
|
243 Ft |
|
Size Frontage
|
51 Ft |
|
Size Irregular
|
51 X 243 Ft |
|
Size Total Text
|
51 X 243 Ft |
Rooms
| Level |
Type |
Length |
Width |
Dimensions |
|
Main Level |
Living Room |
4.99 m |
3.85 m |
4.99 m x 3.85 m |
|
Main Level |
Kitchen |
4.99 m |
3.27 m |
4.99 m x 3.27 m |
|
Main Level |
Dining Room |
4.61 m |
2.66 m |
4.61 m x 2.66 m |
|
Main Level |
Primary Bedroom |
3.21 m |
2.33 m |
3.21 m x 2.33 m |
|
Main Level |
Bedroom 2 |
3.21 m |
2.3 m |
3.21 m x 2.3 m |
|
Main Level |
Bedroom 3 |
3.2 m |
2.39 m |
3.2 m x 2.39 m |
|
Main Level |
Bathroom |
2.49 m |
1.23 m |
2.49 m x 1.23 m |
https://www.realtor.ca/real-estate/30371931/109-park-road-tiny-rural-tiny