






83 Wickstead Court, Brampton, Ontario L6R 1N8 (30371621)

83 Wickstead Court Brampton, Ontario L6R 1N8

4 Bedroom 4 Bathroom 1,200 - 1,399 ft2
Central Air Conditioning Forced Air

$629,900

Maintenance, Insurance, Parking, Common Area Maintenance

$392 Monthly

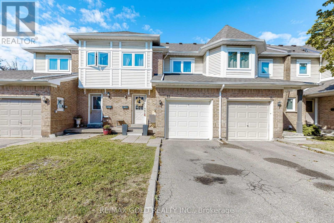
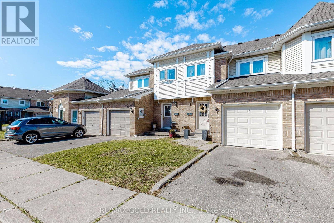
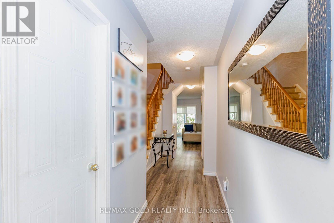
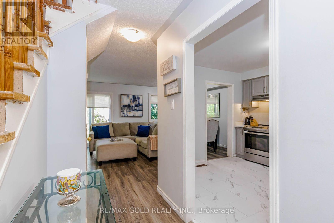
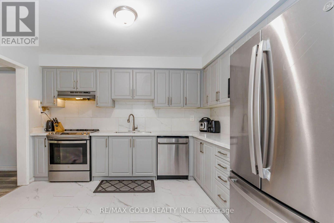
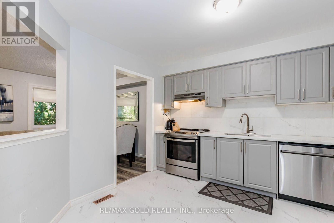
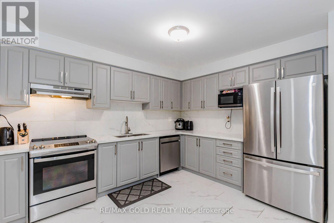
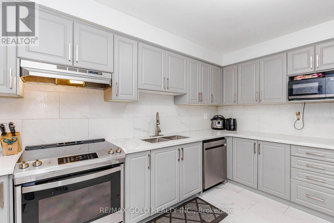
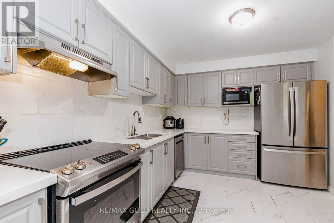
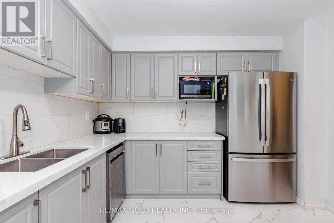
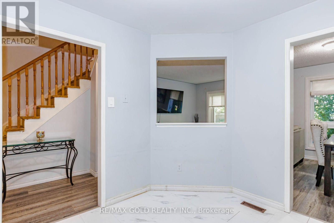
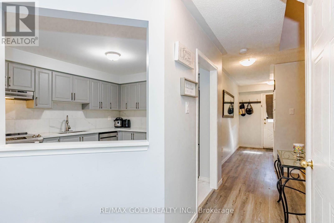
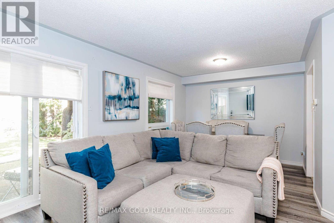
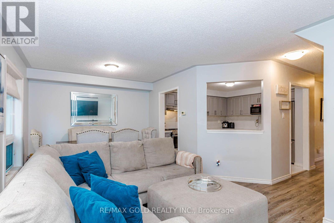
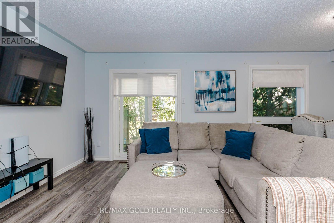
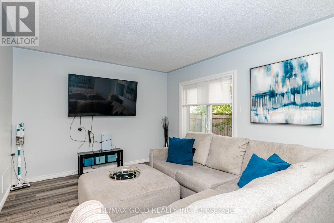
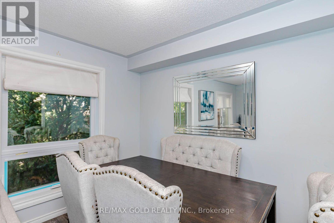
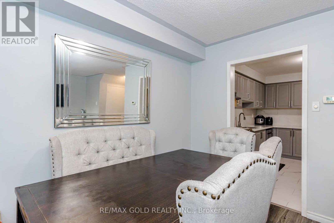
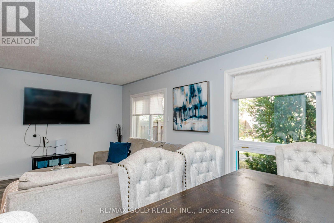
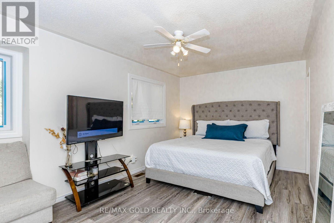
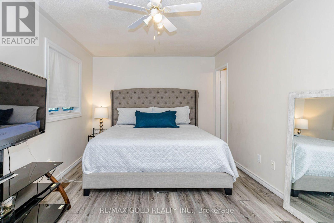
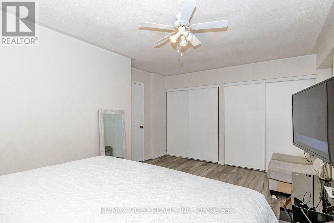
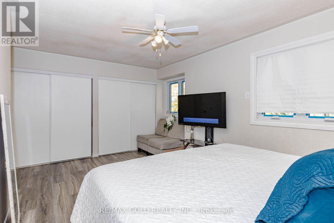
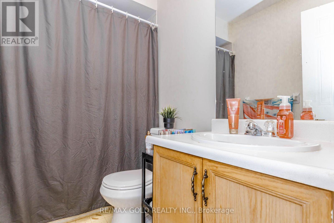
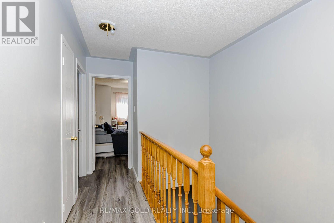
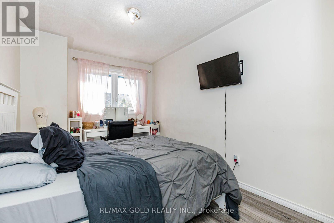
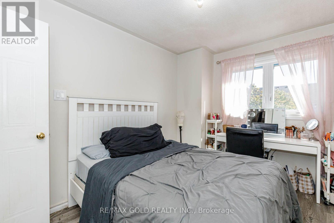
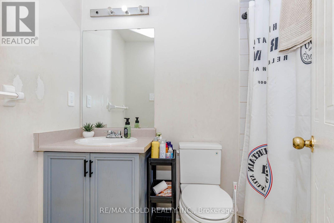
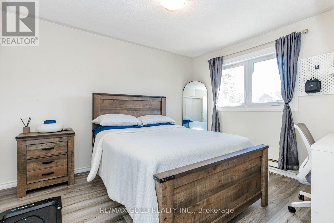
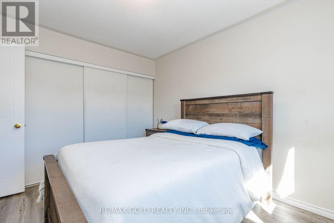
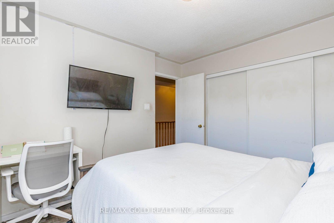
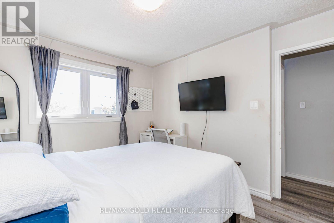
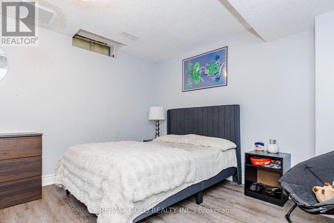
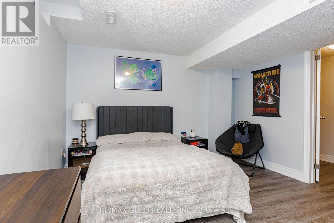
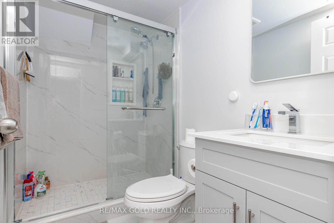
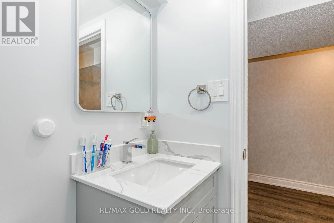
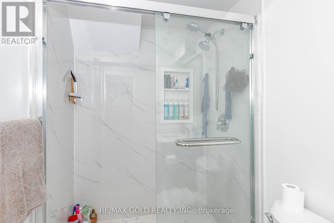
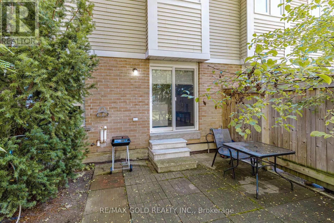
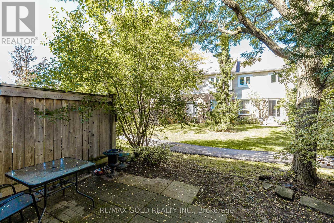
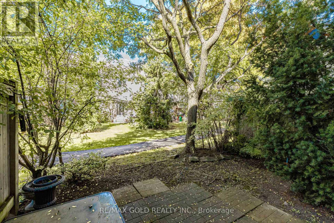
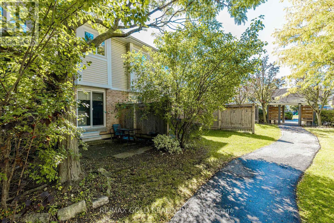
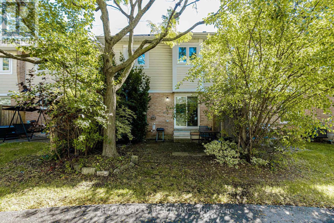
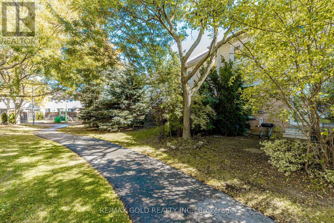
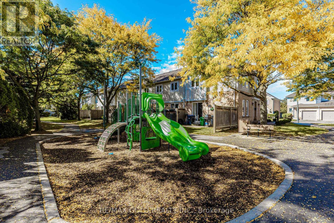
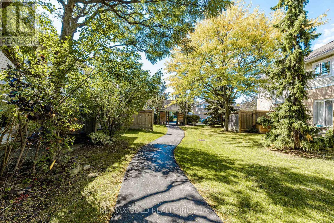
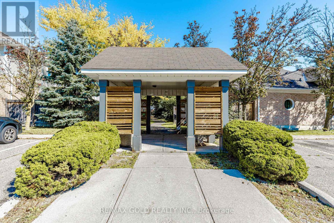
Welcome to this spacious 3+1 bedroom townhouse tucked away on a quiet, family-friendly court in Brampton. Featuring a bright and functional layout with plenty of natural light, pot lights on both levels, and a generously sized primary bedroom. The finished basement offers an additional bedroom, 3-piece bathroom and versatile den area-ideal for extended family, guests, a home office or recreation space. Step outside to a large private backyard, perfect for entertaining, relaxing or family gatherings. Complete with a 1-car garage plus driveway parking, along with convenient visitor parking within the complex. Ideally located close to schools, parks, hospital, shopping, public transit and major highways. A fantastic opportunity for first-time buyers, growing families or investors-a property not to be missed! (id:50976)

Property Details

MLS® Number W13868404
Property Type Single Family
Community Name Sandringham-Wellington
Amenities Near By Hospital, Schools, Place Of Worship
Community Features Pets Allowed With Restrictions
Equipment Type Water Heater
Features Carpet Free
Parking Space Total 2
Rental Equipment Type Water Heater

Building

Bathroom Total 4
Bedrooms Above Ground 3
Bedrooms Below Ground 1
Bedrooms Total 4
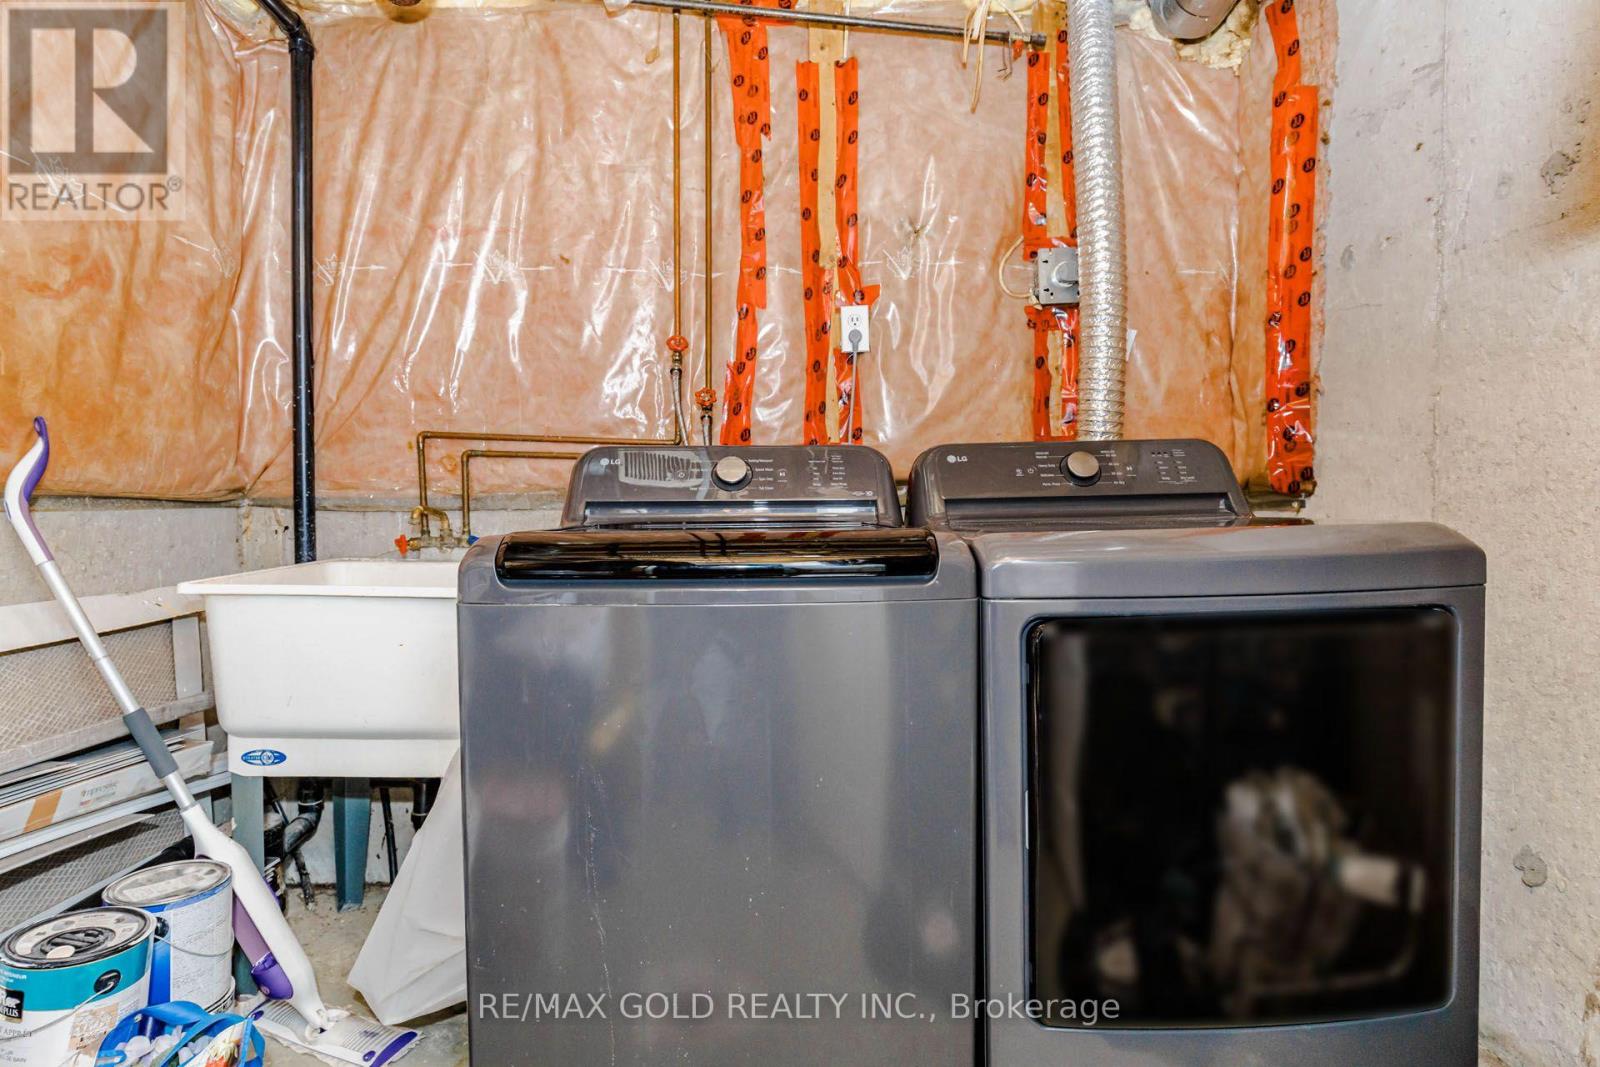
Appliances Range, All, Dishwasher, Dryer, Stove, Washer, Window Coverings, Refrigerator
Basement Development Finished
Basement Type N/a (finished)
Cooling Type Central Air Conditioning
Exterior Finish Brick Facing
Flooring Type Laminate
Half Bath Total 1
Heating Fuel Natural Gas
Heating Type Forced Air
Stories Total 2
Size Interior 1,200 - 1,399 Ft2
Type Row / Townhouse

Parking

Attached Garage
Garage

Land

Acreage No
Land Amenities Hospital, Schools, Place Of Worship

Rooms

Level Type Dimensions
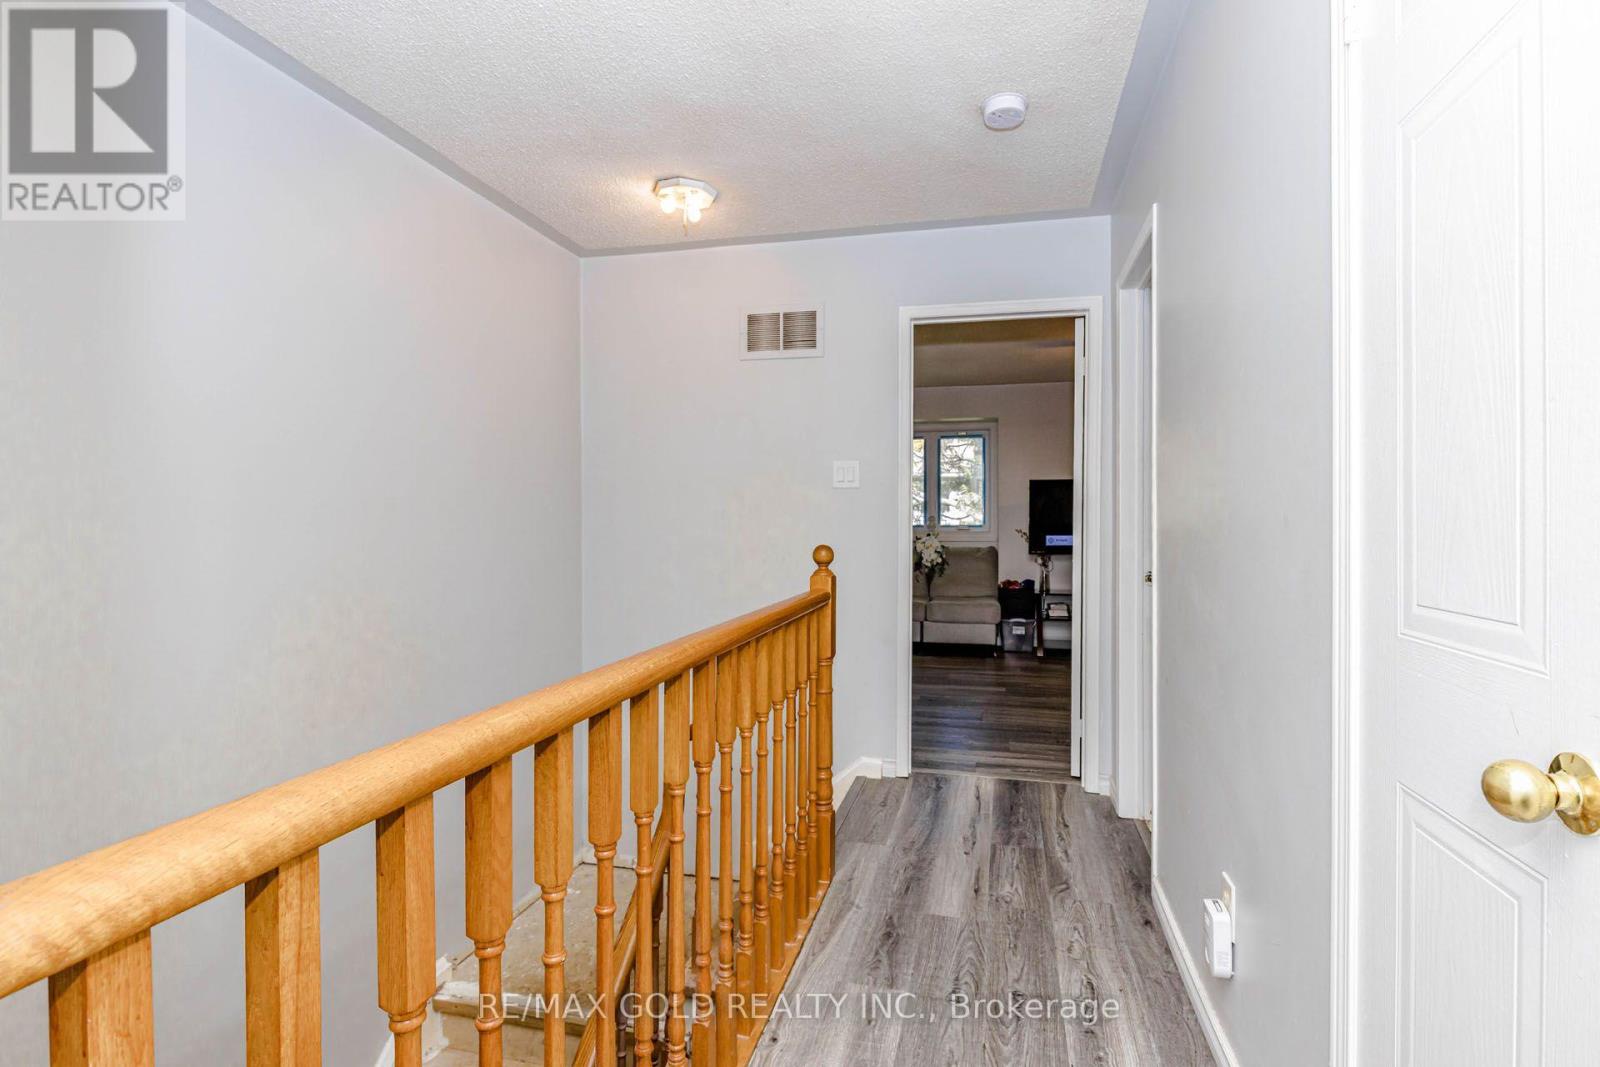
Second Level Bathroom 5.75 m x 7.36 m
Second Level Primary Bedroom 5.234 m x 17.1613 m
Second Level Bedroom 2 3.1363 m x 10.1712 m
Second Level Bedroom 3 2.6737 m x 8.7612 m
Second Level Bathroom 6.36 m x 8.24 m
Basement Bedroom 5.745 m x 18.7015 m
Basement Bathroom 5.75 m x 8.26 m
Main Level Living Room 5.8834 m x 19.2911 m
Main Level Dining Room 5.8834 m x 19.2911 m
Main Level Kitchen 3.3336 m x 10.9312 m
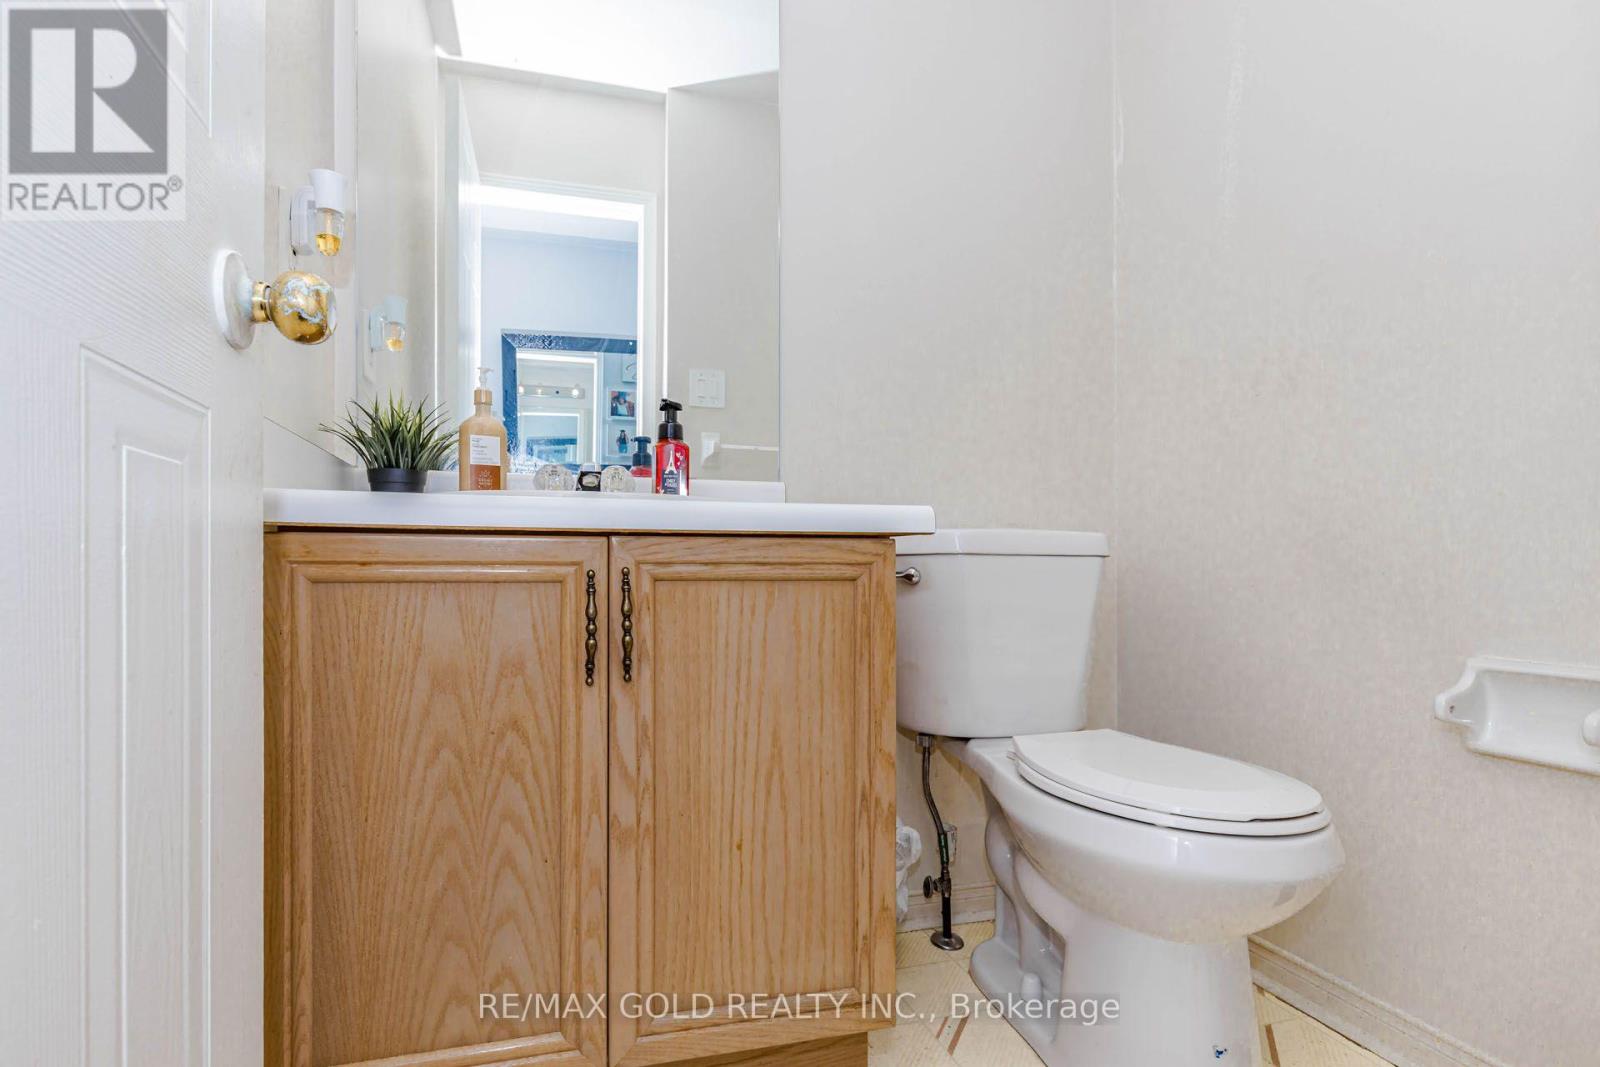
Main Level Bathroom 5.75 m x 7.36 m

https://www.realtor.ca/real-estate/30371621/83-wickstead-court-brampton-sandringham-wellington-sandringham-wellington

Contact Us

Contact us for more information

Generating Captcha

Arvi Mann
Salesperson

(647) 631-3009
hthttps//www.facebook.com/ArviAndSher/

RE/MAX Gold Realty Inc.

(905) 456-1010
(905) 673-8900

Sher Singh Mann
Salesperson

(416) 318-1672
hthttps//www.facebook.com/ArviAndSher/
www.linkedin.com/in/shersinghmann/

RE/MAX Gold Realty Inc.

(905) 456-1010
(905) 673-8900

Your Favourites


No Favourites Found
