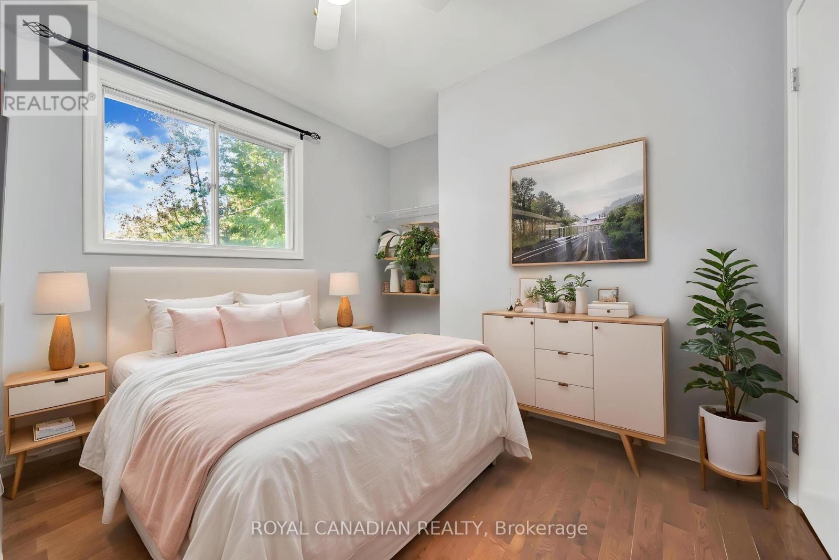
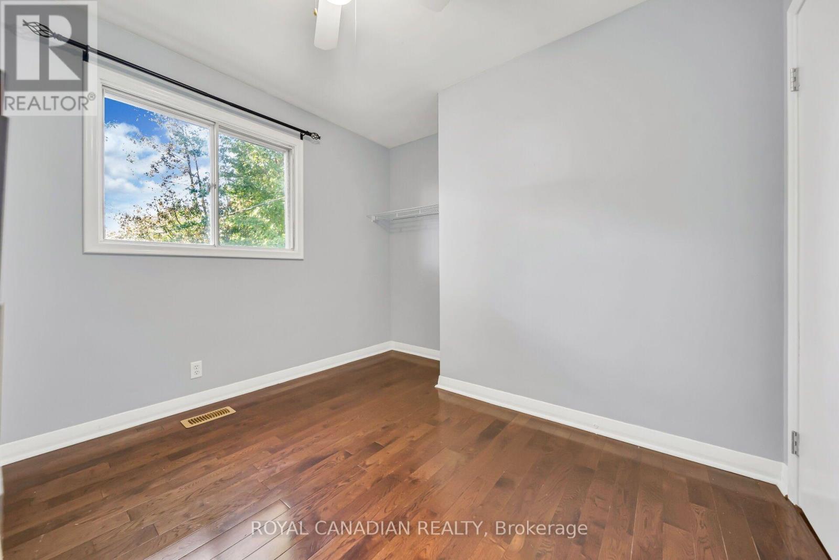
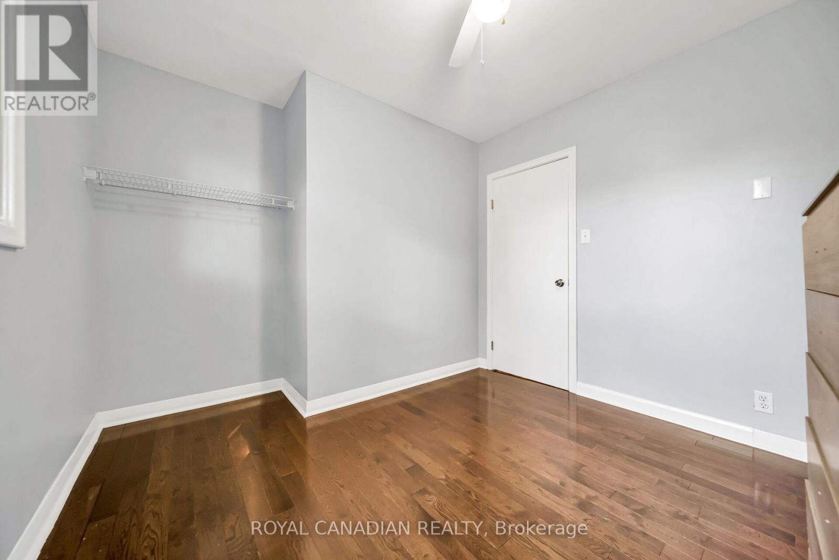
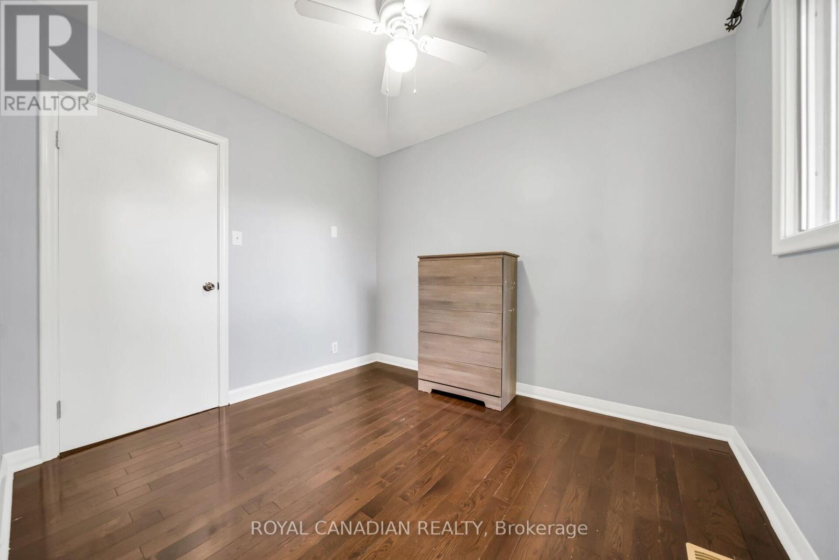
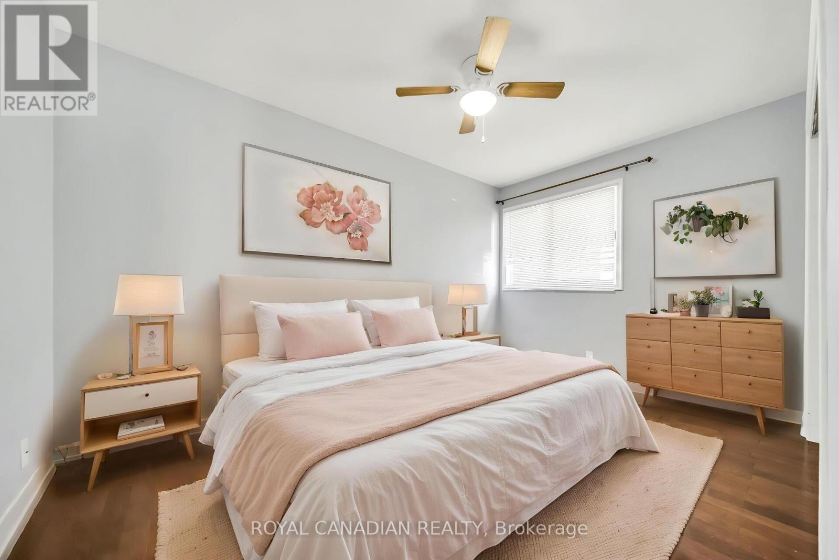
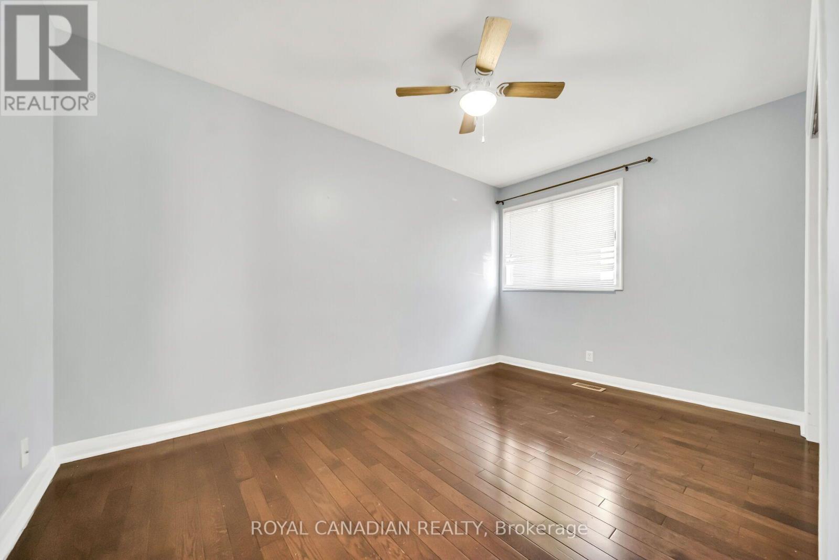
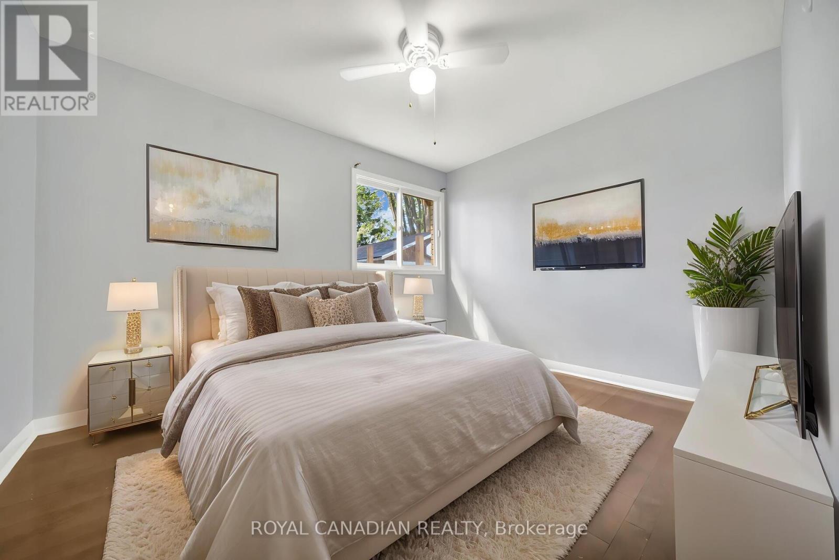
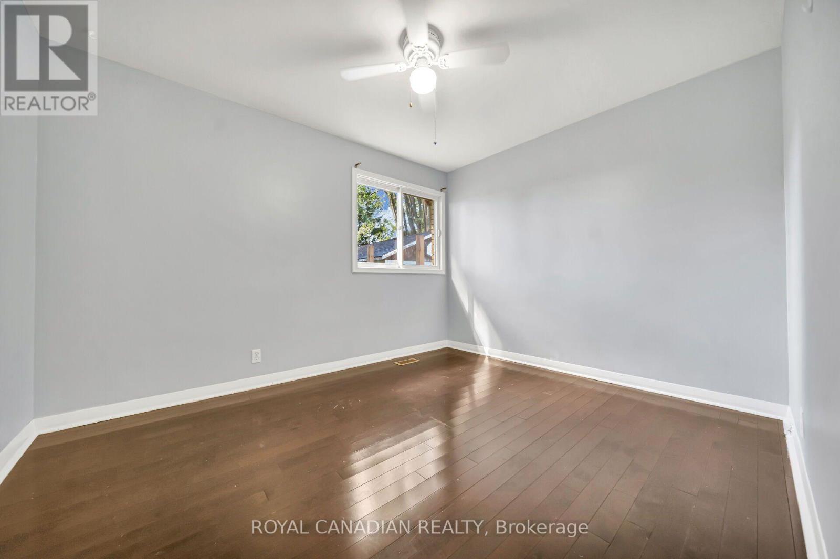
4 Bedroom
2 Bathroom
700 - 1,100 ft2
Bungalow
Central Air Conditioning
Forced Air
$599,999
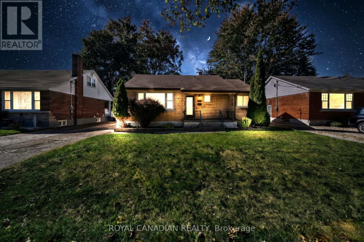
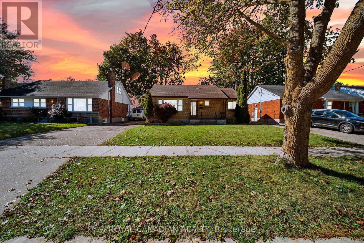
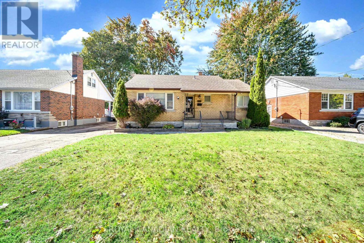
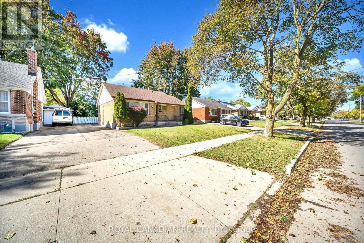
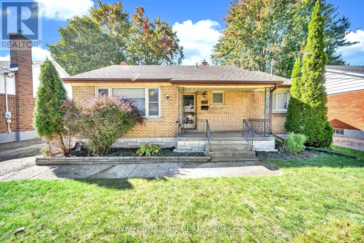
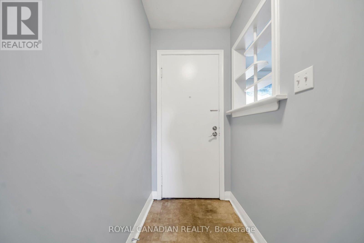
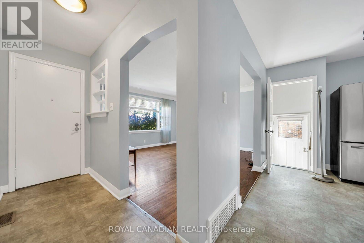
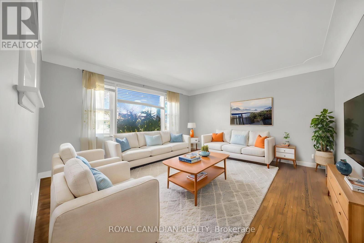
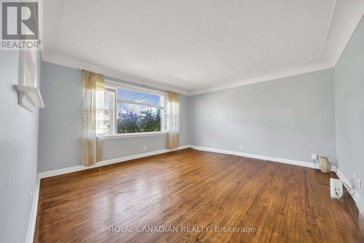
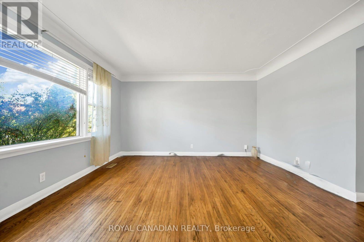
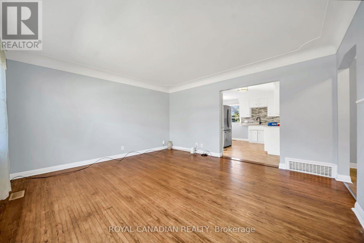
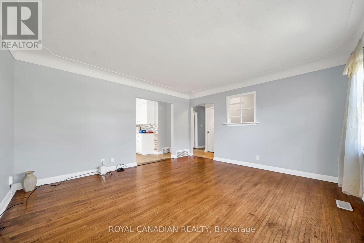
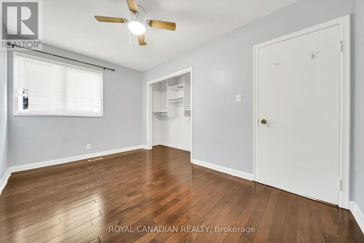
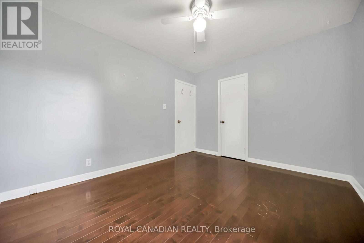
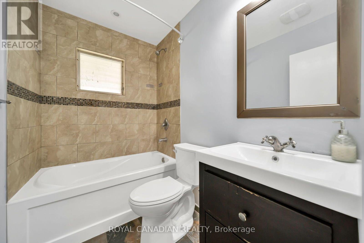
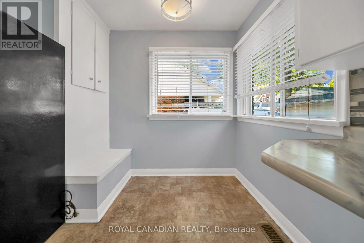
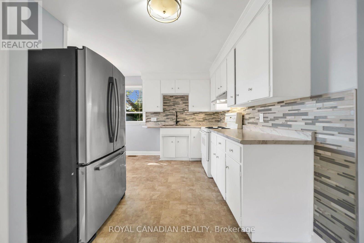
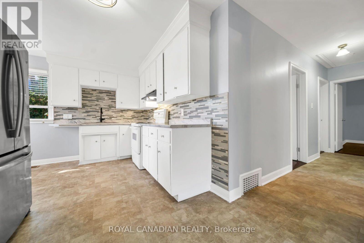
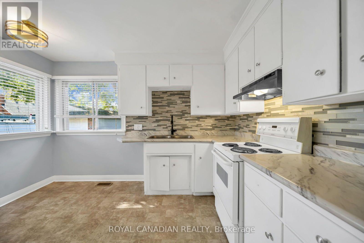
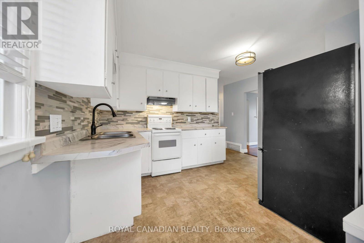
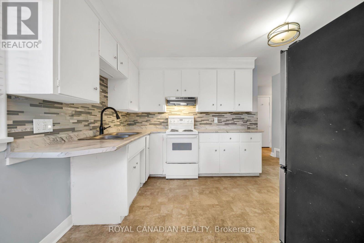
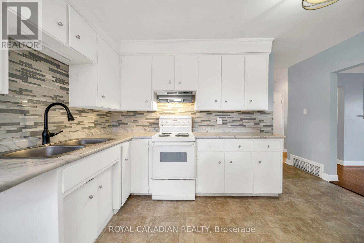
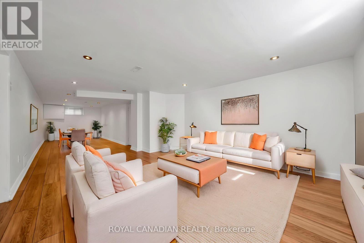
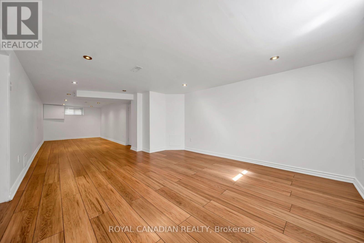
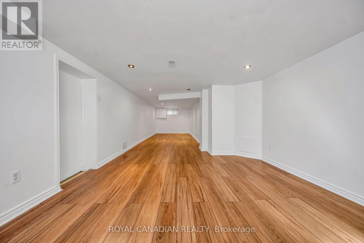
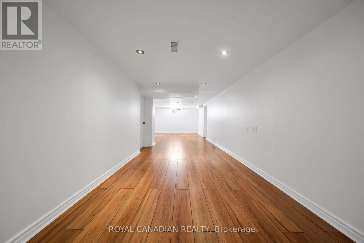
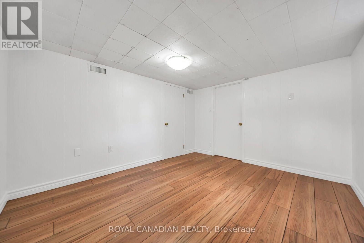
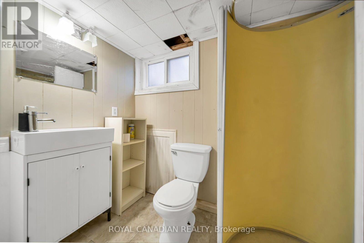
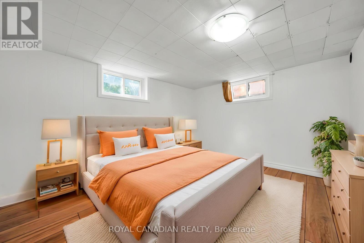
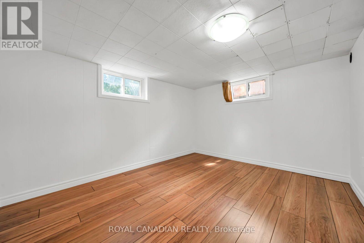
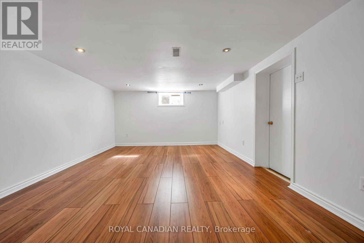
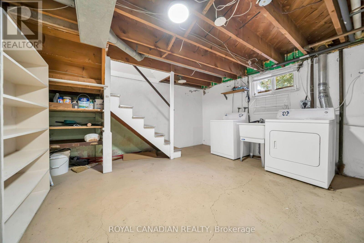
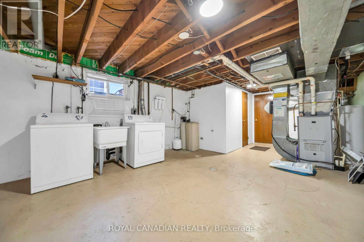
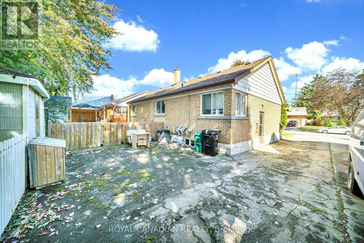
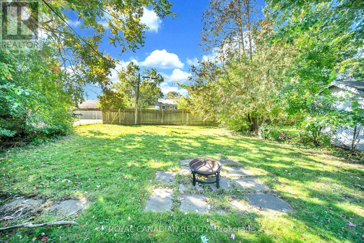
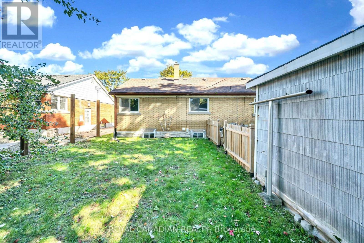
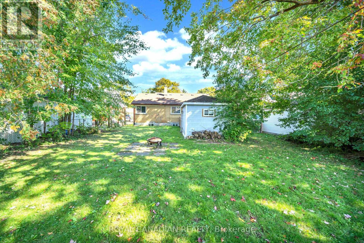
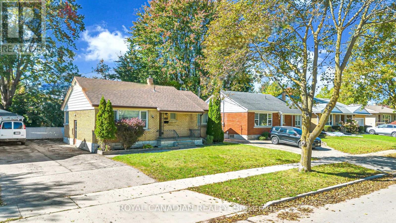
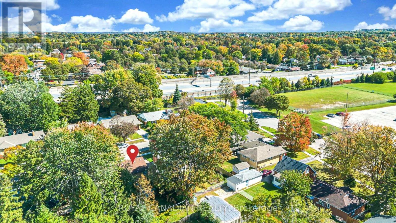
Are you looking for a well-located home in a mature Kitchener neighbourhood? Welcome to 457 Dumfries Ave, a charming 3+1 bedroom home offering a functional layout and plenty of space for a growing family. The main level features three comfortable bedrooms and a full bathroom, while the lower level provides additional living space with a spacious recreation room, an additional bedroom, and a second full bathroom - offering excellent flexibility for a family, guests, or a home office. Ideally situated close to the Kitchener Memorial Auditorium, schools, places of worship, shopping, restaurants, parks and everyday amenities, this location provides convenient access to many of the services and destinations that make daily life easier. Whether you're a first-time buyer, growing family, or looking for additional living space, 457 Dumfries Ave is an opportunity worth exploring. (id:50976)
Open House
This property has open houses!
Starts at:
1:00 pm
Ends at:
3:00 pm
Starts at:
1:00 pm
Ends at:
3:00 pm
Property Details
|
MLS® Number
|
X13869006 |
|
Property Type
|
Single Family |
|
Equipment Type
|
Water Heater |
|
Features
|
Carpet Free |
|
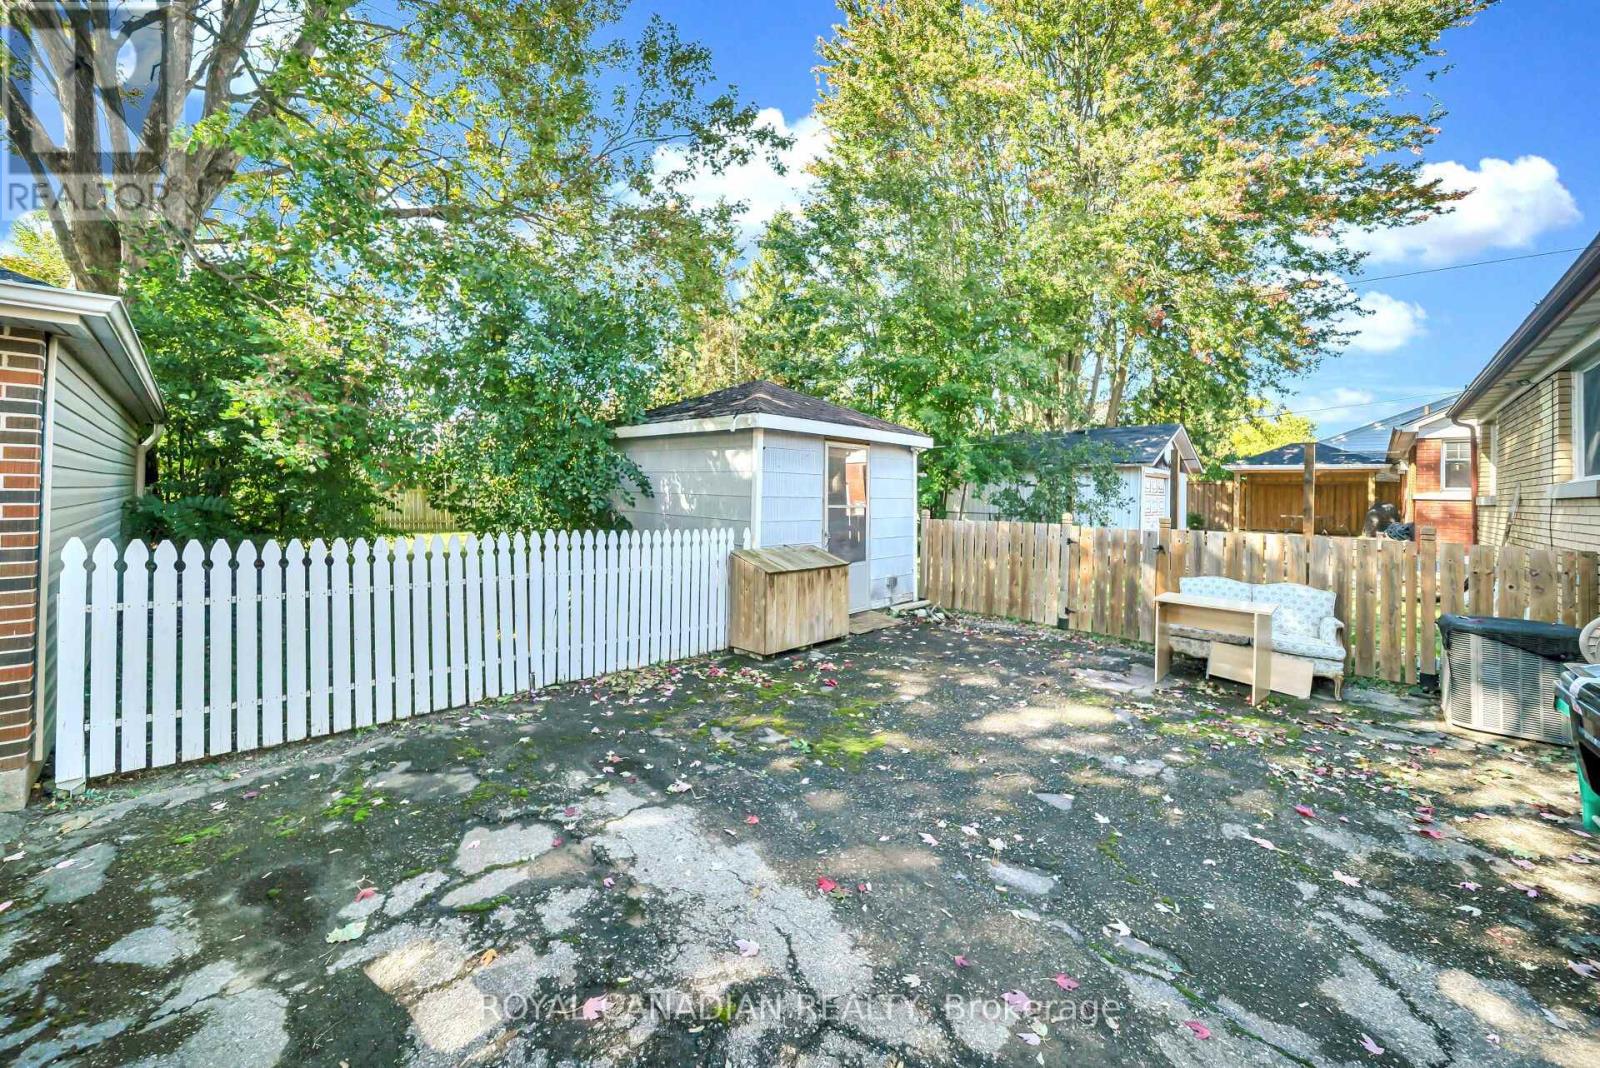
Parking Space Total
|
5 |
|
Rental Equipment Type
|
Water Heater |
Building
|
Bathroom Total
|
2 |
|
Bedrooms Above Ground
|
3 |
|
Bedrooms Below Ground
|
1 |
|
Bedrooms Total
|
4 |
|
Architectural Style
|
Bungalow |
|
Basement Development
|
Finished |
|
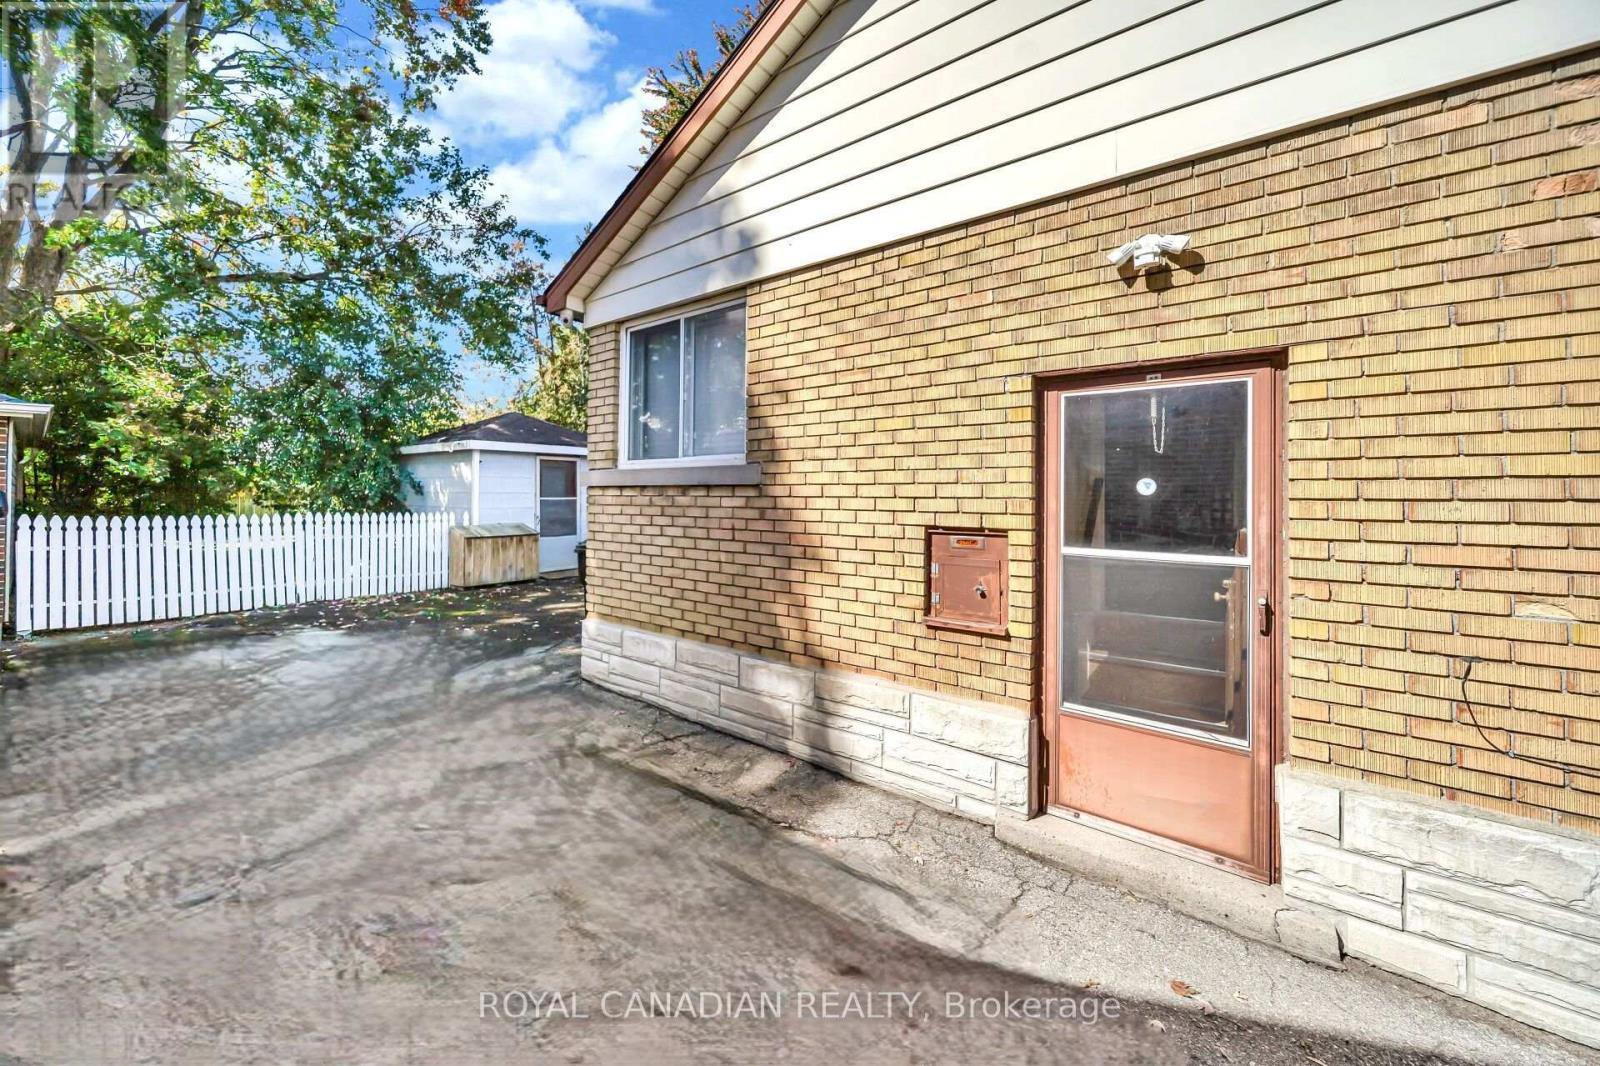
Basement Features
|
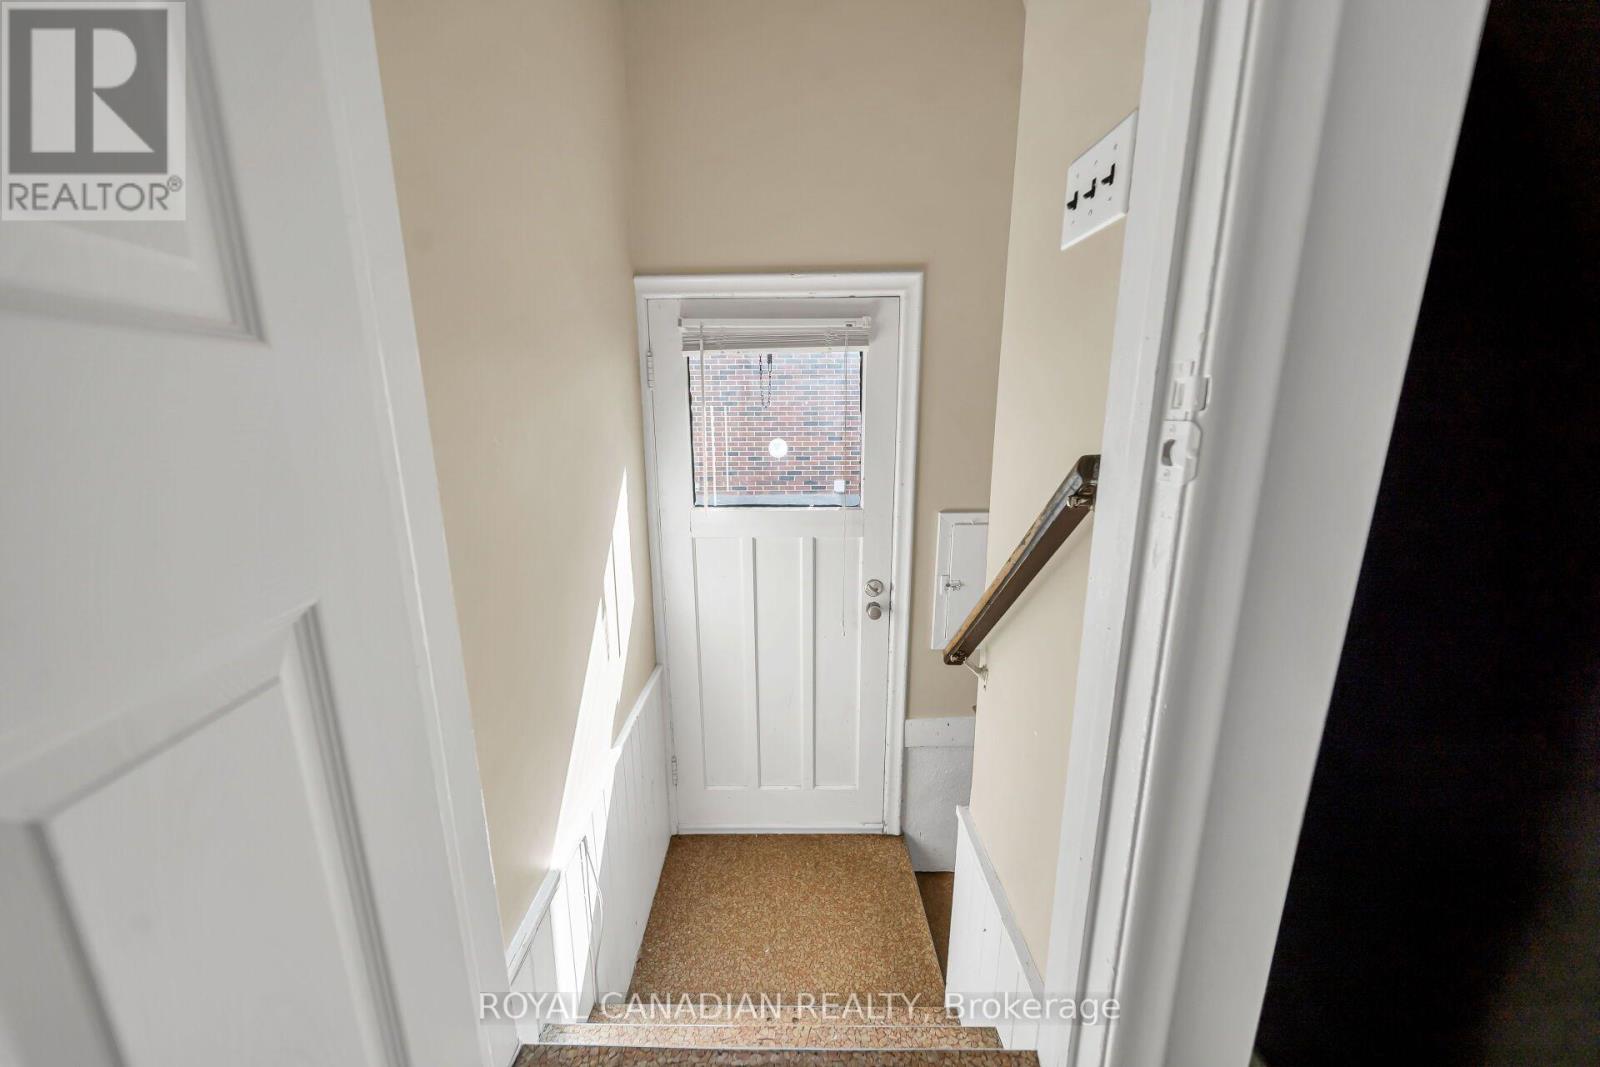
Walk Out, Separate Entrance |
|
Basement Type
|
N/a (finished), N/a |
|
Construction Style Attachment
|
Detached |
|
Cooling Type
|
Central Air Conditioning |
|
Exterior Finish
|
Brick |
|
Foundation Type
|
Concrete |
|
Heating Fuel
|
Natural Gas |
|
Heating Type
|
Forced Air |
|
Stories Total
|
1 |
|
Size Interior
|
700 - 1,100 Ft2 |
|
Type
|
House |
|
Utility Water
|
Municipal Water |
Parking
Land
|
Acreage
|
No |
|
Sewer
|
Sanitary Sewer |
|
Size Depth
|
133 Ft ,10 In |
|
Size Frontage
|
51 Ft ,1 In |
|
Size Irregular
|
51.1 X 133.9 Ft |
|
Size Total Text
|
51.1 X 133.9 Ft |
Rooms
| Level |
Type |
Length |
Width |
Dimensions |
|
Basement |
Laundry Room |
5.16 m |
5.16 m |
5.16 m x 5.16 m |
|
Basement |
Recreational, Games Room |
11.02 m |
11.02 m |
11.02 m x 11.02 m |
|
Basement |
Bedroom |
3.94 m |
3.94 m |
3.94 m x 3.94 m |
|
Basement |
Bathroom |
|
|
Measurements not available |
|
Main Level |
Primary Bedroom |
4.43 m |
4.43 m |
4.43 m x 4.43 m |
|
Main Level |
Bedroom 2 |
3.89 m |
3.89 m |
3.89 m x 3.89 m |
|
Main Level |
Bedroom 3 |
2.94 m |
2.94 m |
2.94 m x 2.94 m |
|
Main Level |
Kitchen |
3.54 m |
3.54 m |
3.54 m x 3.54 m |
|
Main Level |
Bathroom |
|
|
Measurements not available |
https://www.realtor.ca/real-estate/30372187/457-dumfries-avenue-kitchener