

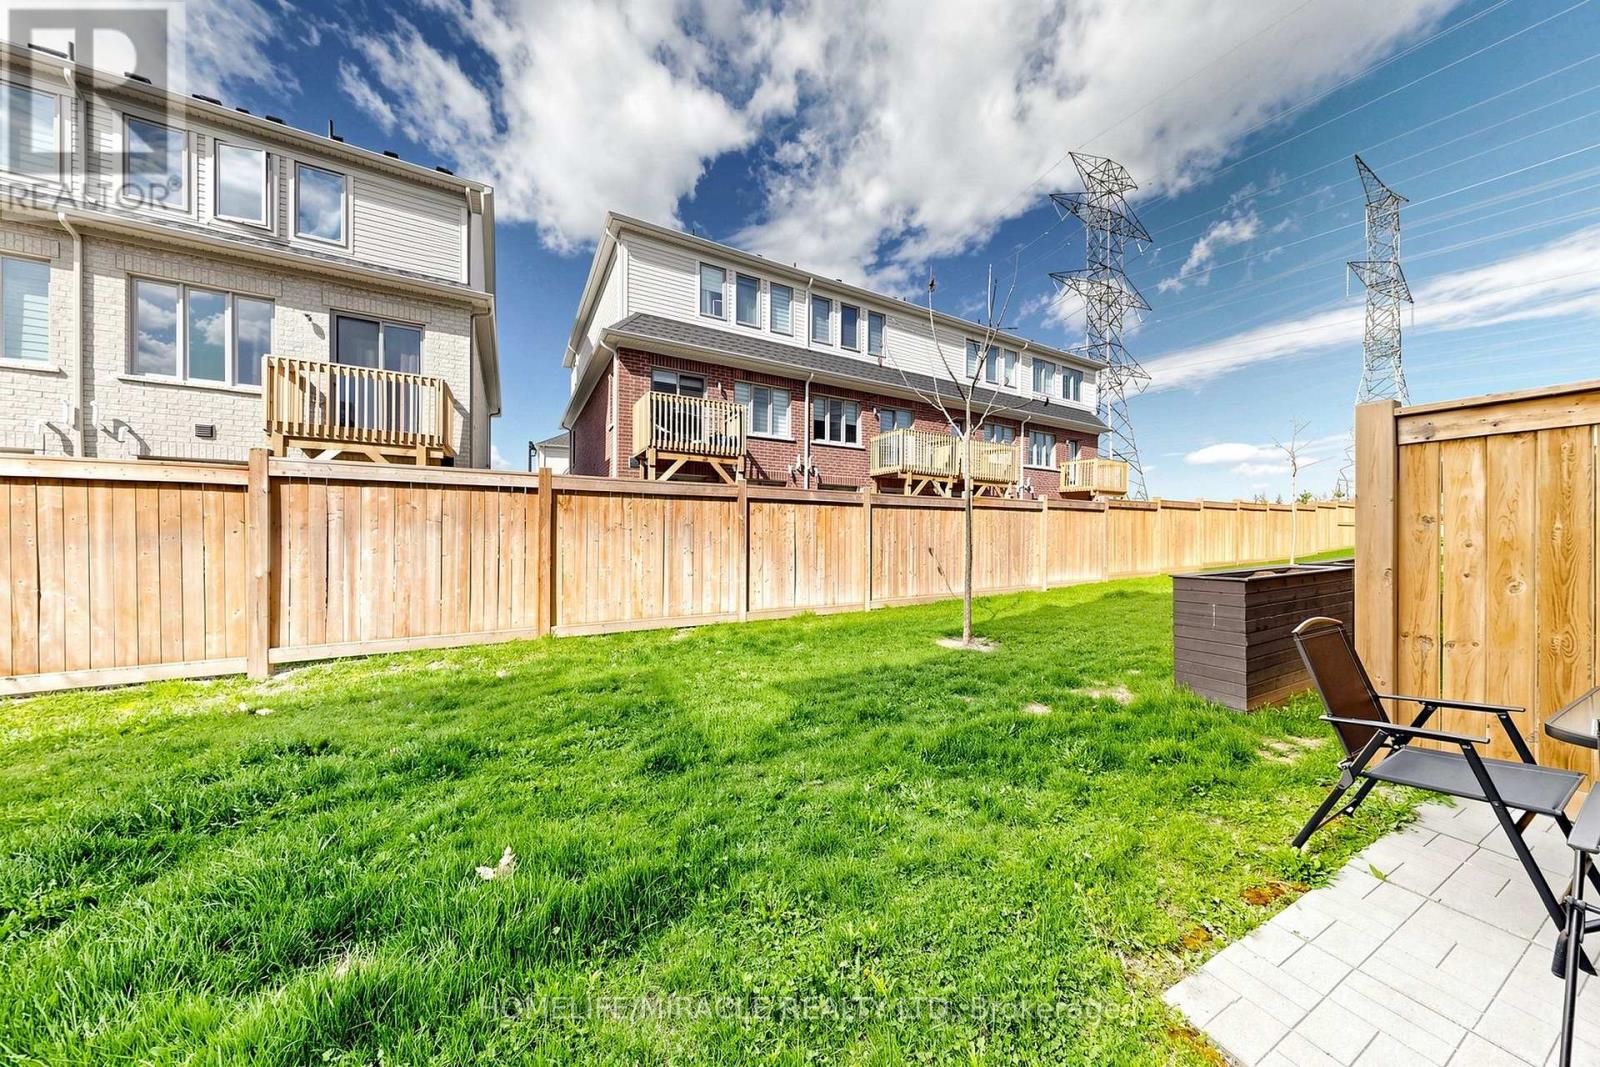
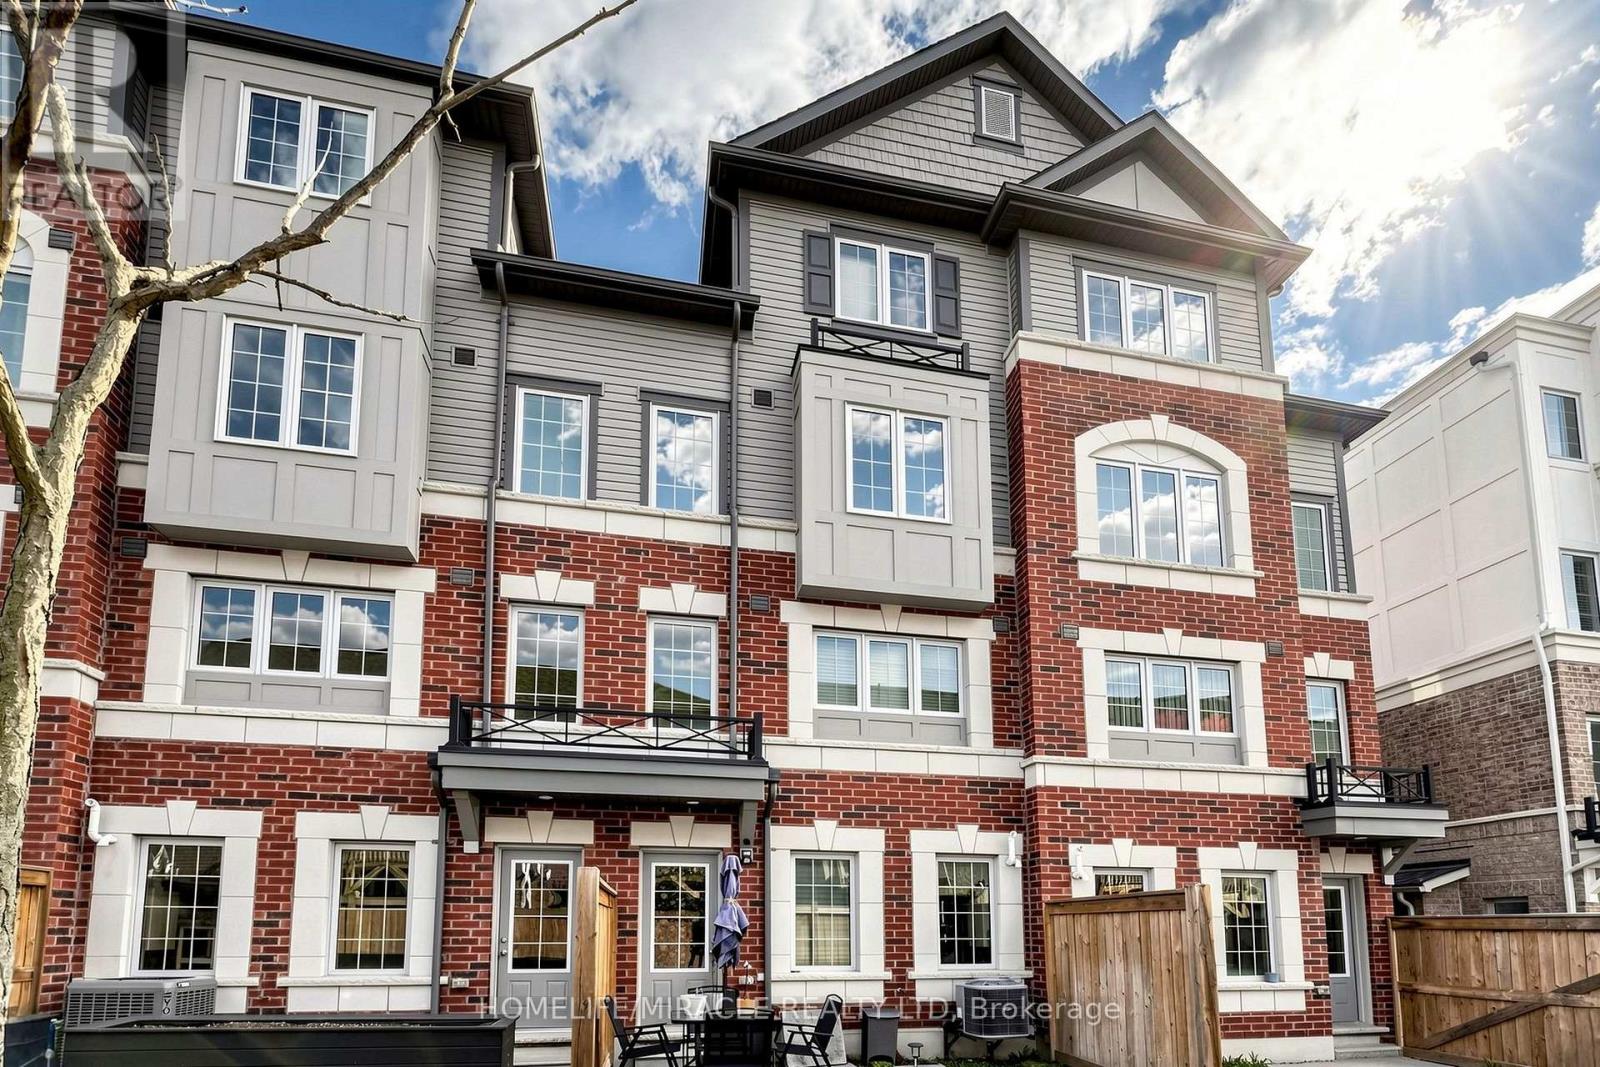




2725 Deputy Minister Path, Oshawa, Ontario L1L 0M7 (30373001)

2725 Deputy Minister Path Oshawa, Ontario L1L 0M7

3 Bedroom 3 Bathroom 1,500 - 2,000 ft2
Central Air Conditioning Forced Air

$590,000

Maintenance, Parcel of Tied Land

$355 Monthly

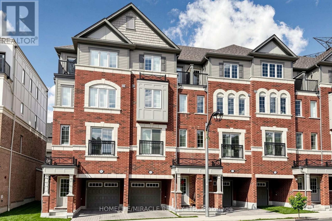
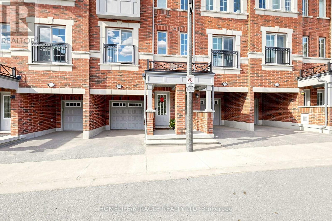
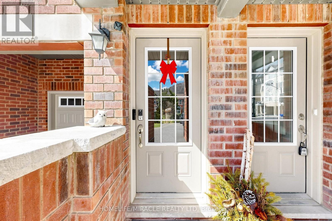
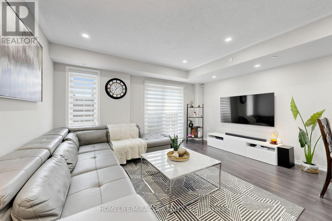
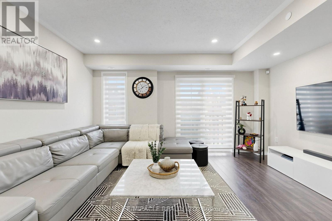
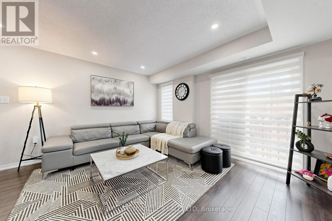
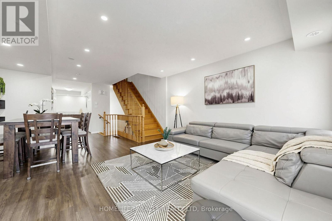
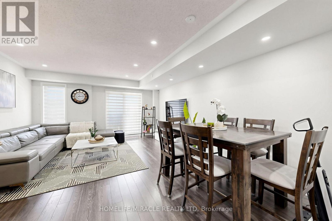
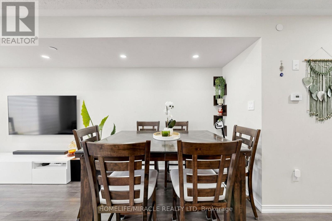
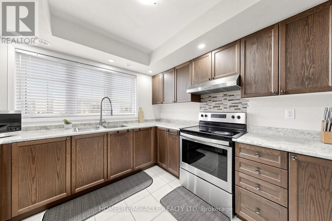
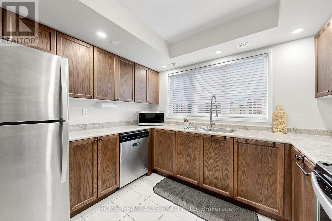
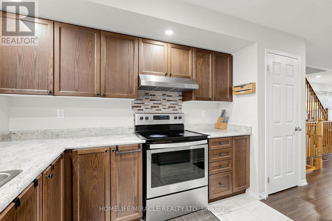
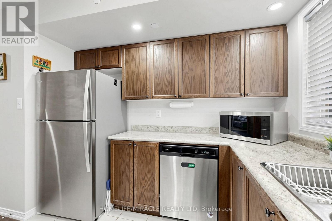
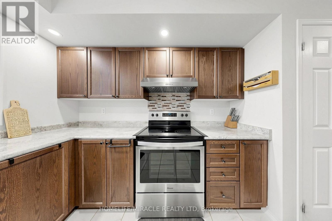
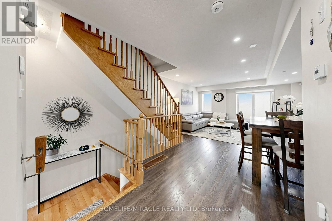
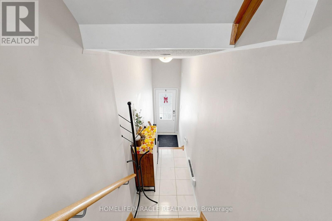
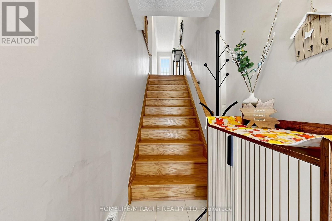
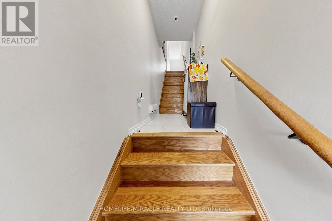
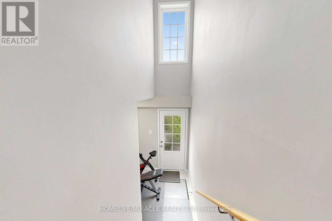
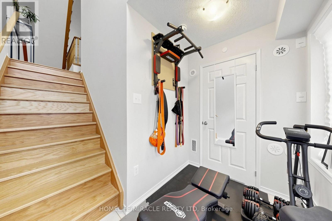
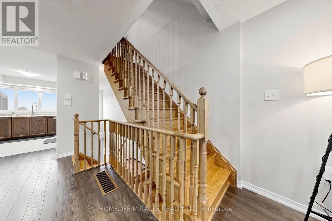
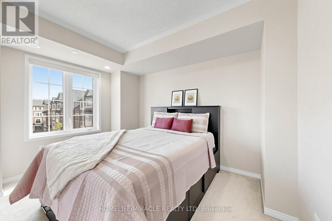
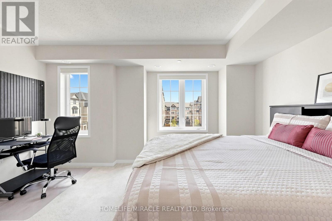
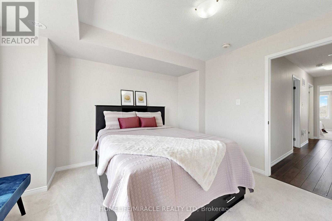
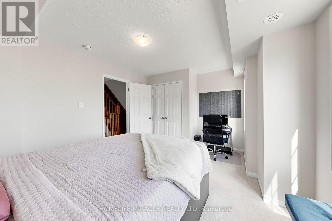
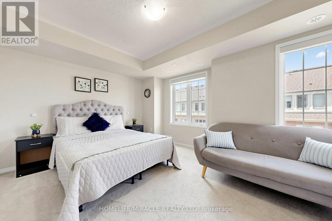
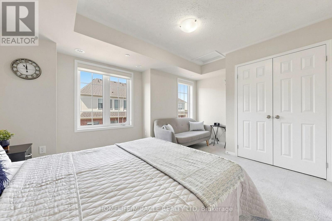
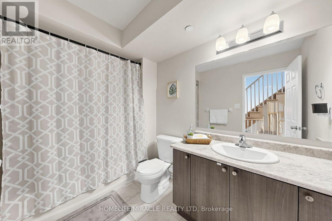
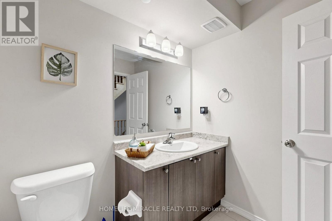
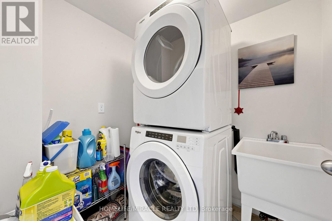
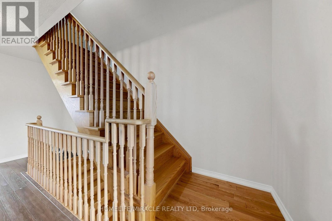
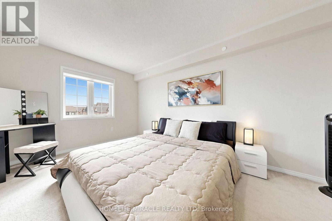
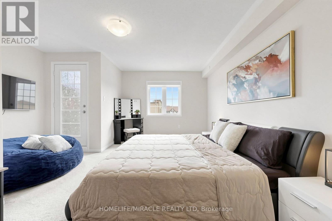
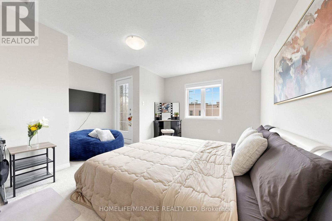
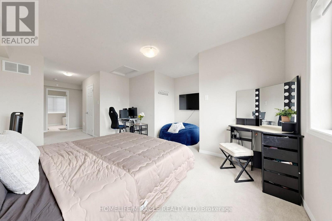
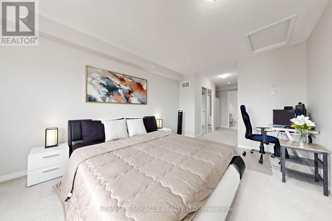
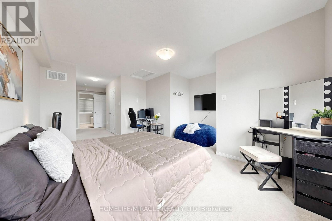
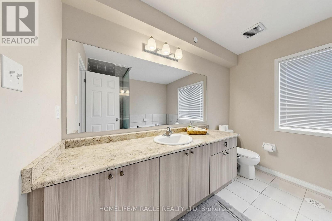
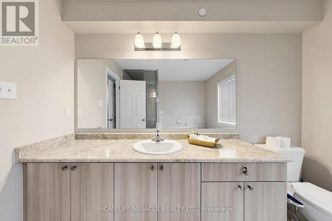
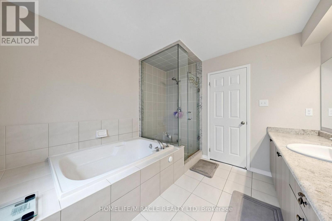
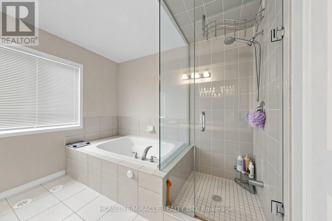
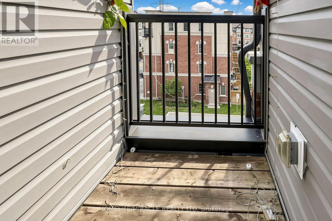
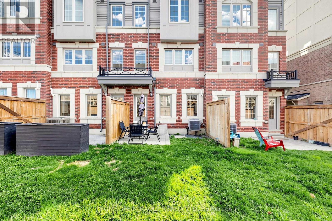
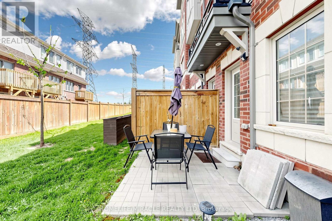
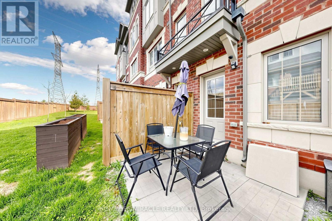
Absolutely Stunning 3-Storey Condo Townhouse In Popular North Oshawa's Vibrant Windfields Community. This beautiful home features 3 Bedrooms and 3 Washrooms, highlighted by an open concept main floor with Hardwood flooring and pot lights, Oak stairs at all levels and a luxurious Primary Bedroom On the Third Level with 5 pcs Ensuite and private walk-out balcony. Lots Of Windows for Natural Light. Beautiful Kitchen is equipped with stainless steel appliances and also upper-level laundry for added convenience. This property is perfect blend of luxury and accessibility. It's within walking distance to Costco, major retailers, restaurants, and Durham College/UOIT and to Highway 407. (id:50976)

Property Details

MLS® Number E13869588
Property Type Single Family
Community Name Windfields
Amenities Near By Public Transit
Community Features School Bus
Equipment Type Water Heater, Water Heater - Electric
Parking Space Total 2
Rental Equipment Type Water Heater, Water Heater - Electric

Building

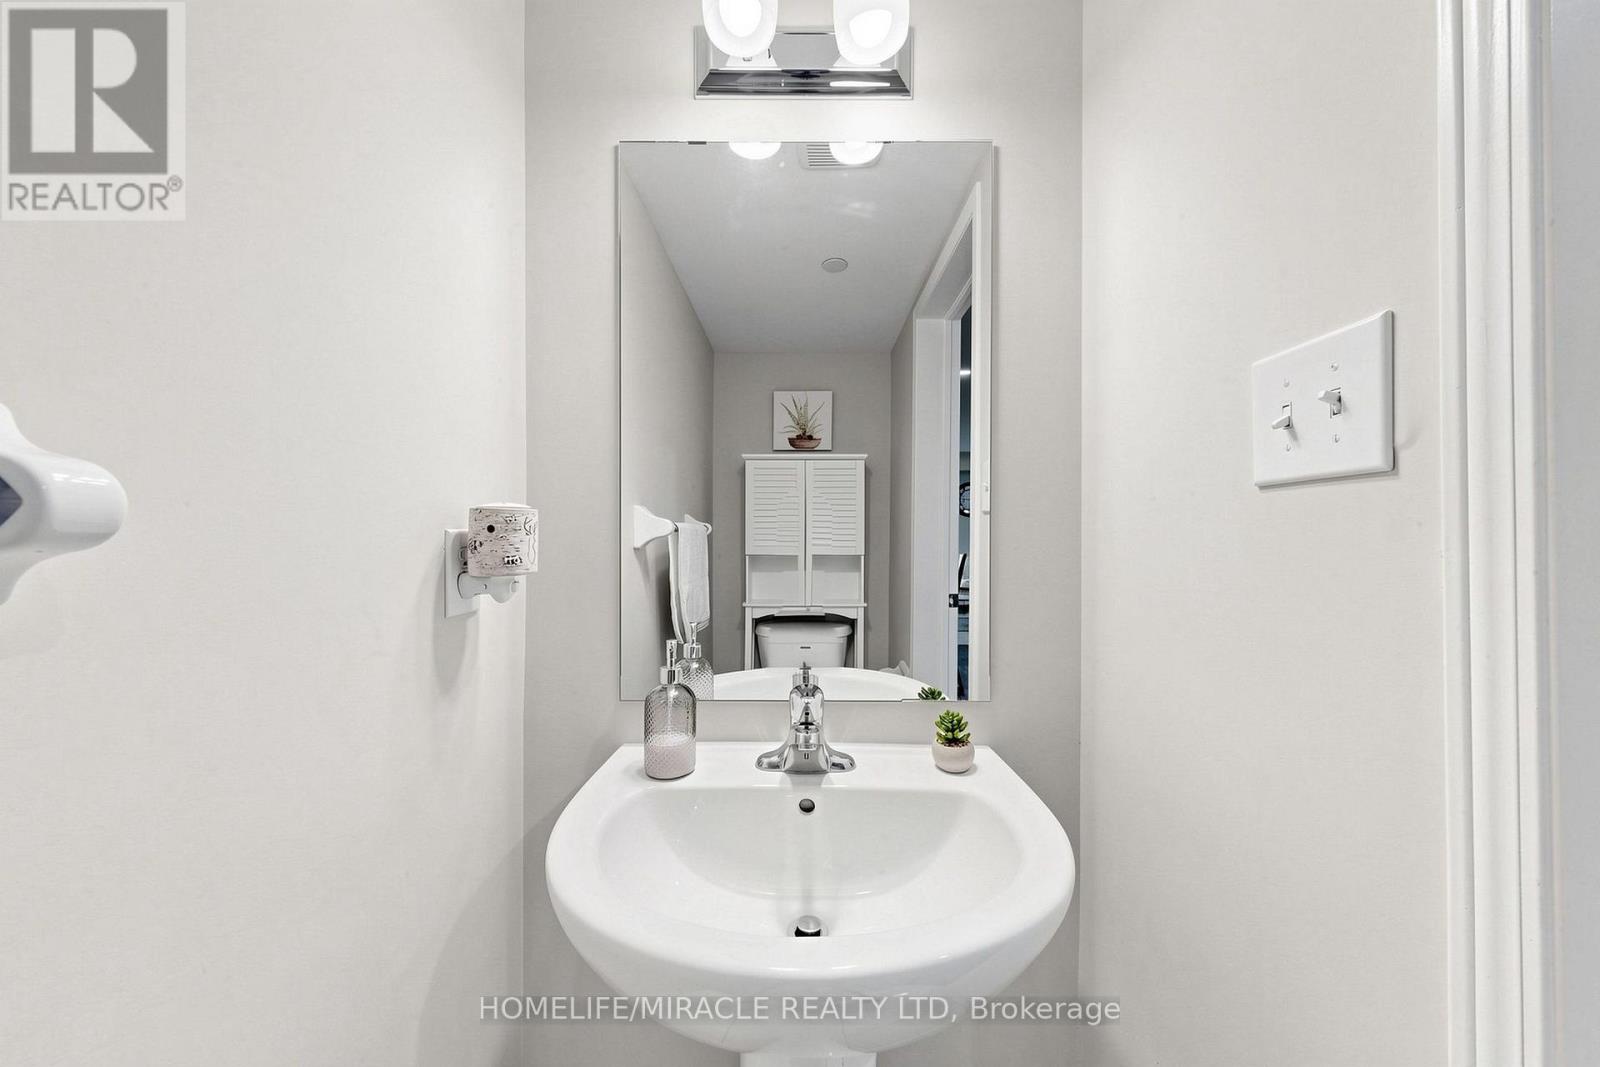
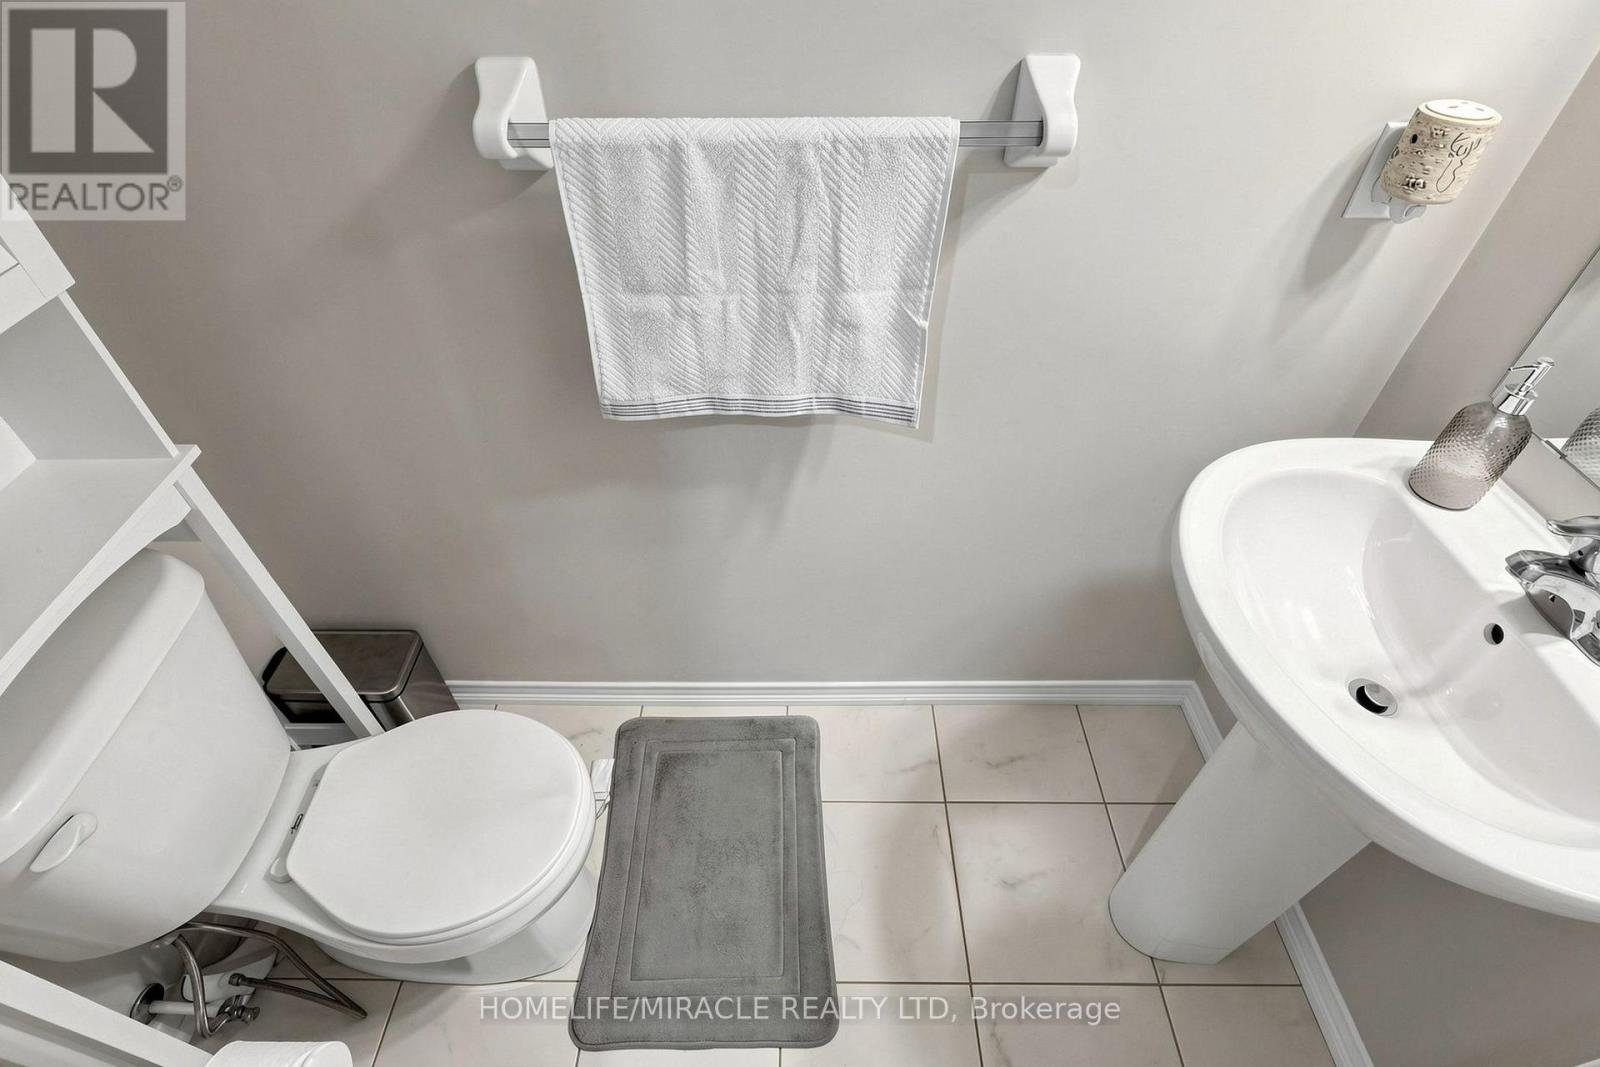
Bathroom Total 3
Bedrooms Above Ground 3
Bedrooms Total 3
Appliances Garage Door Opener Remote(s), Blinds, Dishwasher, Dryer, Garage Door Opener, Hood Fan, Stove, Washer, Window Coverings, Refrigerator
Basement Type None
Construction Style Attachment Attached
Cooling Type Central Air Conditioning
Exterior Finish Brick
Fire Protection Smoke Detectors
Flooring Type Hardwood, Ceramic, Carpeted
Foundation Type Concrete
Half Bath Total 1
Heating Fuel Natural Gas
Heating Type Forced Air
Stories Total 3
Size Interior 1,500 - 2,000 Ft2
Type Row / Townhouse
Utility Water Municipal Water

Parking

Garage

Land

Acreage No
Land Amenities Public Transit
Sewer Sanitary Sewer

Rooms

Level Type Dimensions
Second Level Bedroom 2 3.7 m x 3.42 m
Second Level Bedroom 3 3.78 m x 3.64 m
Third Level Primary Bedroom 4.73 m x 4.48 m
Main Level Living Room 6.21 m x 4.38 m
Main Level Dining Room 6.21 m x 4.38 m
Main Level Kitchen 3.18 m x 2.88 m

https://www.realtor.ca/real-estate/30373001/2725-deputy-minister-path-oshawa-windfields-windfields

Contact Us

Contact us for more information

Generating Captcha

Raman Gogna
Salesperson

(416) 520-4931
www.gognaproperties.com/

Homelife/miracle Realty Ltd
821 Bovaird Dr West #31
Brampton, Ontario L6X 0T9

(905) 455-5100
(905) 455-5110

Your Favourites


No Favourites Found
