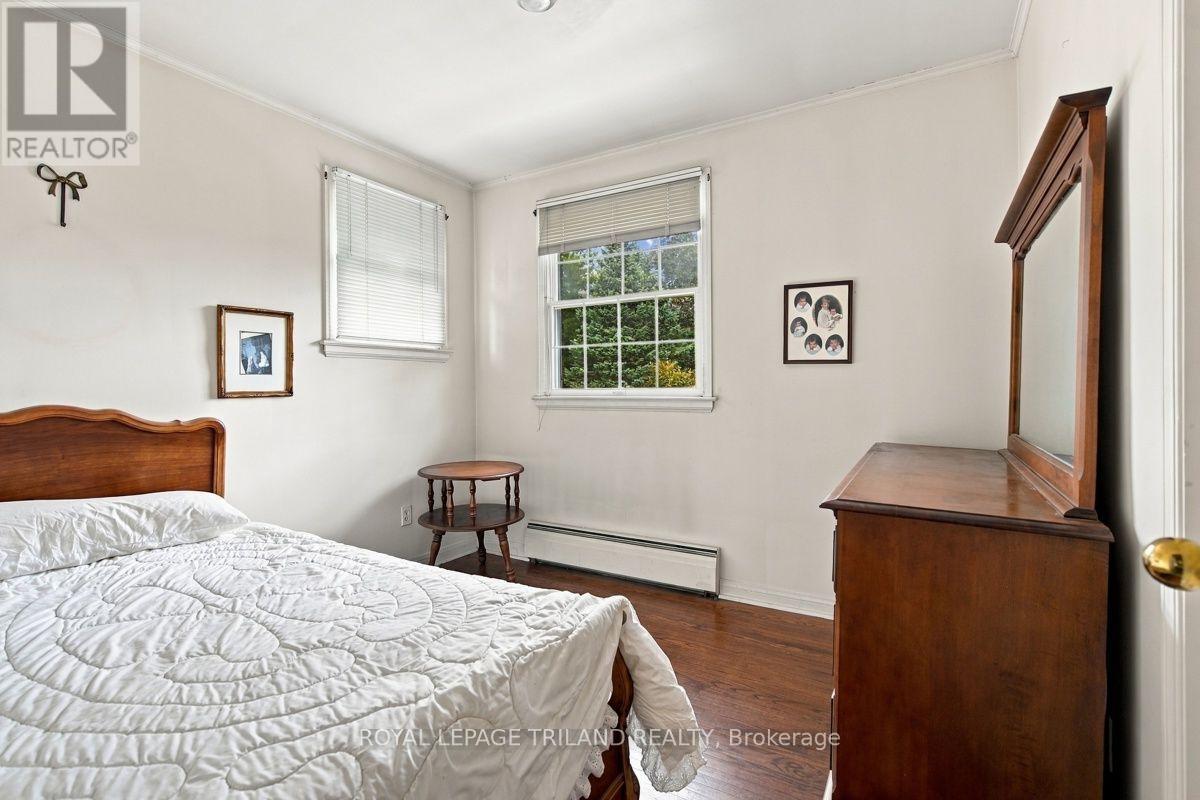
4 Bedroom
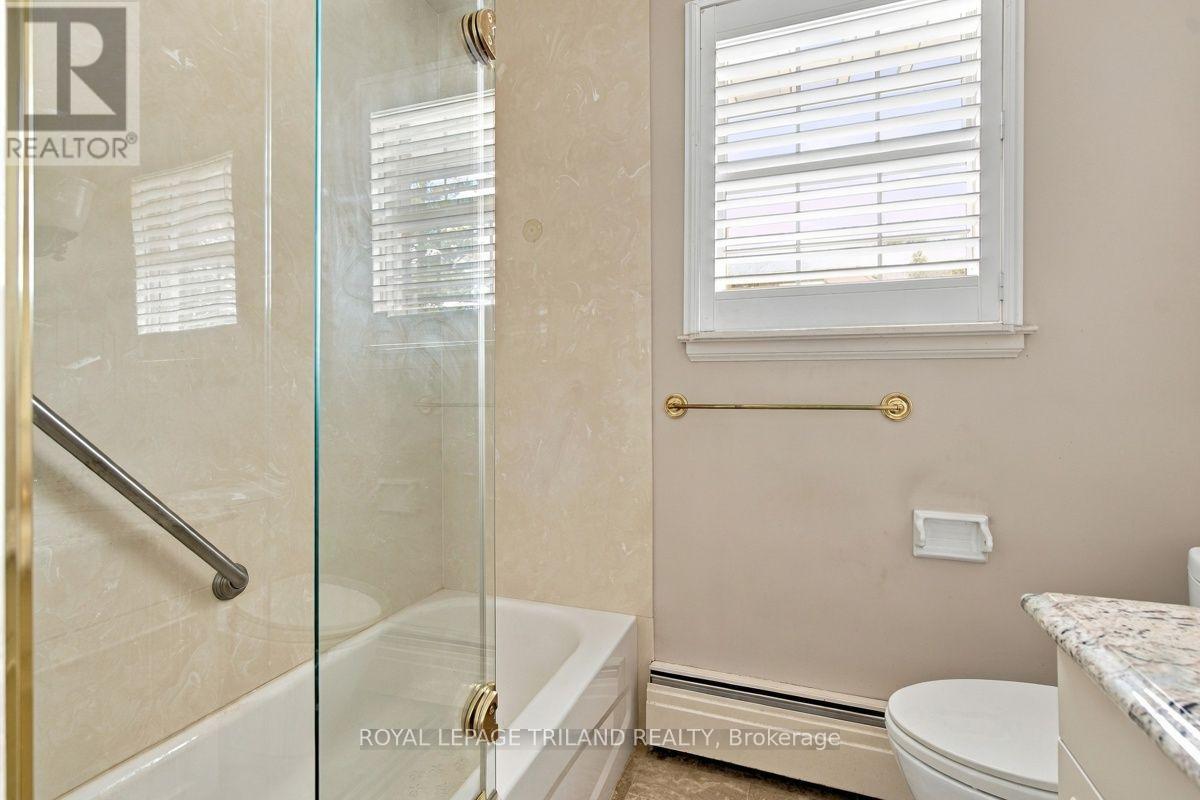
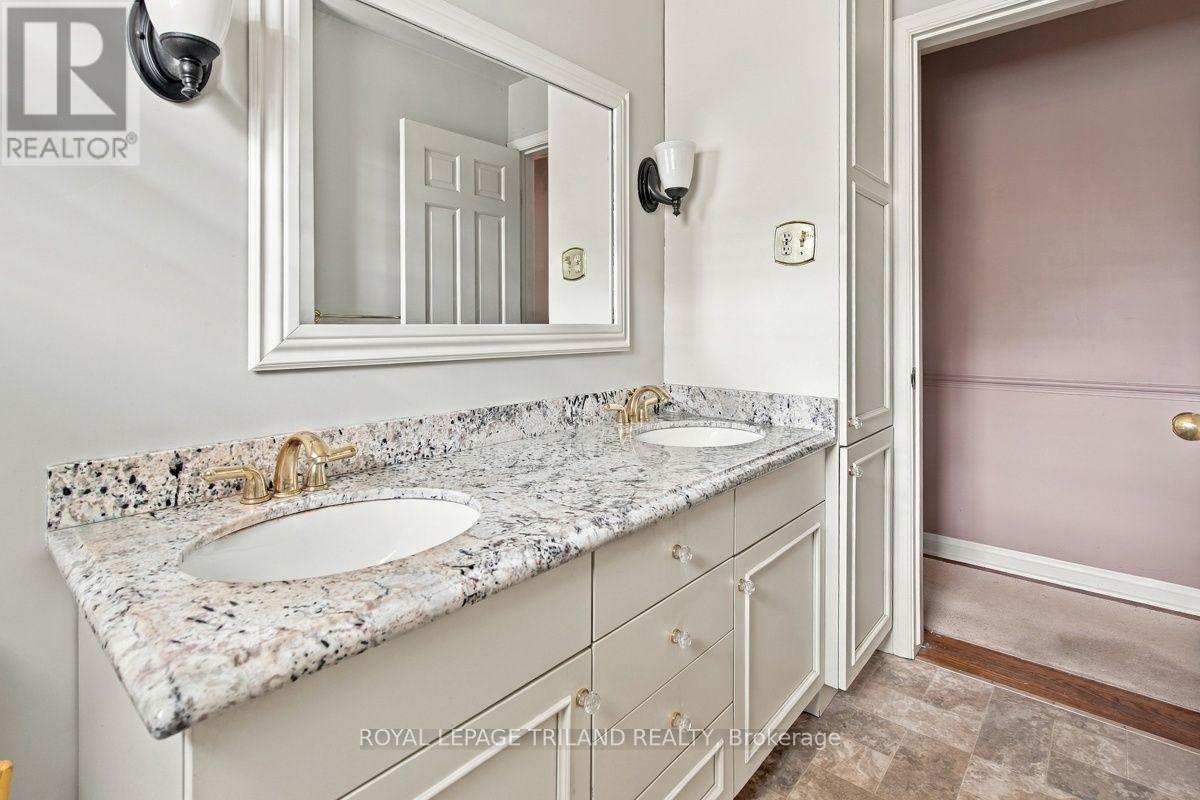
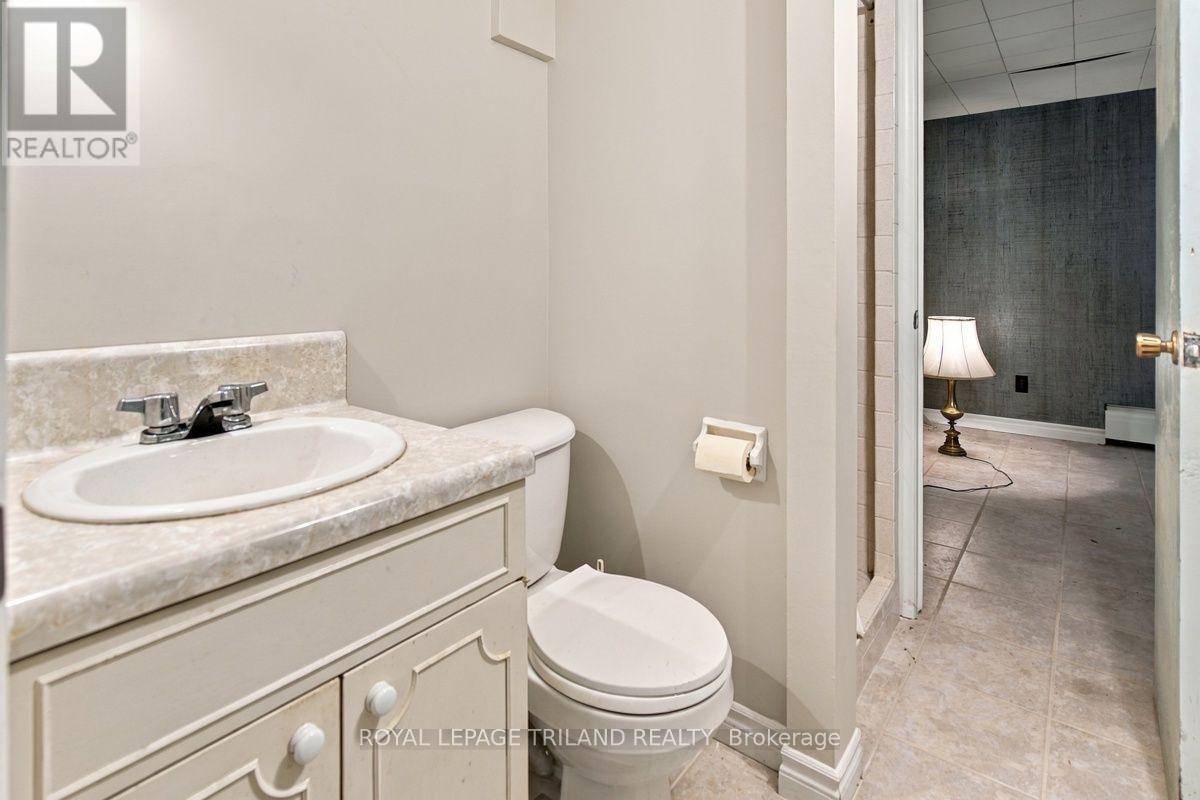
3 Bathroom
2,000 - 2,500 ft2
Fireplace
Central Air Conditioning
Forced Air
$749,900
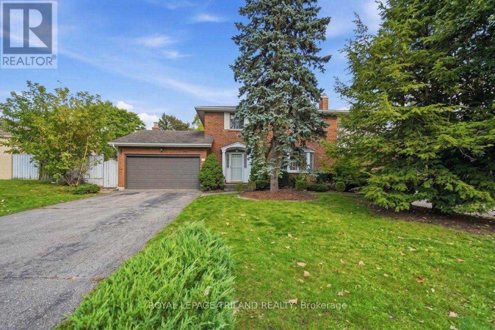
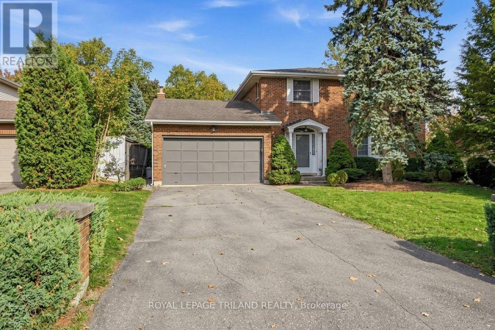
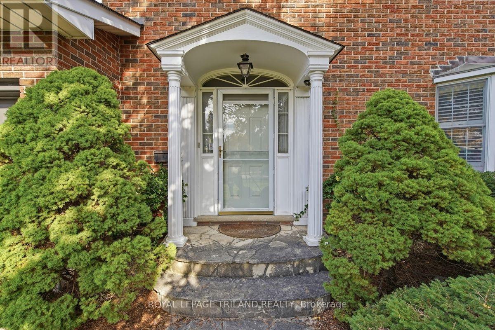
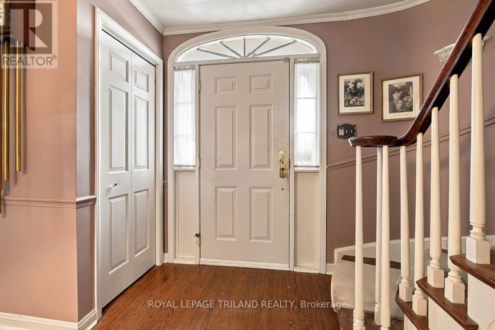
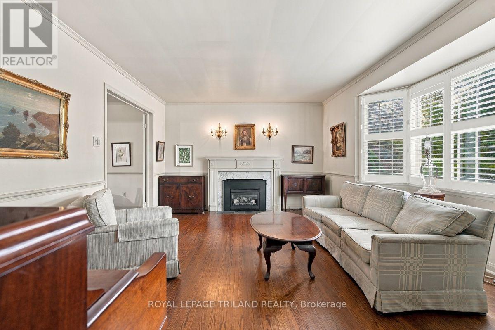
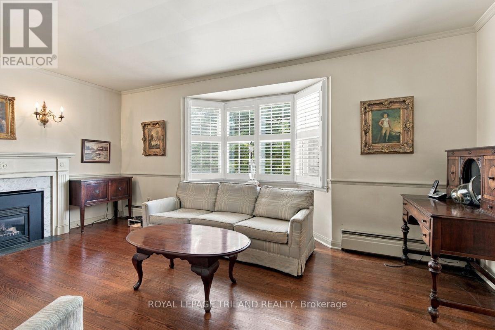
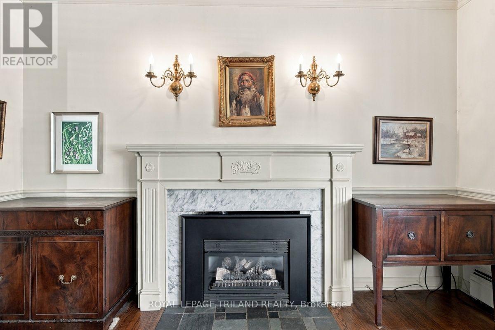
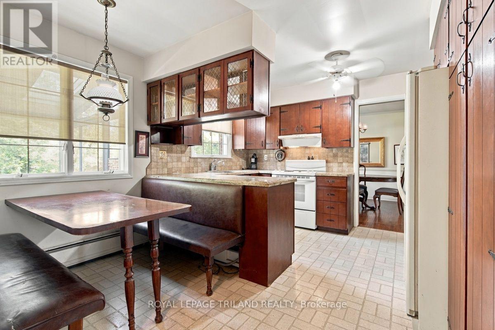
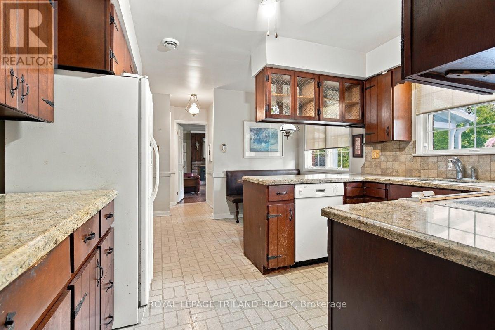
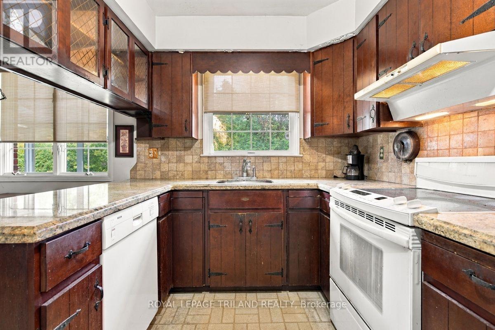
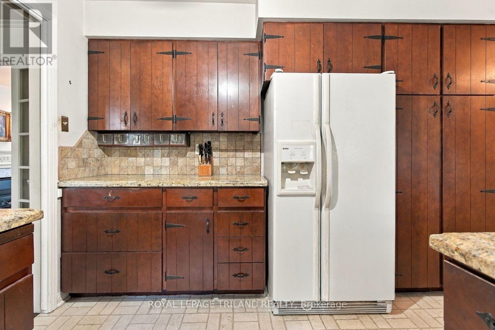
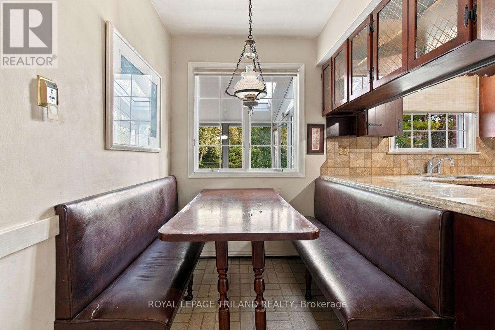
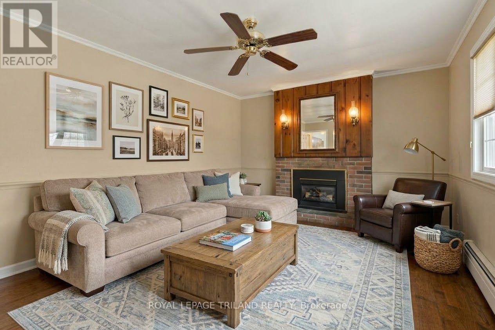
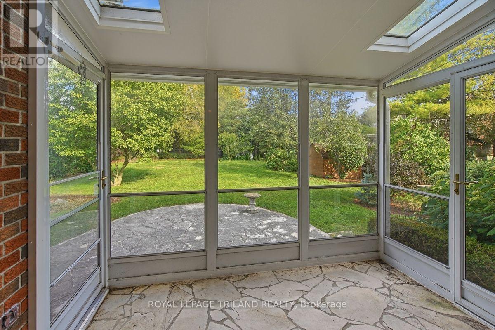
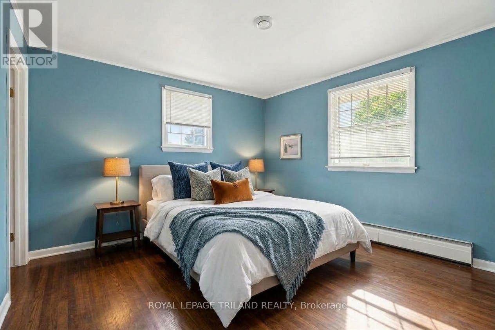
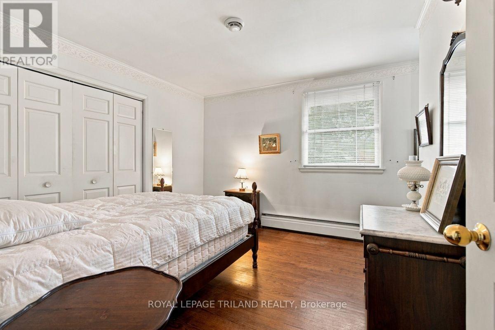
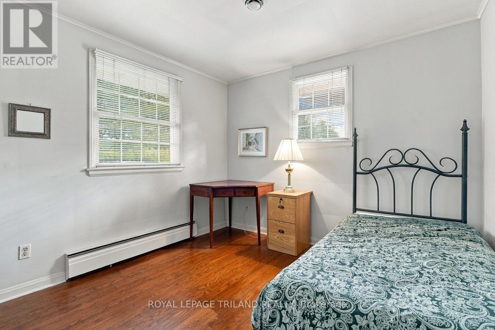
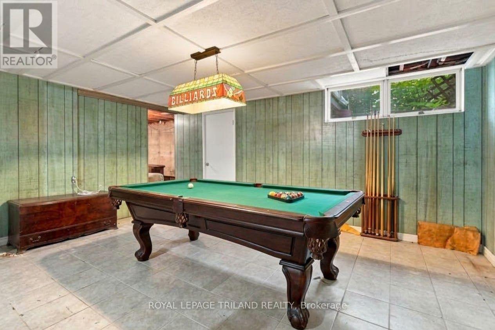
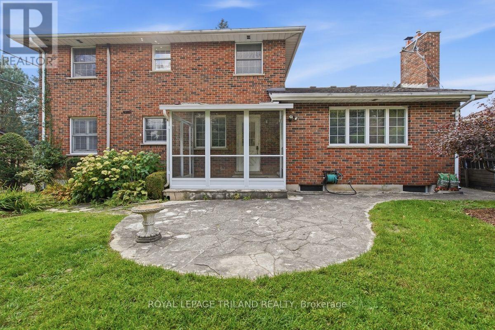
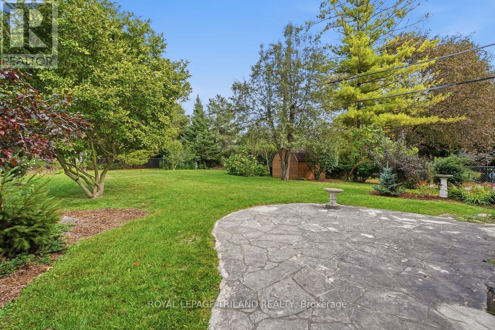
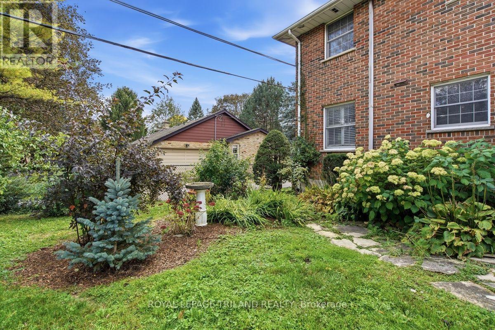
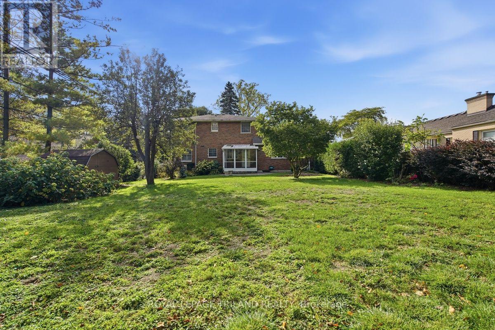
Prime Location Near Western University! Welcome to this classic 2-storey, solid brick home situated on an impressive 58 x 160 ft lot, offering exceptional space and potential just steps from Western University. Boasting lovely curb appeal and thoughtfully landscaped grounds, this home combines timeless charm with durable, high-quality craftmanship. Inside, you'll find sturdy plaster construction, rich hardwood flooring, and two cozy fireplaces perfect for relaxing or entertaining. The functional layout features a kitchen complete with sleek granite countertops, offering both style and durability. Whether you're looking for an incredible investment property in a high-demand student hub, a spacious lot to build/expand, or a solid family home in a prime neighborhood, this property delivers endless possibilities. (id:50976)
Property Details
|
MLS® Number
|
X13870936 |
|
Property Type
|
Single Family |
|
Community Name
|
North G |
|
Equipment Type
|
Water Heater - Gas, Water Heater |
|
Features
|
Flat Site, Dry |
|
Parking Space Total
|
6 |
|
Rental Equipment Type
|
Water Heater - Gas, Water Heater |
Building
|
Bathroom Total
|
3 |
|
Bedrooms Above Ground
|
4 |
|
Bedrooms Total
|
4 |
|
Amenities
|
Fireplace(s) |
|
Basement Development
|
Finished |
|
Basement Type
|
N/a (finished) |
|
Construction Style Attachment
|
Detached |
|
Cooling Type
|
Central Air Conditioning |
|
Exterior Finish
|
Brick |
|
Fireplace Present
|
Yes |
|
Fireplace Total
|
2 |
|
Foundation Type
|
Concrete |
|
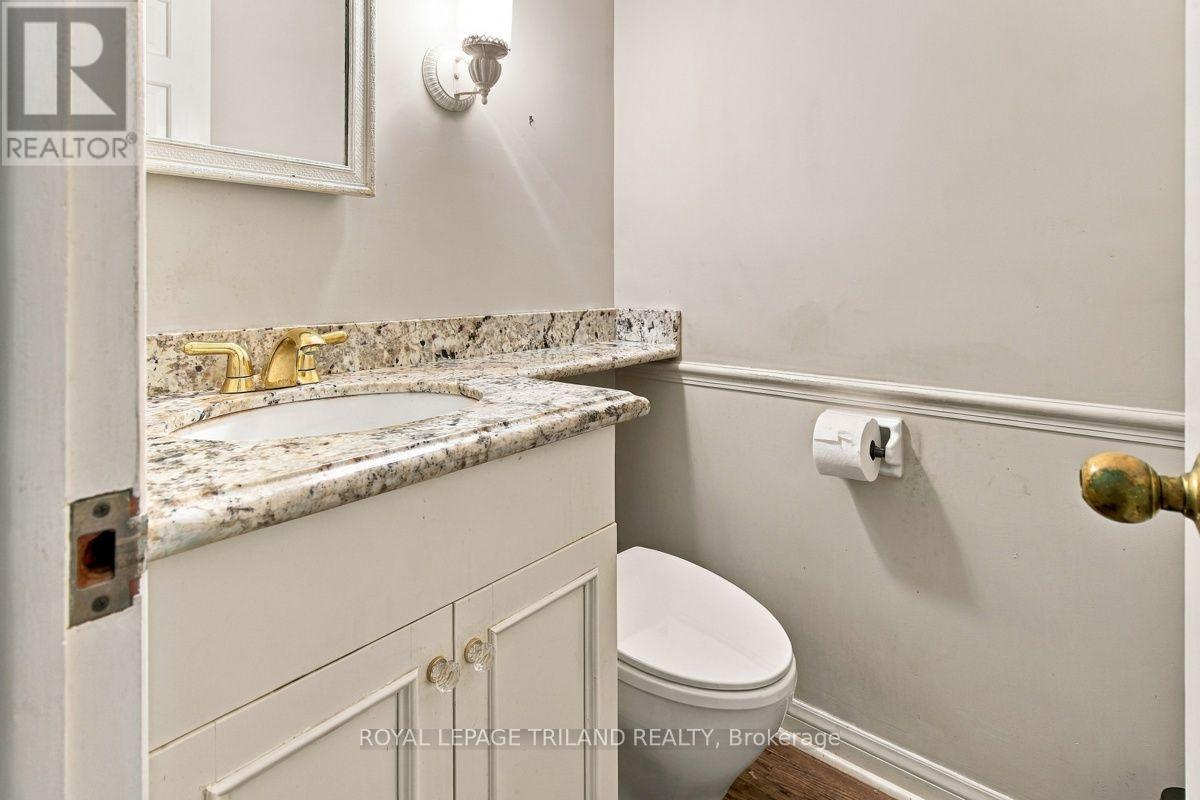
Half Bath Total
|
1 |
|
Heating Fuel
|
Natural Gas |
|
Heating Type
|
Forced Air |
|
Stories Total
|
2 |
|
Size Interior
|
2,000 - 2,500 Ft2 |
|
Type
|
House |
|
Utility Water
|
Municipal Water |
Parking
Land
|
Acreage
|
No |
|
Sewer
|
Sanitary Sewer |
|
Size Depth
|
160 Ft ,4 In |
|
Size Frontage
|
58 Ft ,1 In |
|
Size Irregular
|
58.1 X 160.4 Ft |
|
Size Total Text
|
58.1 X 160.4 Ft |
Rooms
| Level |
Type |
Length |
Width |
Dimensions |
|
Second Level |
Primary Bedroom |
3.72 m |
3.71 m |
3.72 m x 3.71 m |
|
Second Level |
Bedroom 2 |
3.41 m |
3.57 m |
3.41 m x 3.57 m |
|
Second Level |
Bedroom 3 |
2.95 m |
2.79 m |
2.95 m x 2.79 m |
|
Main Level |
Living Room |
5.43 m |
3.72 m |
5.43 m x 3.72 m |
|
Main Level |
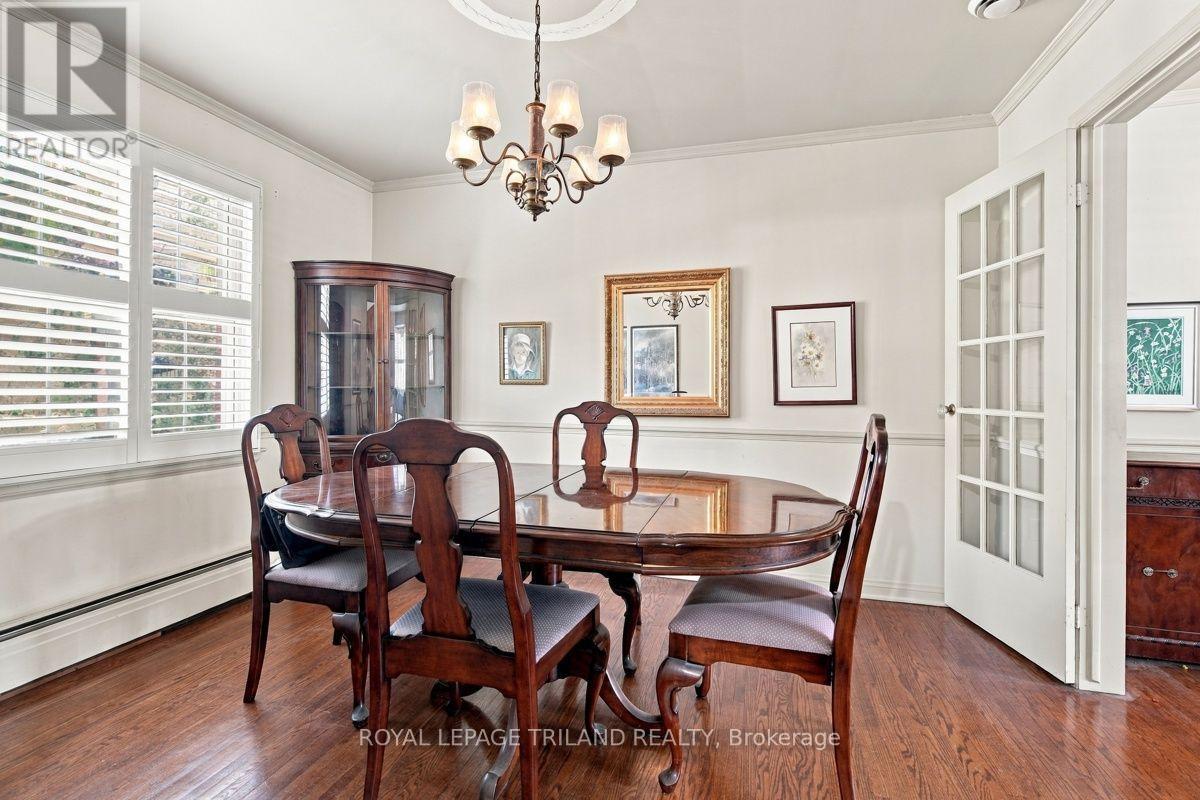
Dining Room |
3.1 m |
3.72 m |
3.1 m x 3.72 m |
|
Main Level |
Kitchen |
4.2 m |
3.72 m |
4.2 m x 3.72 m |
|
Main Level |
Family Room |
3.72 m |
4.96 m |
3.72 m x 4.96 m |
|
Main Level |
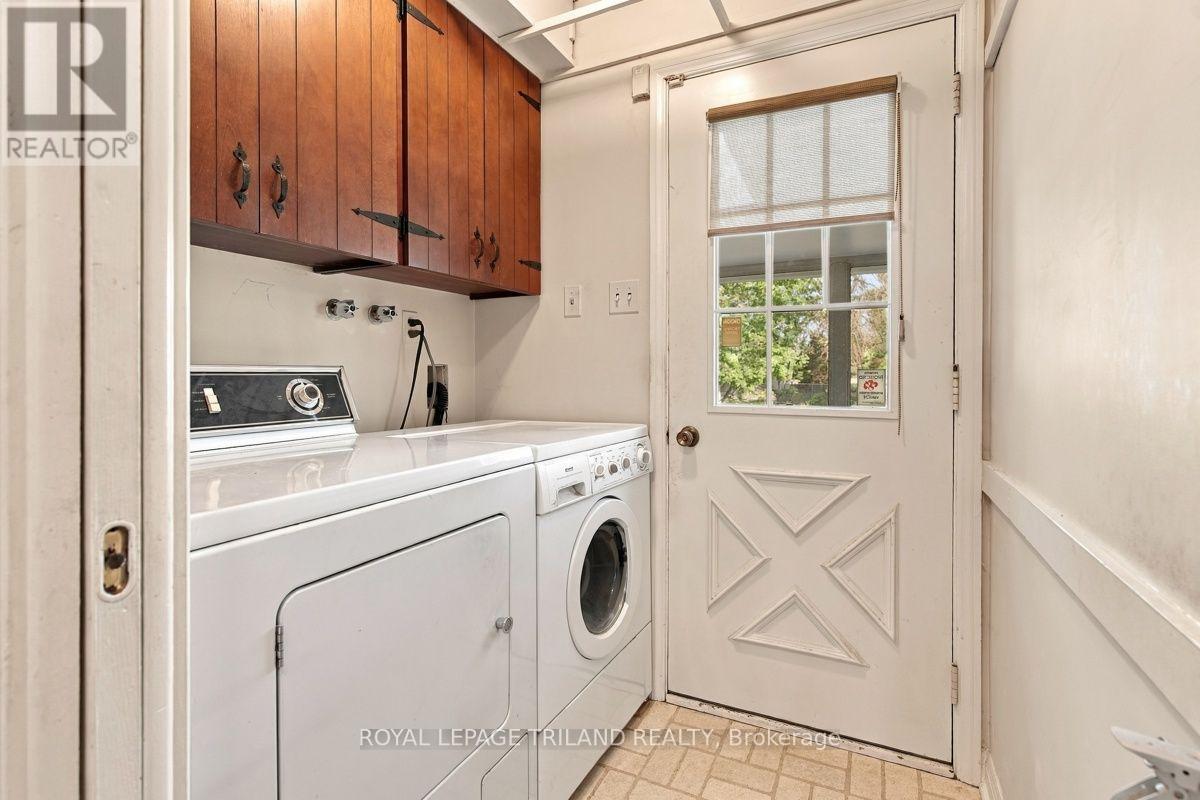
Laundry Room |
1.55 m |
1.7 m |
1.55 m x 1.7 m |
https://www.realtor.ca/real-estate/30374363/506-canterbury-road-london-north-north-g-north-g