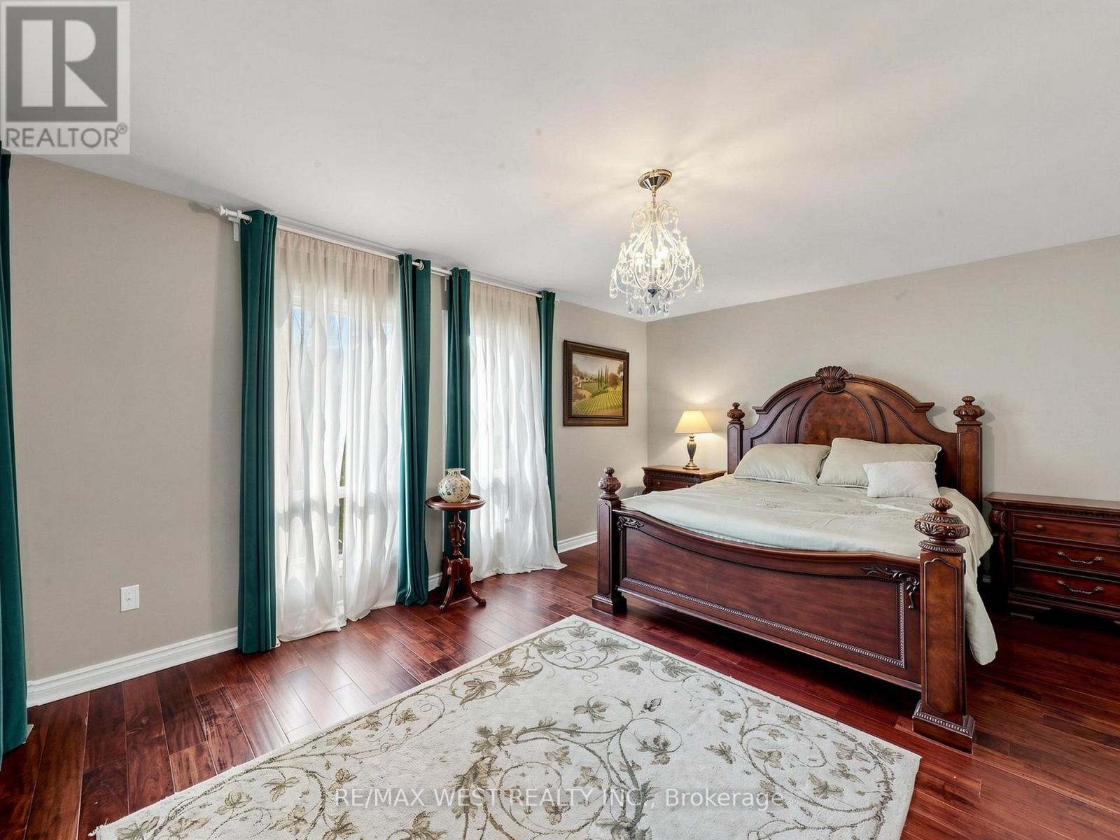
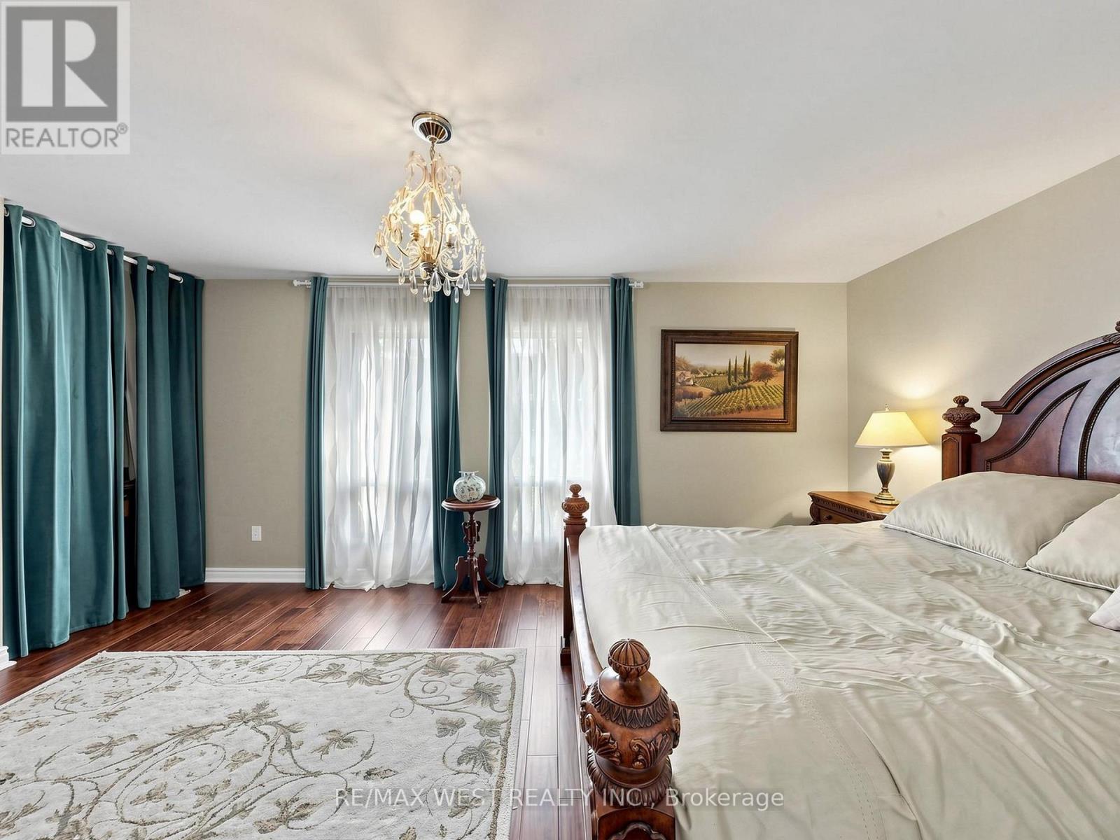
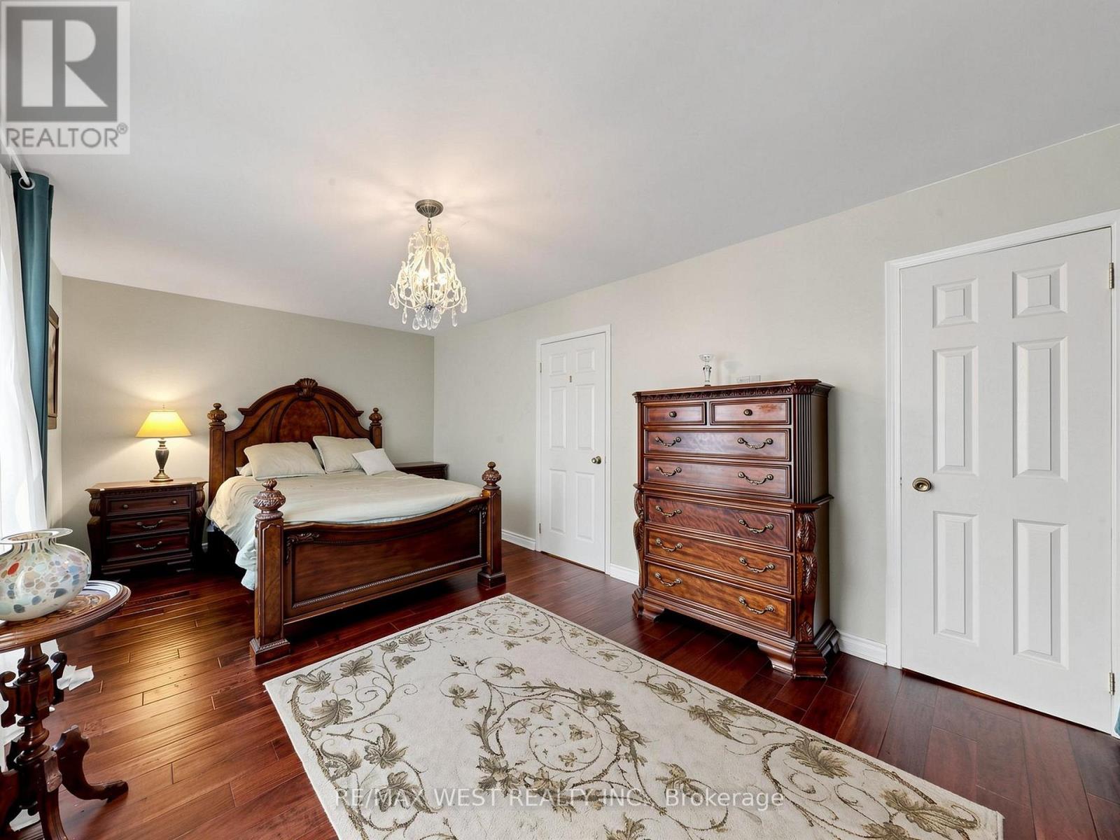
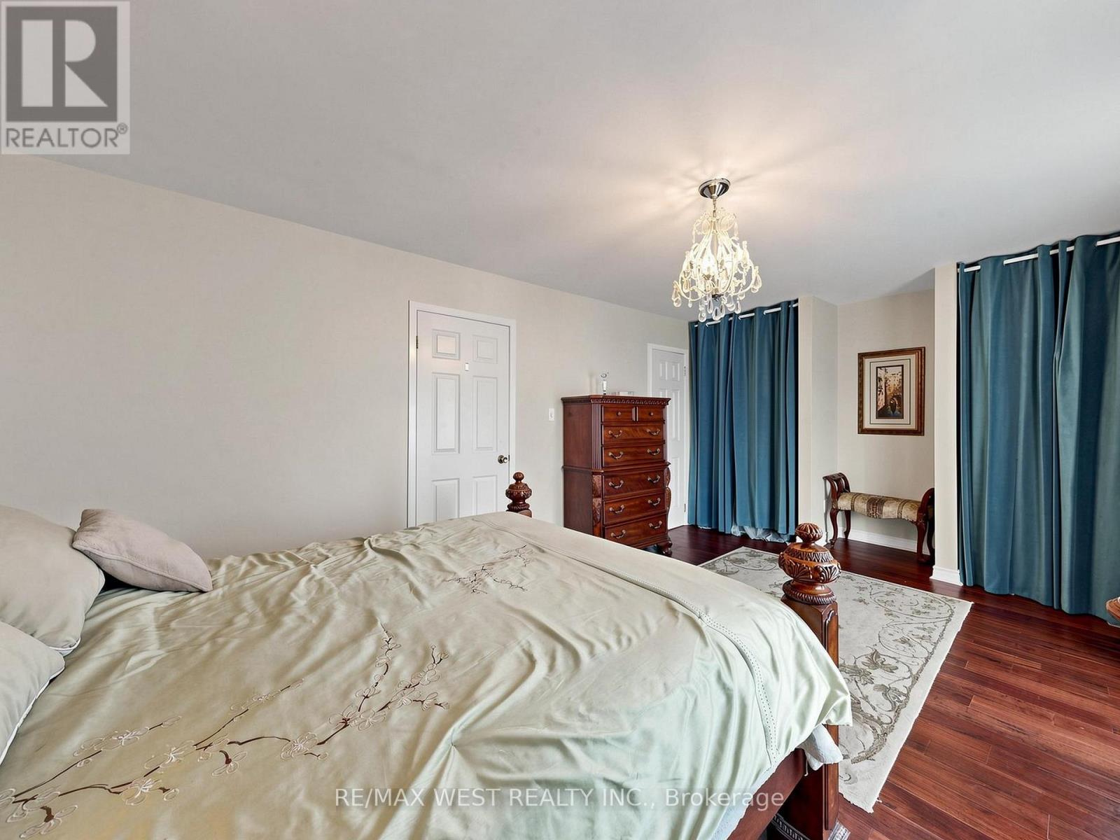
3 Bedroom
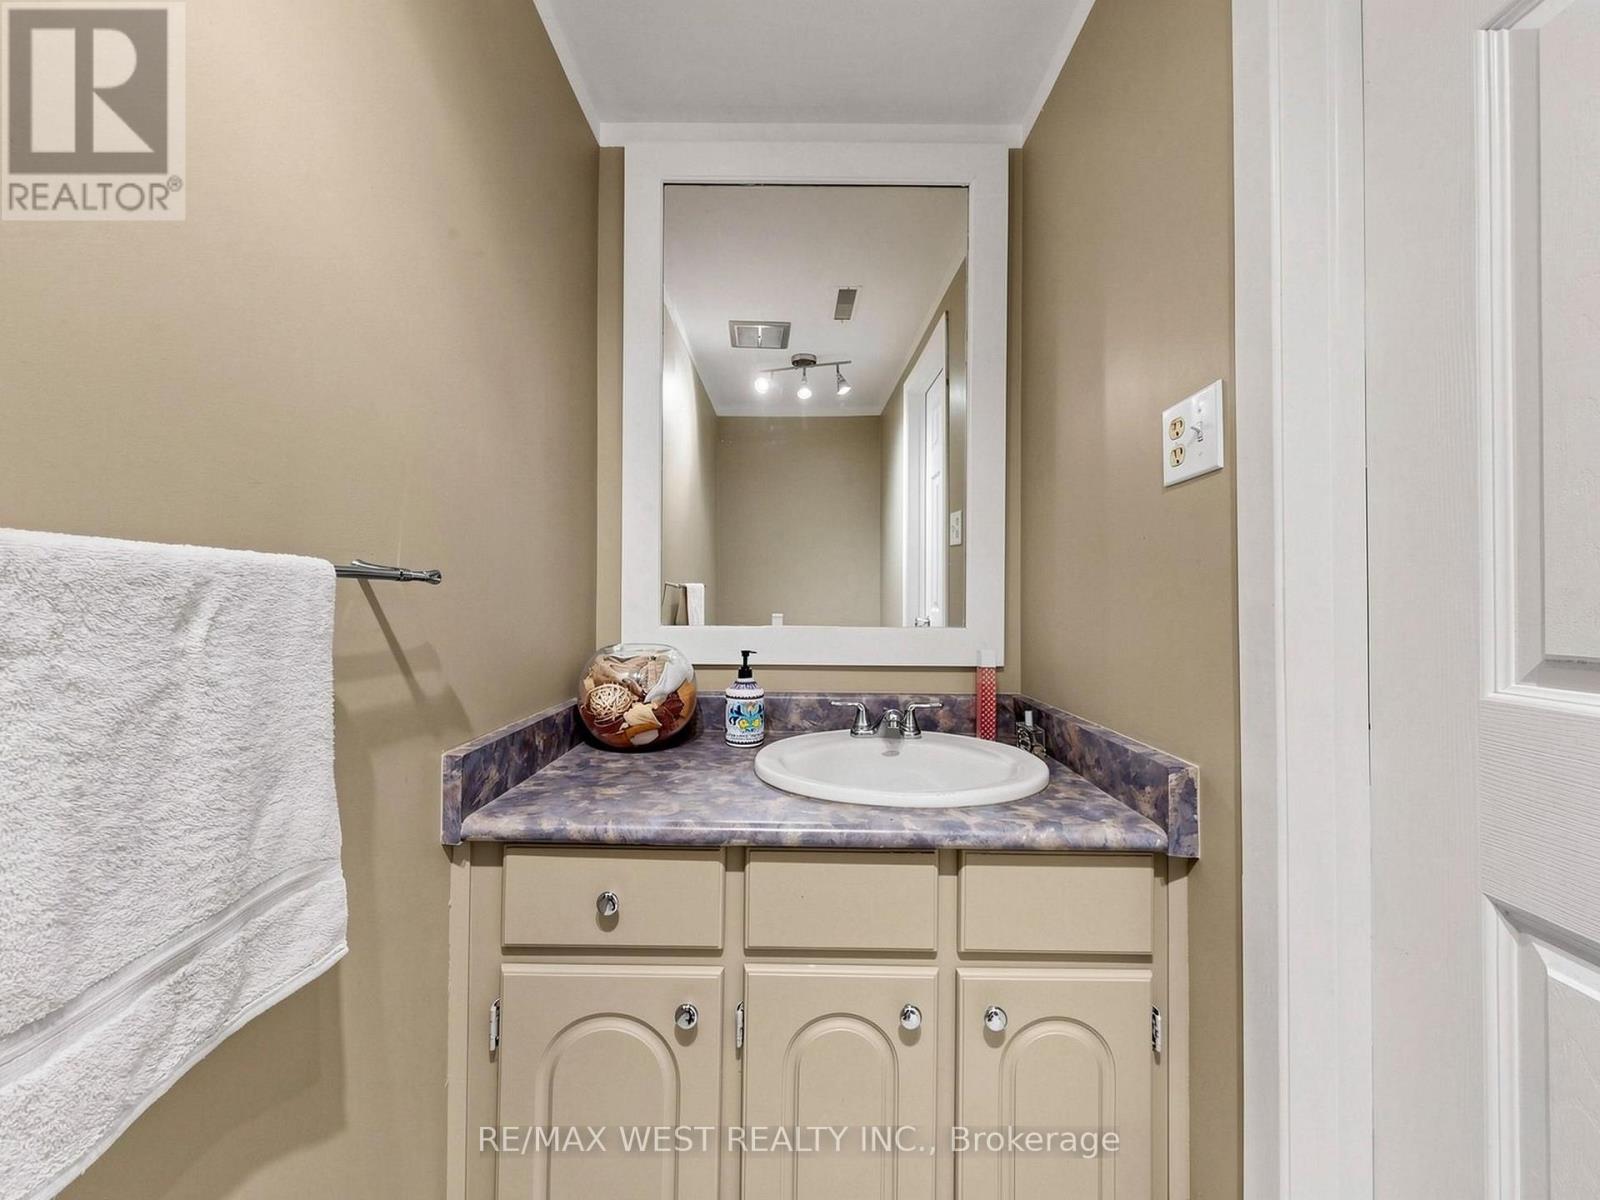
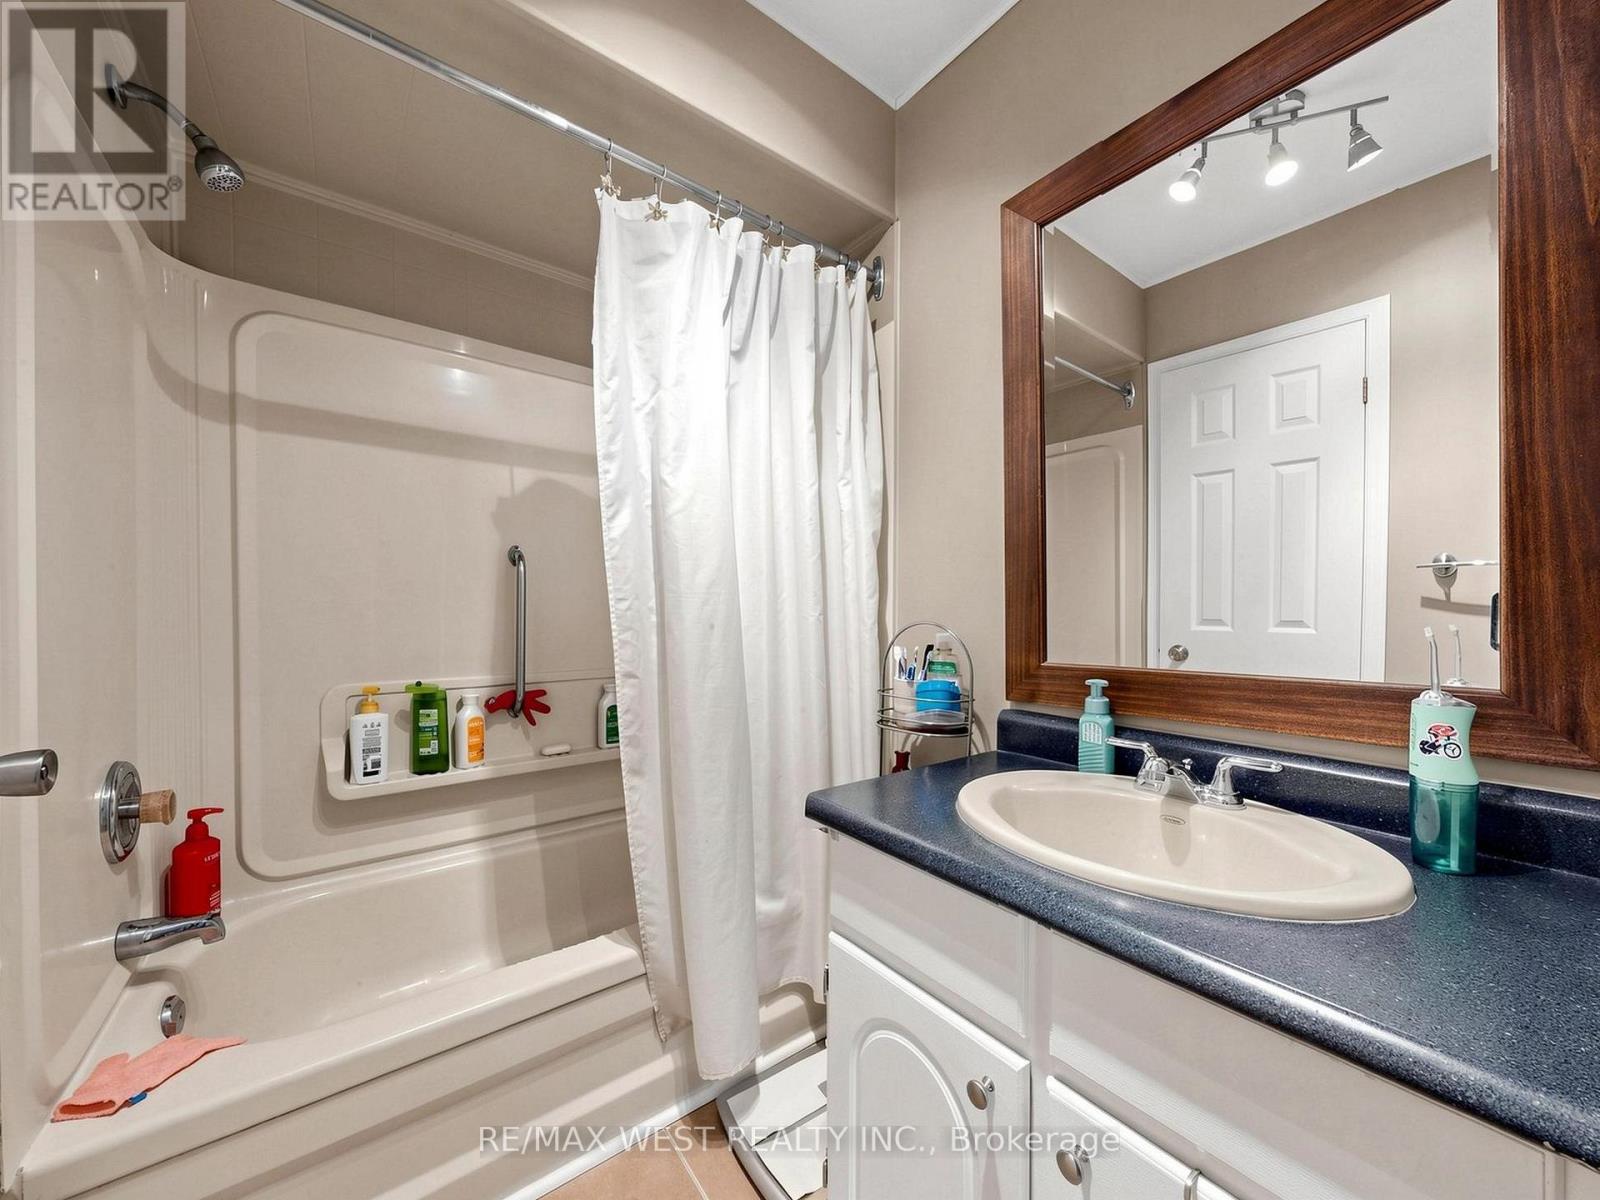
2 Bathroom
2,000 - 2,249 sqft
Central Air Conditioning
Forced Air
$710,000Maintenance, Insurance, Parking, Common Area Maintenance
$561 Monthly
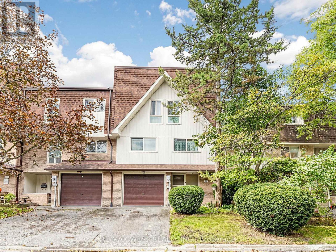
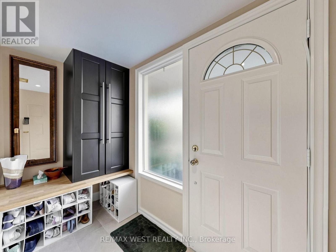
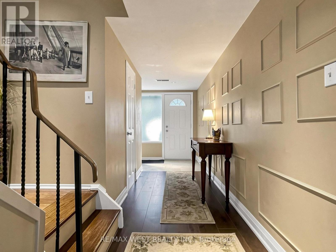
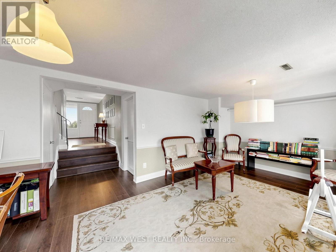
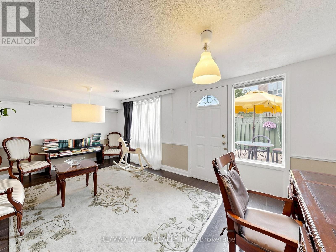
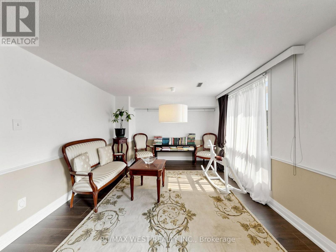
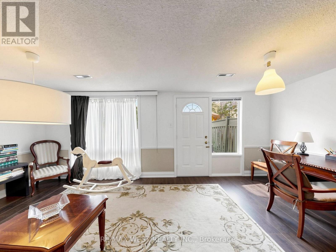
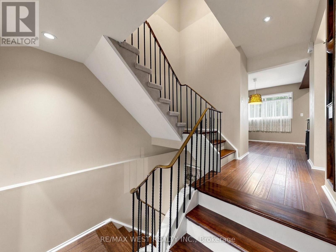
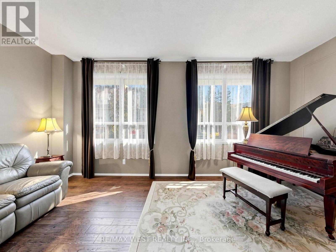
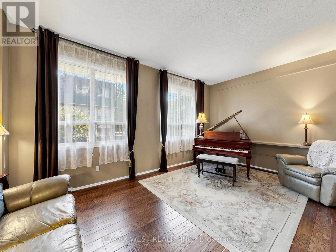
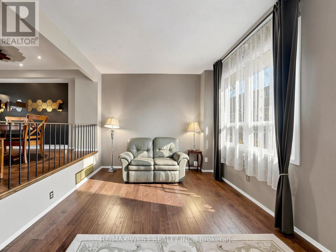
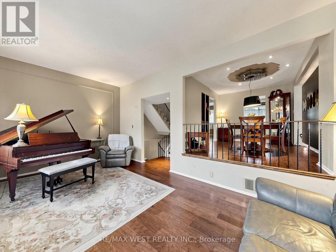
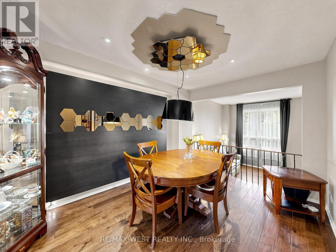
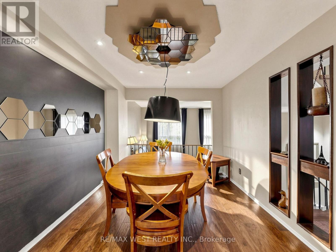
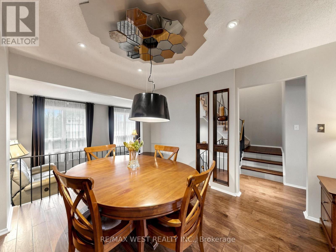
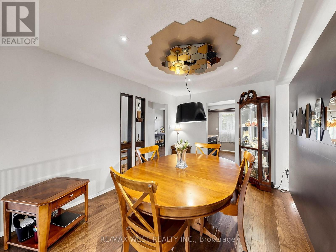
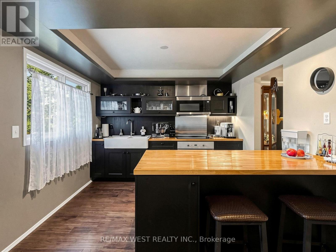
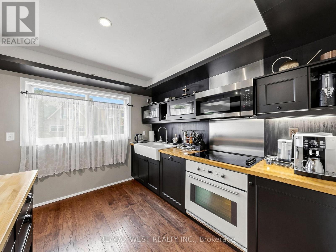
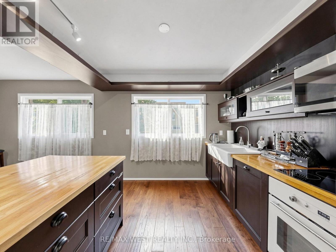
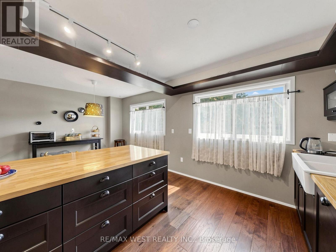
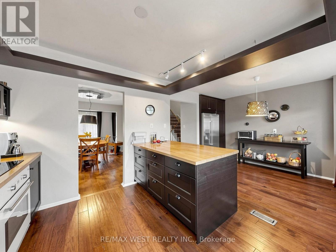
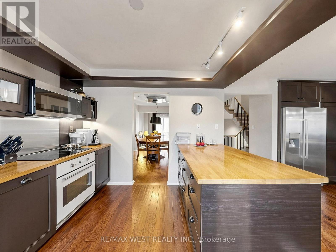
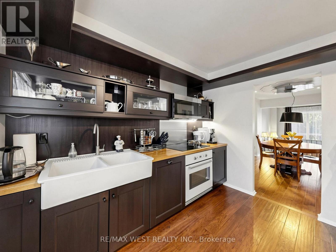
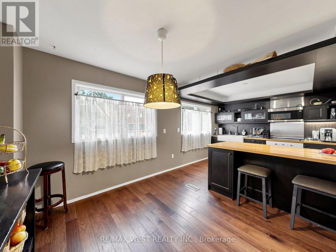
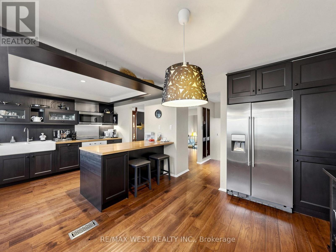
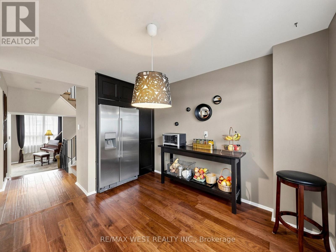
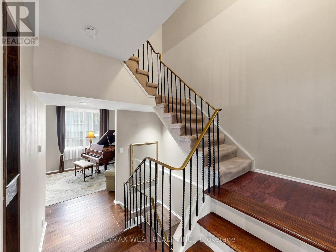
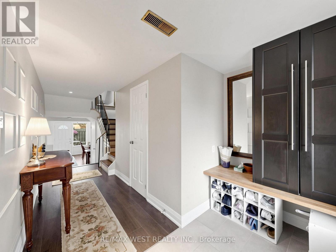
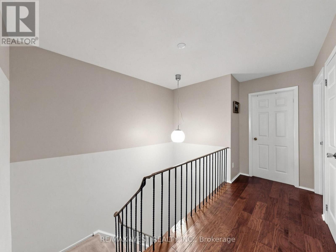
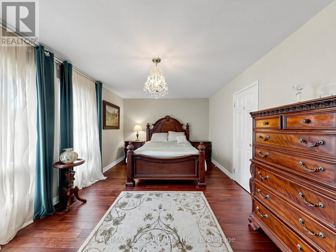
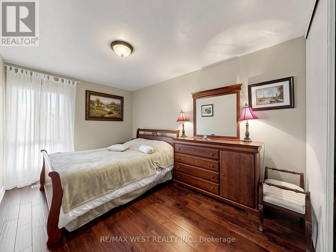
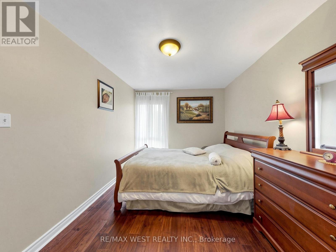
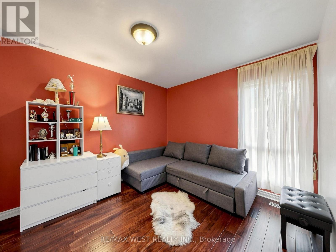
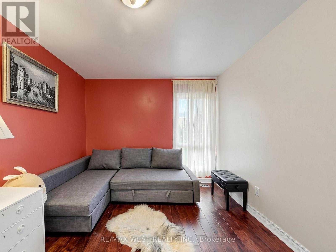
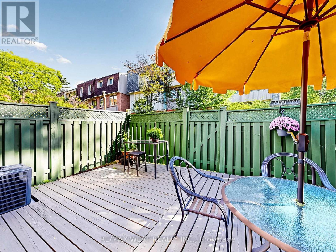
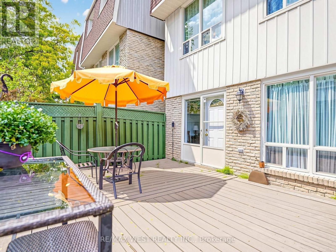
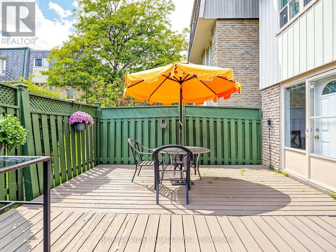
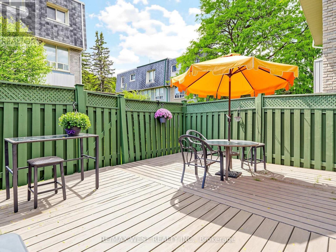
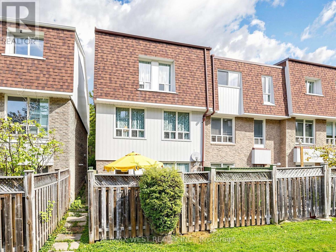
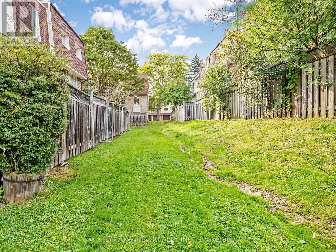
Room For The Whole Family In This Three-Storey, Corner-Unit Townhouse In The Heart Of Aurora! Offering 3 Bedrooms, Approx. 2,030 Sq. Ft, Central Vacuum, Attached Garage, Two Parking Spaces, And Generous Visitor Parking. Enjoy A Fully Renovated Outdoor Pool With Lifeguard Supervision, Changing Rooms And Showers, Plus A Private Residents' Picnic Area, Children's Playground, And Basketball Court. Ideal For Bilingual And Francophone Families, With French Catholic (MonAvenir), French Public (Viamonde), French Immersion, And English School Options In Aurora And The Surrounding Area. Close To Parks, Trails, Recreation Centres, Tennis Clubs, Dance And Music Schools, The Aurora Public Library, Theatre, Shopping, And Aurora GO. A Home And Community Made For Family Life! (id:50976)
Property Details
|
MLS® Number
|
N13870164 |
|
Property Type
|
Single Family |
|
Community Name
|
Aurora Highlands |
|
Community Features
|
Pets Allowed With Restrictions |
|
Equipment Type
|
Air Conditioner, Water Heater, Furnace |
|
Parking Space Total
|
2 |
|
Rental Equipment Type
|
Air Conditioner, Water Heater, Furnace |
Building
|
Bathroom Total
|
2 |
|
Bedrooms Above Ground
|
3 |
|
Bedrooms Total
|
3 |
|
Appliances
|
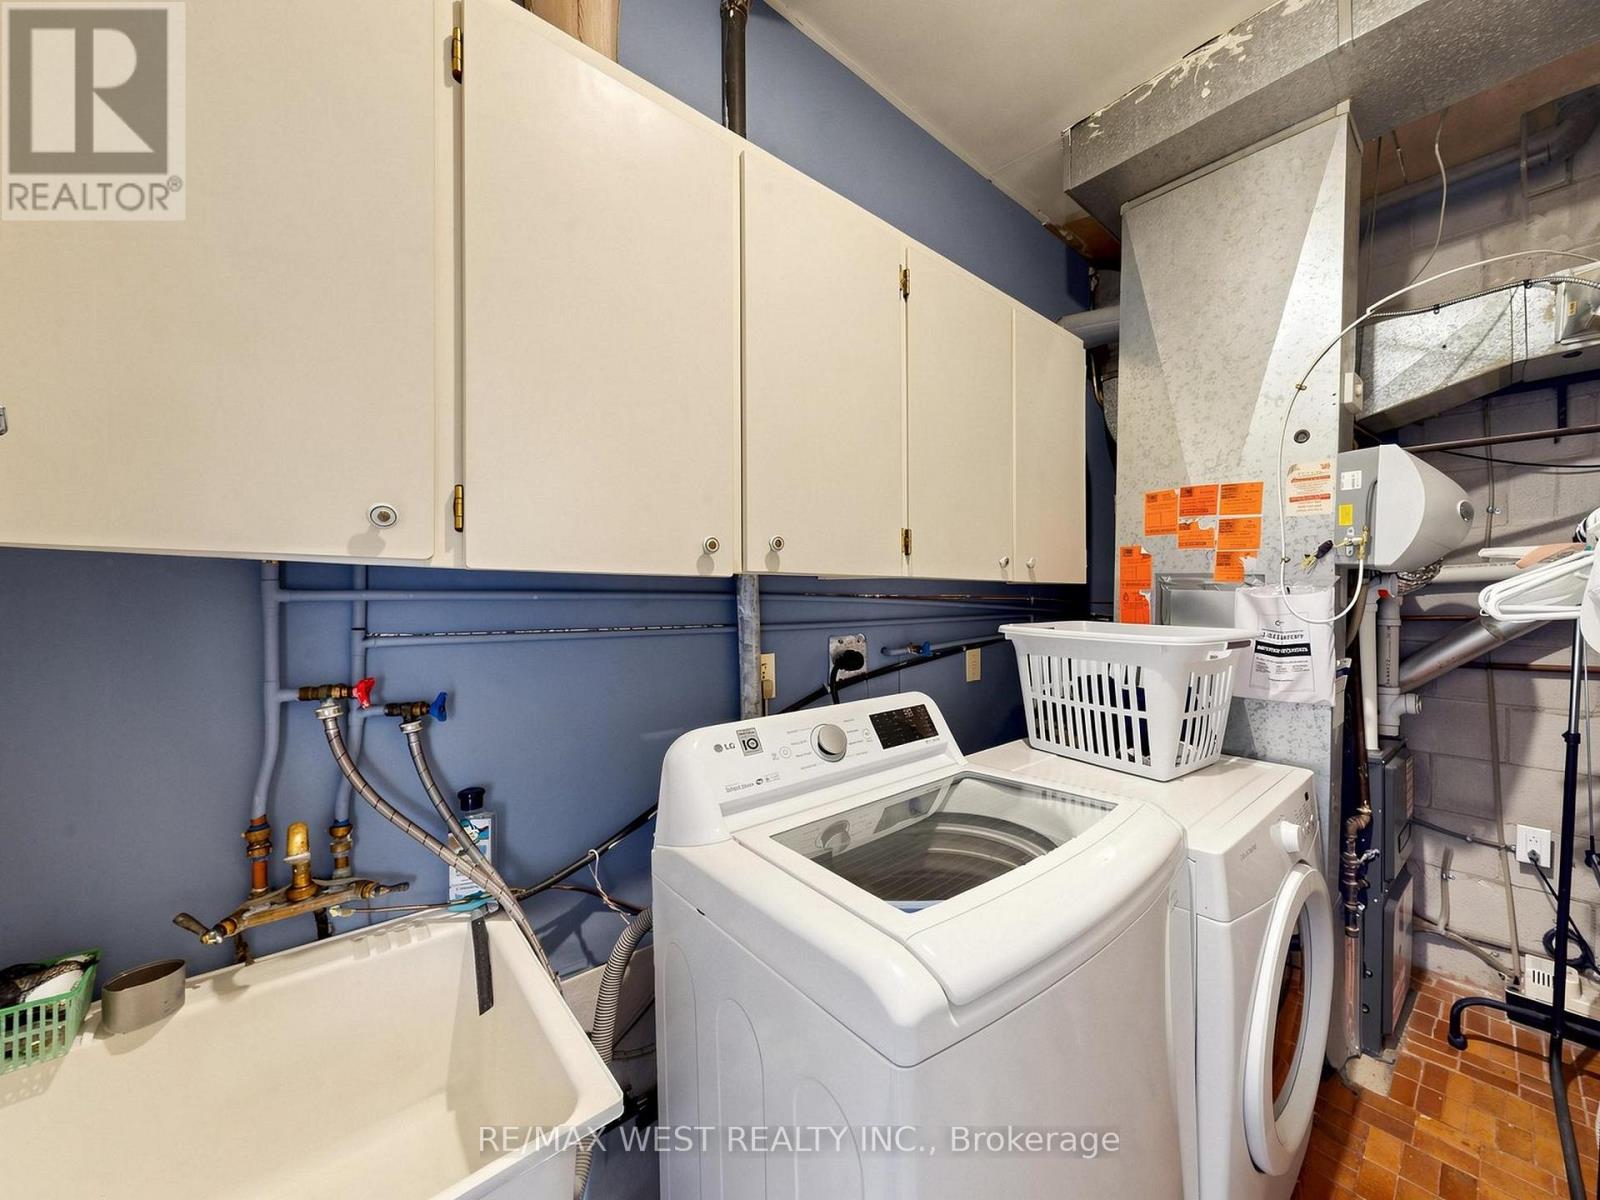
Oven - Built-in, Central Vacuum, Dishwasher, Dryer, Stove, Washer, Refrigerator |
|
Basement Development
|
Finished |
|
Basement Features
|
Walk Out |
|
Basement Type
|
N/a (finished) |
|
Cooling Type
|
Central Air Conditioning |
|
Exterior Finish
|
Aluminum Siding, Brick |
|
Half Bath Total
|
1 |
|
Heating Fuel
|
Natural Gas |
|
Heating Type
|
Forced Air |
|
Stories Total
|
3 |
|
Size Interior
|
2,000 - 2,249 Sqft |
|
Type
|
Row / Townhouse |
Parking
Land
Rooms
| Level |
Type |
Length |
Width |
Dimensions |
|
Second Level |
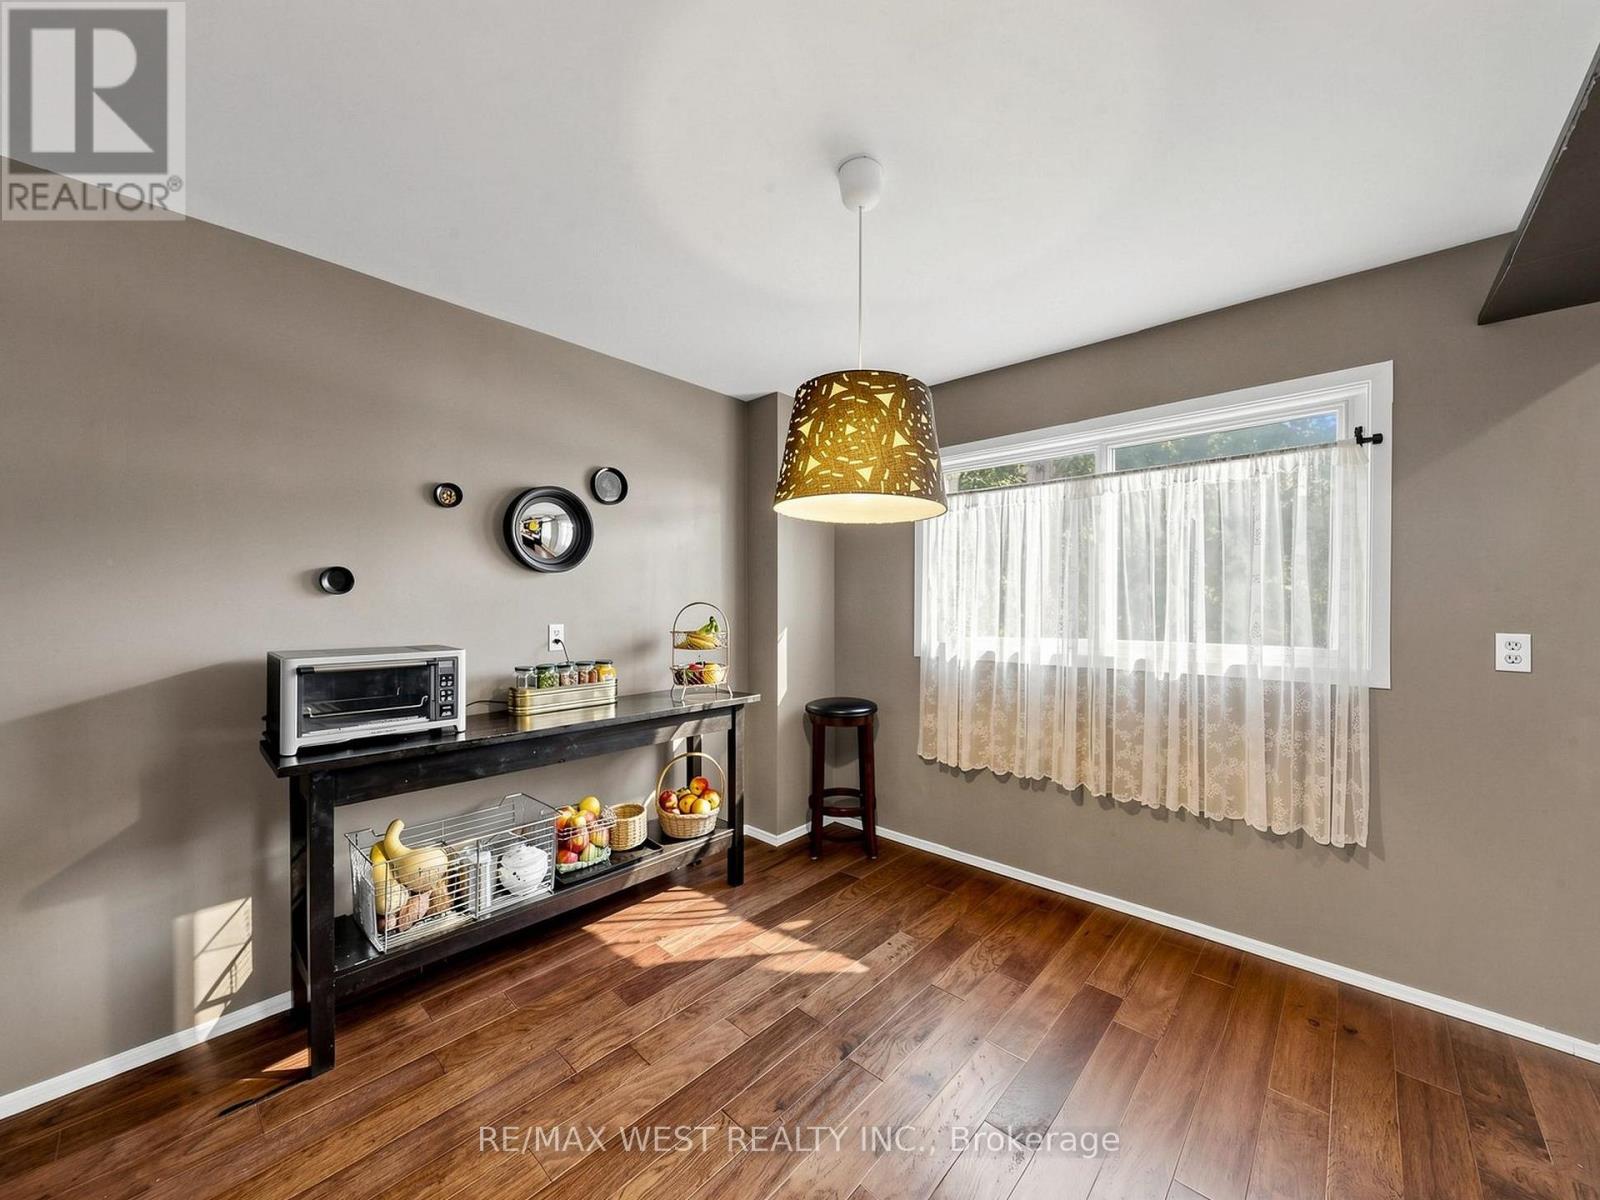
Eating Area |
2.87 m |
2.83 m |
2.87 m x 2.83 m |
|
Second Level |
Kitchen |
2.87 m |
2.81 m |
2.87 m x 2.81 m |
|
Second Level |
Dining Room |
2.97 m |
3.58 m |
2.97 m x 3.58 m |
|
Second Level |
Living Room |
5.16 m |
3.51 m |
5.16 m x 3.51 m |
|
Third Level |
Bedroom |
3.57 m |
5.7 m |
3.57 m x 5.7 m |
|
Third Level |
Bedroom 2 |
4.22 m |
2.76 m |
4.22 m x 2.76 m |
|
Third Level |
Bedroom 3 |
2.97 m |
2.91 m |
2.97 m x 2.91 m |
|
Flat |
Great Room |
3.32 m |
4.32 m |
3.32 m x 4.32 m |
https://www.realtor.ca/real-estate/30373804/44-121-poplar-crescent-aurora-aurora-highlands-aurora-highlands