3 Bedroom
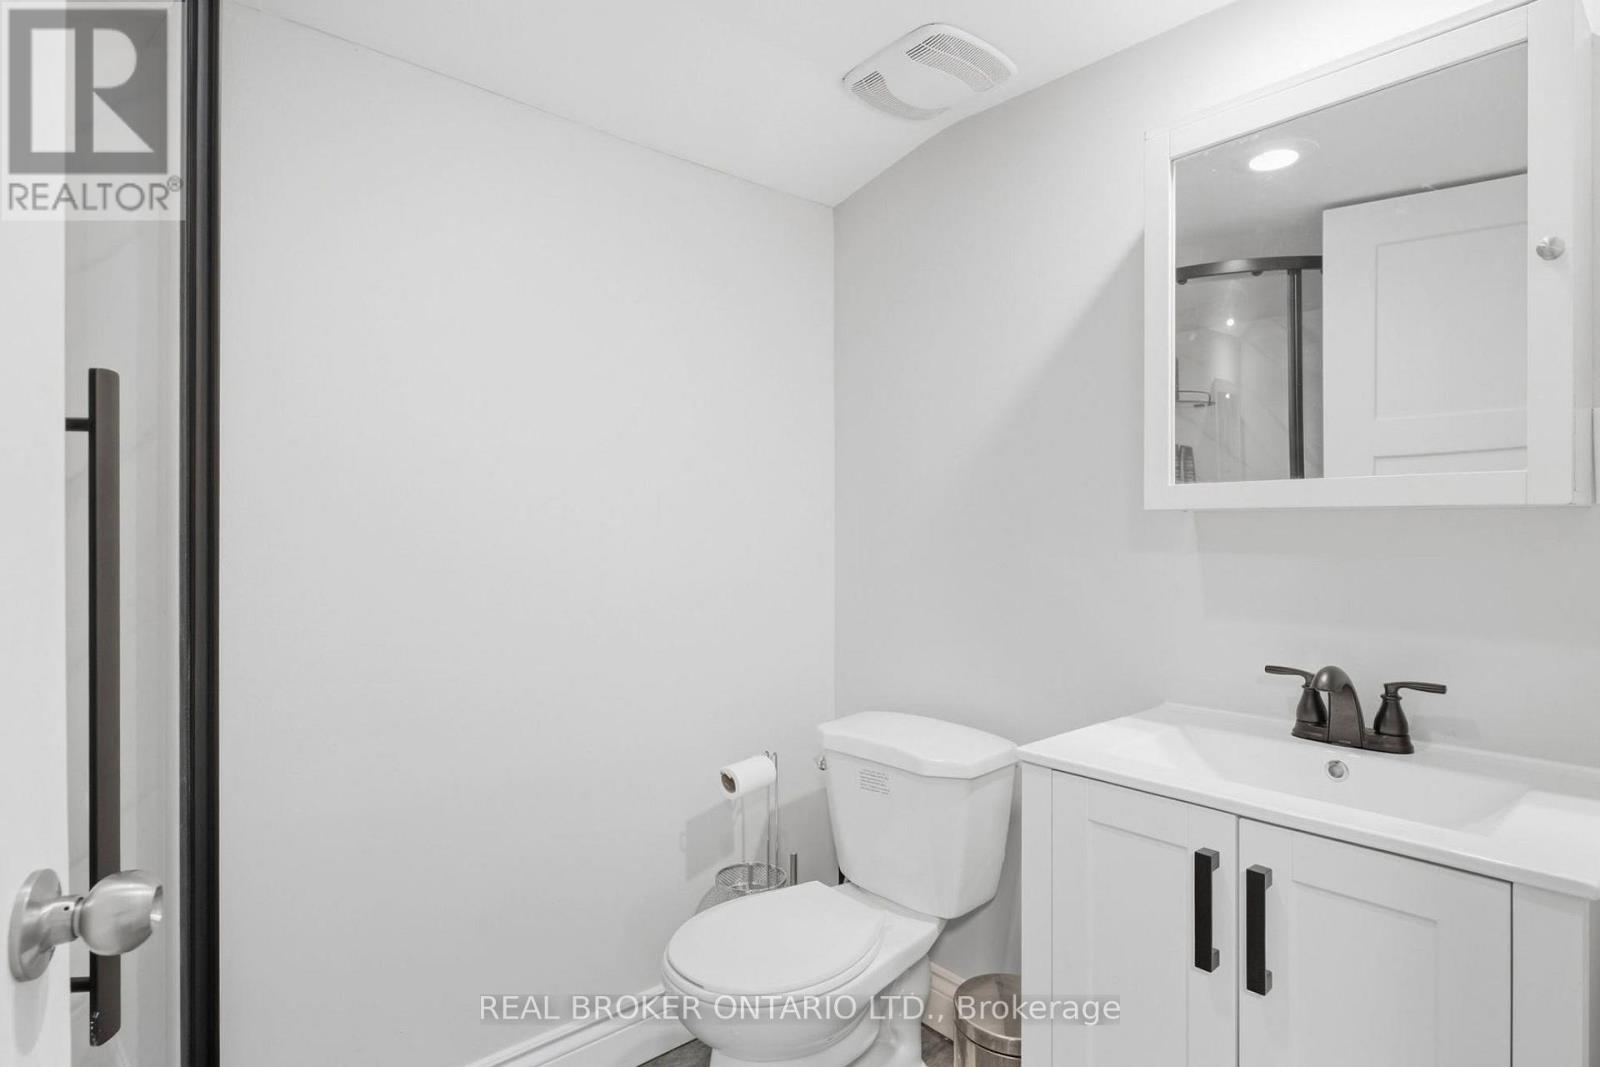
2 Bathroom
1,100 - 1,500 ft2
Central Air Conditioning
Forced Air
$665,000
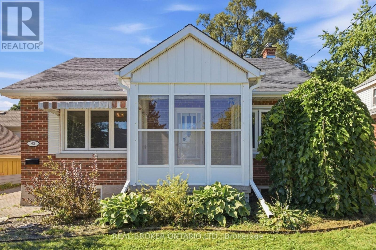
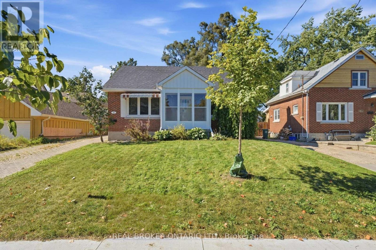
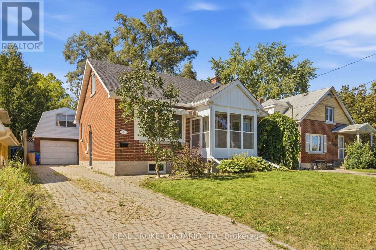
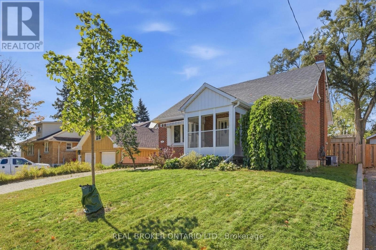
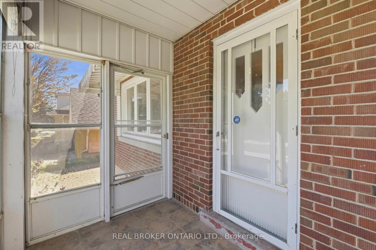
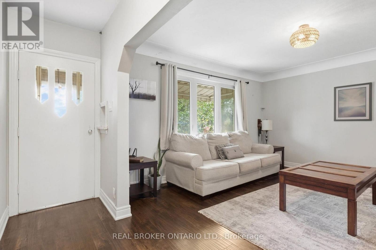
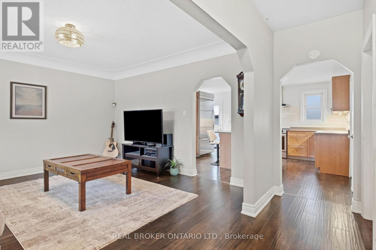
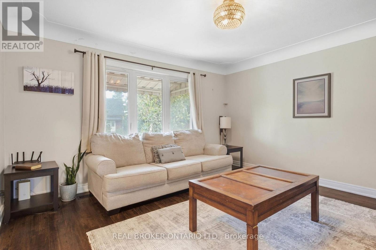
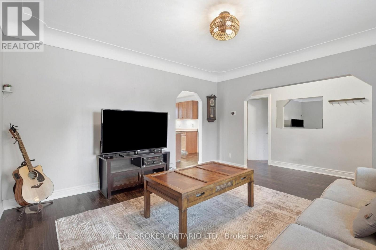
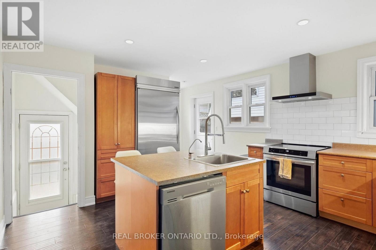
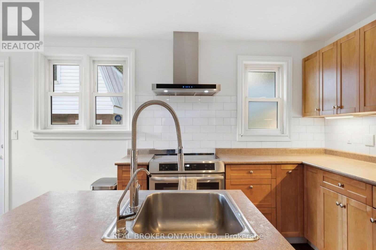
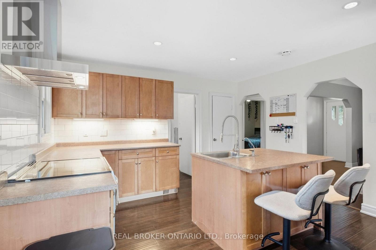
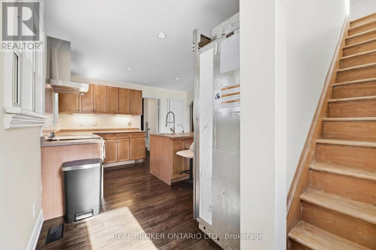
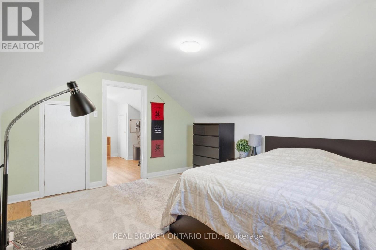
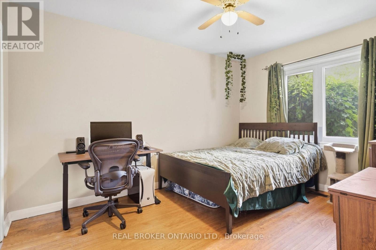
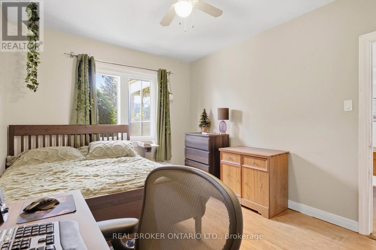
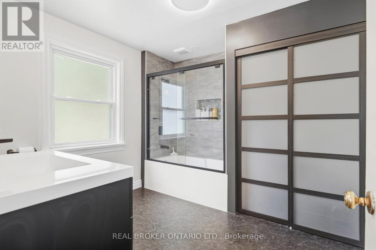
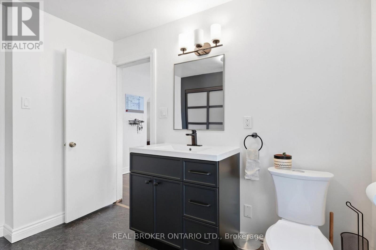
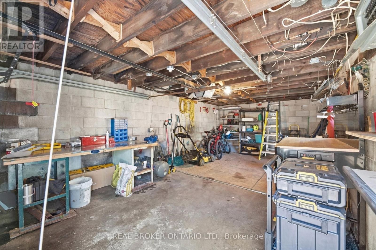
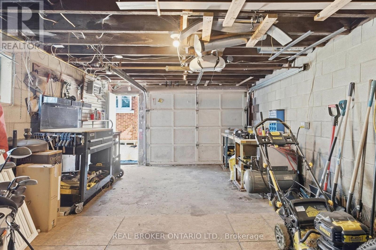
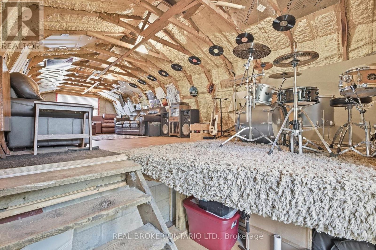
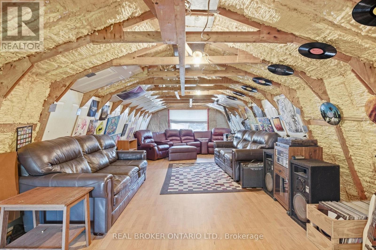
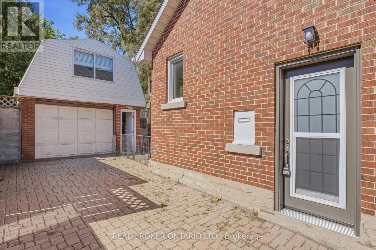
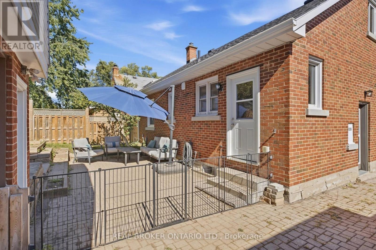
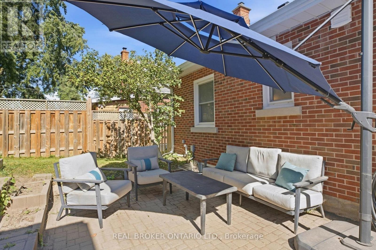
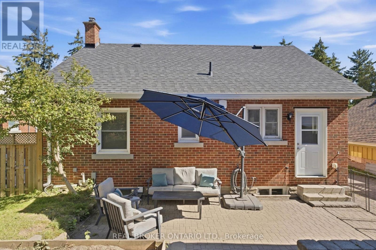
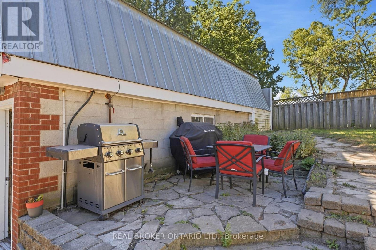
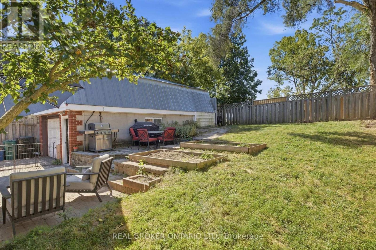
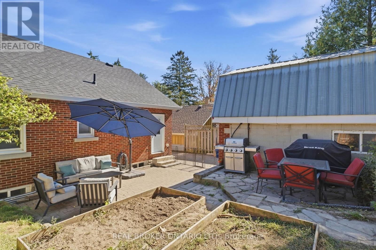
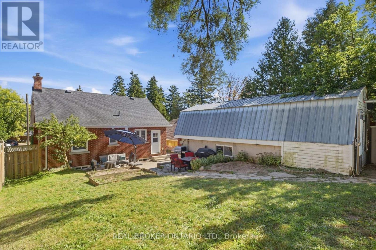
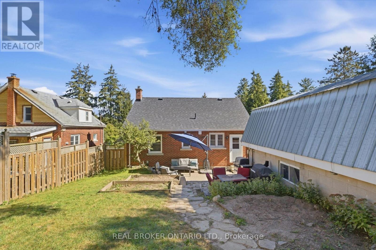
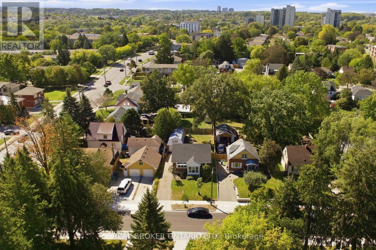
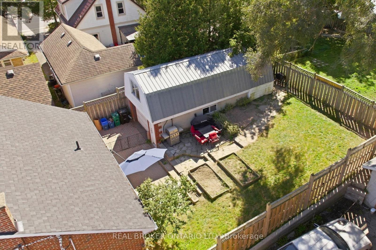
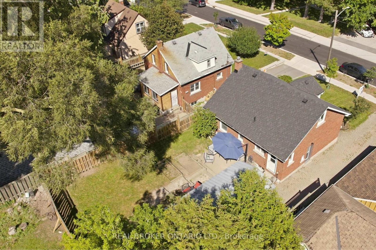
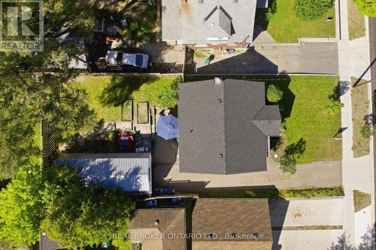
Welcome to 363 Lawrence Ave in Kitchener's Victoria Hills! This updated detached home offers 3 bedrooms, 2 full bathrooms and a bright, functional layout that feels easy to live in. The renovated kitchen and updated bathrooms give the home a fresh, move-in-ready feel, while the generous 46 x 106 ft lot offers plenty of room to enjoy the outdoors. A major highlight is the fully detached, heated garage with a spacious upper level-ideal for a workshop, studio, home gym, hobby space or extra storage. Located close to Belmont Village, parks, trails, transit and highway access, this home offers a great mix of character, space and everyday convenience. (id:50976)
Property Details
|
MLS® Number
|
X13870930 |
|
Property Type
|
Single Family |
|
Amenities Near By
|
Hospital, Place Of Worship, Park, Public Transit, Schools |
|
Community Features
|
Community Centre |
|
Parking Space Total
|
4 |
|
Structure
|
Patio(s) |
Building
|
Bathroom Total
|
2 |
|
Bedrooms Above Ground
|
2 |
|
Bedrooms Below Ground
|
1 |
|
Bedrooms Total
|
3 |
|
Age
|
51 To 99 Years |
|
Appliances
|
Water Heater, Water Softener, Dryer, Hood Fan, Washer, Refrigerator |
|
Basement Development
|
Partially Finished |
|
Basement Type
|
Partial (partially Finished) |
|
Construction Style Attachment
|
Detached |
|
Cooling Type
|
Central Air Conditioning |
|
Exterior Finish
|
Brick |
|
Foundation Type
|
Poured Concrete |
|
Heating Fuel
|
Natural Gas |
|
Heating Type
|
Forced Air |
|
Stories Total
|
2 |
|
Size Interior
|
1,100 - 1,500 Ft2 |
|
Type
|
House |
|
Utility Water
|
Municipal Water |
Parking
Land
|
Acreage
|
No |
|
Fence Type
|
Partially Fenced |
|
Land Amenities
|
Hospital, Place Of Worship, Park, Public Transit, Schools |
|
Sewer
|
Sanitary Sewer |
|
Size Depth
|
106 Ft |
|
Size Frontage
|
46 Ft |
|
Size Irregular
|
46 X 106 Ft |
|
Size Total Text
|
46 X 106 Ft|under 1/2 Acre |
|
Zoning Description
|
R2b |
Rooms
| Level |
Type |
Length |
Width |
Dimensions |
|
Second Level |
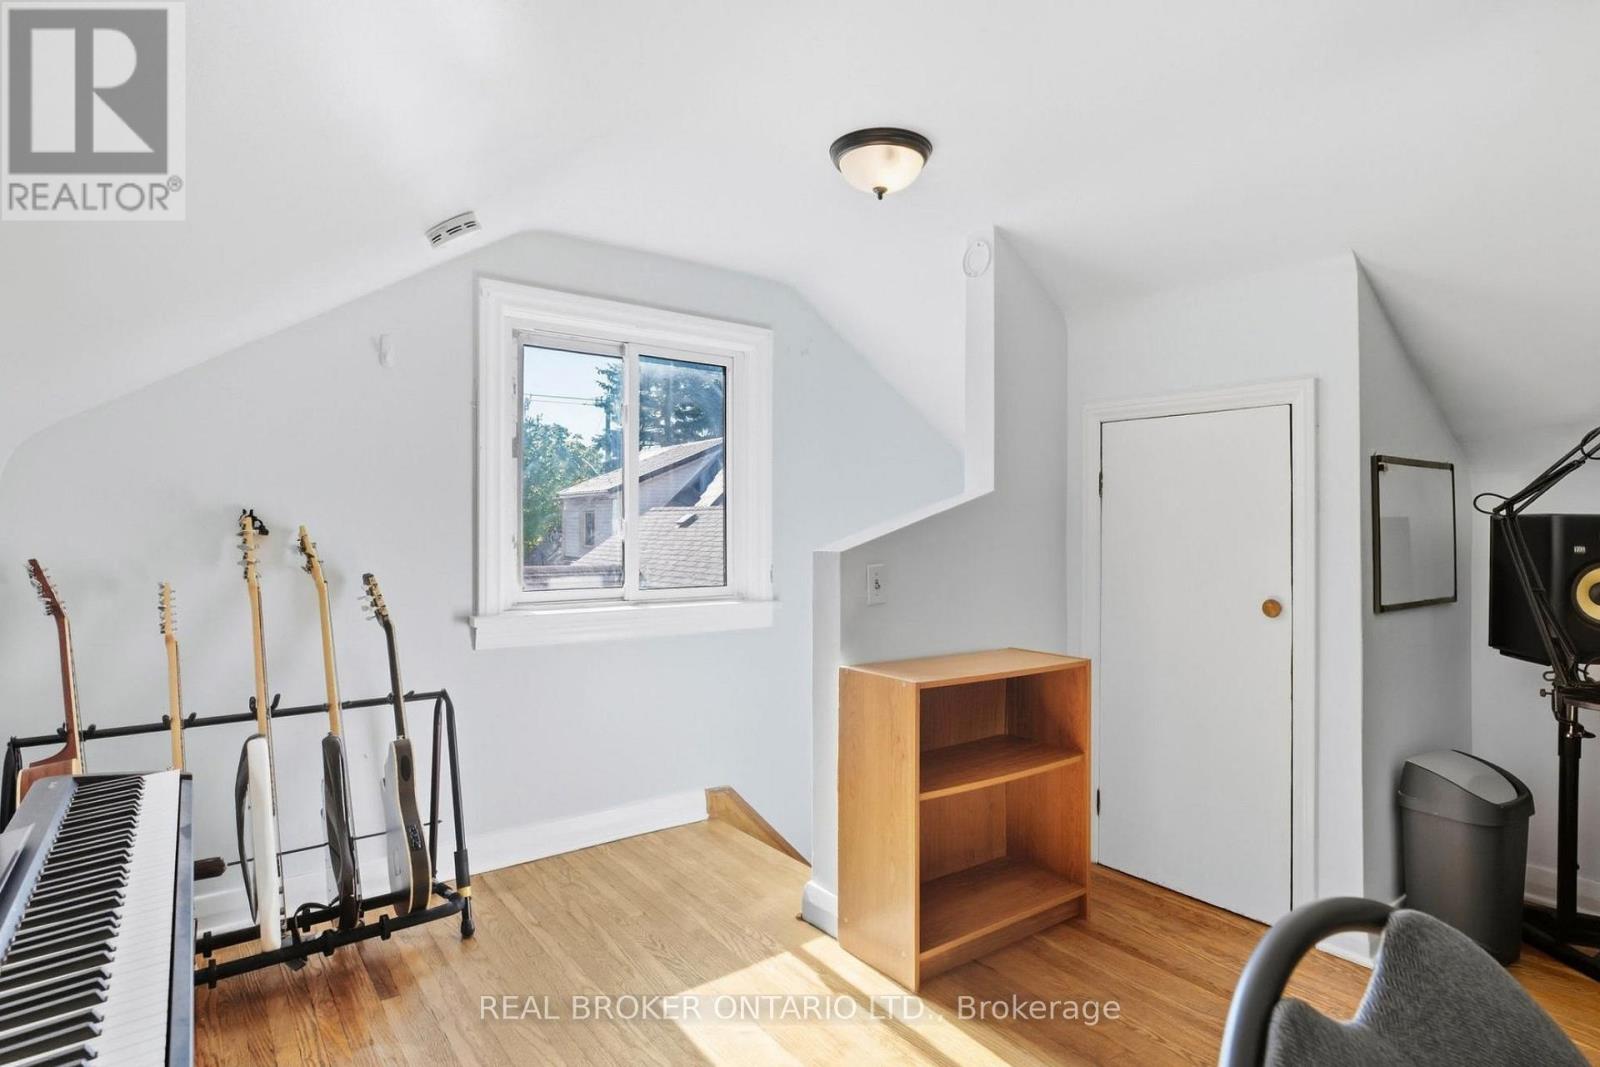
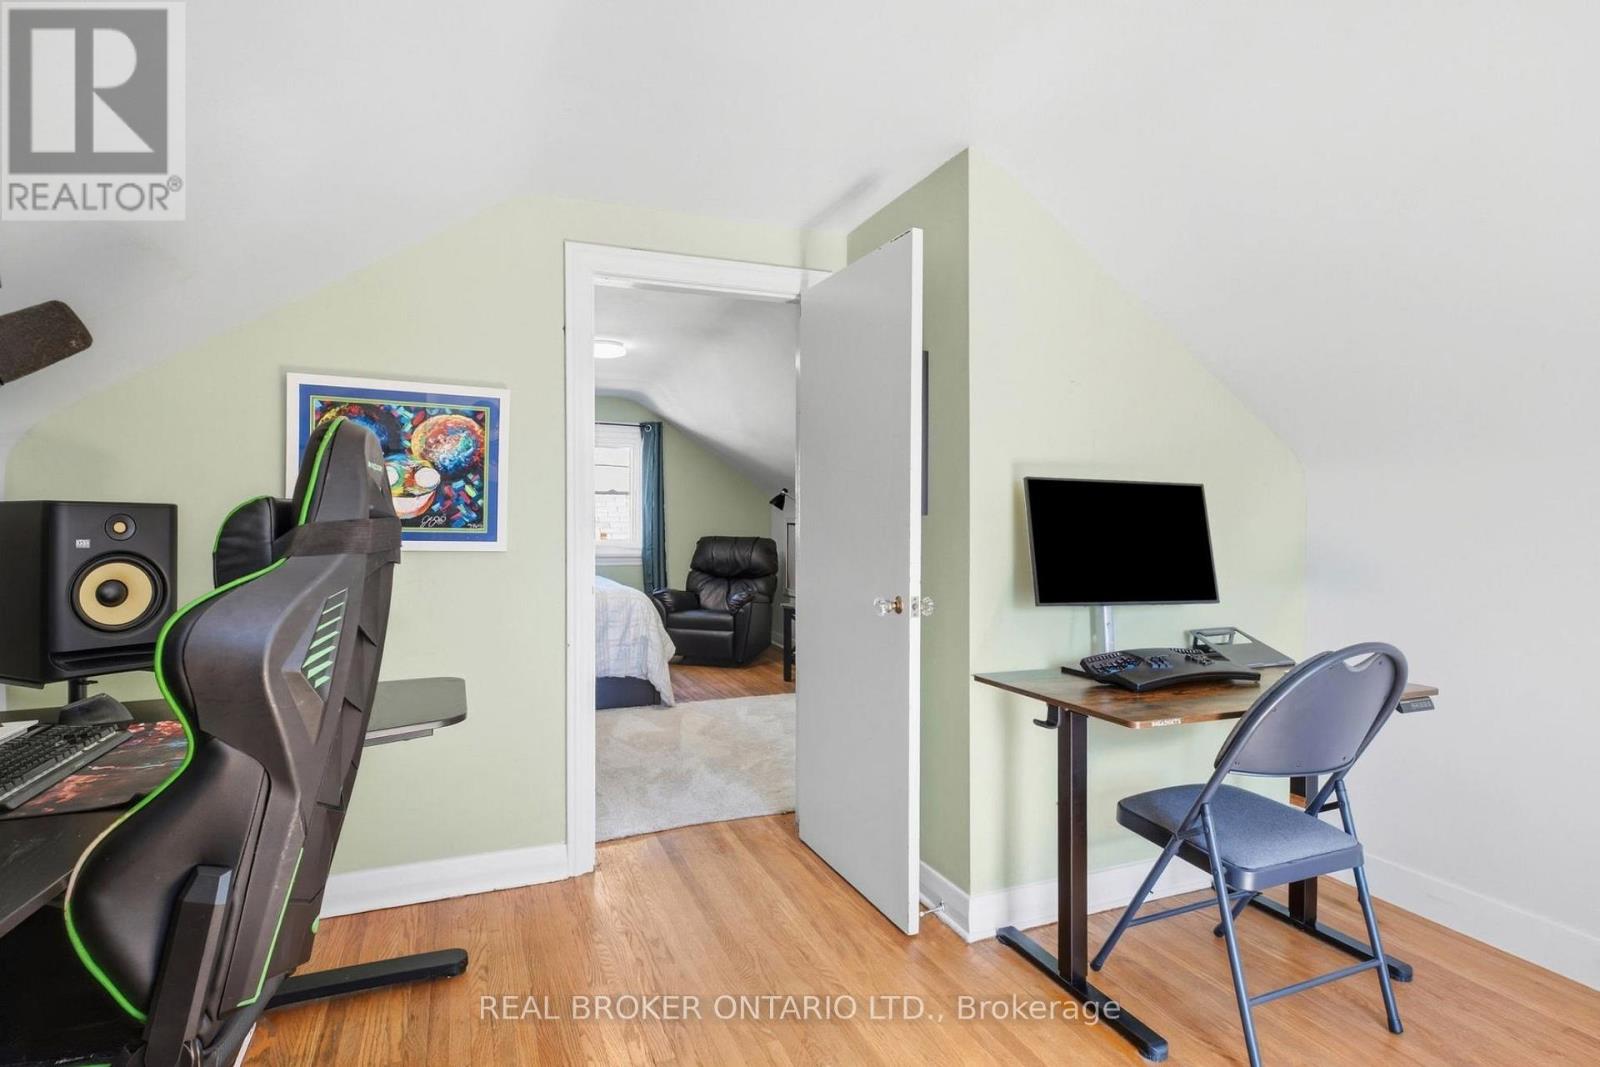
Office |
4.24 m |
3.58 m |
4.24 m x 3.58 m |
|
Second Level |
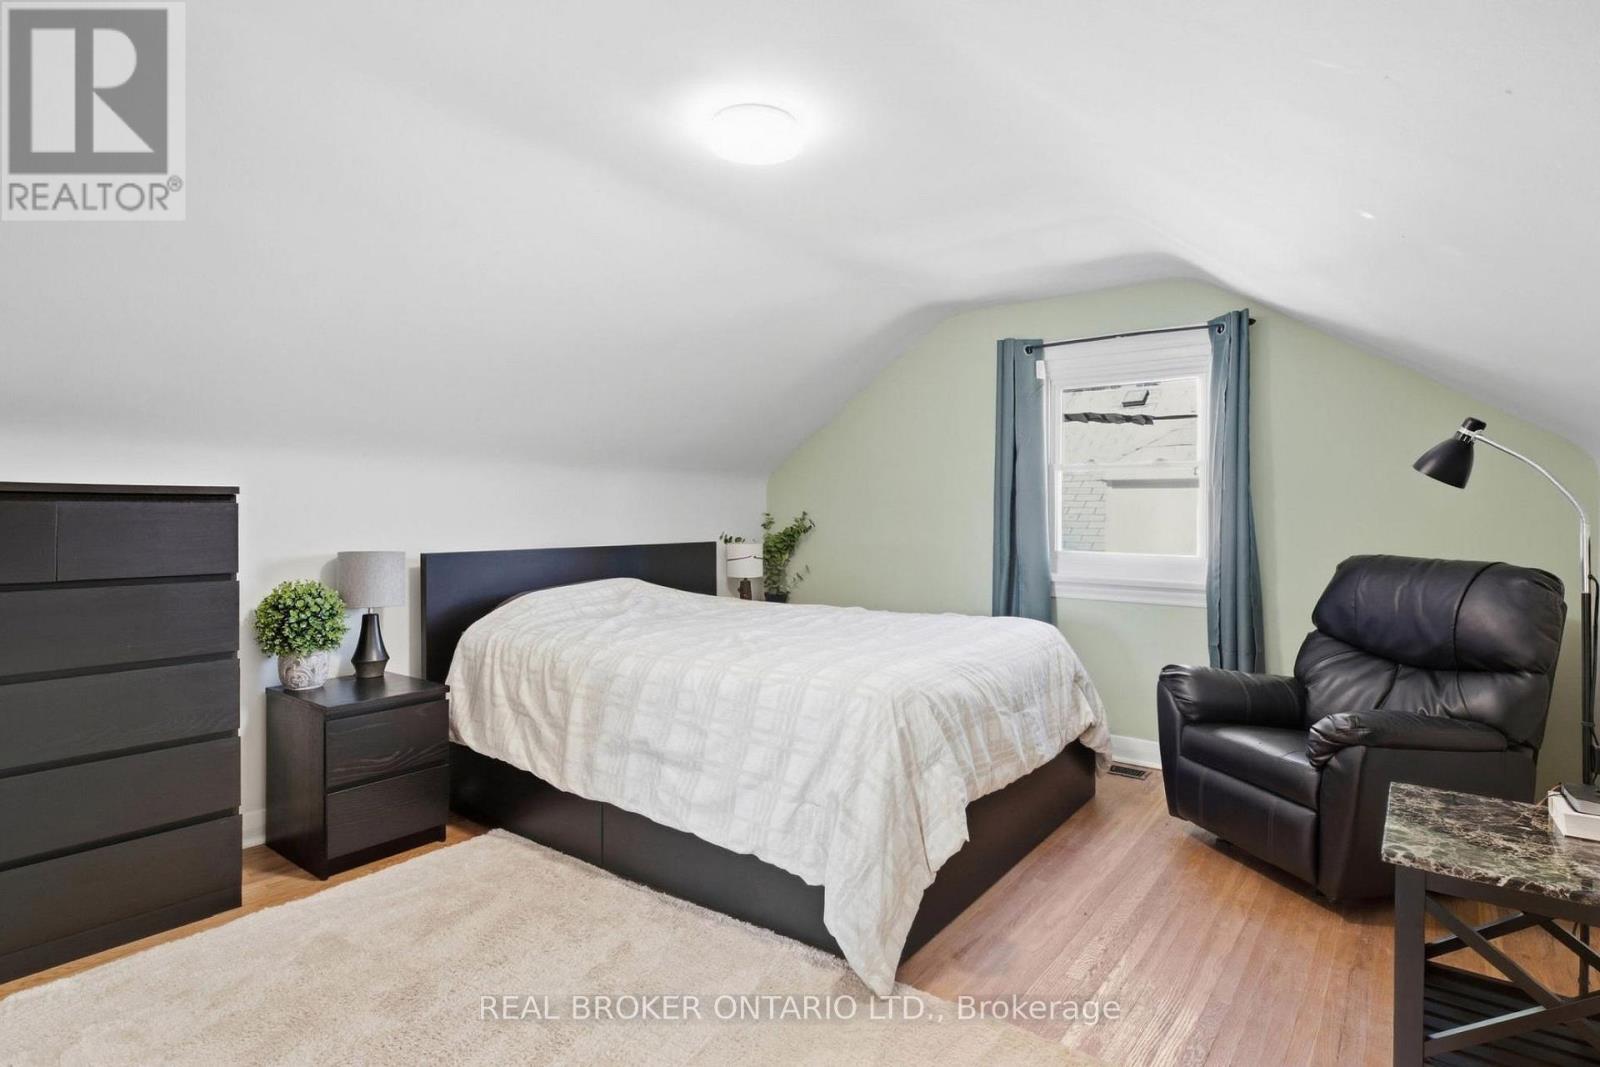
Bedroom |
4.14 m |
3.58 m |
4.14 m x 3.58 m |
|
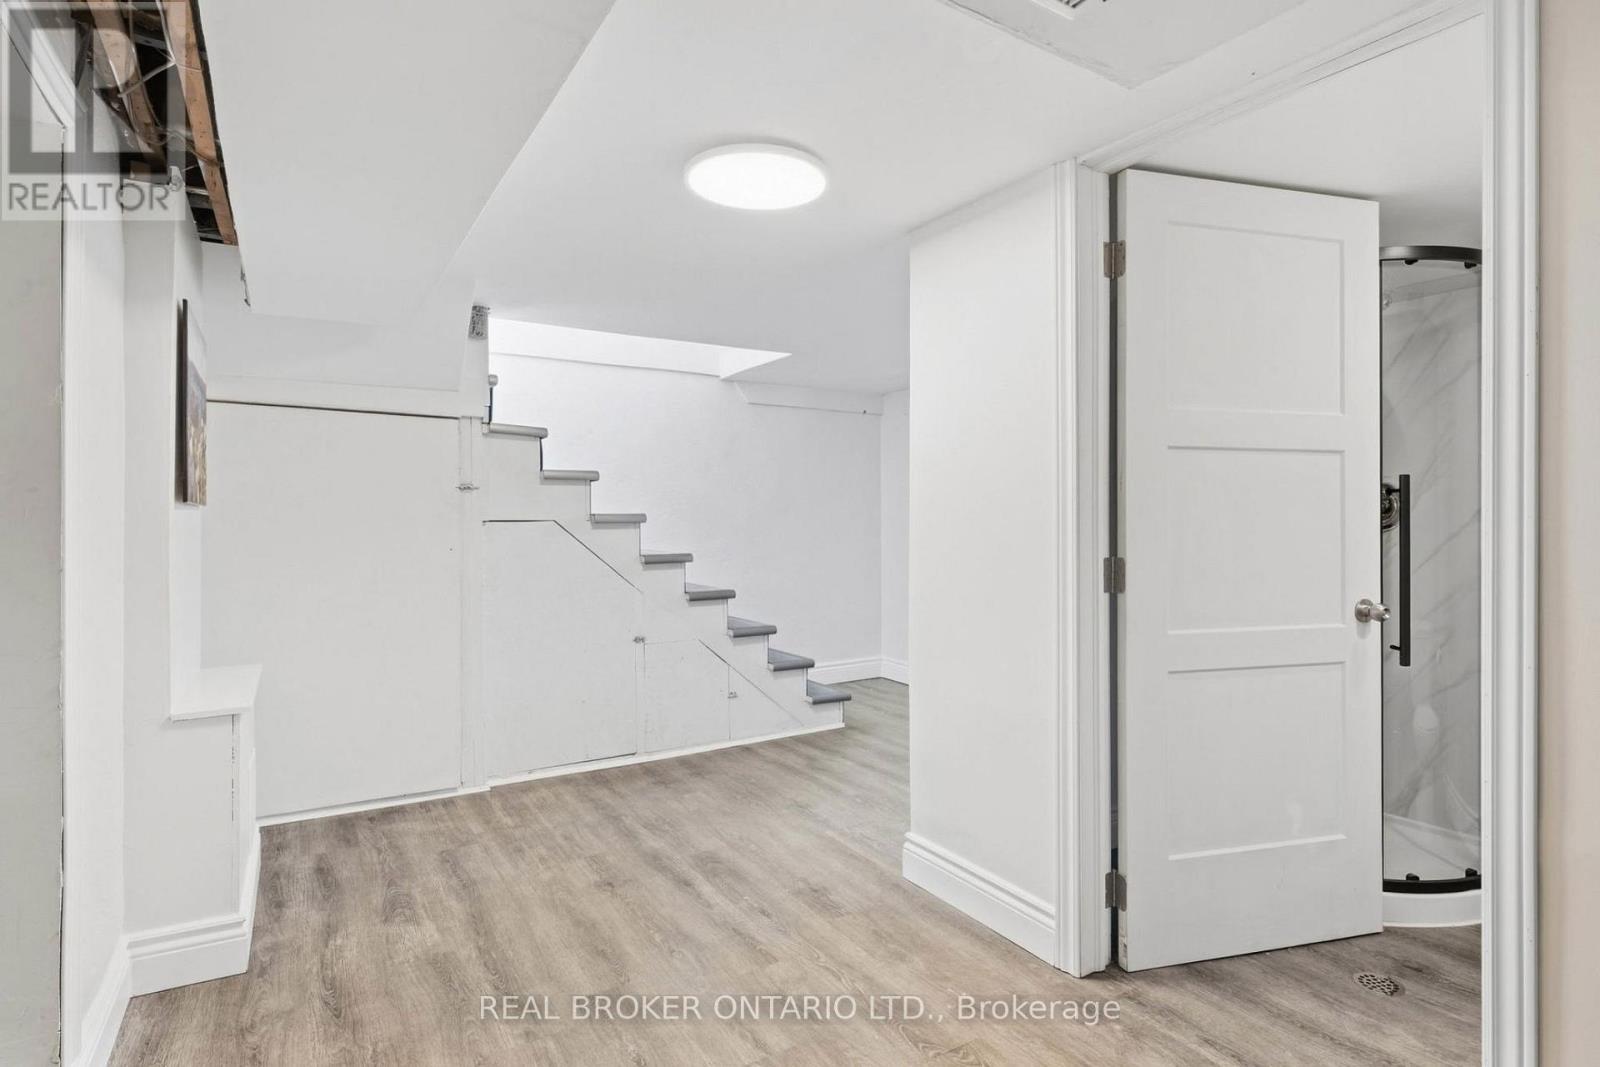
Basement |
Bathroom |
2.36 m |
1.63 m |
2.36 m x 1.63 m |
|
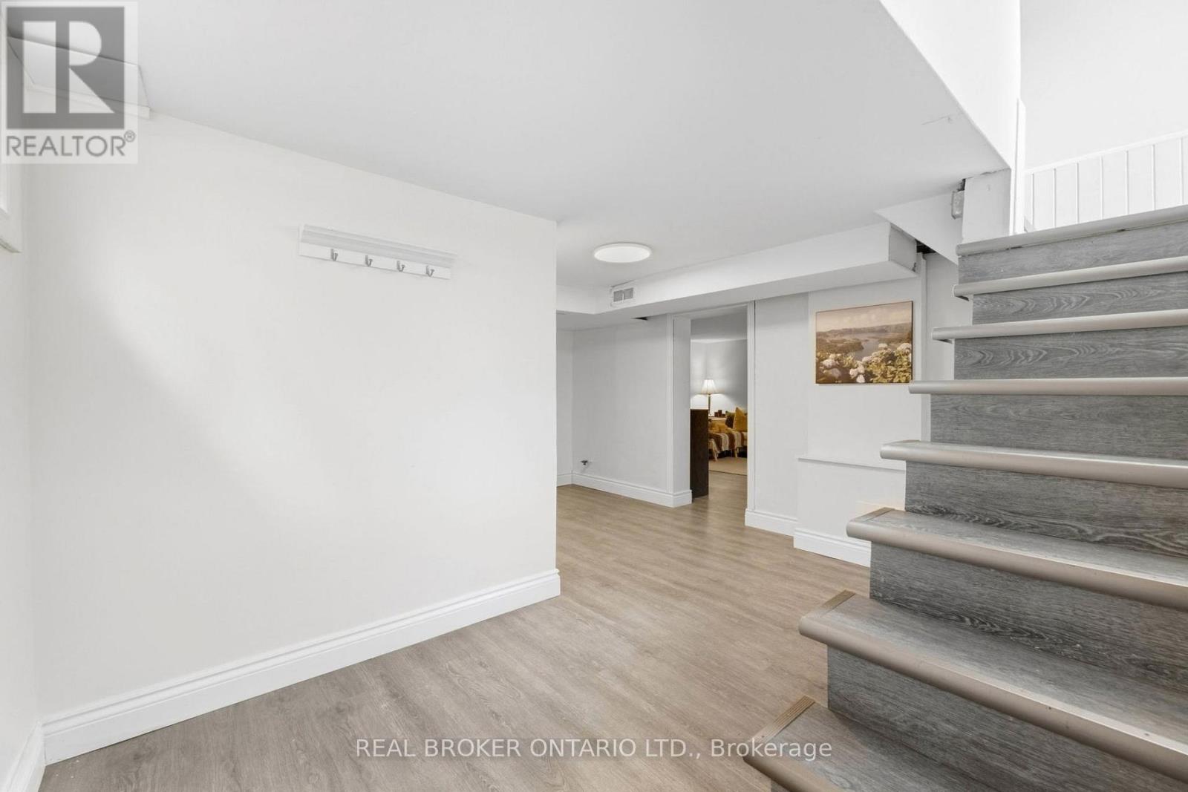
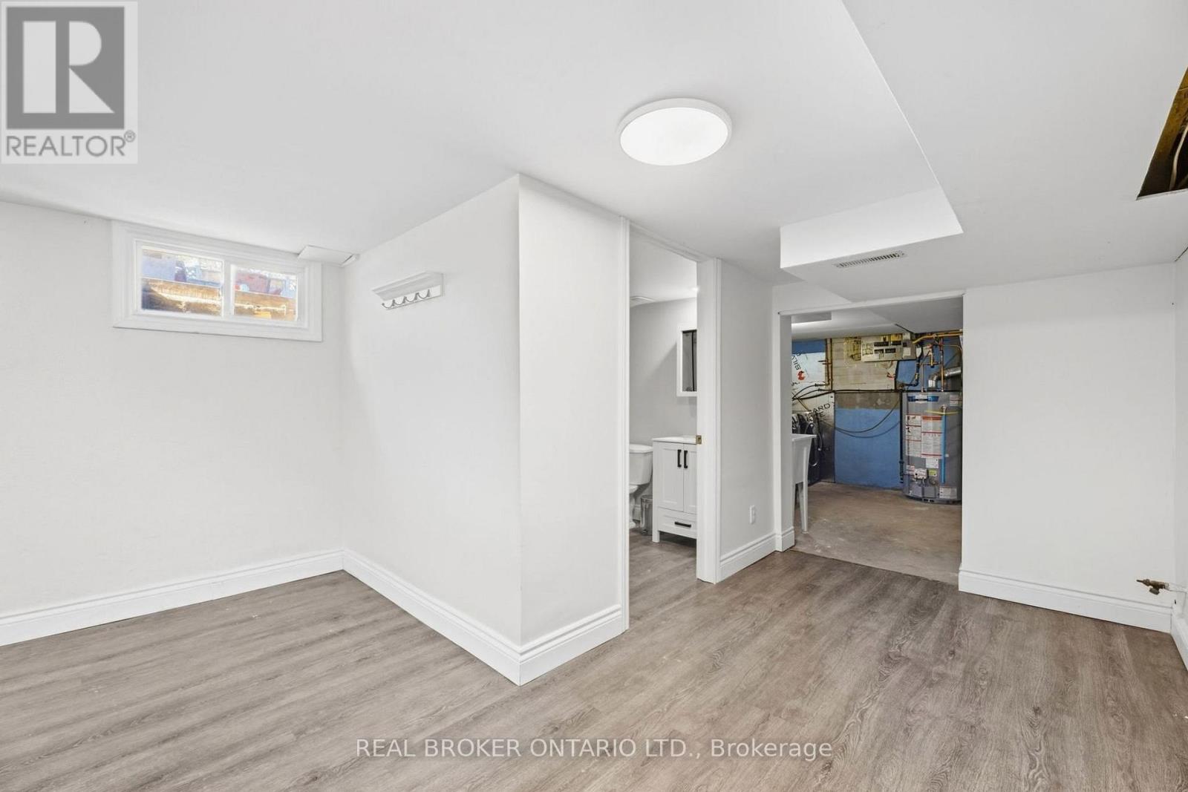
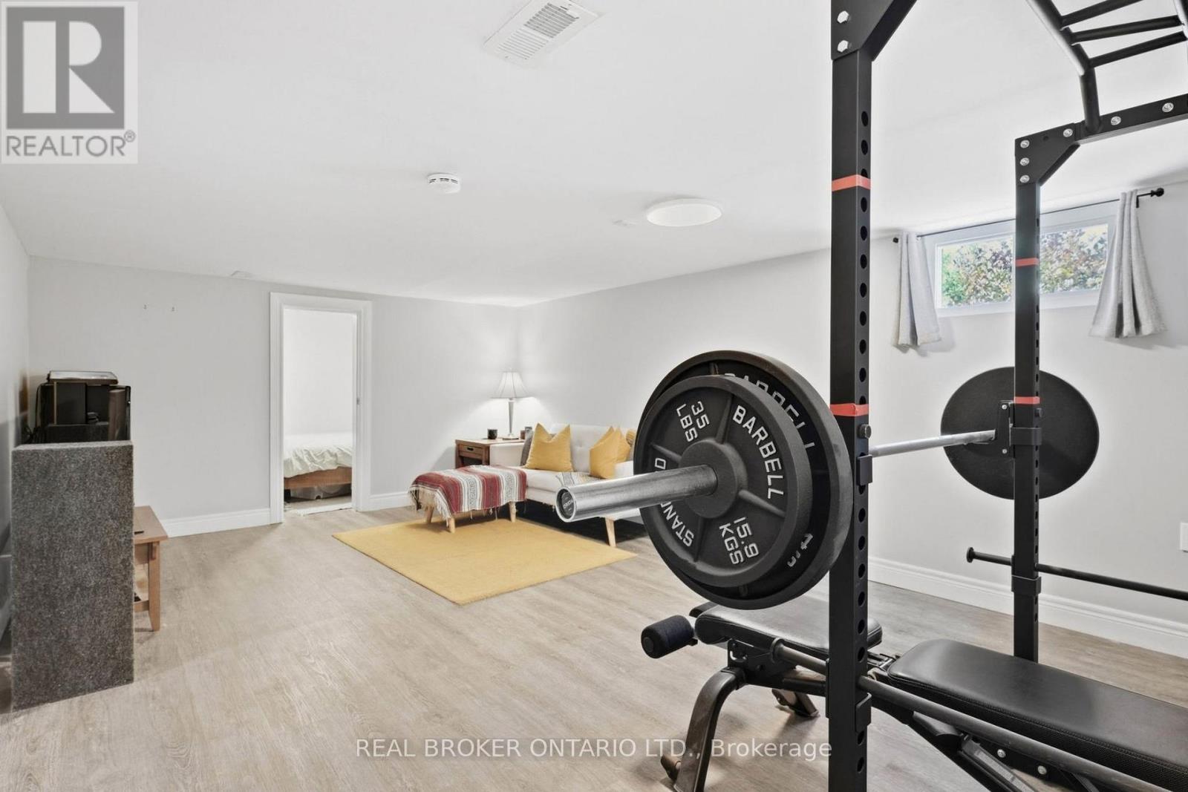
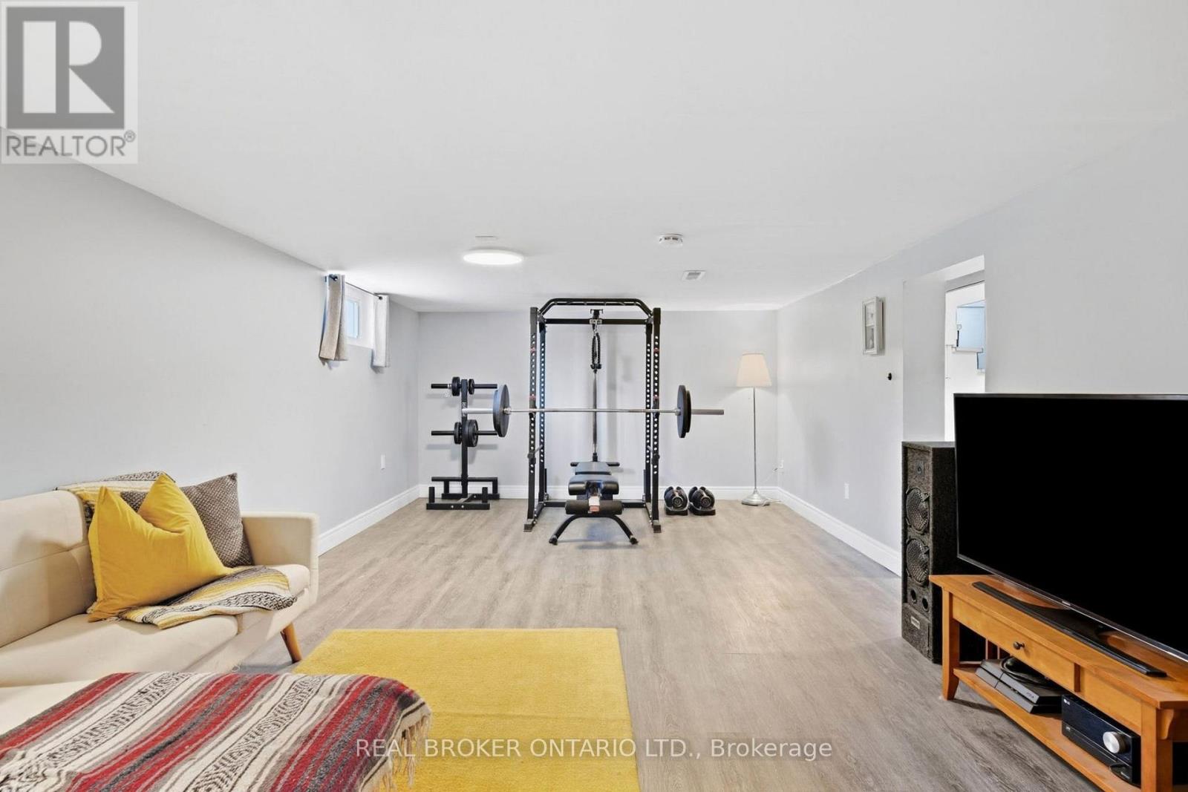
Basement |
Recreational, Games Room |
6.25 m |
3.94 m |
6.25 m x 3.94 m |
|
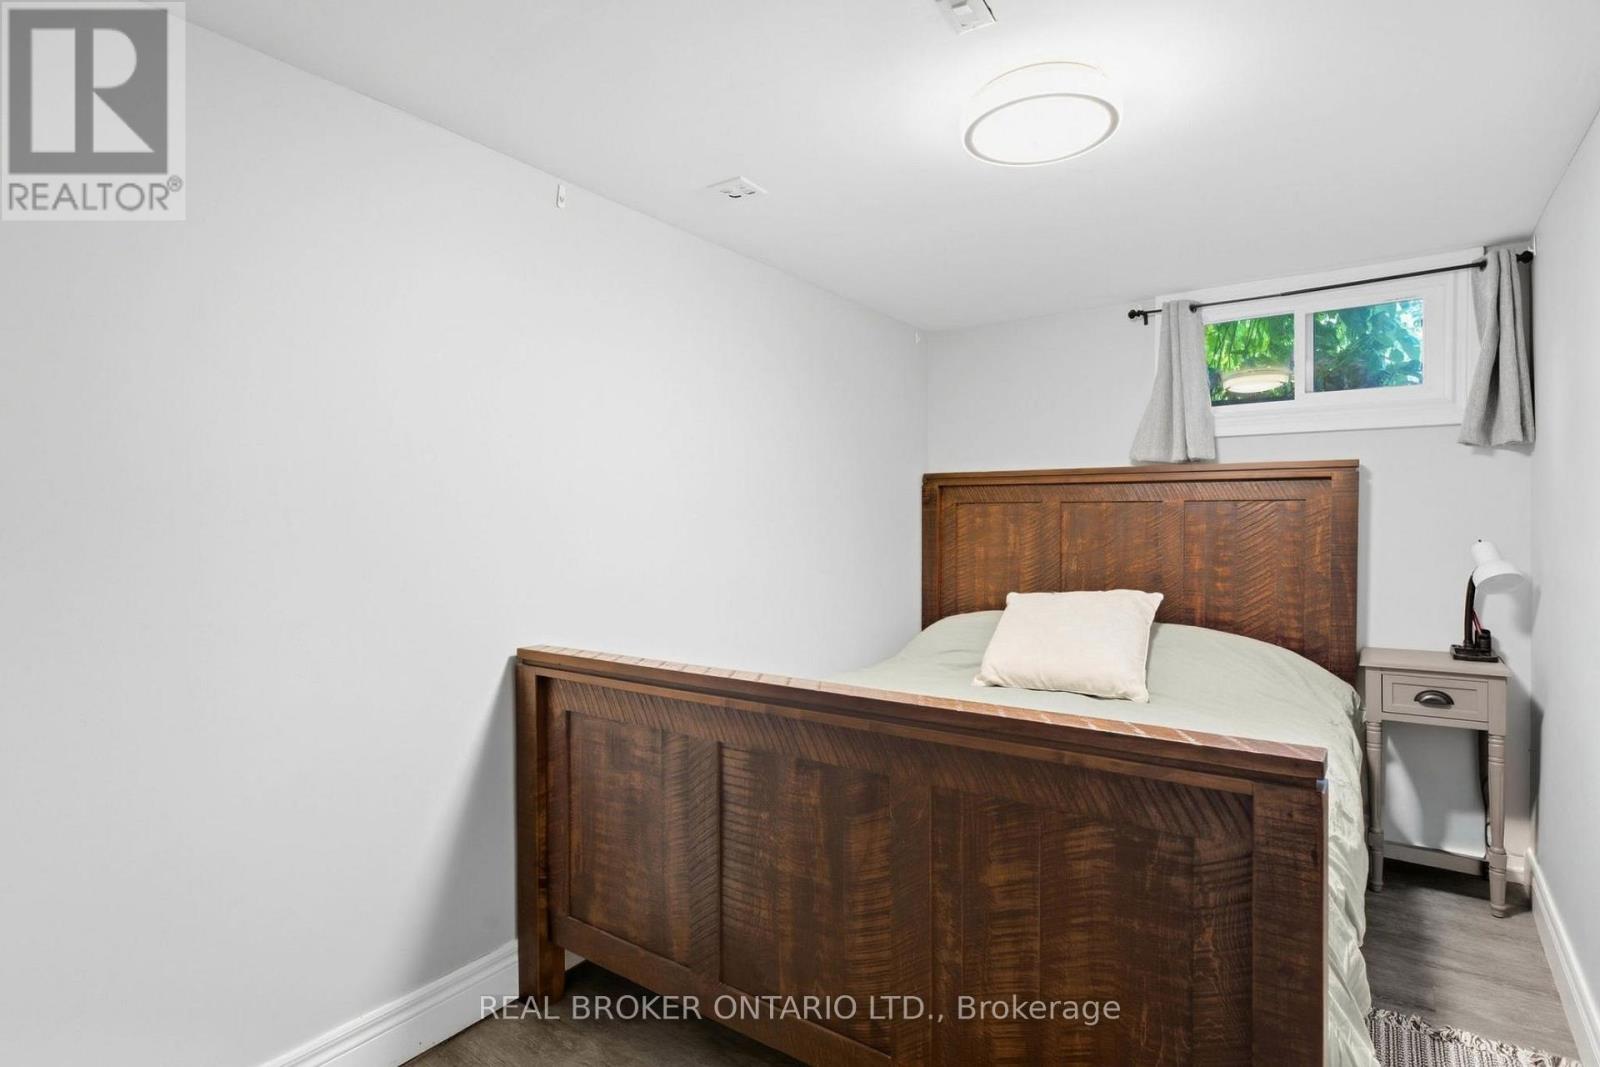
Basement |
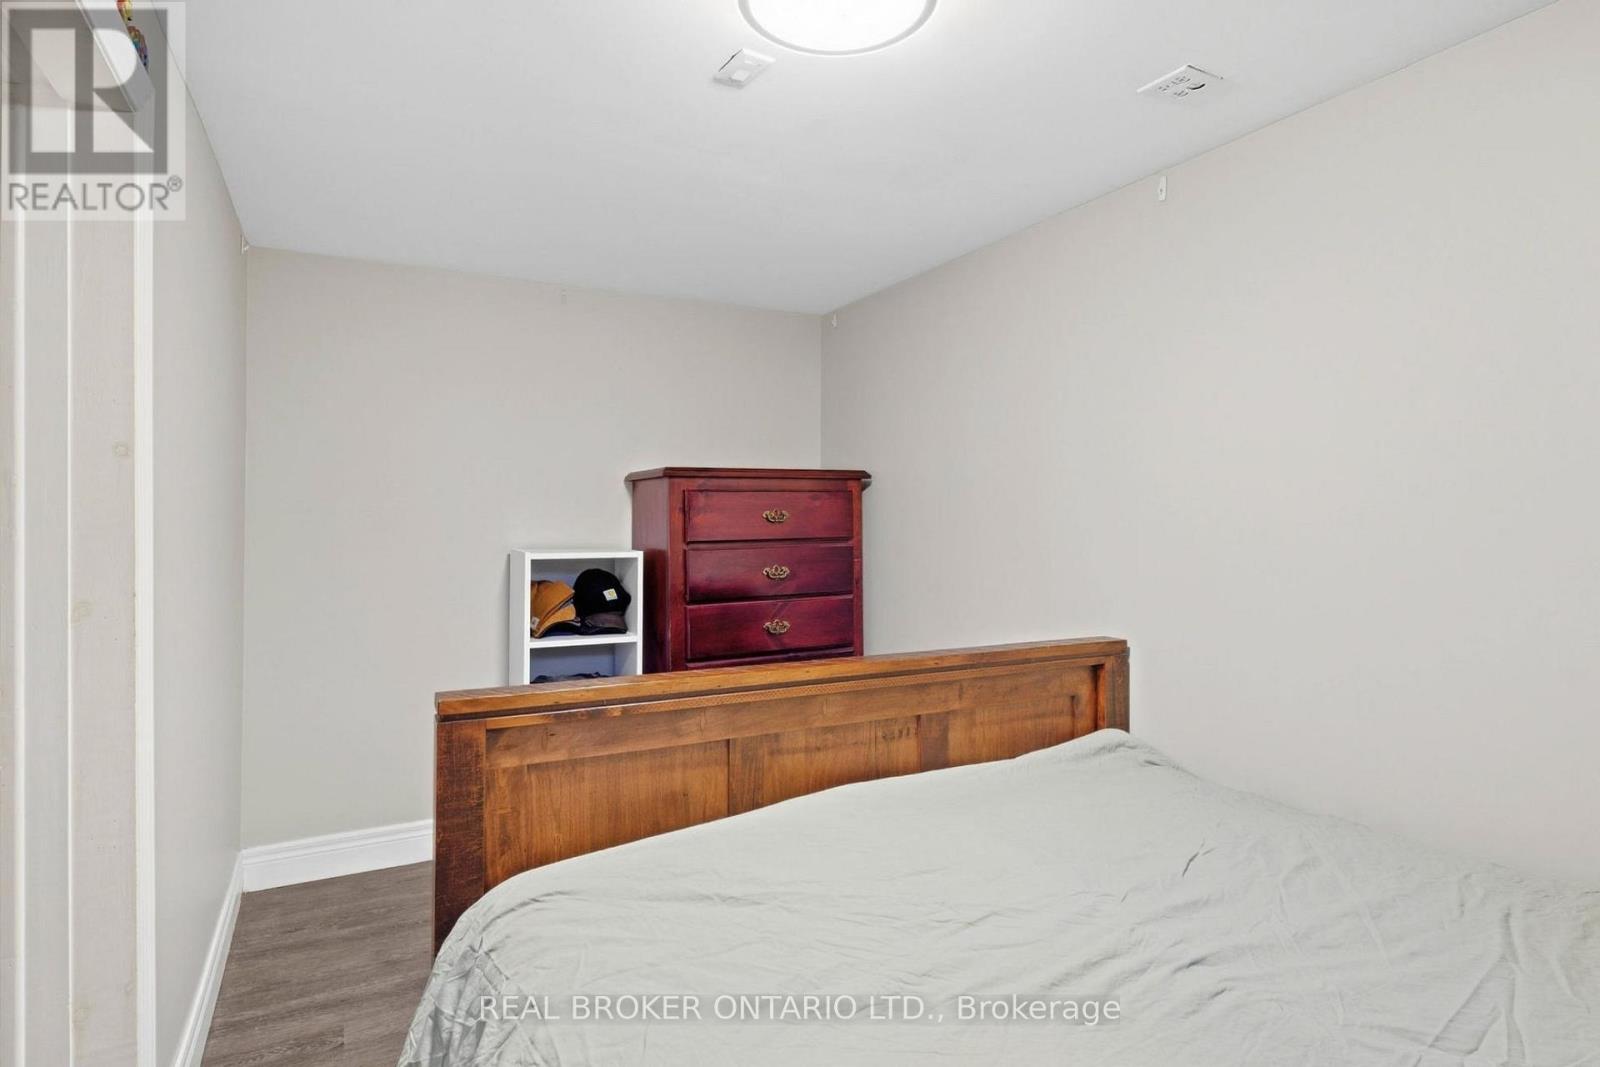
Bedroom |
2.16 m |
3.94 m |
2.16 m x 3.94 m |
|
Basement |
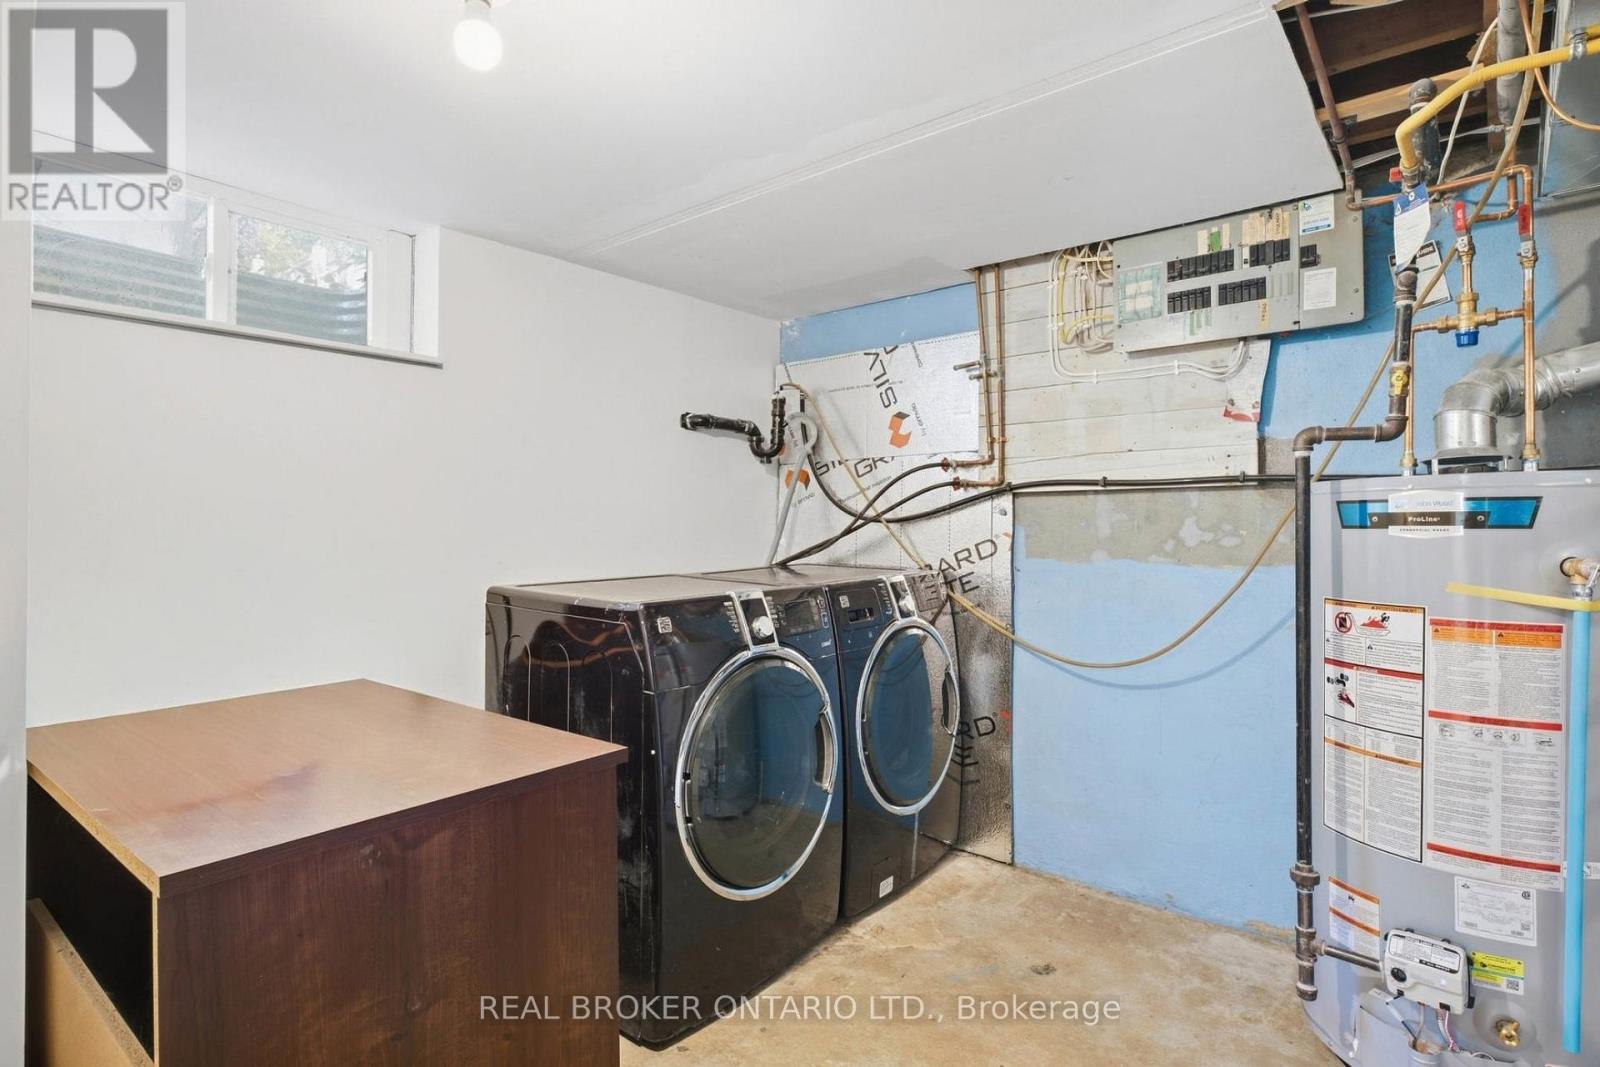
Utility Room |
3.28 m |
3.73 m |
3.28 m x 3.73 m |
|
Main Level |
Foyer |
1.07 m |
3.94 m |
1.07 m x 3.94 m |
|
Main Level |
Living Room |
4.24 m |
3.94 m |
4.24 m x 3.94 m |
|
Main Level |
Kitchen |
5.41 m |
3.73 m |
5.41 m x 3.73 m |
|
Main Level |
Bathroom |
3 m |
2.84 m |
3 m x 2.84 m |
|
Main Level |
Primary Bedroom |
3 m |
3.94 m |
3 m x 3.94 m |
https://www.realtor.ca/real-estate/30374580/363-lawrence-avenue-kitchener