4 Bedroom
2 Bathroom
1,855 ft2
Other
Central Air Conditioning
Forced Air
$649,777
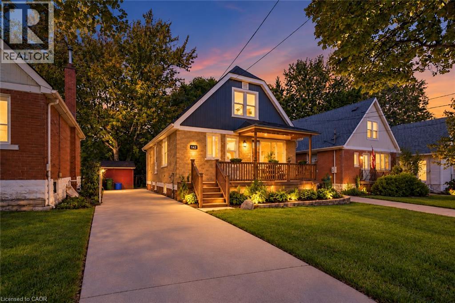
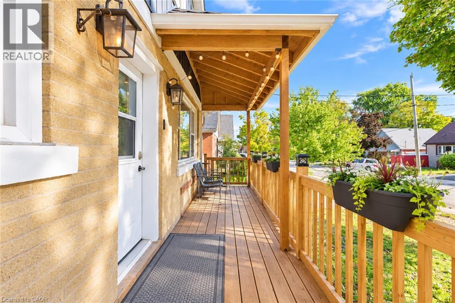
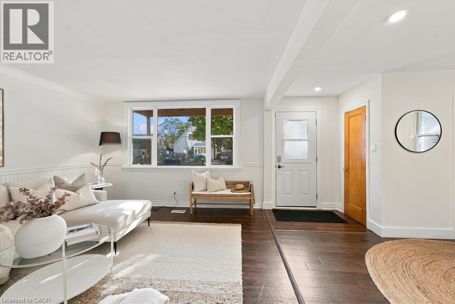
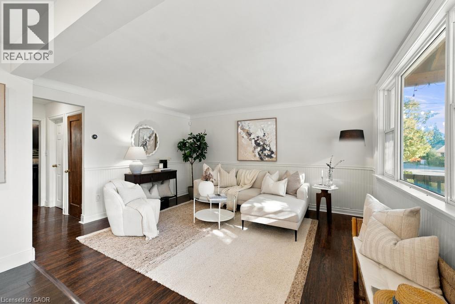
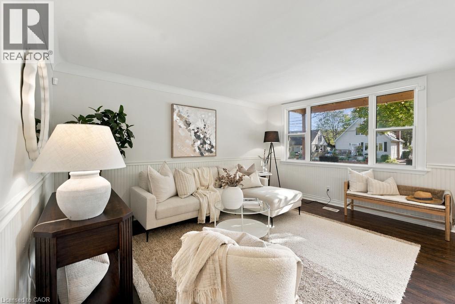
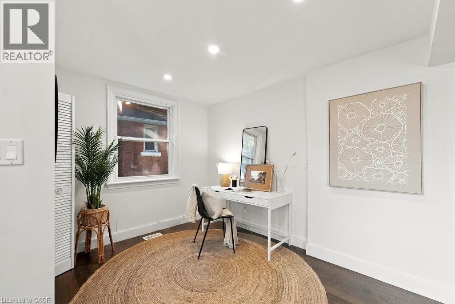
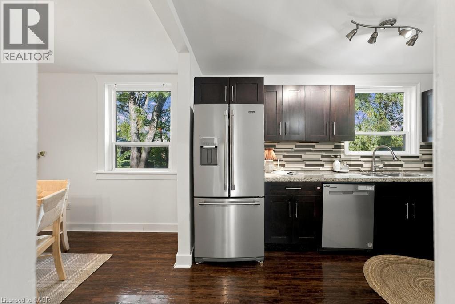
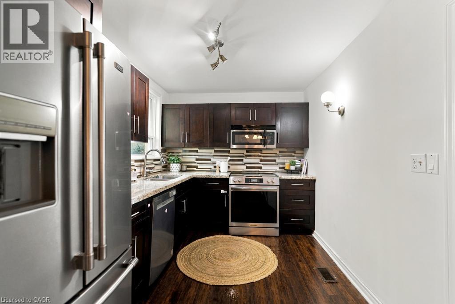
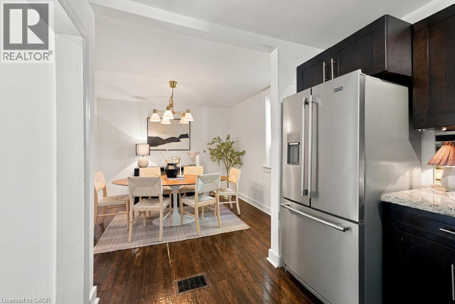
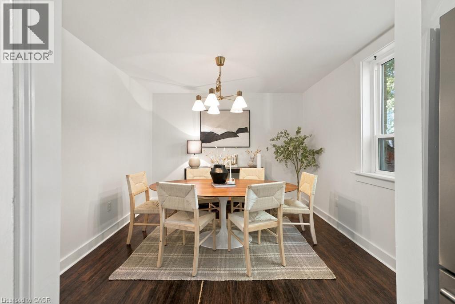
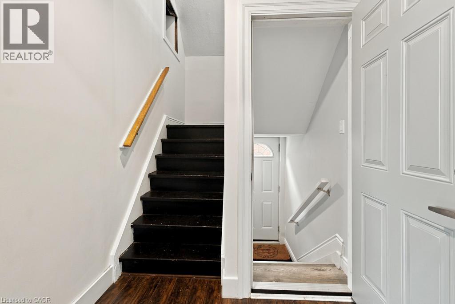
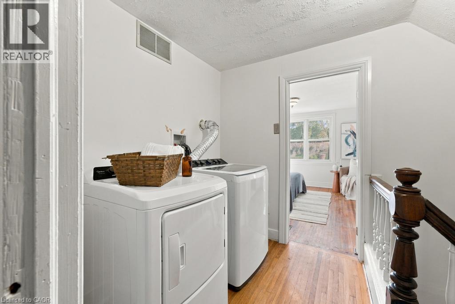
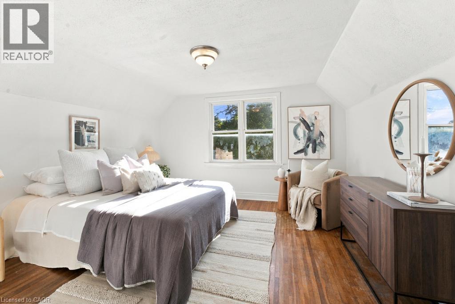
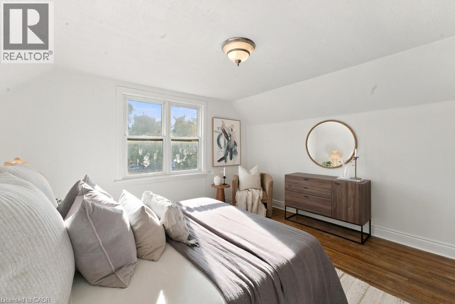
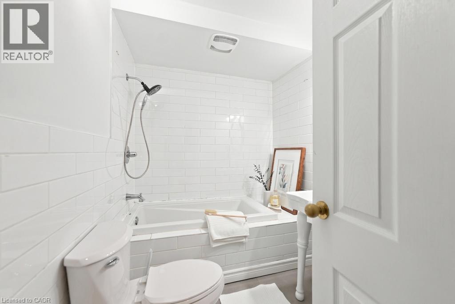
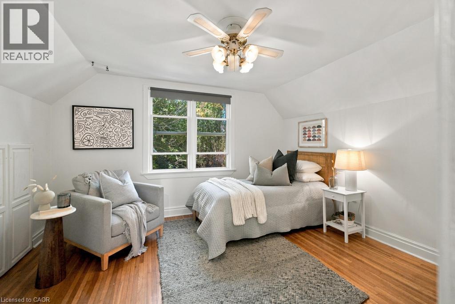
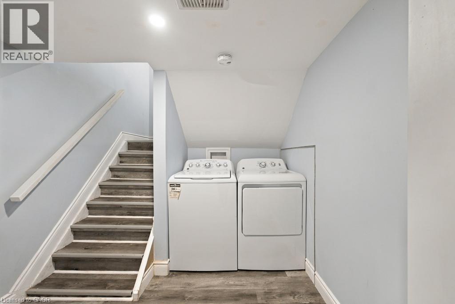
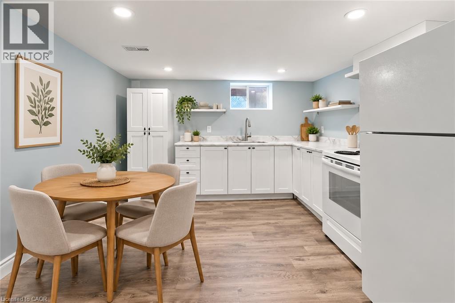
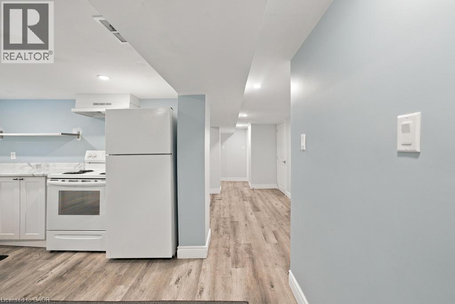
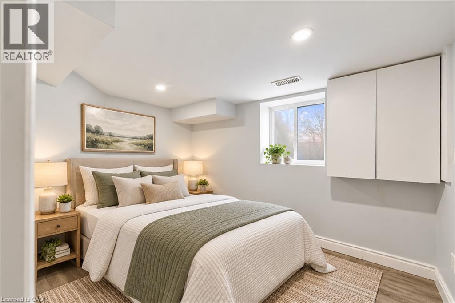
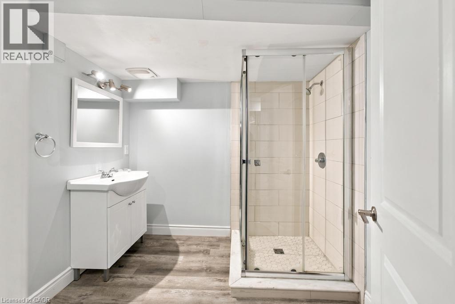
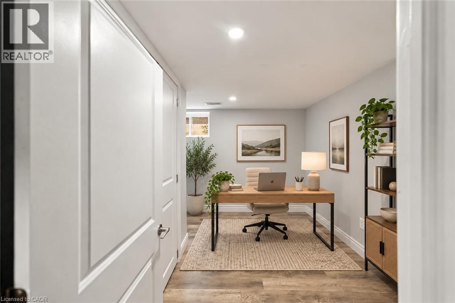
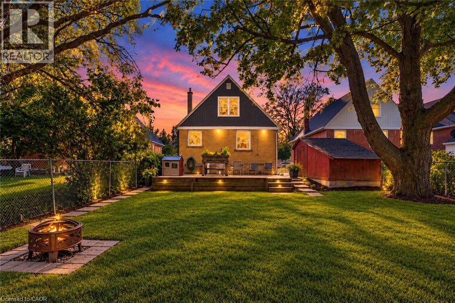
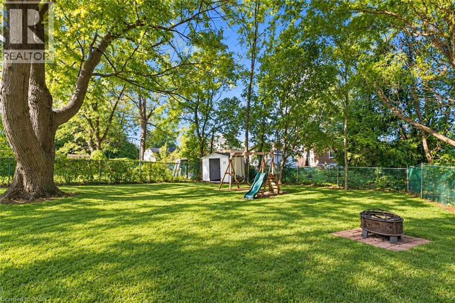
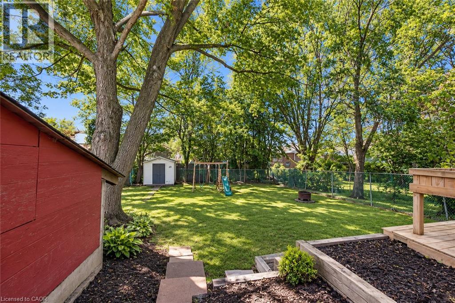
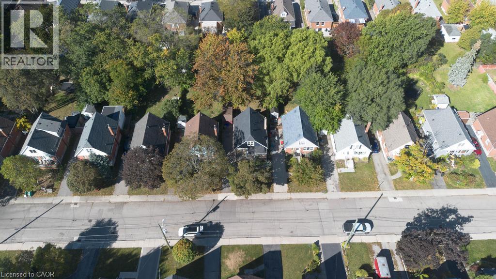
Discover a versatile and beautifully maintained 1.5 story home offering exceptional flexibility for families, multi-generational living, or those looking for income potential. Thoughtfully arranged with two separate living spaces, this home provides plenty of room to adapt to a variety of lifestyles. The main living area extends across the main and upper levels and features two comfortable bedrooms, a full bathroom, its own kitchen and dedicated laundry facilities. Hardwood flooring adds warmth and character, while the kitchen is finished with stainless steel appliances and granite countertops, creating a functional and inviting space for everyday living and entertaining. A separate side entrance provides access to the finished lower level, which is set up for in-law suite living and includes two additional bedrooms, a second kitchen, a 3-piece bathroom, comfortable living space and its own separate laundry room. This layout offers excellent privacy and flexibility for extended family, older children, guests or potential rental use. The home can easily function as one spacious single-family residence while also offering the ability to maintain separate living arrangements, making it an attractive option for both homeowners and investors. Outside, enjoy a large backyard with plenty of space for entertaining, relaxing or creating your own outdoor retreat. A fire pit provides the perfect gathering place for summer evenings, while the welcoming porch adds to the home's charm. Additional peace of mind comes with the furnace and air conditioning systems having been updated in 2018. Combining character, functionality and multiple living possibilities, this property presents a unique opportunity for buyers looking for a home that can evolve with their needs. (id:50976)
Property Details
|
MLS® Number
|
40869594 |
|
Property Type
|
Single Family |
|
Amenities Near By
|
Park, Schools, Shopping |
|
Community Features
|
Community Centre |
|
Equipment Type
|
Furnace, Water Heater |
|
Features
|
Paved Driveway, In-law Suite |
|
Parking Space Total
|
3 |
|
Rental Equipment Type
|
Furnace, Water Heater |
Building
|
Bathroom Total
|
2 |
|
Bedrooms Above Ground
|
2 |
|
Bedrooms Below Ground
|
2 |
|
Bedrooms Total
|
4 |
|
Appliances
|
Dishwasher, Dryer, Microwave, Refrigerator, Stove, Washer |
|
Architectural Style
|
Other |
|
Basement Development
|
Finished |
|
Basement Type
|
Full (finished) |
|
Constructed Date
|
1945 |
|
Construction Style Attachment
|
Detached |
|
Cooling Type
|
Central Air Conditioning |
|
Exterior Finish
|
Brick |
|
Heating Fuel
|
Natural Gas |
|
Heating Type
|
Forced Air |
|
Stories Total
|
2 |
|
Size Interior
|
1,855 Ft2 |
|
Type
|
House |
|
Utility Water
|
Municipal Water |
Land
|
Acreage
|
No |
|
Land Amenities
|
Park, Schools, Shopping |
|
Sewer
|
Municipal Sewage System |
|
Size Depth
|
112 Ft |
|
Size Frontage
|
40 Ft |
|
Size Total Text
|
Under 1/2 Acre |
|
Zoning Description
|
R1 |
Rooms
| Level |
Type |
Length |
Width |
Dimensions |
|
Second Level |
Laundry Room |
|
|
Measurements not available |
|
Second Level |
Bedroom |
|
|
14'4'' x 10'6'' |
|
Second Level |
Primary Bedroom |
|
|
14'4'' x 11'11'' |
|
Basement |
Laundry Room |
|
|
Measurements not available |
|
Basement |
3pc Bathroom |
|
|
Measurements not available |
|
Basement |
Bedroom |
|
|
7'9'' x 10'6'' |
|
Basement |
Bedroom |
|
|
11'4'' x 8'11'' |
|
Basement |
Eat In Kitchen |
|
|
14'10'' x 12'0'' |
|
Main Level |
4pc Bathroom |
|
|
Measurements not available |
|
Main Level |
Living Room |
|
|
23'0'' x 14'3'' |
|
Main Level |
Dining Room |
|
|
10'8'' x 10'6'' |
|
Main Level |
Kitchen |
|
|
12'4'' x 8'3'' |
https://www.realtor.ca/real-estate/30374563/284-east-21st-street-hamilton