3 Bedroom
4 Bathroom
2,000 - 2,500 ft2
Fireplace
Central Air Conditioning
Forced Air
$1,288,000
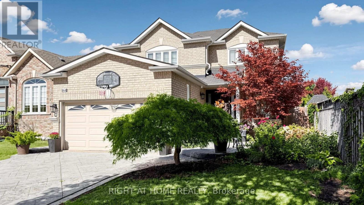
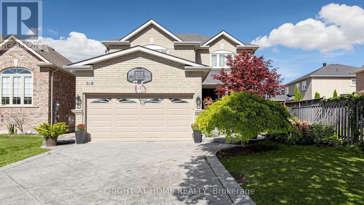
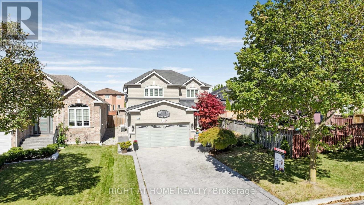
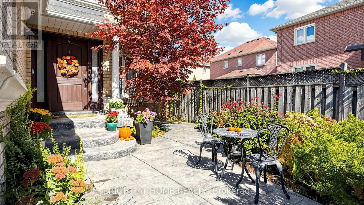
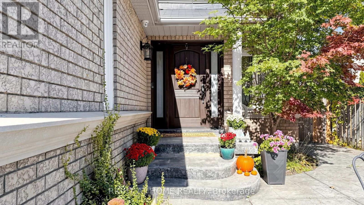
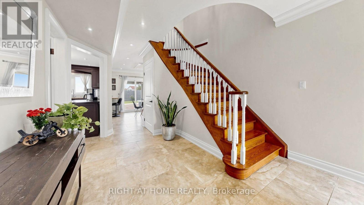
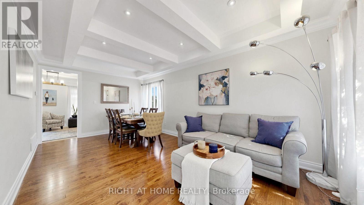
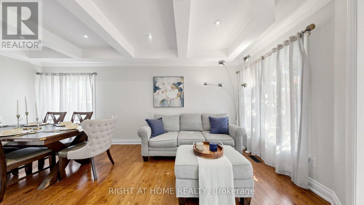
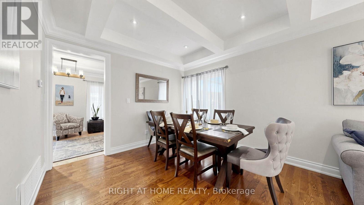
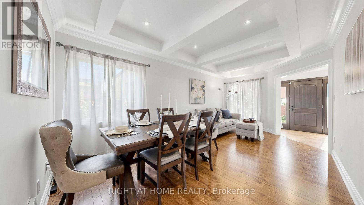
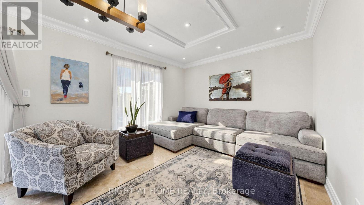
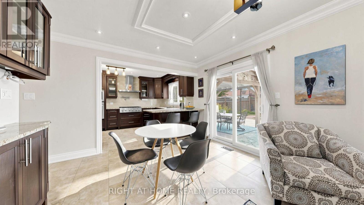
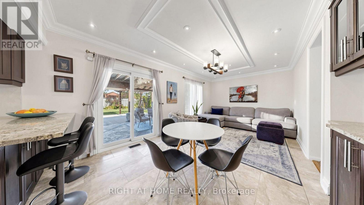
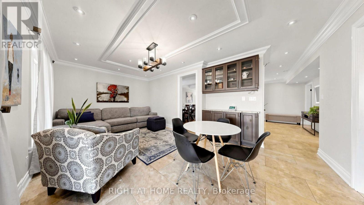
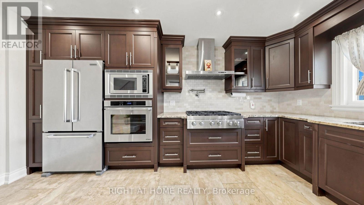
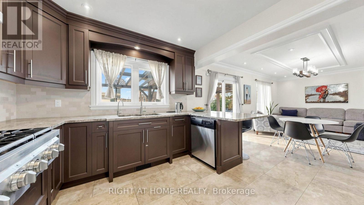
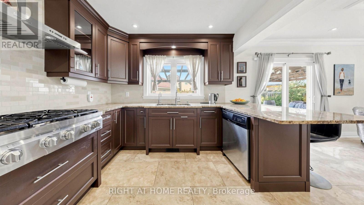
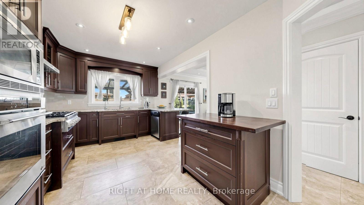
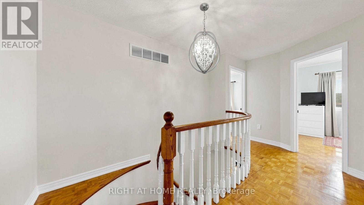
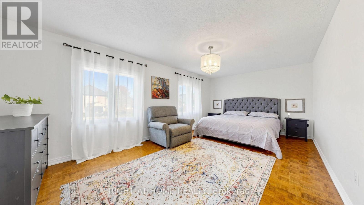
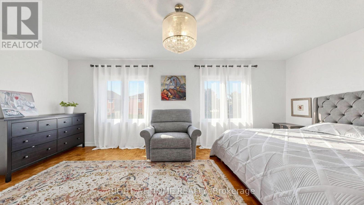
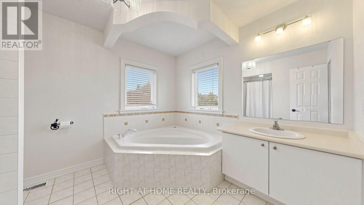
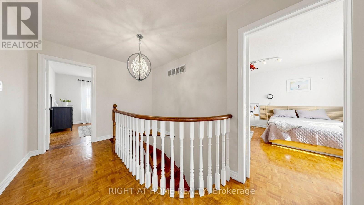
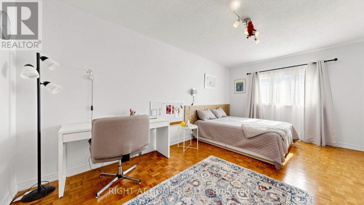
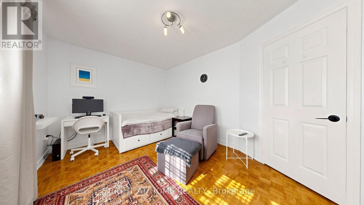
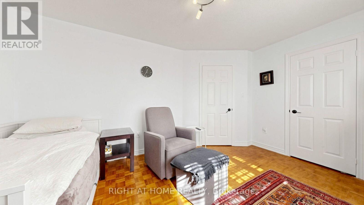
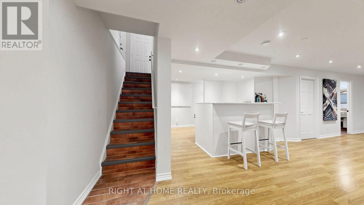
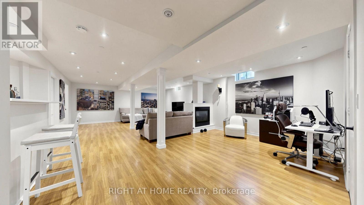
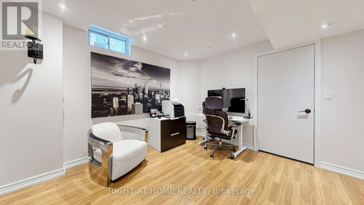
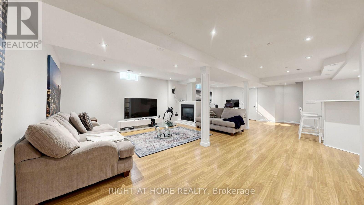
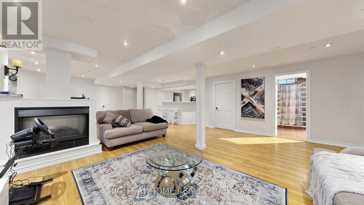
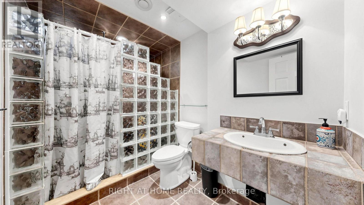
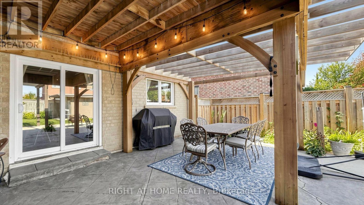
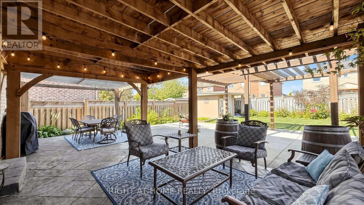
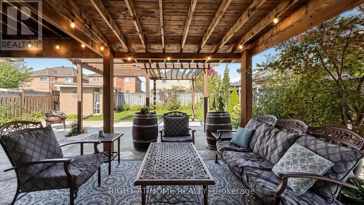
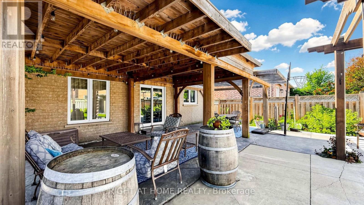
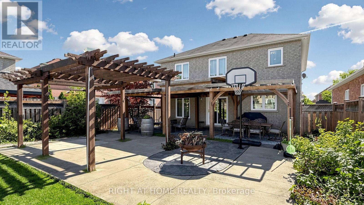
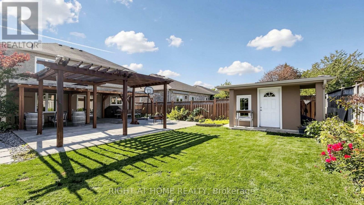
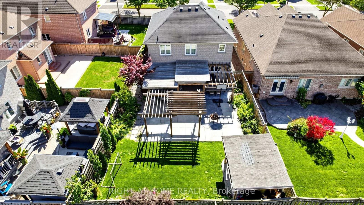
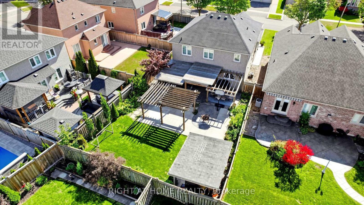
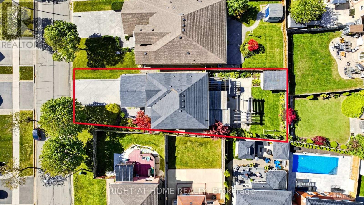
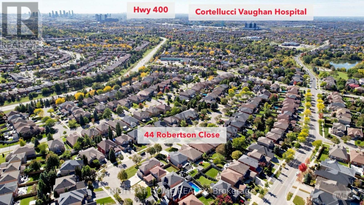
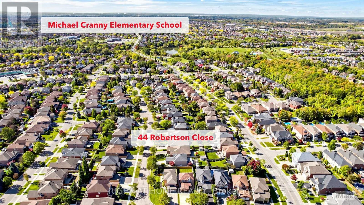
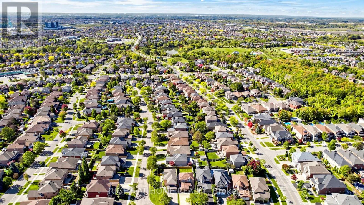
Welcome to 44 Robertson Close, a beautifully detached home nestled on a quiet, family-friendly street in the heart of Maple. Situated on a deep lot, this bright and spacious home offers a functional layout with generous principal rooms, natural light, and plenty of space for the whole family. The ceramic flooring begins in the welcoming foyer and continues through the hallway and into the kitchen. At the heart of the home is a stylish and inviting kitchen, offering a great space for everyday family living and entertaining. Freshly painted and move-in ready, featuring inviting living and dining areas, a comfortable family room, spacious bedrooms, and a finished basement offering valuable additional living space. Outside, enjoy a concrete driveway, a double-car garage, plus parking for four additional vehicles on the driveway, along with a large backyard featuring landscaped areas and plenty of room for entertaining, children, and family gatherings. Ideally located in a highly family-friendly Maple neighbourhood, just moments from excellent schools, numerous parks and green spaces, shopping, community amenities, public transit and major routes. A wonderful opportunity to enjoy space, comfort and convenience in an established Maple community. (id:50976)
Open House
This property has open houses!
Starts at:
1:00 pm
Ends at:
3:00 pm
Starts at:
2:00 pm
Ends at:
4:00 pm
Property Details
|
MLS® Number
|
N13871034 |
|
Property Type
|
Single Family |
|
Community Name
|
Maple |
|
Equipment Type
|
Water Heater |
|
Features
|
Carpet Free |
|
Parking Space Total
|
6 |
|
Rental Equipment Type
|
Water Heater |
Building
|
Bathroom Total
|
4 |
|
Bedrooms Above Ground
|
3 |
|
Bedrooms Total
|
3 |
|
Age
|
16 To 30 Years |
|
Appliances
|
Central Vacuum, Dishwasher, Dryer, Garage Door Opener, Stove, Washer, Window Coverings, Refrigerator |
|
Basement Development
|
Finished |
|
Basement Type
|
N/a (finished) |
|
Construction Style Attachment
|
Detached |
|
Cooling Type
|
Central Air Conditioning |
|
Exterior Finish
|
Brick |
|
Fireplace Present
|
Yes |
|
Flooring Type
|
Hardwood, Ceramic, Parquet, Laminate |
|
Foundation Type
|
Concrete |
|
Half Bath Total
|
1 |
|
Heating Fuel
|
Natural Gas |
|
Heating Type
|
Forced Air |
|
Stories Total
|
2 |
|
Size Interior
|
2,000 - 2,500 Ft2 |
|
Type
|
House |
|
Utility Water
|
Municipal Water |
Parking
Land
|
Acreage
|
No |
|
Sewer
|
Sanitary Sewer |
|
Size Depth
|
132 Ft ,6 In |
|
Size Frontage
|
40 Ft |
|
Size Irregular
|
40 X 132.5 Ft |
|
Size Total Text
|
40 X 132.5 Ft |
Rooms
| Level |
Type |
Length |
Width |
Dimensions |
|
Second Level |
Primary Bedroom |
6.41 m |
3.76 m |
6.41 m x 3.76 m |
|
Second Level |
Bedroom 2 |
5.16 m |
4.07 m |
5.16 m x 4.07 m |
|
Second Level |
Bedroom 3 |
4.49 m |
3.2 m |
4.49 m x 3.2 m |
|
Basement |
Dining Room |
5.39 m |
3.6 m |
5.39 m x 3.6 m |
|
Basement |
Kitchen |
4.13 m |
3.7 m |
4.13 m x 3.7 m |
|
Basement |
Family Room |
5.87 m |
5.58 m |
5.87 m x 5.58 m |
|
Main Level |
Living Room |
6.06 m |
3.38 m |
6.06 m x 3.38 m |
|
Main Level |
Dining Room |
6.14 m |
3.38 m |
6.14 m x 3.38 m |
|
Main Level |
Kitchen |
5.01 m |
3.2 m |
5.01 m x 3.2 m |
https://www.realtor.ca/real-estate/30374484/44-robertson-close-vaughan-maple-maple