






101 – 200 Collier Street, Barrie, Ontario L4M 1H7 (30374222)

101 - 200 Collier Street Barrie, Ontario L4M 1H7

2 Bedroom 2 Bathroom 1,000 - 1,199 ft2
Fireplace Central Air Conditioning Forced Air

$559,900

Maintenance, Insurance, Common Area Maintenance, Water

$1,000.27 Monthly

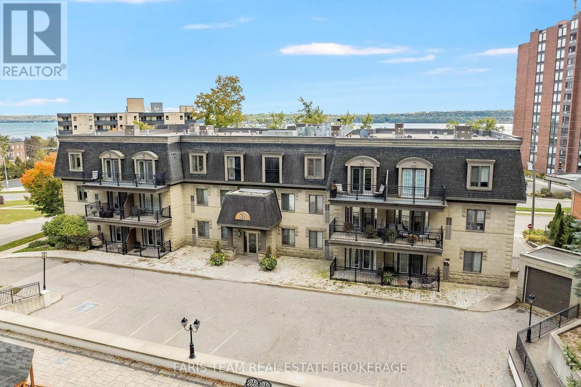
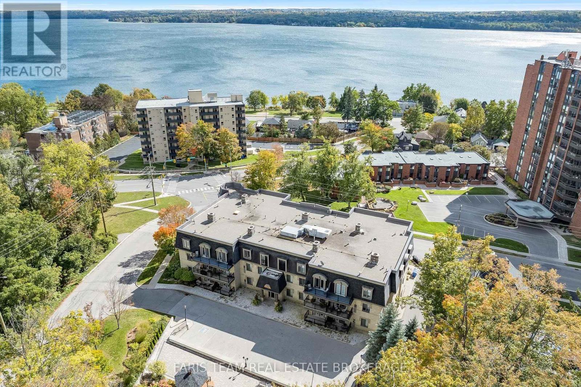
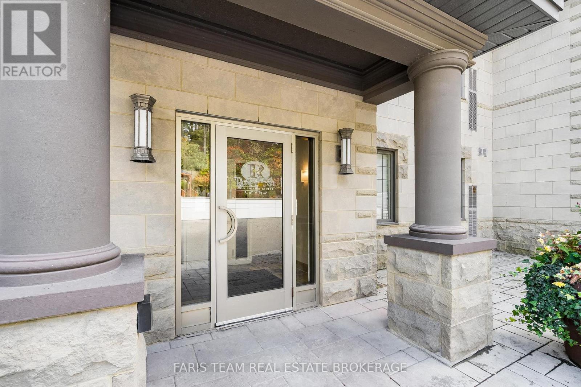
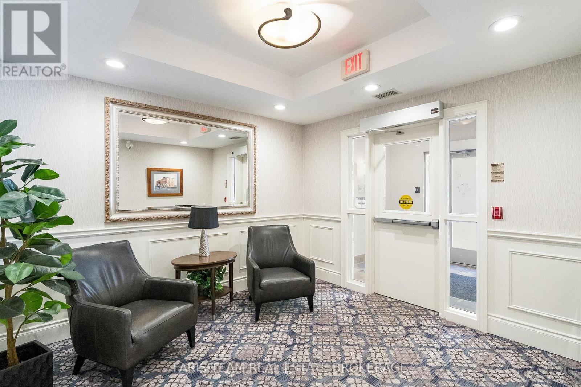
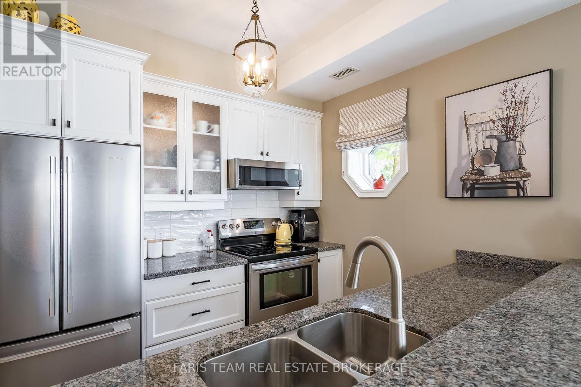
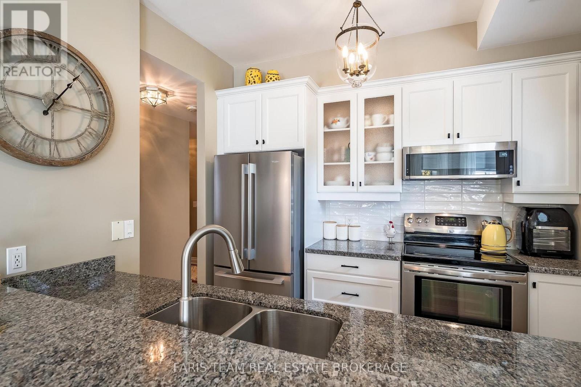
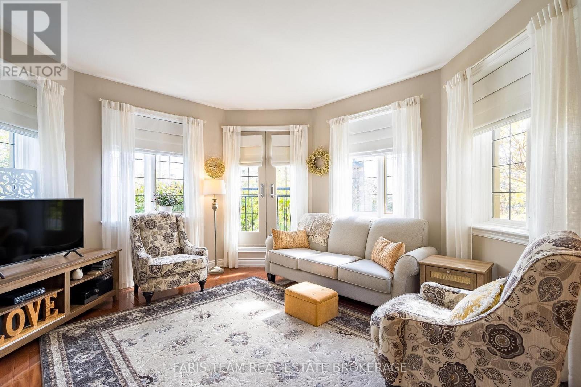
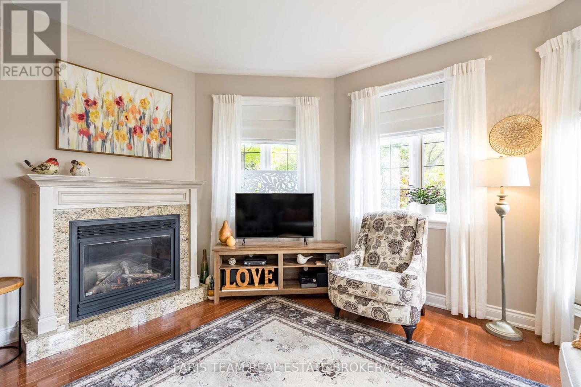
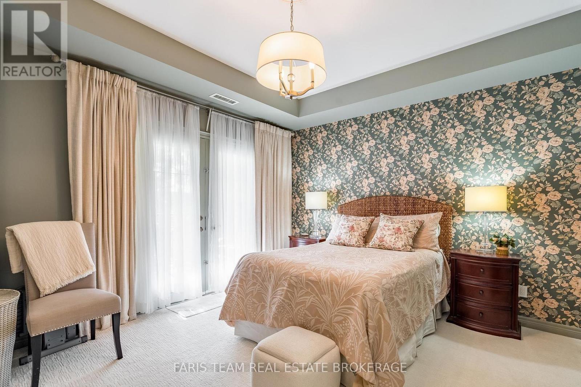
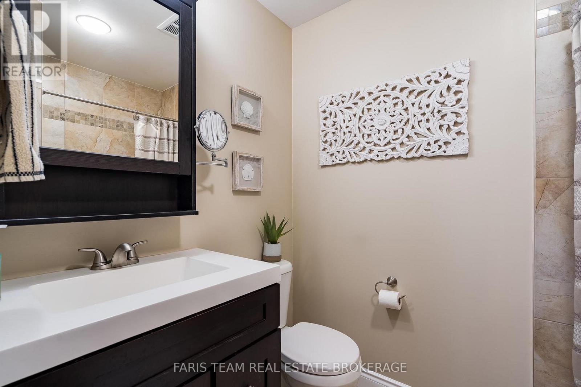
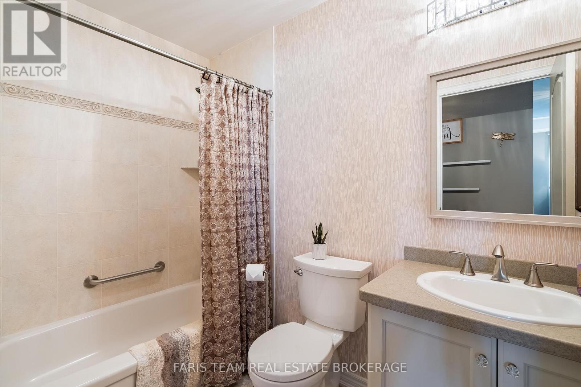
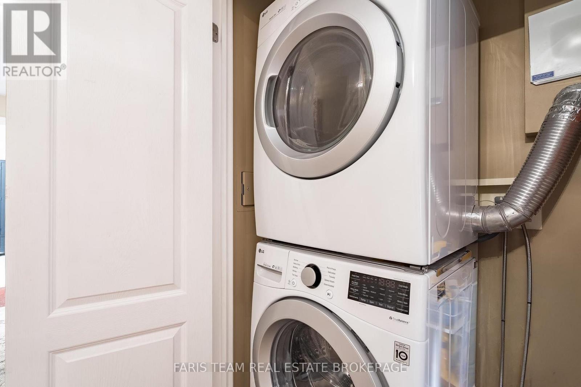
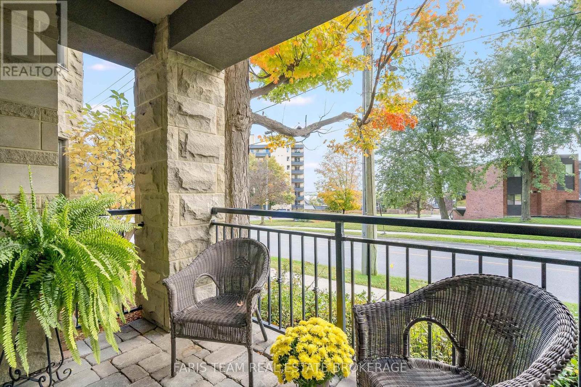
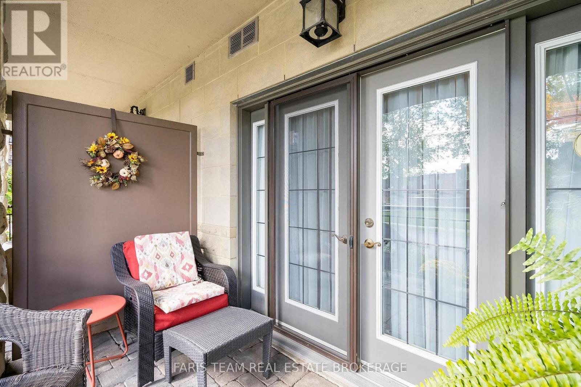
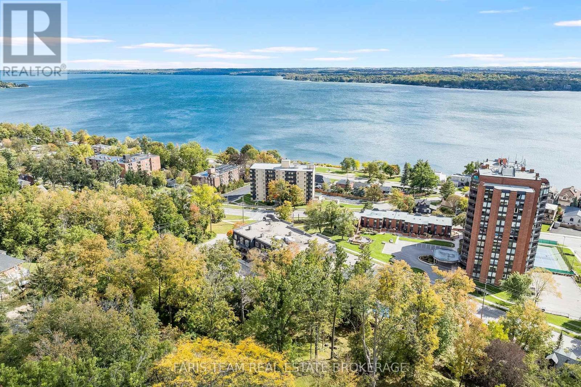
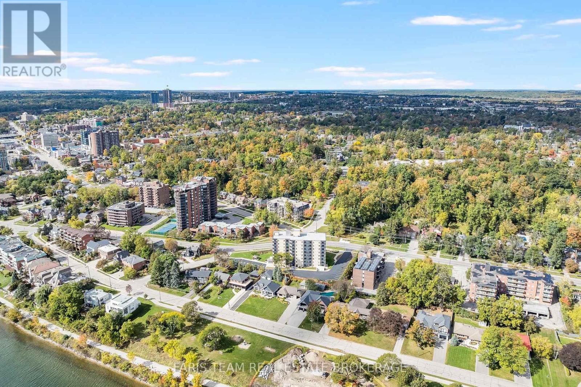
Top 5 Reasons You Will Love This Condo: 1) Located within the desirable The Roxborough building, this bright, open-concept condo features beautiful architectural details, abundant windows, and plenty of natural sunlight, complemented by a cozy gas fireplace and peaceful wooded views 2) Updated kitchen featuring Quartz countertops and stainless-steel appliances, including a fridge and microwave replaced within the last six years 3) Spacious primary bedroom with a feature wallpaper wall and walkout to a balcony finished with interlocked patio stones, creating a comfortable outdoor retreat 4) Ensuite bathroom featuring a tiled walk-in shower with built-in shelving, along with a separate four-piece main bathroom for added convenience 5) Two owned underground parking spaces, in-suite laundry, and a newer furnace and central air conditioning, approximately four years old, providing added comfort and convenience. 1,053 fin.sq.ft. (id:50976)

Property Details

MLS® Number S13870632
Property Type Single Family
Community Name Codrington
Amenities Near By Beach, Park, Public Transit
Community Features Pets Allowed With Restrictions
Equipment Type Water Heater
Features Wooded Area, In Suite Laundry
Parking Space Total 2
Rental Equipment Type Water Heater
Structure Patio(s)

Building

Bathroom Total 2
Bedrooms Above Ground 2
Bedrooms Total 2
Age 16 To 30 Years
Amenities Fireplace(s), Storage - Locker
Appliances Dishwasher, Dryer, Microwave, Stove, Washer, Window Coverings, Refrigerator
Basement Type None
Cooling Type Central Air Conditioning
Exterior Finish Stone, Stucco
Fireplace Present Yes
Fireplace Total 1
Flooring Type Ceramic, Hardwood
Heating Fuel Natural Gas
Heating Type Forced Air
Size Interior 1,000 - 1,199 Ft2
Type Apartment

Parking

Underground
Garage

Land

Acreage No
Land Amenities Beach, Park, Public Transit
Zoning Description Residential

Rooms

Level Type Dimensions
Main Level Kitchen 2.95 m x 2.41 m
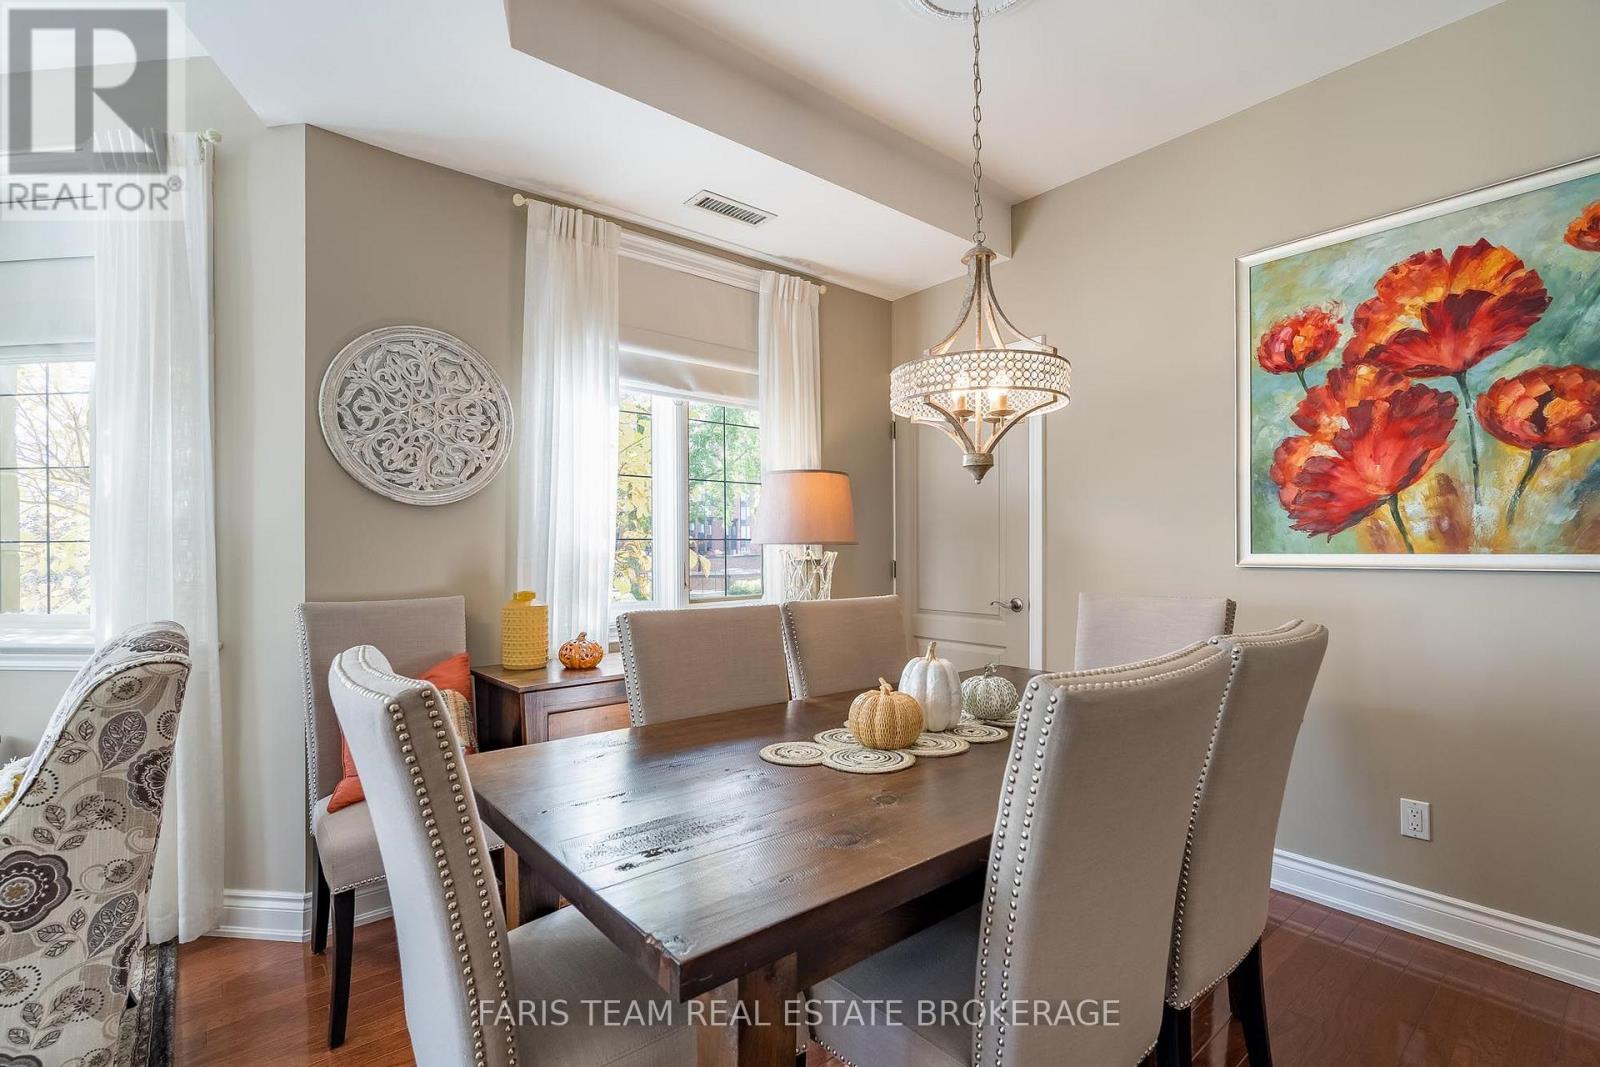
Main Level Dining Room 3.47 m x 2.65 m
Main Level Living Room 4.78 m x 4.43 m
Main Level Primary Bedroom 4.34 m x 3.8 m
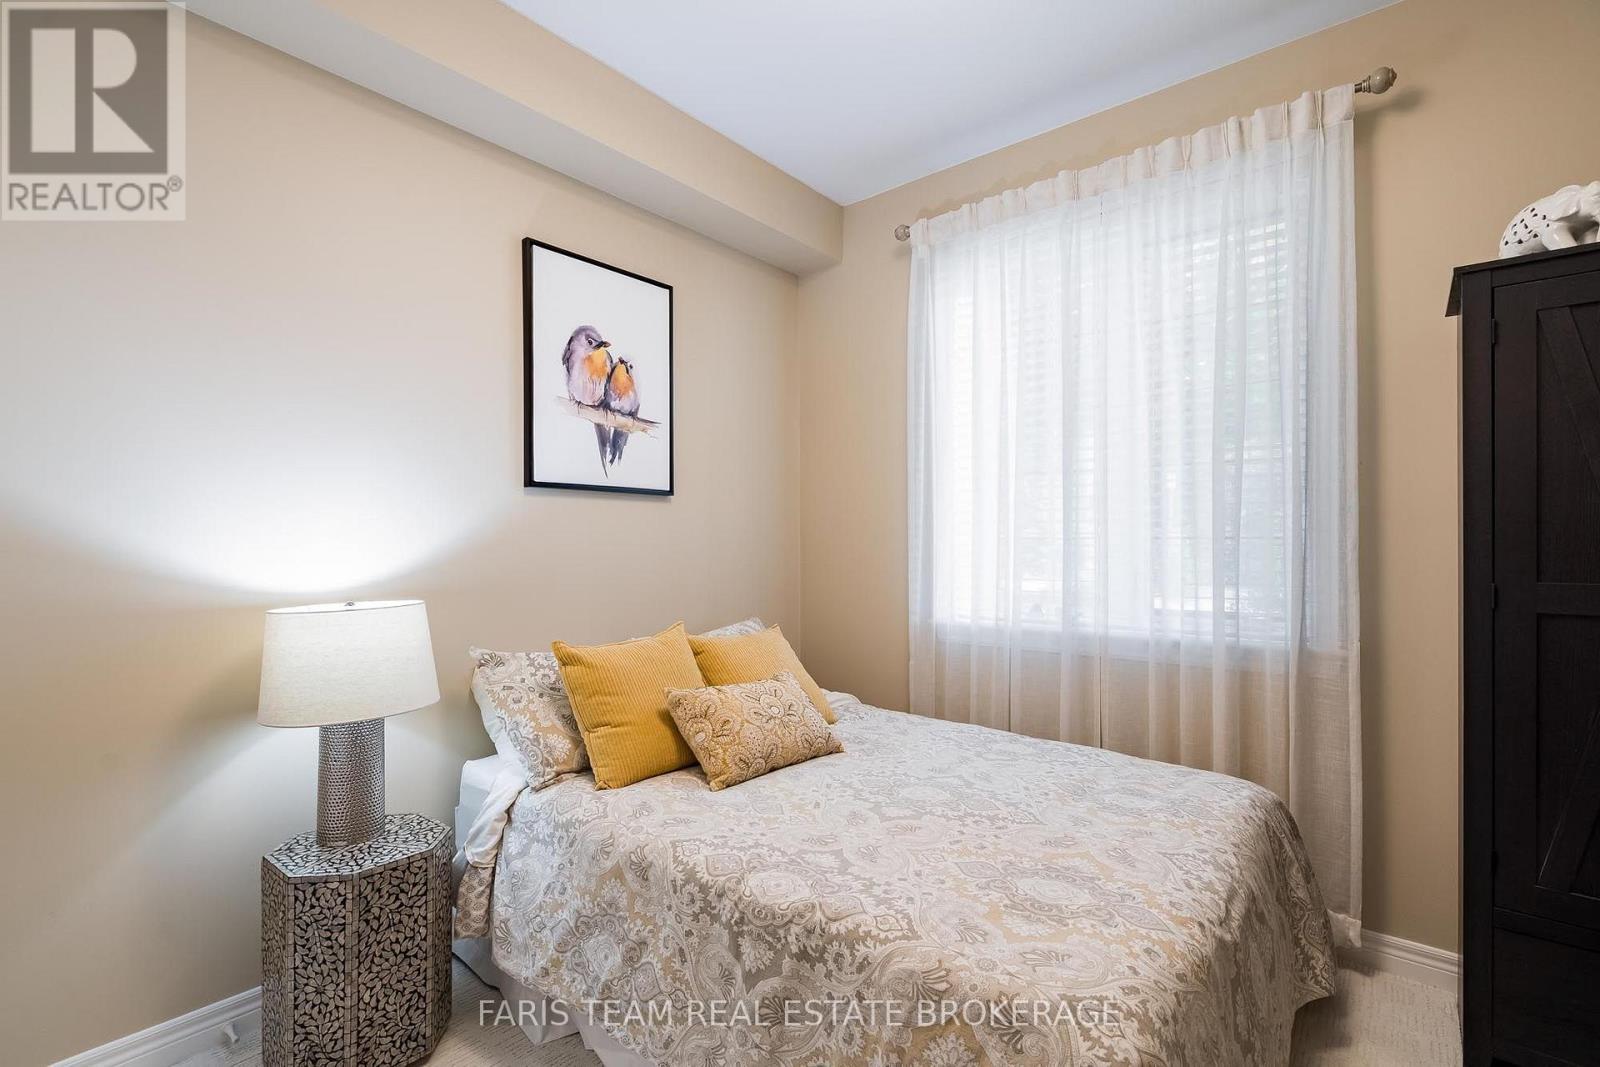
Main Level Bedroom 3.14 m x 2.88 m

https://www.realtor.ca/real-estate/30374222/101-200-collier-street-barrie-codrington-codrington

Contact Us

Contact us for more information

Generating Captcha

Mark Faris
Broker

(705) 797-8485
www.faristeam.ca/
www.facebook.com/FarisTeam
x.com/faristeam/
www.linkedin.com/company/faristeam/

Faris Team Real Estate Brokerage
443 Bayview Drive
Barrie, Ontario L4N 8Y2

(705) 797-8485
(705) 797-8486
www.faristeam.ca/

Christy Mcgee
Salesperson

(705) 970-3334
faristeam.ca/our-team/christy-mcgee
www.facebook.com/

Faris Team Real Estate Brokerage
443 Bayview Drive
Barrie, Ontario L4N 8Y2

(705) 797-8485
(705) 797-8486
www.faristeam.ca/

Your Favourites


No Favourites Found
