3 Bedroom
3 Bathroom
1,838 ft2
Bungalow
Central Air Conditioning
Forced Air
$699,000
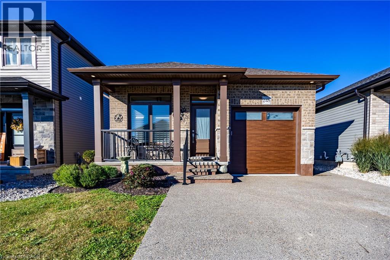
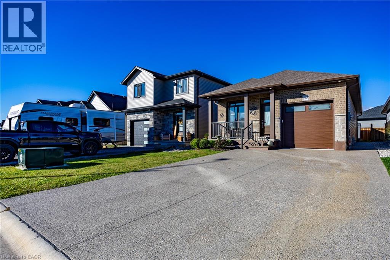
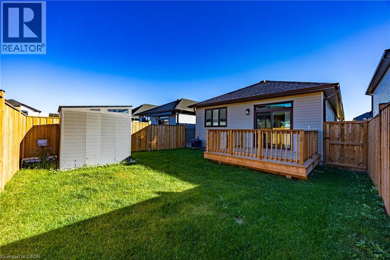
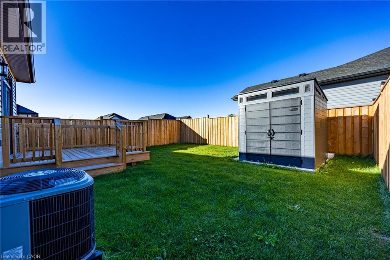
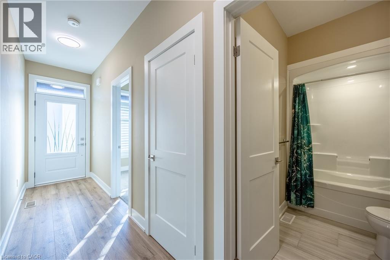
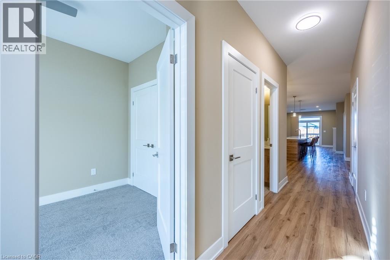
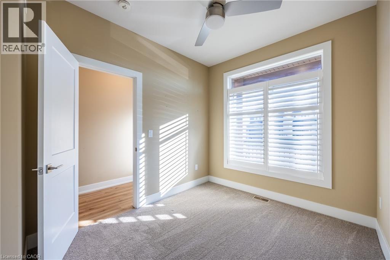
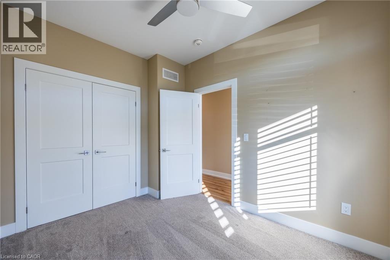
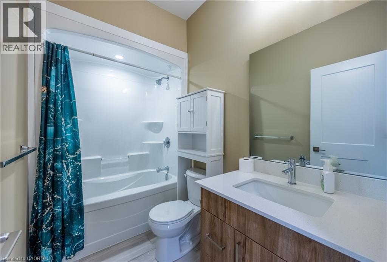
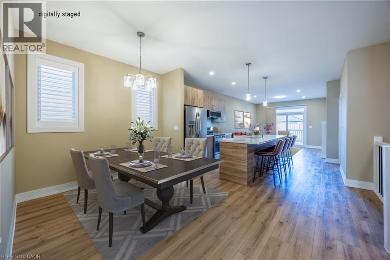
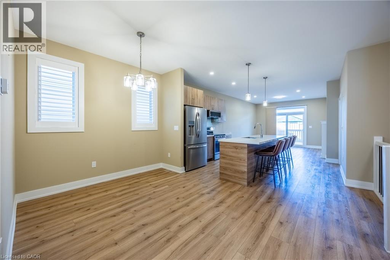
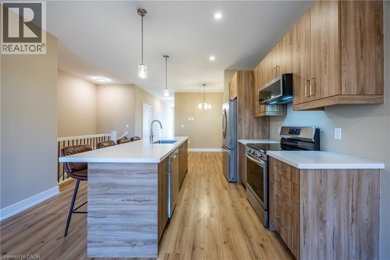
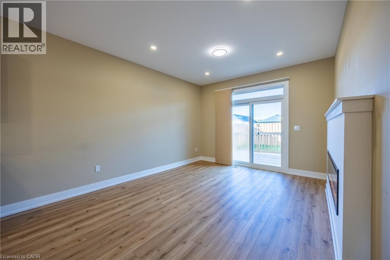
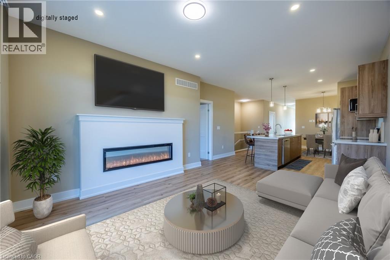
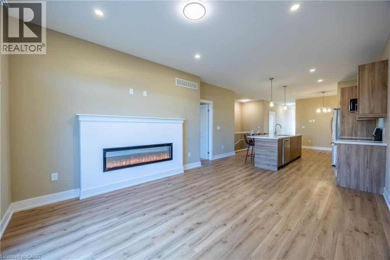
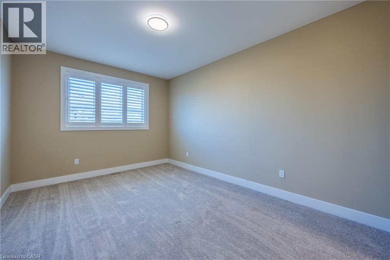
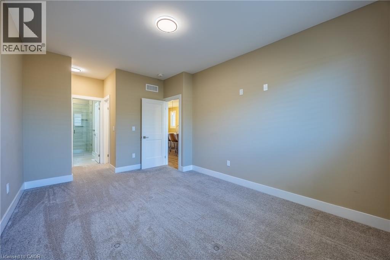
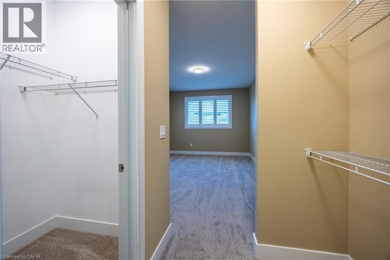
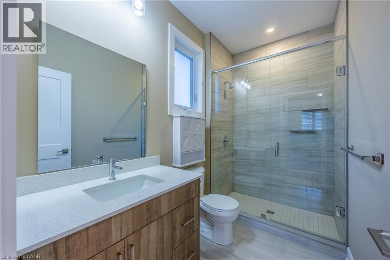
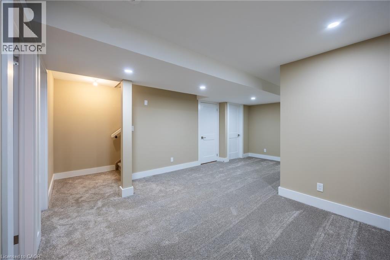
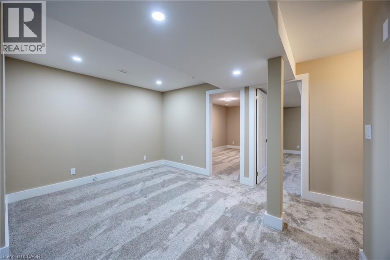
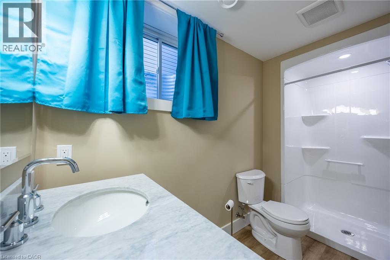
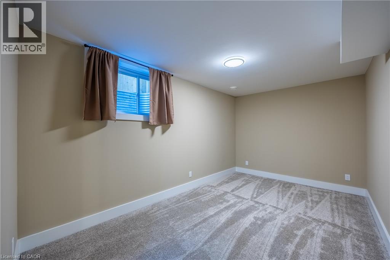
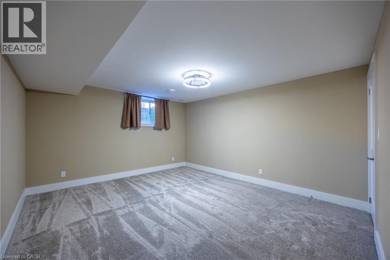
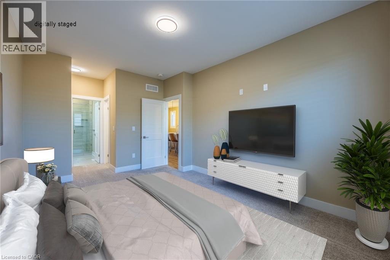
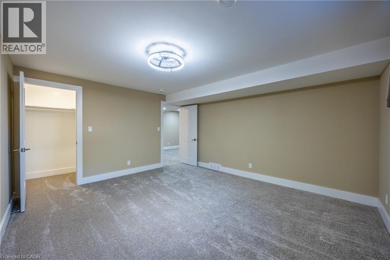
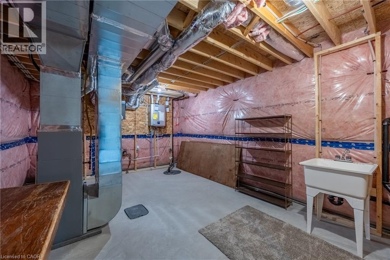
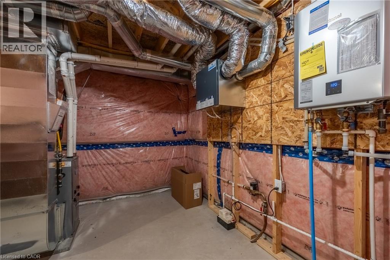
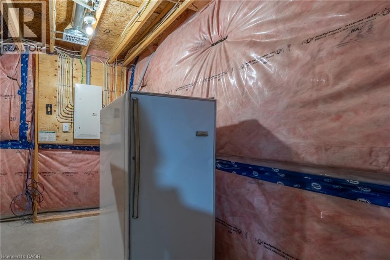
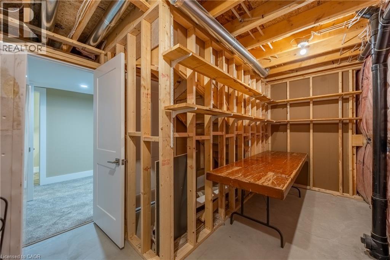
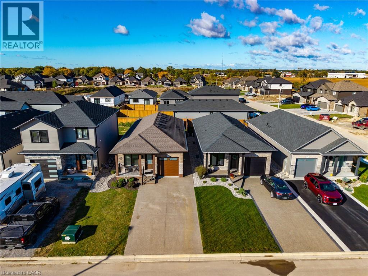
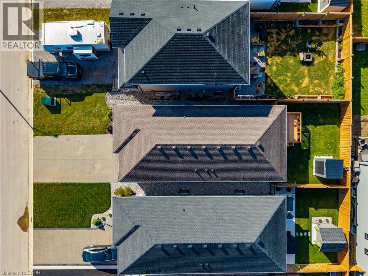
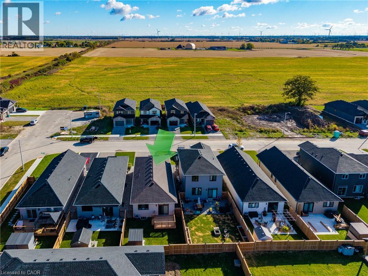
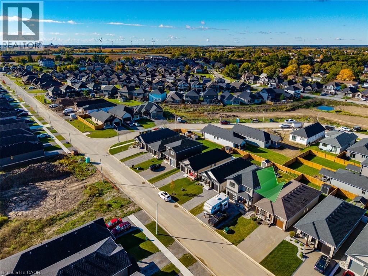
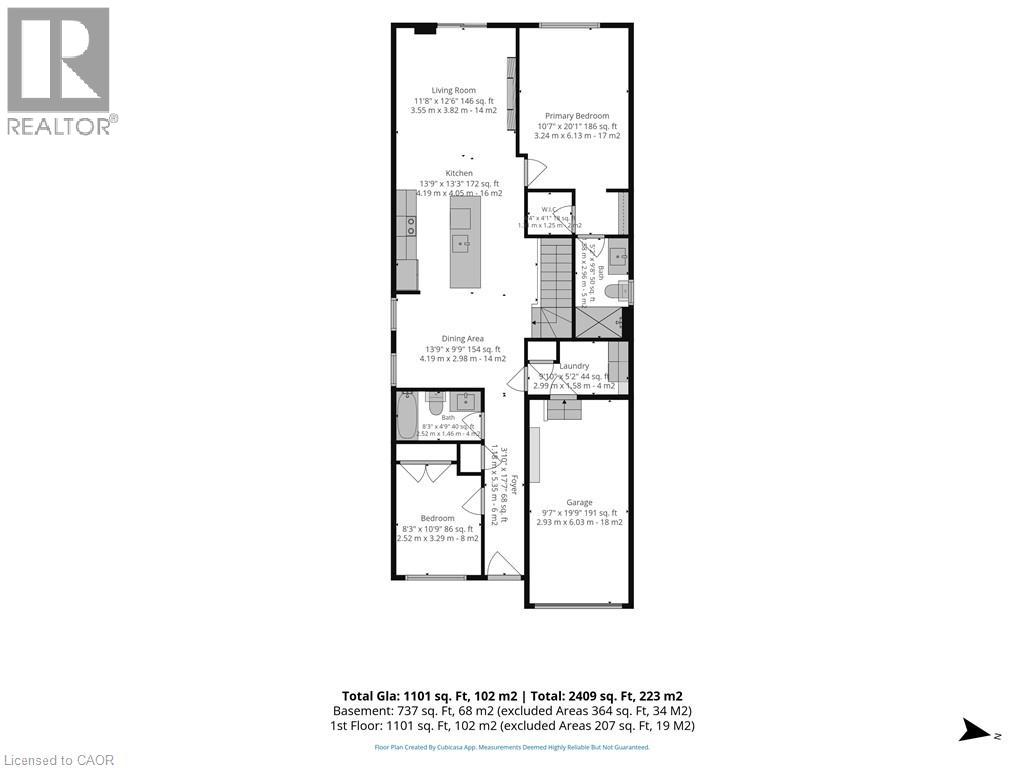
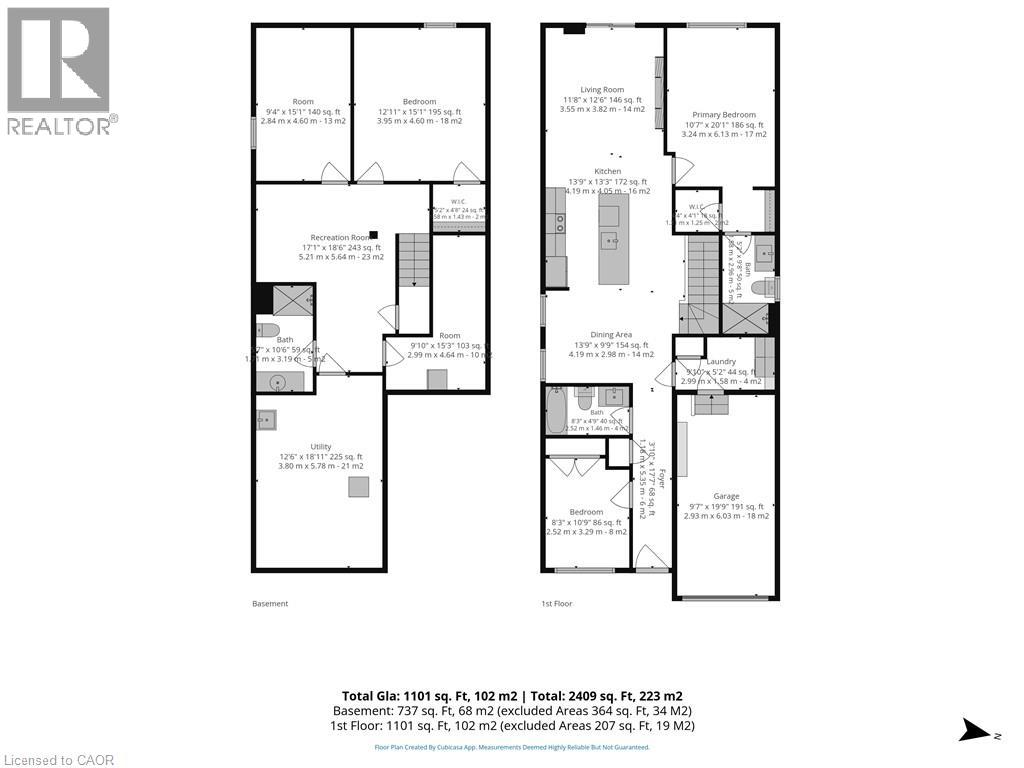
Welcome to this 1838 sq.ft fully finished, newer bungalow, in the welcoming community of Jarvis, recently recognized by Coca-Cola as one of Canada's Kindest communities! This beautifully finished 3+1 bedroom, 3 bathroom home offer the feel of a new build without the waiting, extra costs and unfinished projects. Enjoy a finished basement, attached one-car garage, concrete driveway, completed landscaping, fully fenced yard and storage shed- all the perks of a newer home with the finishing touches already done. Move-in ready and designed for easy living, this home is ideal for first-time buyers, growing families, retirees or anyone looking for a quiet community and low-maintenance lifestyle. Located in a peaceful area of Jarvis, close to local amenities and everything this charming community has to offer. Just move in and enjoy! Don't miss your opportunity-check it out before it's gone! (id:50976)
Property Details
|
MLS® Number
|
40869136 |
|
Property Type
|
Single Family |
|
Community Features
|
Quiet Area |
|
Equipment Type
|
Water Heater |
|
Features
|
Automatic Garage Door Opener |
|
Parking Space Total
|
3 |
|
Rental Equipment Type
|
Water Heater |
Building
|
Bathroom Total
|
3 |
|
Bedrooms Above Ground
|
2 |
|
Bedrooms Below Ground
|
1 |
|
Bedrooms Total
|
3 |
|
Appliances
|
Dishwasher, Dryer, Refrigerator, Stove, Washer, Microwave Built-in, Window Coverings, Garage Door Opener |
|
Architectural Style
|
Bungalow |
|
Basement Development
|
Partially Finished |
|
Basement Type
|
Full (partially Finished) |
|
Constructed Date
|
2024 |
|
Construction Style Attachment
|
Detached |
|
Cooling Type
|
Central Air Conditioning |
|
Exterior Finish
|
Brick, Vinyl Siding |
|
Fixture
|
Ceiling Fans |
|
Foundation Type
|
Poured Concrete |
|
Heating Type
|
Forced Air |
|
Stories Total
|
1 |
|
Size Interior
|
1,838 Ft2 |
|
Type
|
House |
|
Utility Water
|
Municipal Water |
Parking
Land
|
Acreage
|
No |
|
Sewer
|
Municipal Sewage System |
|
Size Depth
|
104 Ft |
|
Size Frontage
|
32 Ft |
|
Size Total Text
|
Under 1/2 Acre |
|
Zoning Description
|
R1-b |
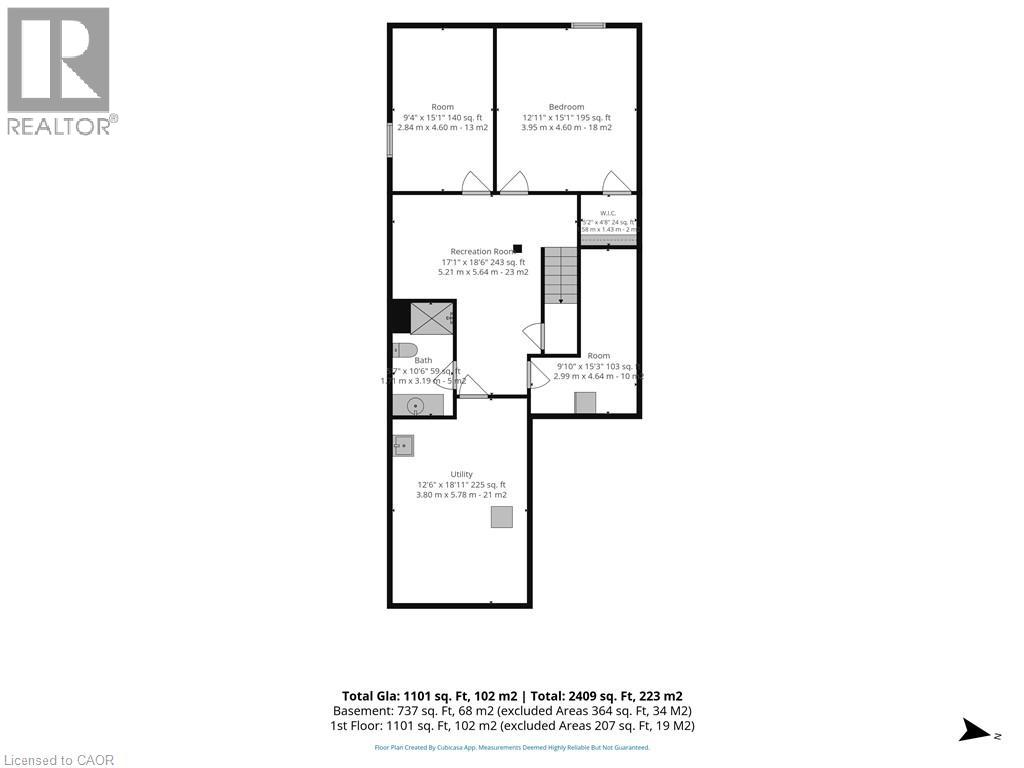
Rooms
| Level |
Type |
Length |
Width |
Dimensions |
|
Lower Level |
3pc Bathroom |
|
|
Measurements not available |
|
Lower Level |
Utility Room |
|
|
12'6'' x 18'11'' |
|
Lower Level |
Recreation Room |
|
|
17'1'' x 18'6'' |
|
Lower Level |
Bonus Room |
|
|
9'4'' x 15'1'' |
|
Lower Level |
Bedroom |
|
|
12'11'' x 15'1'' |
|
Main Level |
3pc Ensuite Bath |
|
|
5'2'' x 9'8'' |
|
Main Level |
Primary Bedroom |
|
|
10'7'' x 20'1'' |
|
Main Level |
Living Room |
|
|
11'8'' x 12'6'' |
|
Main Level |
Kitchen |
|
|
13'9'' x 13'3'' |
|
Main Level |
Dining Room |
|
|
13'9'' x 9'9'' |
|
Main Level |
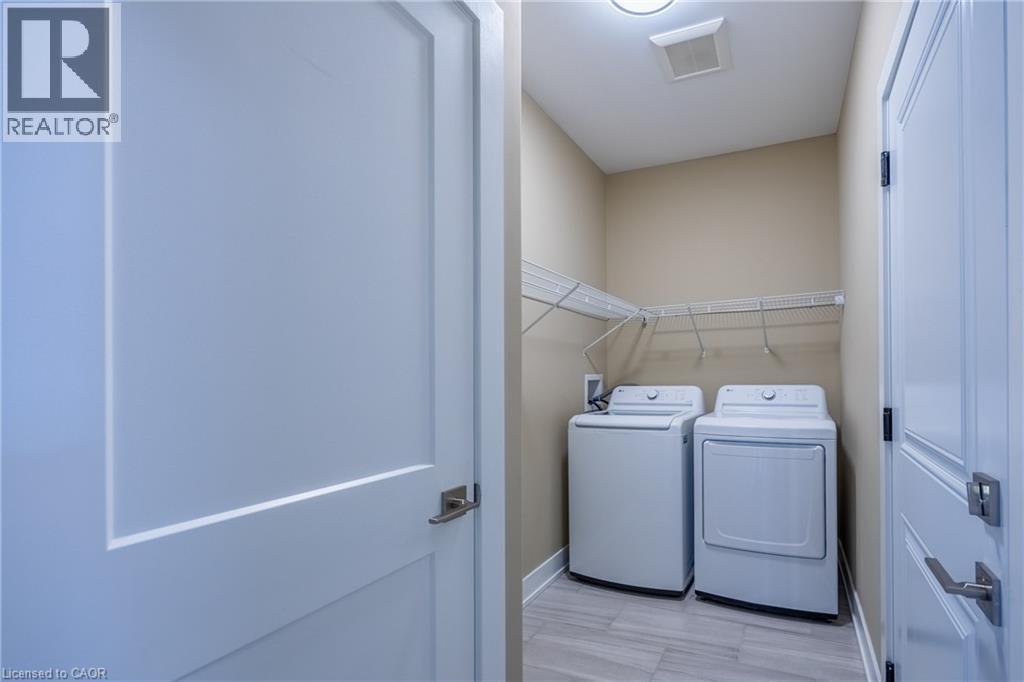
Laundry Room |
|
|
9'10'' x 5'2'' |
|
Main Level |
4pc Bathroom |
|
|
8'3'' x 4'9'' |
|
Main Level |
Bedroom |
|
|
8'3'' x 10'9'' |
https://www.realtor.ca/real-estate/30373914/248-lafayette-street-e-jarvis