3 Bedroom
4 Bathroom
2,000 - 2,500 ft2
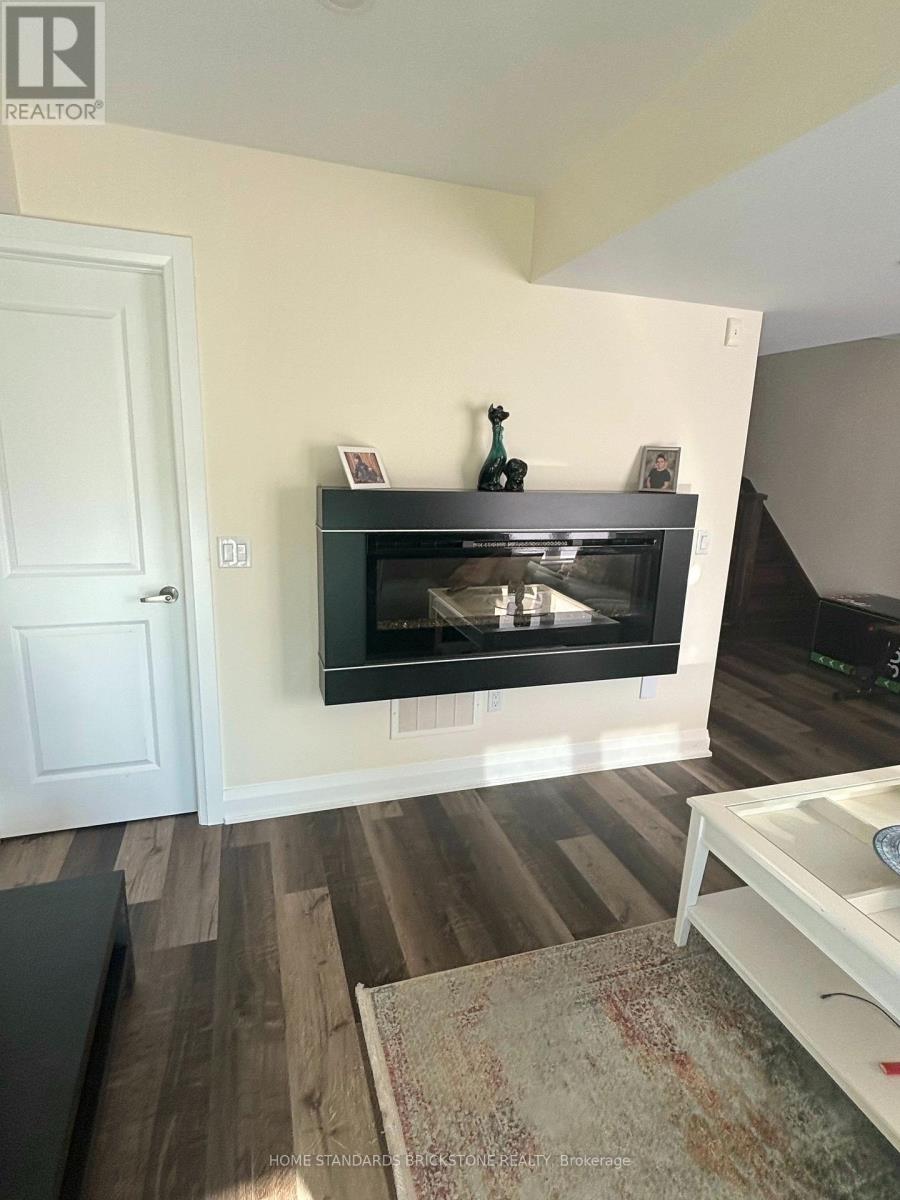
Fireplace
Central Air Conditioning
Forced Air
$1,298,000Maintenance, Parcel of Tied Land
$151.32 Monthly
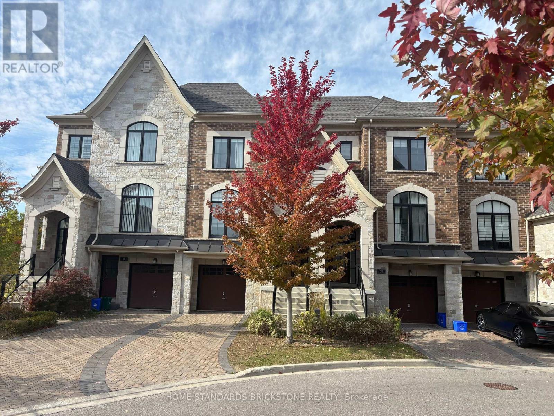
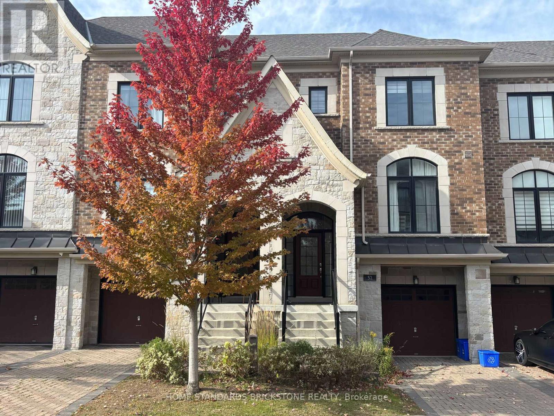
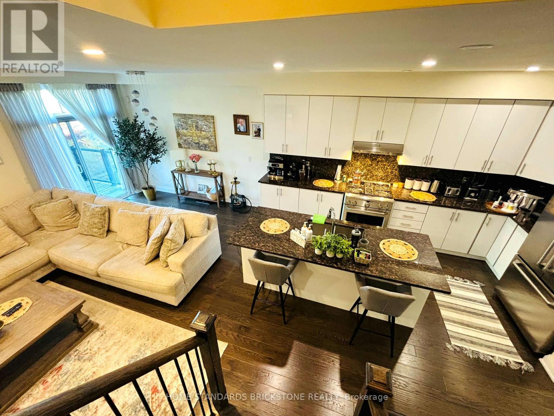
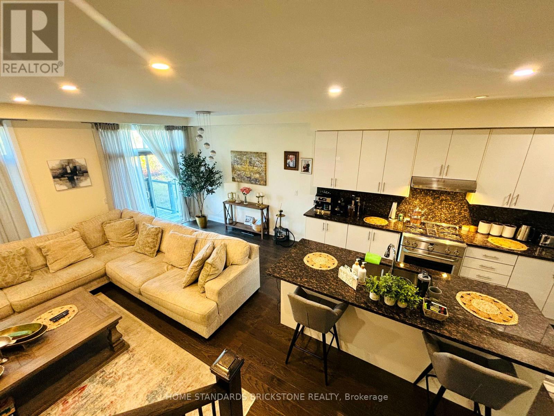
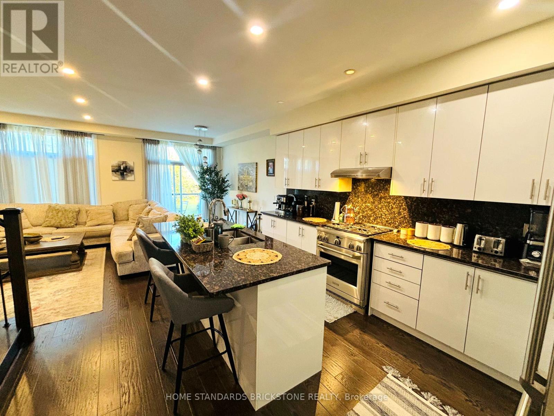
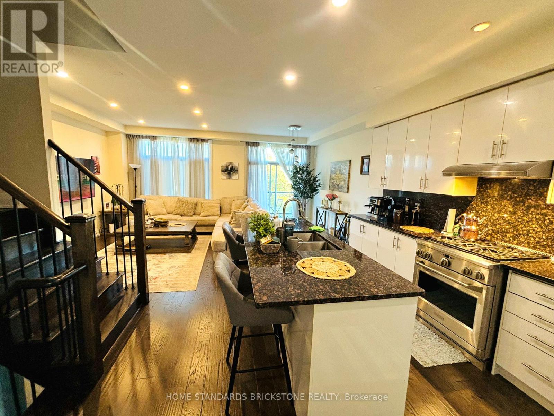
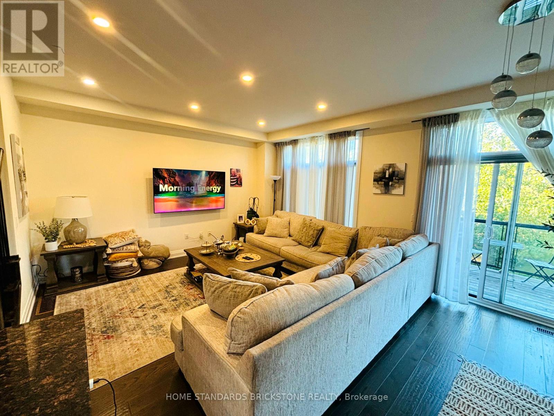
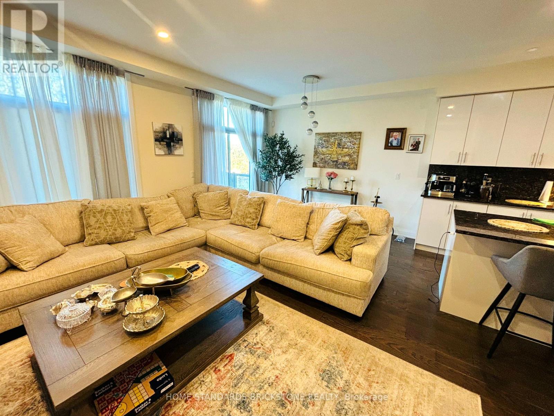
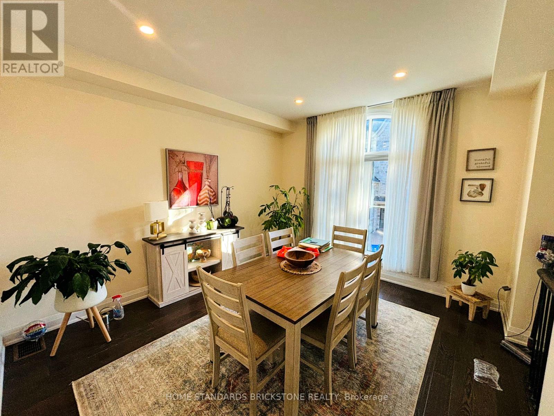
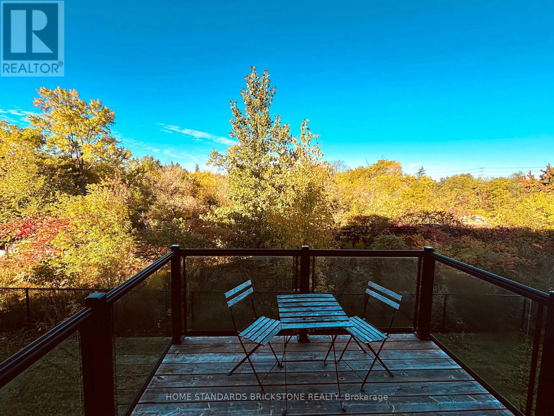
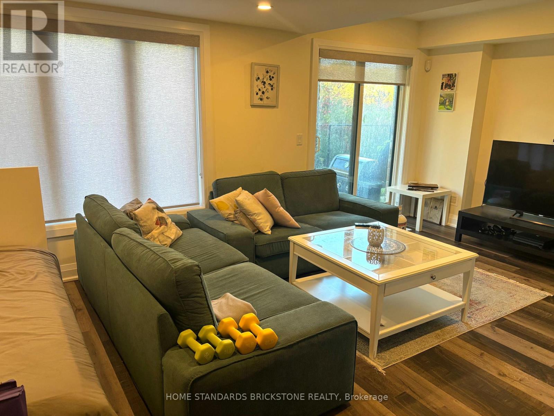
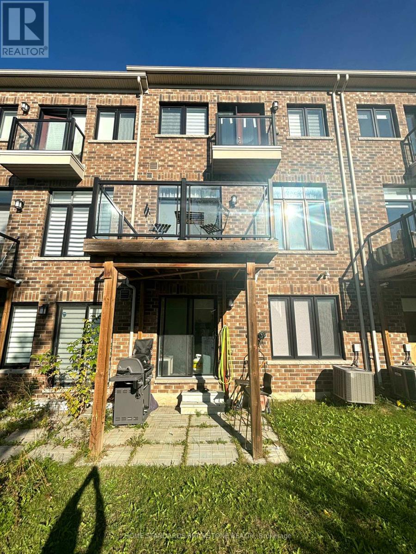
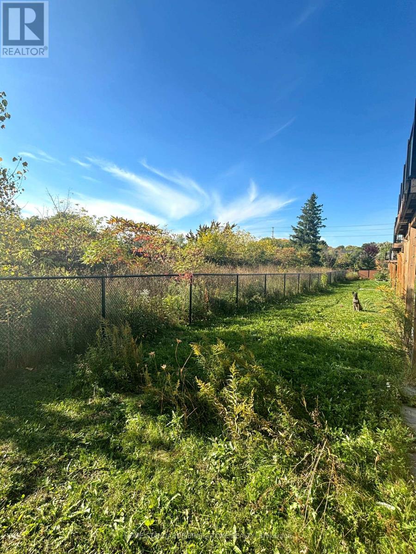
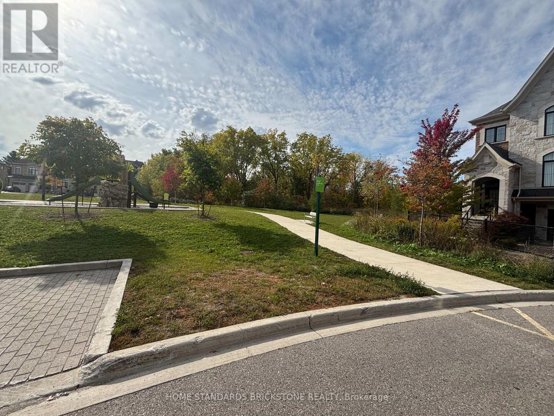
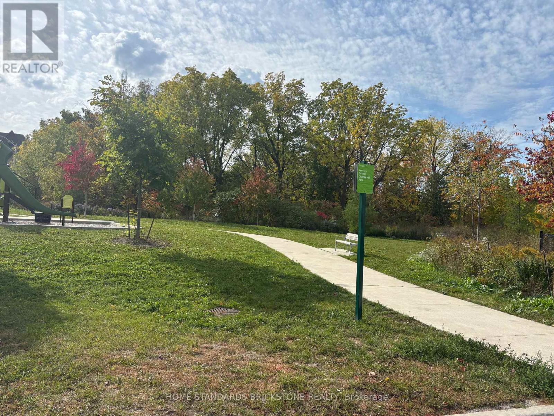
Stunning R-A-V-I-N-E--L-O-T- T-O-W-N-H-O-M-E In Prestigious South Richvale . Featuring Over 2,000 Sq.Ft. Of Elegant Living Space (As Per Builder), This Home Boasts An Open-Concept Layout With A Modern Kitchen Showcasing A Centre Island, Stylish Backsplash, And Premium Stainless Steel Appliances. The Spacious Breakfast Area Walks Out To A Private Deck, Perfect For Morning Coffee Or Outdoor Dining. Highlights Include Pot Lights, 9-Ft Ceilings, Hardwood Floors On The Main, And A Sophisticated Dining Room With Coffered Ceilings. The Primary Suite Offers A Juliette Balcony With Breathtaking Ravine Views, And A Spa-Like 5-Piece Ensuite. The Fully Finished Lower Level Adds Valuable Living Space With An Open-Concept Layout, 4-Piece Bath, And Walk-Out To The Backyard. Just Steps To Hillcrest Mall, Renowned Restaurants, Top-Ranked Schools, Public Transit, Community Parks, And Tennis Courts. Enjoy The Convenience Of A Beautiful Nearby Park And The Added Bonus Of Ample Visitor Parking. (id:50976)
Property Details
|
MLS® Number
|
N13871992 |
|
Property Type
|
Single Family |
|
Community Name
|
South Richvale |
|
Equipment Type
|
Water Heater |
|
Parking Space Total
|
2 |
|
Rental Equipment Type
|
Water Heater |
Building
|
Bathroom Total
|
4 |
|
Bedrooms Above Ground
|
3 |
|
Bedrooms Total
|
3 |
|
Age
|
6 To 15 Years |
|
Basement Development
|
Finished |
|
Basement Features
|
Walk Out |
|
Basement Type
|
N/a (finished) |
|
Construction Style Attachment
|
Attached |
|
Cooling Type
|
Central Air Conditioning |
|
Exterior Finish
|
Brick |
|
Fireplace Present
|
Yes |
|
Flooring Type
|
Hardwood |
|
Foundation Type
|
Concrete |
|
Half Bath Total
|
1 |
|
Heating Fuel
|
Electric |
|
Heating Type
|
Forced Air |
|
Stories Total
|
2 |
|
Size Interior
|
2,000 - 2,500 Ft2 |
|
Type
|
Row / Townhouse |
|
Utility Water
|
Municipal Water |
Parking
Land
|
Acreage
|
No |
|
Sewer
|
Sanitary Sewer |
|
Size Depth
|
87 Ft ,4 In |
|
Size Frontage
|
19 Ft ,8 In |
|
Size Irregular
|
19.7 X 87.4 Ft ; Premium Ravine Style Lot |
|
Size Total Text
|
19.7 X 87.4 Ft ; Premium Ravine Style Lot |
Rooms
| Level |
Type |
Length |
Width |
Dimensions |
|
Second Level |
Primary Bedroom |
3.95 m |
3.65 m |
3.95 m x 3.65 m |
|
Second Level |
Bedroom 2 |
3.35 m |
2.93 m |
3.35 m x 2.93 m |
|
Second Level |
Bedroom 3 |
3.95 m |
2.8 m |
3.95 m x 2.8 m |
|
Second Level |
Laundry Room |
2 m |
2 m |
2 m x 2 m |
|
Lower Level |
Great Room |
5.76 m |
3.08 m |
5.76 m x 3.08 m |
|
Main Level |
Living Room |
3.97 m |
3.37 m |
3.97 m x 3.37 m |
|
Main Level |
Dining Room |
3.97 m |
3.37 m |
3.97 m x 3.37 m |
|
Main Level |
Family Room |
4.55 m |
3.25 m |
4.55 m x 3.25 m |
|
Main Level |
Kitchen |
4.27 m |
2.61 m |
4.27 m x 2.61 m |
|
Main Level |
Eating Area |
3.9 m |
2.61 m |
3.9 m x 2.61 m |
https://www.realtor.ca/real-estate/30375482/52-duncombe-lane-richmond-hill-south-richvale-south-richvale