3 Bedroom
2 Bathroom
2,302 ft2
Bungalow
Central Air Conditioning
Forced Air
$879,900Maintenance, Insurance, Landscaping, Water
$300 Monthly
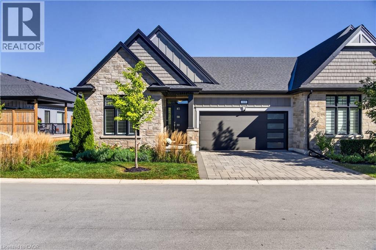
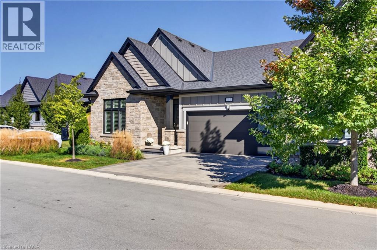
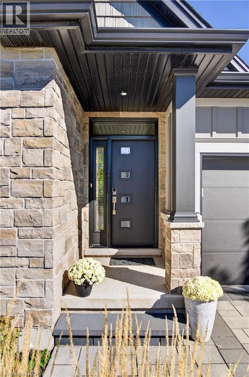
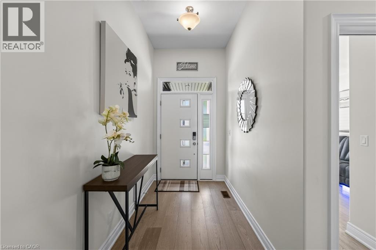
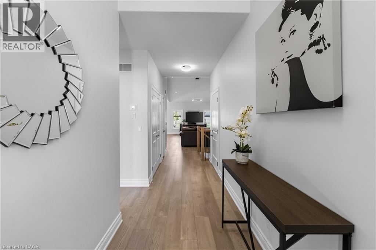
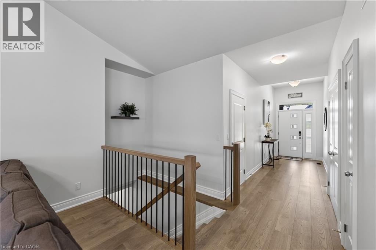
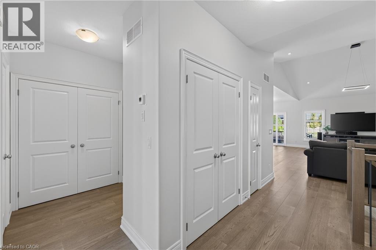
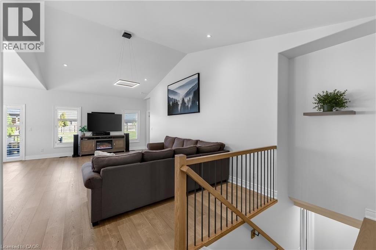
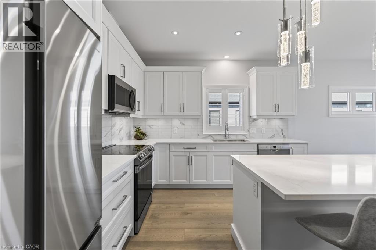
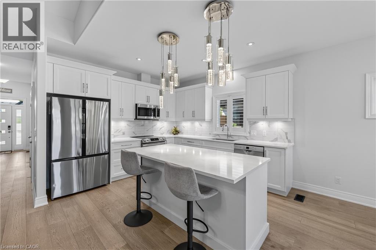
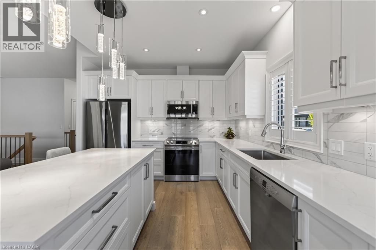
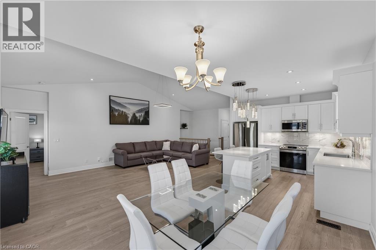
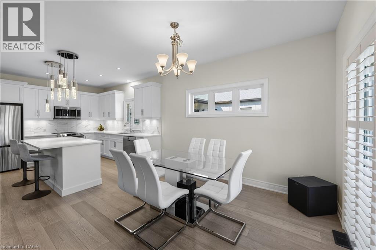
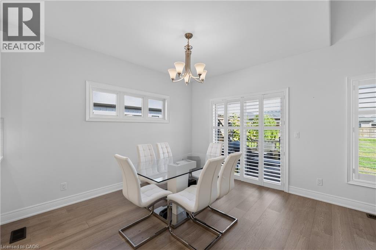
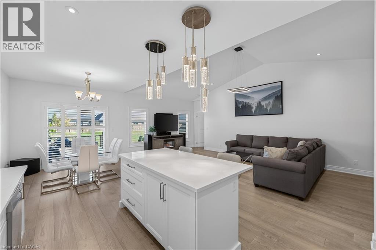
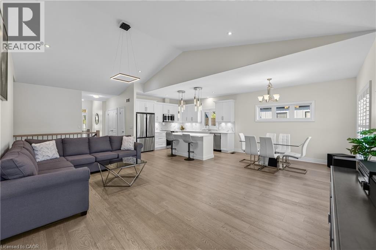
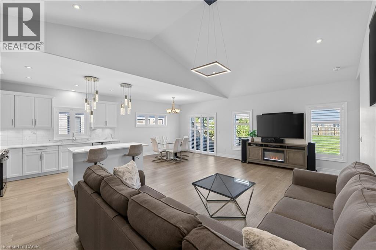
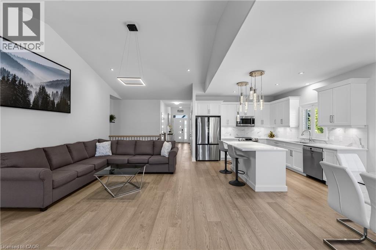
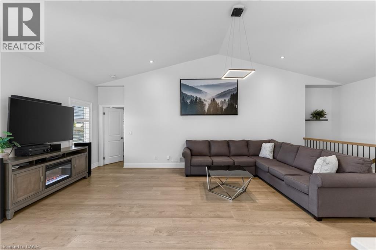
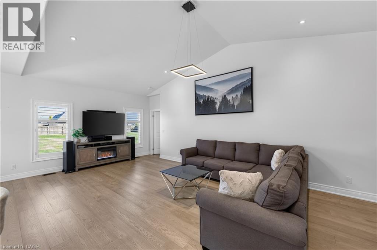
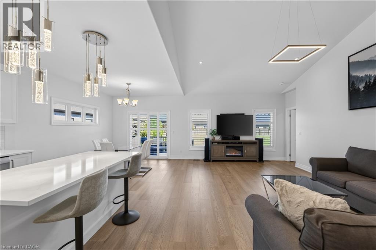
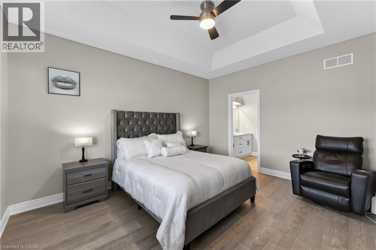
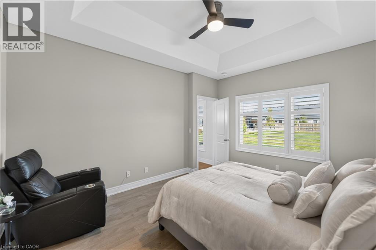
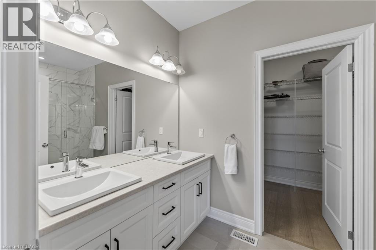
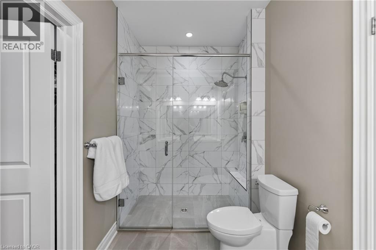
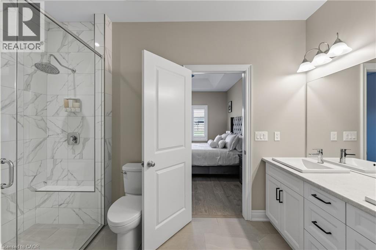
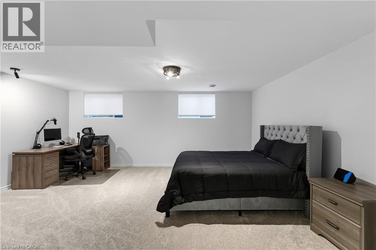
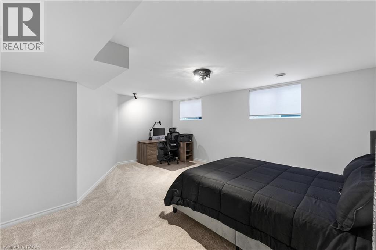
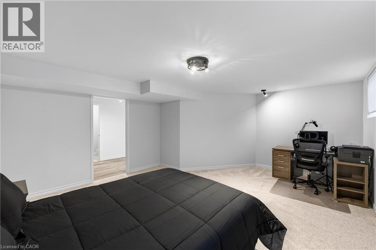
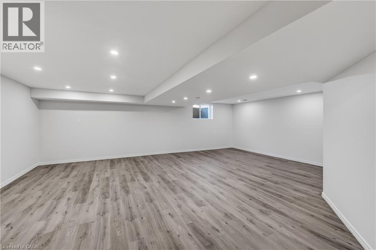
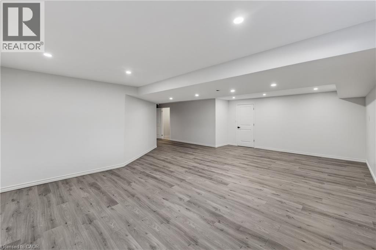
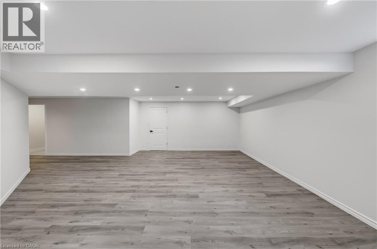
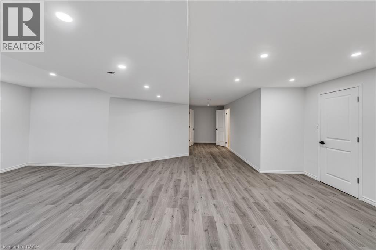
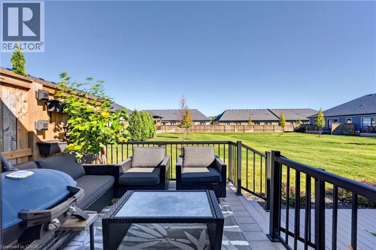
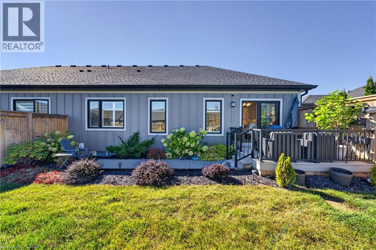
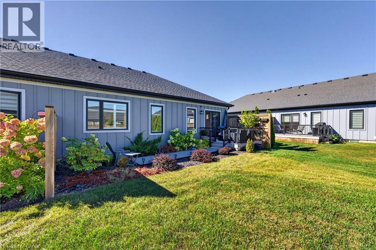
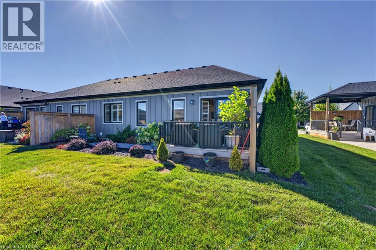
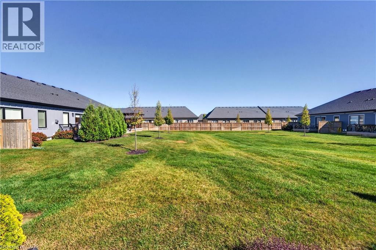
**Welcome Home!** This bright and beautifully upgraded end-unit bungalow townhome in desirable Fonthill offers the perfect blend of low-maintenance living, luxury, and style-with only one neighbouring unit attached.Step inside to an impressive open-concept main floor featuring **soaring vaulted and cathedral ceilings**, creating an airy and spacious atmosphere ideal for both everyday living and entertaining. This home has been thoughtfully upgraded with approximately **$150,000 in enhancements**, including a fully finished basement and beautifully landscaped outdoor space.The showstopping kitchen is designed to impress, featuring generous counter space, a breakfast bar, high-end stainless-steel appliances, and a gas stove. The kitchen flows seamlessly into the bright living and dining areas, making entertaining effortless.The spacious **primary suite** offers a private retreat with a walk-in closet and luxurious 4-piece ensuite complete with dual sinks and a glass-enclosed shower. A flexible second bedroom provides the perfect space for guests, family, or a home office. A second full bathroom and convenient main-floor laundry add to the ease and functionality of this exceptional home.The **fully finished basement** offers even more living space with a large recreation room, additional bedroom, and plenty of storage-perfect for entertaining, guests, hobbies, or a growing family.Enjoy the benefits of **condo-style, low-maintenance living** while still having your own outdoor space to enjoy. Located in a quiet and desirable Fonthill neighbourhood, close to parks, trails, shopping, restaurants, local amenities, and major routes connecting you throughout Niagara and to Niagara Falls.**Beautifully upgraded, exceptionally maintained, and truly move-in ready-this is the one you've been waiting for. Book your private showing today!** (id:50976)
Open House
This property has open houses!
Starts at:
2:00 pm
Ends at:
4:00 pm
Property Details
|
MLS® Number
|
40869611 |
|
Property Type
|
Single Family |
|
Community Features
|
Quiet Area |
|
Features
|
Balcony, Sump Pump, Automatic Garage Door Opener |
|
Parking Space Total
|
4 |
Building
|
Bathroom Total
|
2 |
|
Bedrooms Above Ground
|
2 |
|
Bedrooms Below Ground
|
1 |
|
Bedrooms Total
|
3 |
|
Appliances
|
Dishwasher, Dryer, Refrigerator, Stove, Washer, Window Coverings, Garage Door Opener |
|
Architectural Style
|
Bungalow |
|
Basement Development
|
Partially Finished |
|
Basement Type
|
Full (partially Finished) |
|
Constructed Date
|
2023 |
|
Construction Style Attachment
|
Attached |
|
Cooling Type
|
Central Air Conditioning |
|
Exterior Finish
|
Aluminum Siding, Brick |
|
Heating Type
|
Forced Air |
|
Stories Total
|
1 |
|
Size Interior
|
2,302 Ft2 |
|
Type
|
Row / Townhouse |
|
Utility Water
|
Municipal Water |
Parking
Land
|
Acreage
|
No |
|
Sewer
|
Municipal Sewage System |
|
Size Depth
|
75 Ft |
|
Size Frontage
|
40 Ft |
|
Size Total Text
|
Unknown |
|
Zoning Description
|
R1 |
Rooms
| Level |
Type |
Length |
Width |
Dimensions |
|
Basement |
Bedroom |
|
|
12'0'' x 8'0'' |
|
Basement |
Recreation Room |
|
|
22'4'' x '' |
|
Main Level |
4pc Bathroom |
|
|
Measurements not available |
|
Main Level |
3pc Bathroom |
|
|
Measurements not available |
|
Main Level |
Bedroom |
|
|
11'0'' x 9'8'' |
|
Main Level |
Primary Bedroom |
|
|
11'10'' x 9'6'' |
|
Main Level |
Kitchen |
|
|
11'6'' x 9'6'' |
|
Main Level |
Great Room |
|
|
12'6'' x 6'' |
|
Main Level |
Dining Room |
|
|
10'8'' x 9'8'' |
https://www.realtor.ca/real-estate/30375259/154-port-robinson-rd-road-unit-11-fonthill