





71 Garth Massey Drive Unit# 77, Cambridge, Ontario N1T 2G8 (30375258)

71 Garth Massey Drive Unit# 77 Cambridge, Ontario N1T 2G8

2 Bedroom 2 Bathroom 1,250 ft2
Central Air Conditioning Forced Air

$499,900

Maintenance, Landscaping, Property Management

$153 Monthly

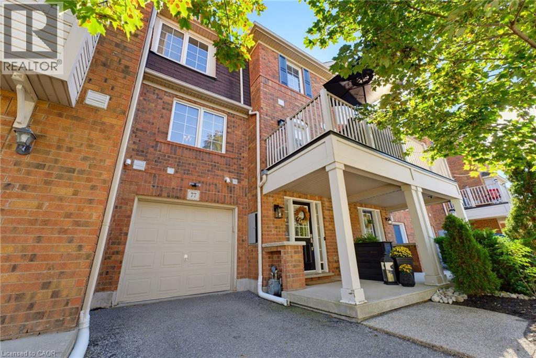
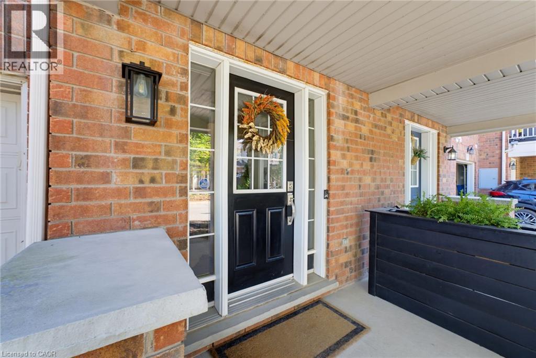
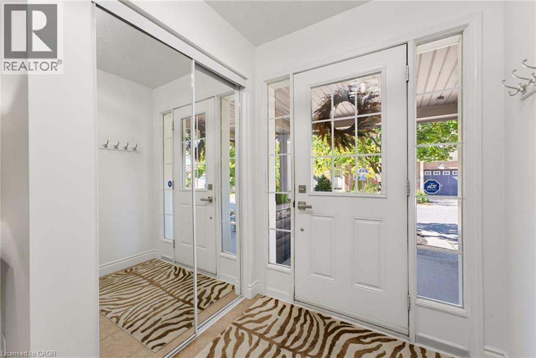
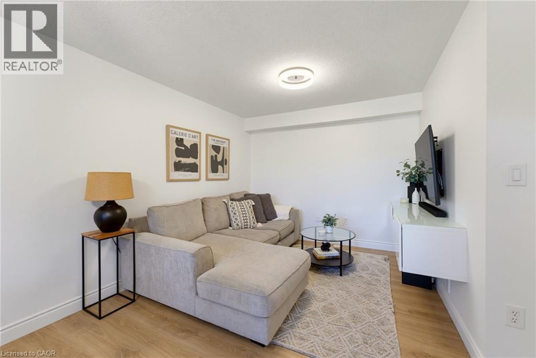
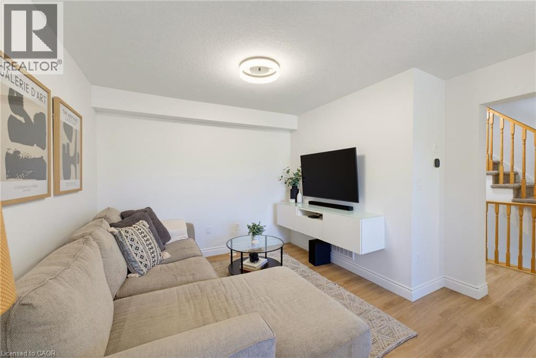
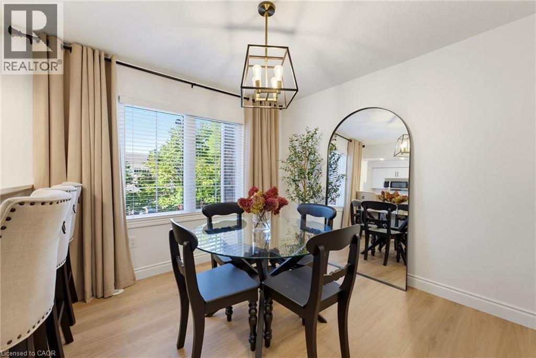
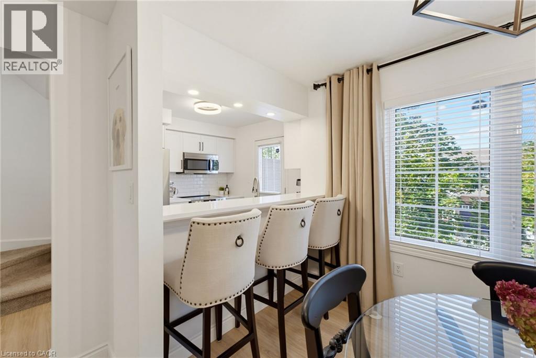
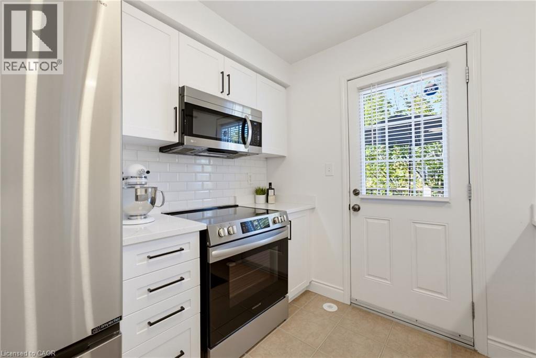
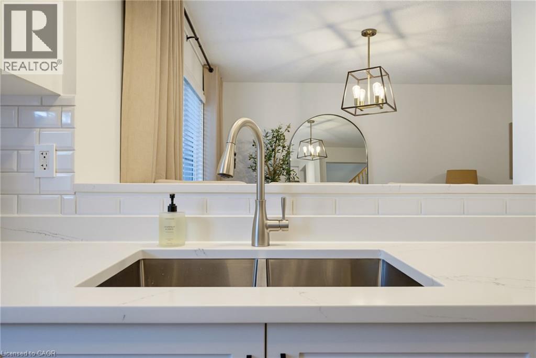
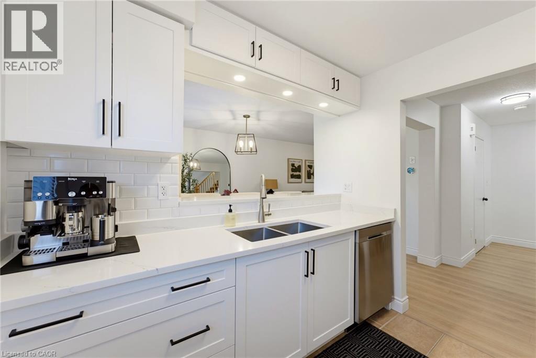
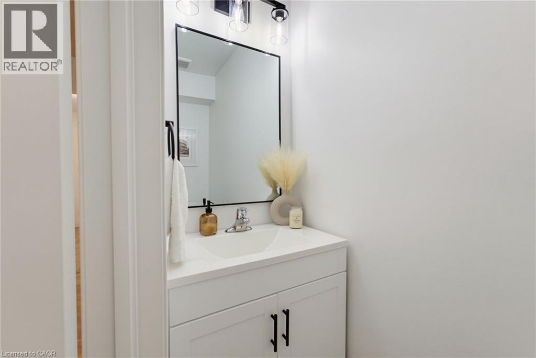
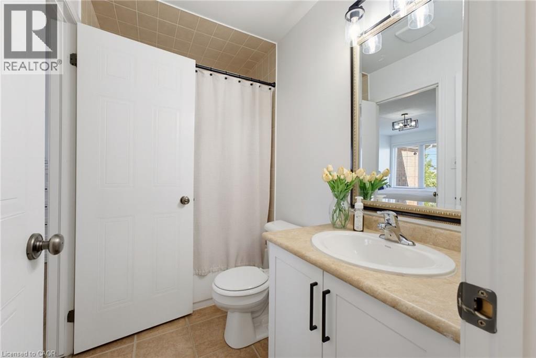
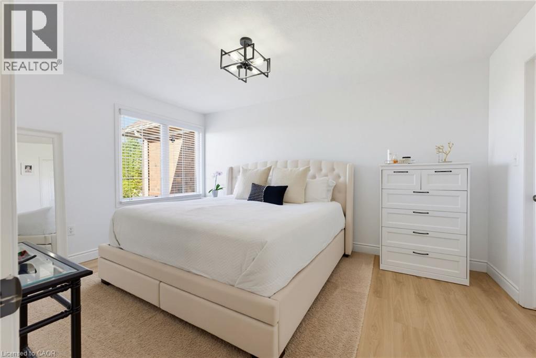
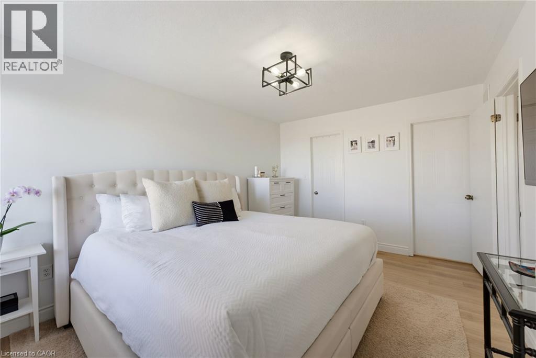
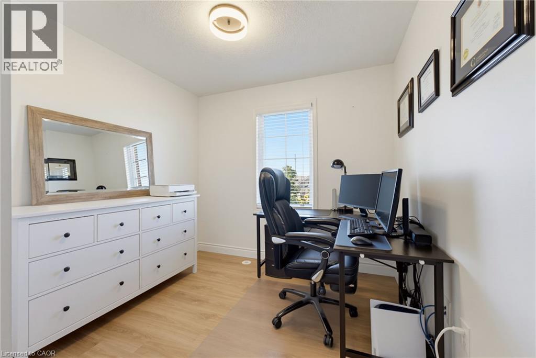
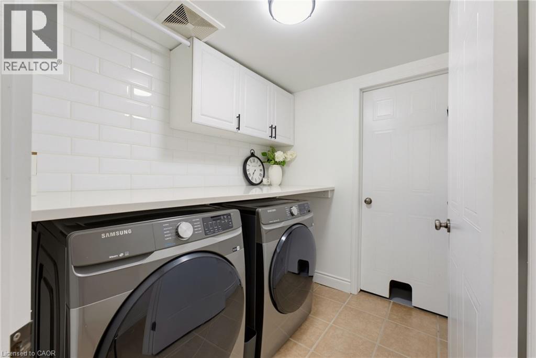
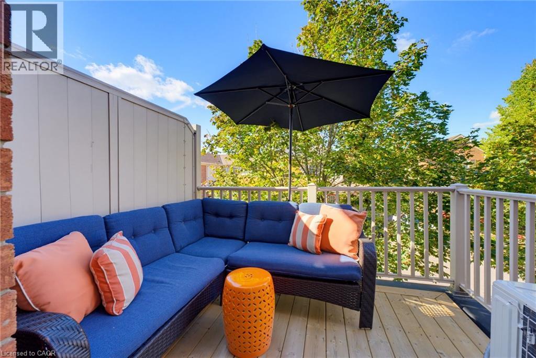
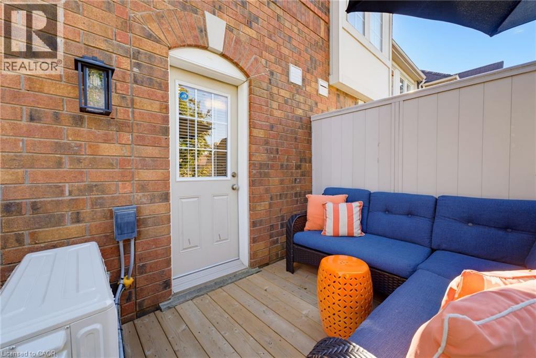
Beautifully renovated 2-bedroom, 1.5-bath stacked townhome offering stylish, low-maintenance living in a convenient Cambridge location. Enjoy a fresh, updated interior featuring a new kitchen, flooring, trim and paint, plus a refinished balcony for relaxing outdoors. Two parking spaces, including one in the garage and one outside, add everyday convenience, while low monthly maintenance fees help keep ownership affordable. Ideally located close to shopping, restaurants and everyday amenities, with quick access to Highway 401 for commuters. A fantastic opportunity for first-time buyers, downsizers or anyone looking for a move-in-ready home! (id:50976)

Property Details

MLS® Number 40869683
Property Type Single Family
Amenities Near By Golf Nearby, Hospital, Park, Place Of Worship, Playground, Public Transit, Shopping
Communication Type High Speed Internet
Community Features Industrial Park, School Bus
Features Conservation/green Belt, Balcony
Parking Space Total 2

Building

Bathroom Total 2
Bedrooms Above Ground 2
Bedrooms Total 2
Appliances Dishwasher, Dryer, Refrigerator, Stove, Washer, Garage Door Opener
Basement Development Finished
Basement Type Full (finished)
Constructed Date 2007
Construction Style Attachment Attached
Cooling Type Central Air Conditioning
Exterior Finish Aluminum Siding, Brick
Foundation Type Poured Concrete
Half Bath Total 1
Heating Fuel Natural Gas
Heating Type Forced Air
Stories Total 3
Size Interior 1,250 Ft2
Type Row / Townhouse
Utility Water Municipal Water

Parking

Attached Garage
Open

Land

Access Type Highway Access, Highway Nearby
Acreage No
Land Amenities Golf Nearby, Hospital, Park, Place Of Worship, Playground, Public Transit, Shopping
Sewer Municipal Sewage System
Size Depth 46 Ft
Size Frontage 21 Ft
Size Total Text Unknown
Zoning Description Rm3

Rooms

Level Type Dimensions
Second Level Living Room 12'3'' x 13'5''
Second Level Kitchen 8'11'' x 8'10''
Second Level Dining Room 10'9'' x 6'7''
Second Level 2pc Bathroom Measurements not available
Third Level Primary Bedroom 10'8'' x 14'7''
Third Level Bedroom 9'0'' x 11'0''
Third Level 4pc Bathroom Measurements not available
Main Level Laundry Room 6'2'' x 7'5''

Utilities

Cable Available
Electricity Available
Natural Gas Available
Telephone Available

https://www.realtor.ca/real-estate/30375258/71-garth-massey-drive-unit-77-cambridge

Contact Us

Contact us for more information

Generating Captcha

Matt Phipps
Salesperson

(226) 336-7668

Flux Realty
196 Victoria St. S.,
Kitchener, Ontario N2G 2B9

(226) 336-7668
www.fluxrealty.ca/

Zack Brittain
Salesperson

(226) 336-7668

Flux Realty
196 Victoria St. S.,
Kitchener, Ontario N2G 2B9

(226) 336-7668
www.fluxrealty.ca/

Your Favourites


No Favourites Found
