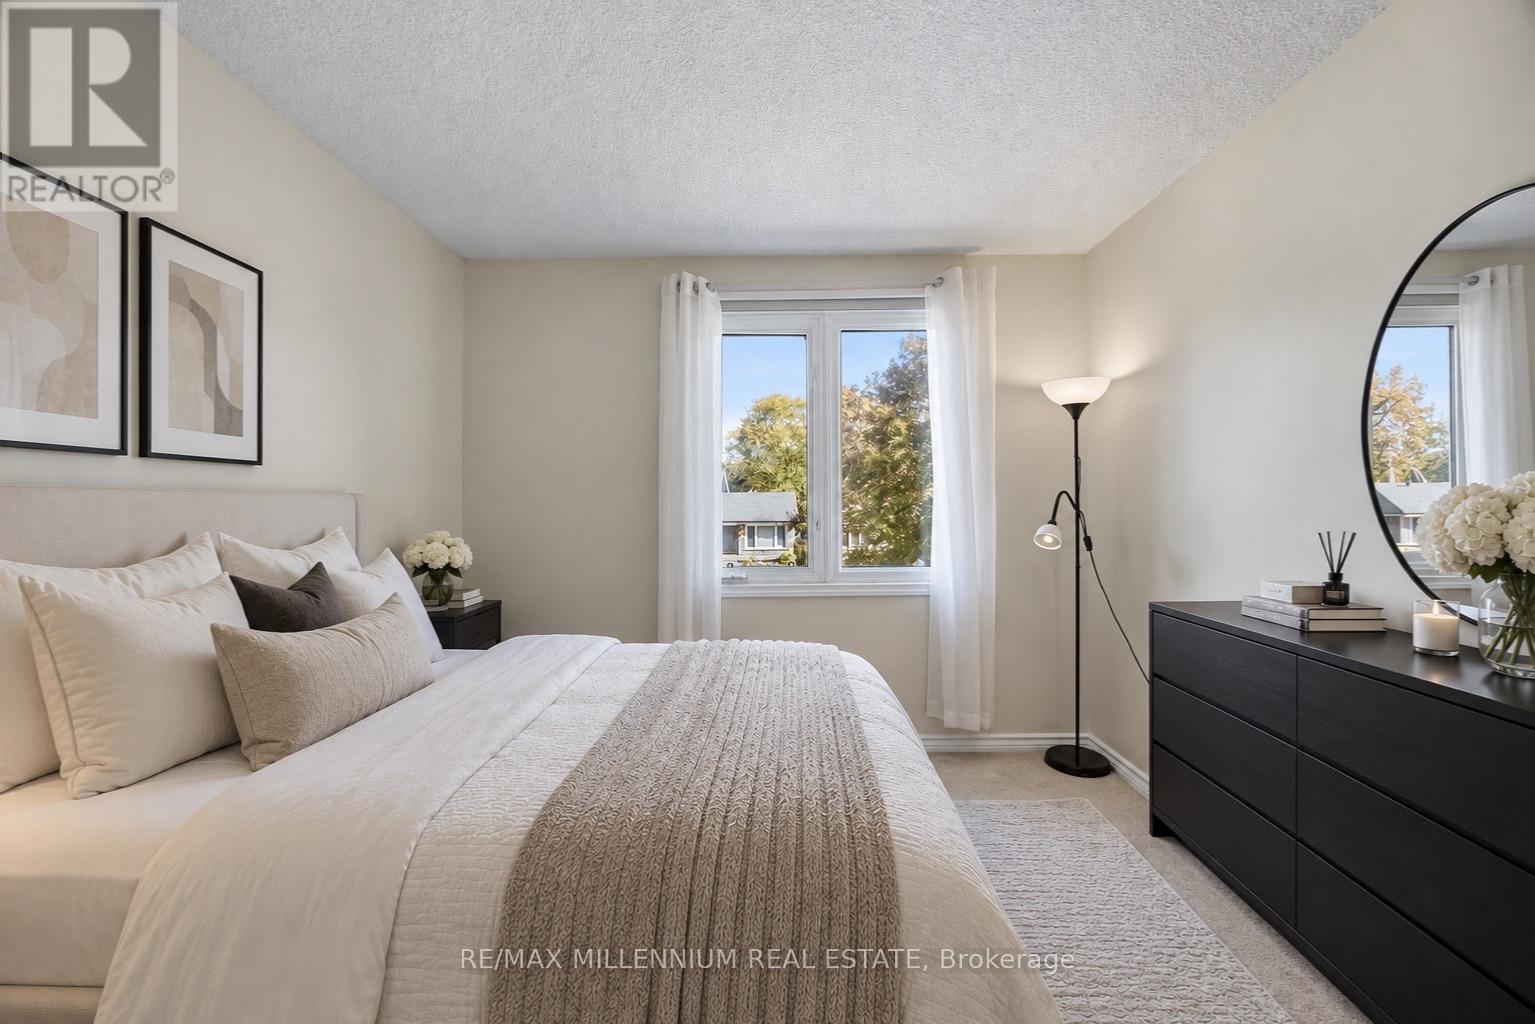
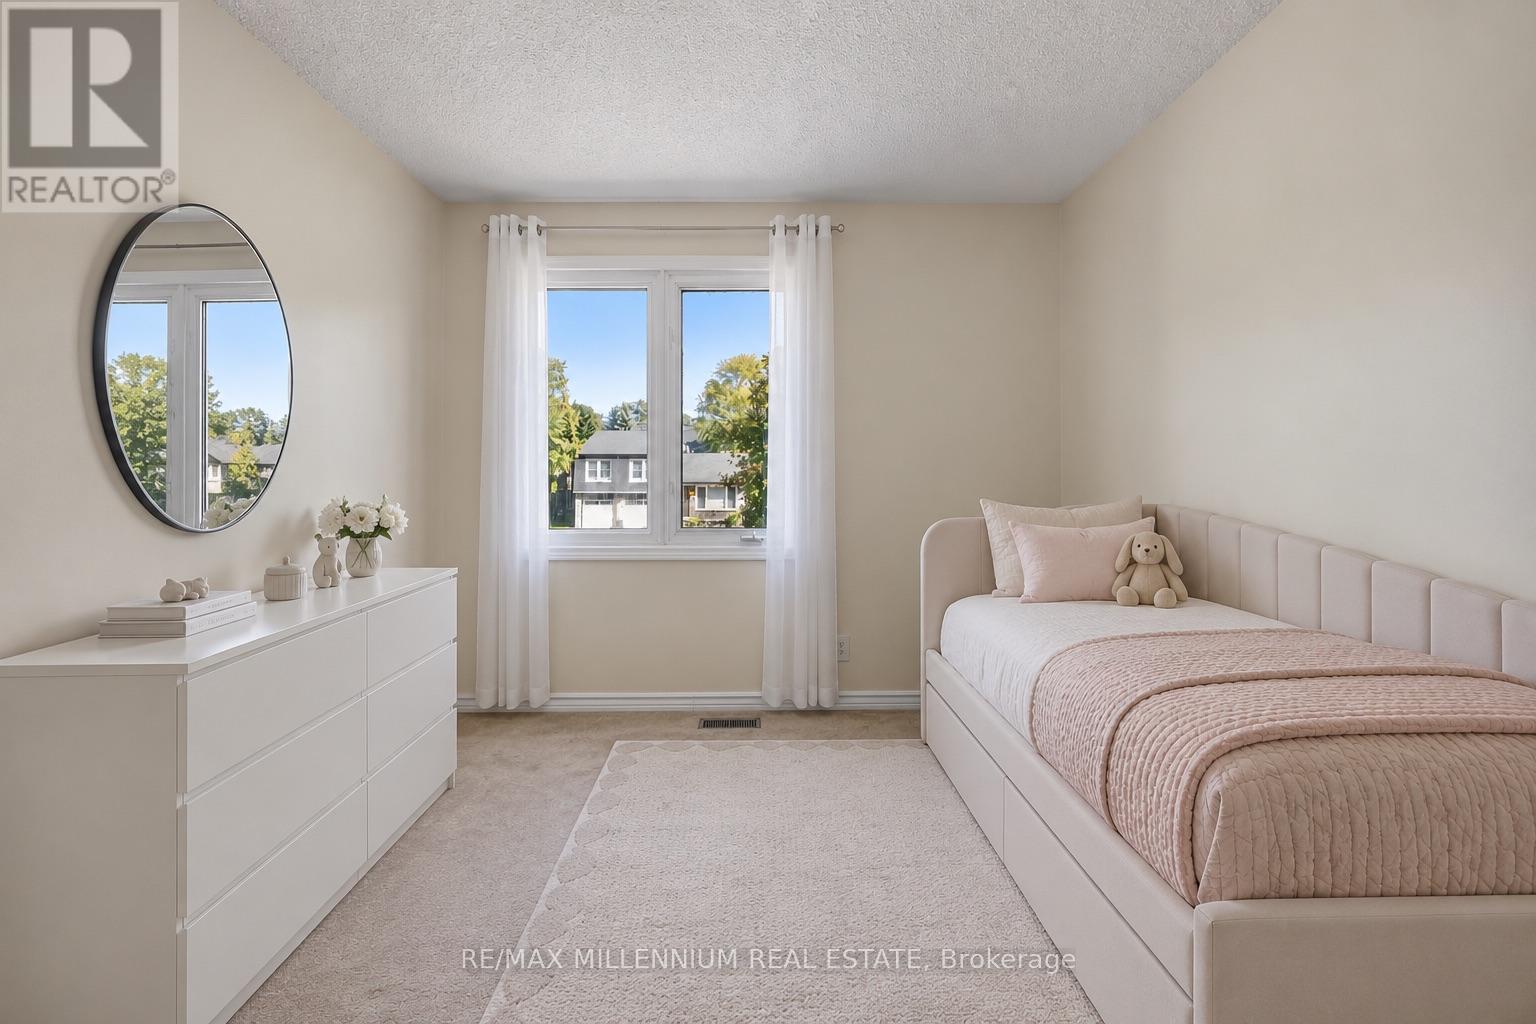
5 Bedroom
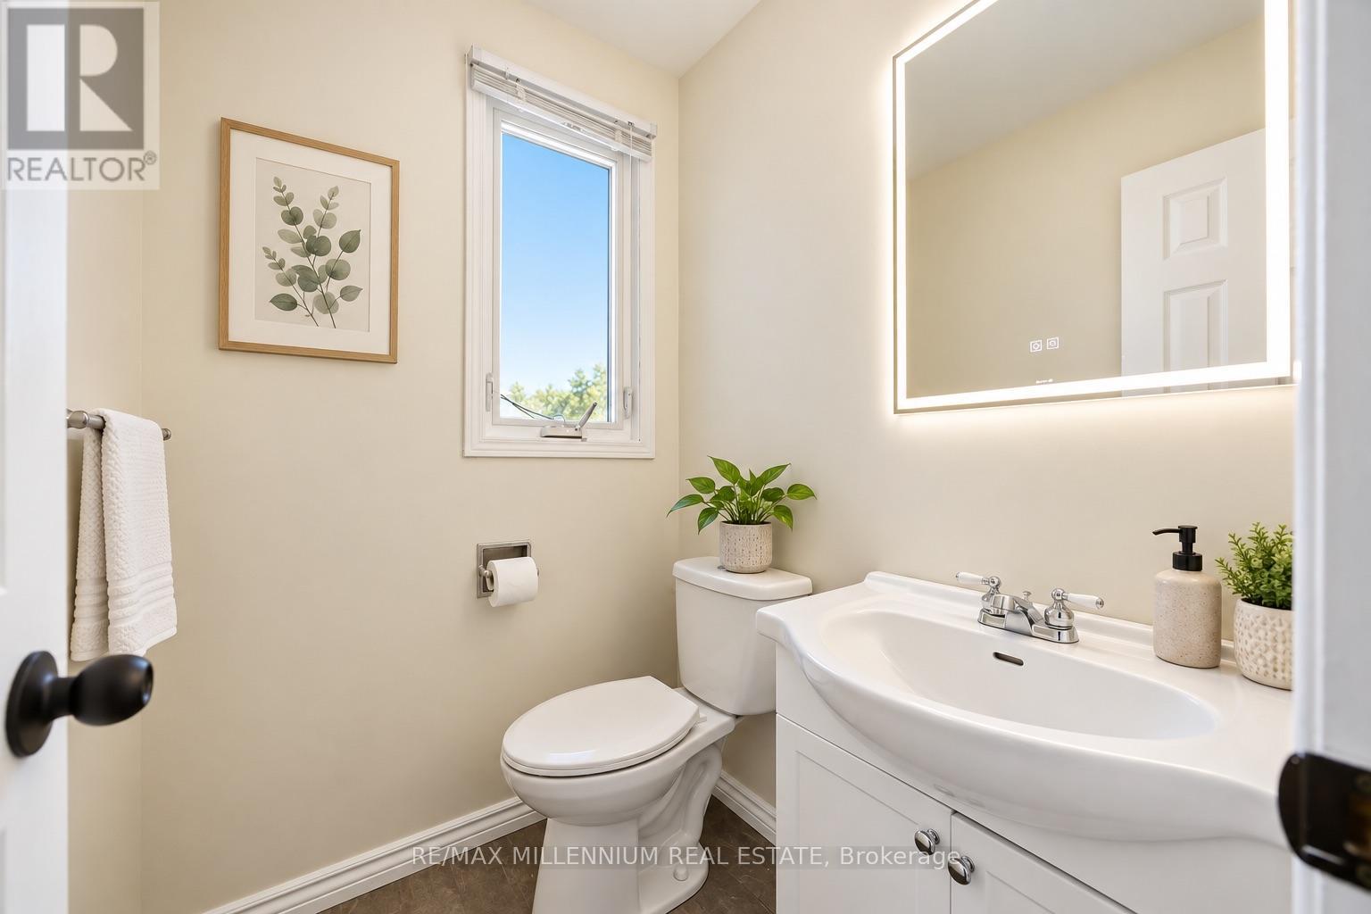
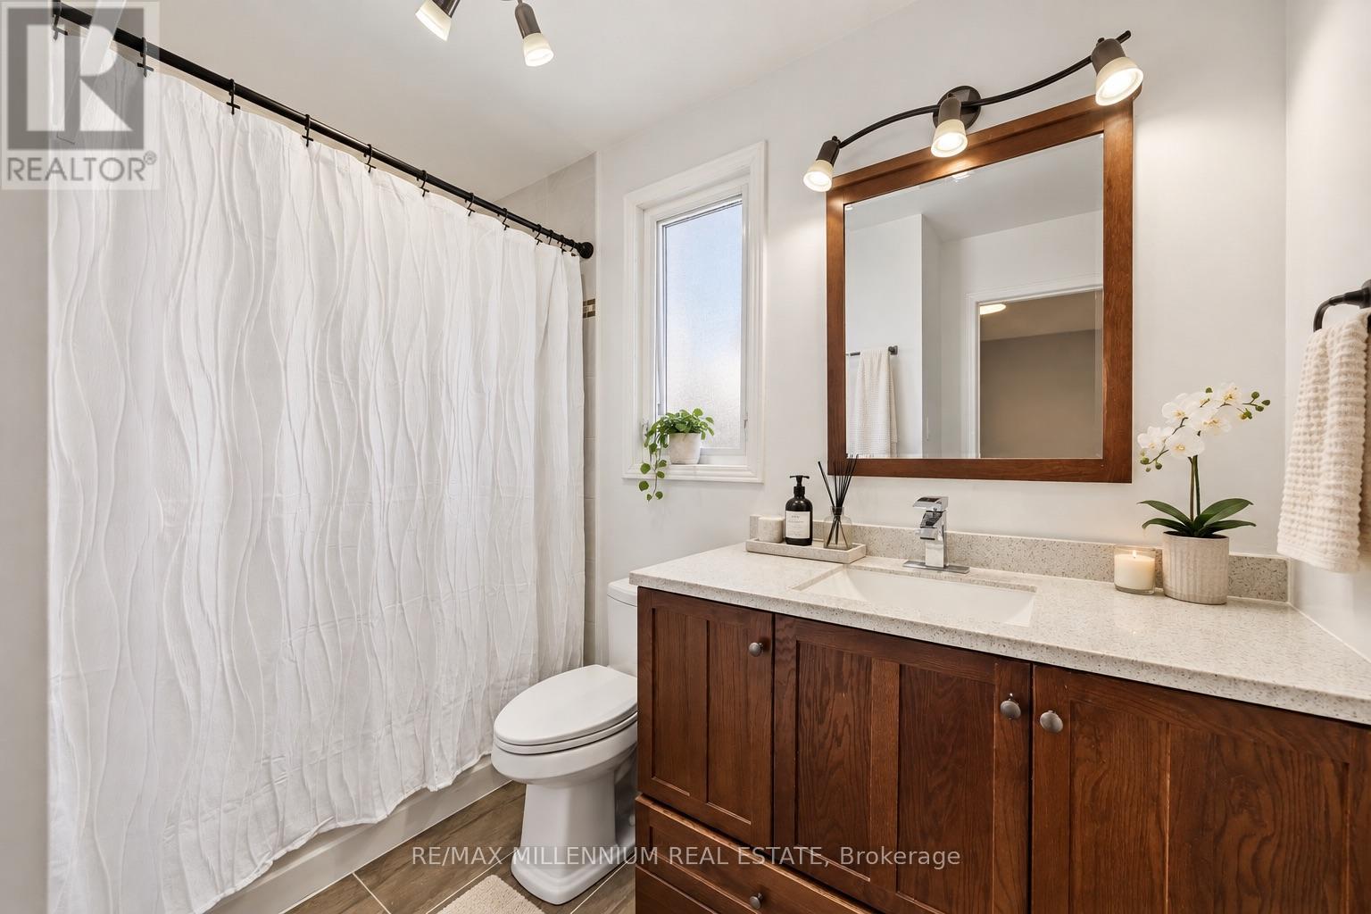
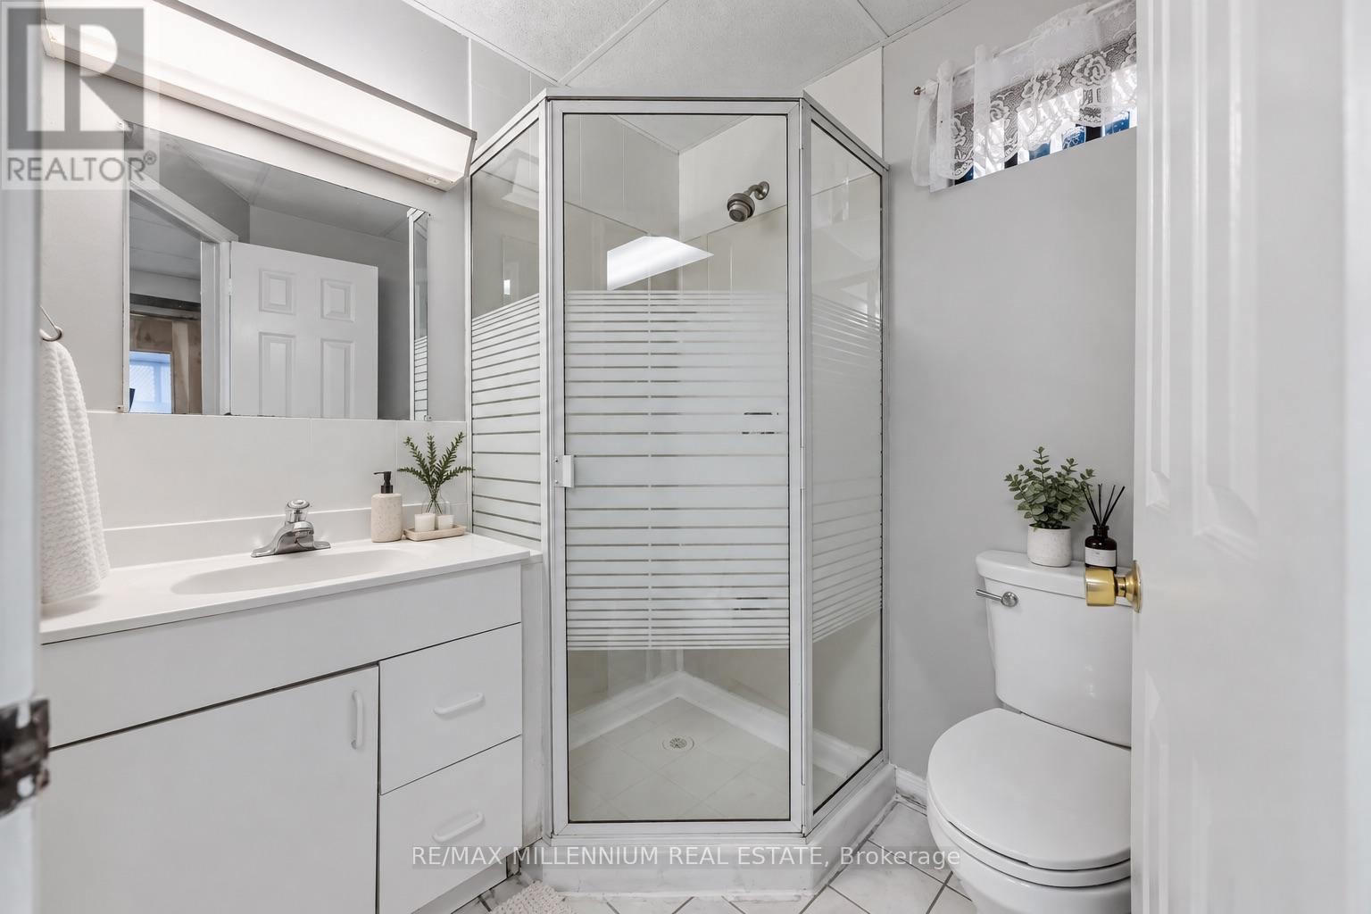
4 Bathroom
1,500 - 2,000 ft2
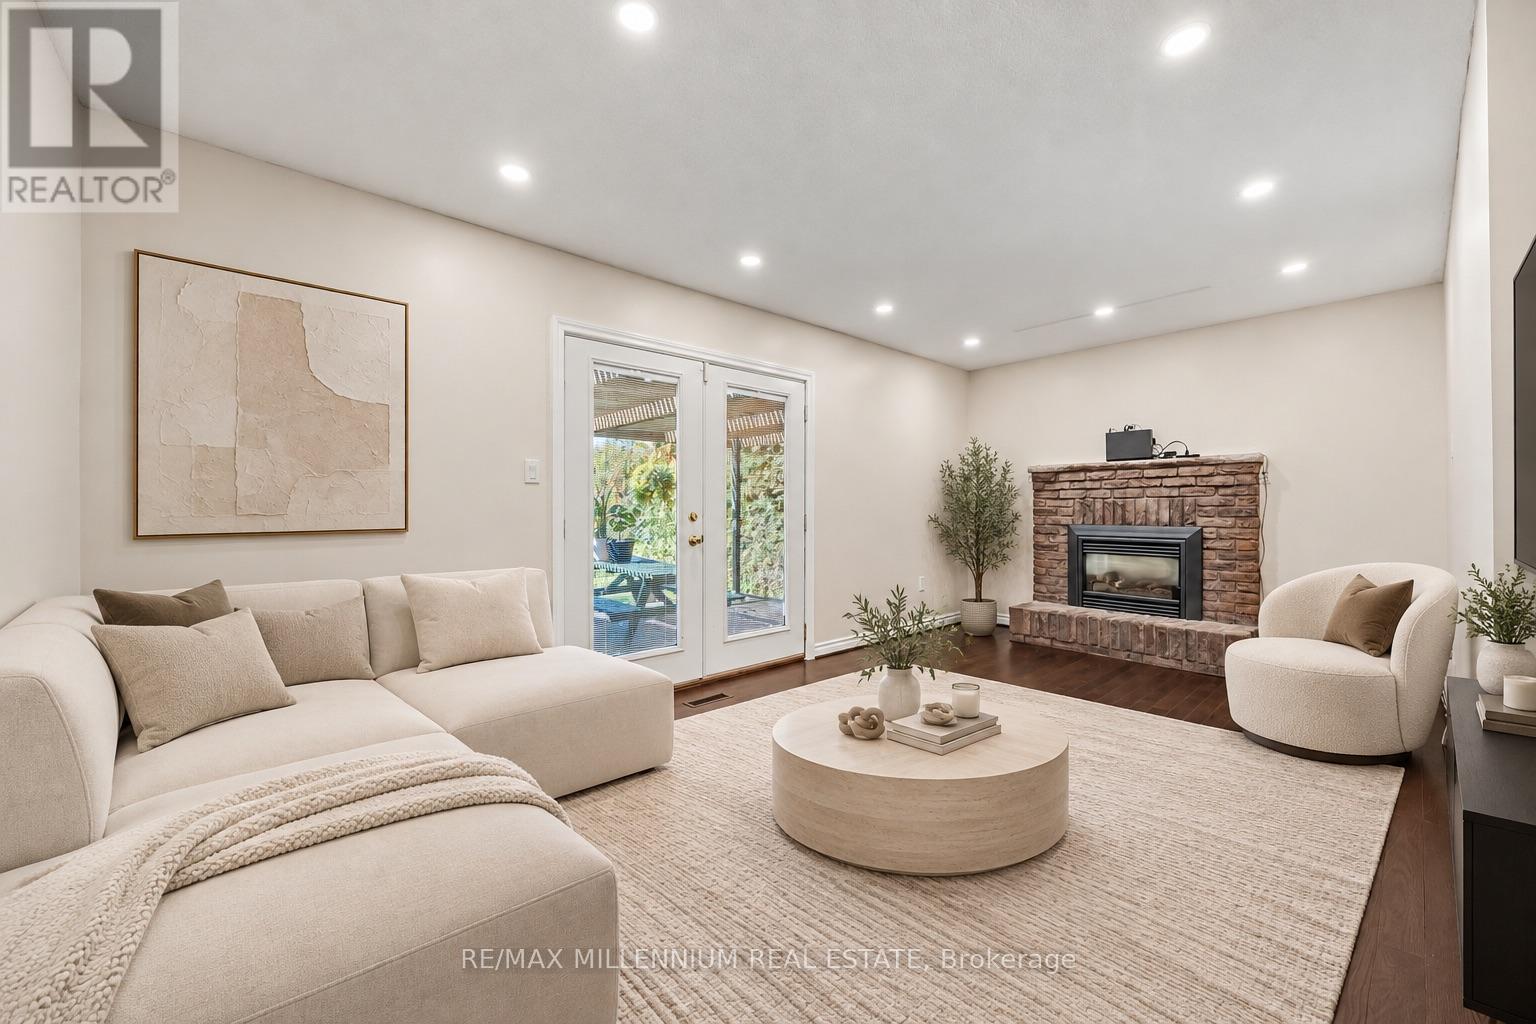
Fireplace
Inground Pool
Central Air Conditioning
Forced Air
Landscaped
$999,900
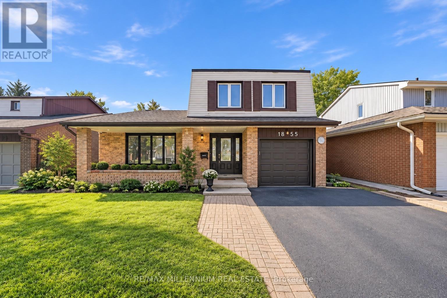
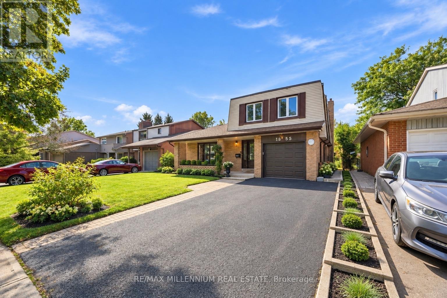
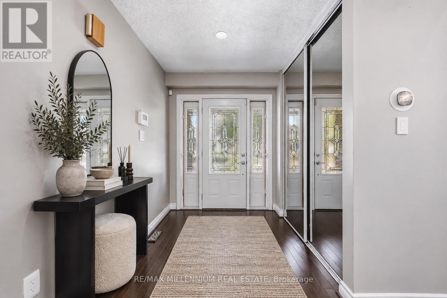
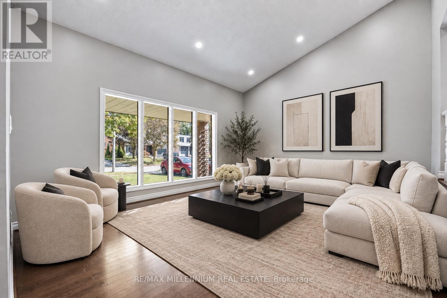
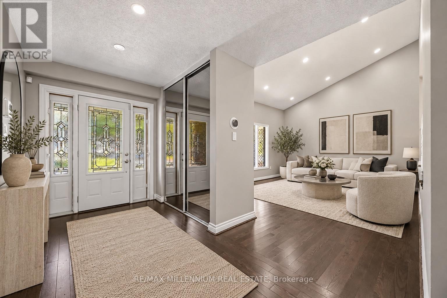
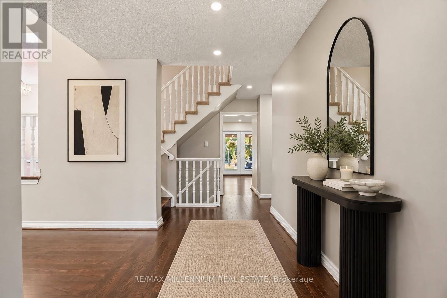
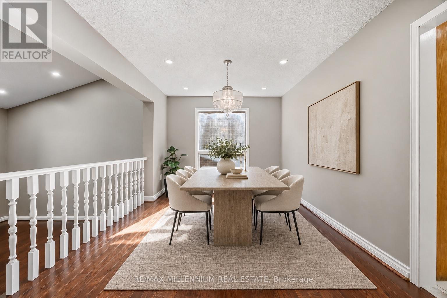
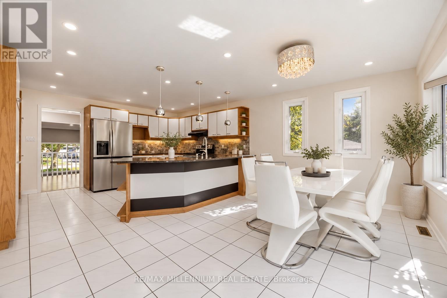
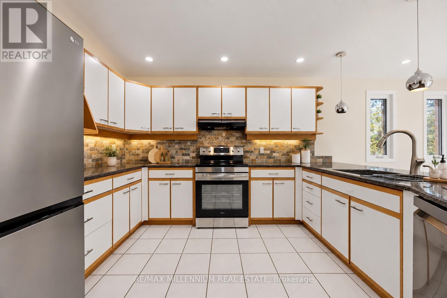
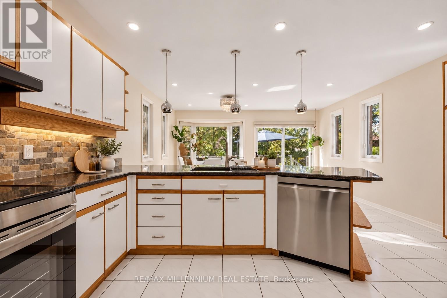
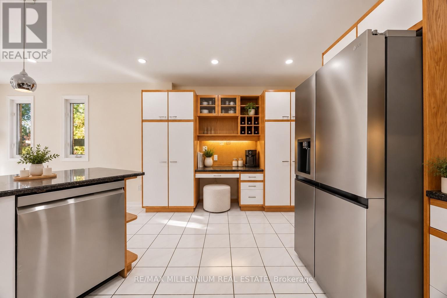
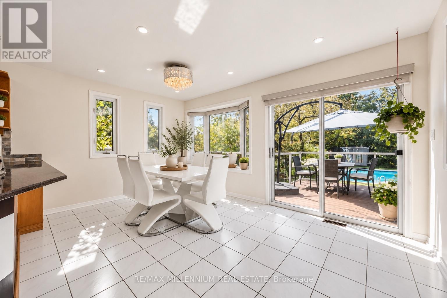
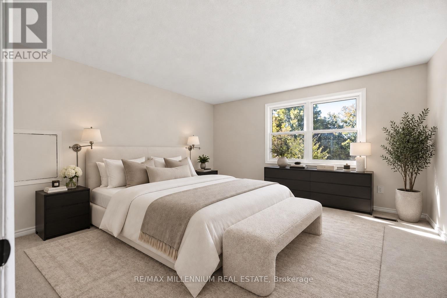
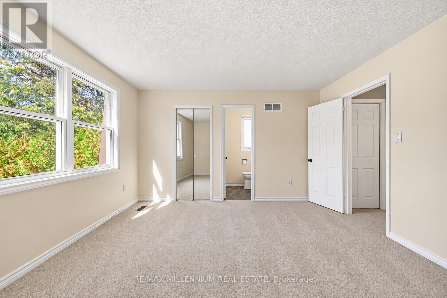
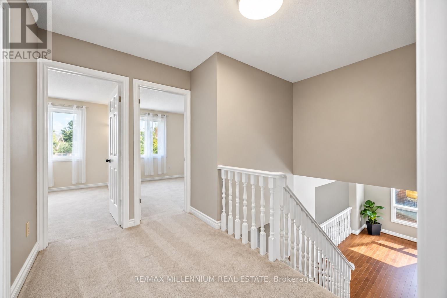
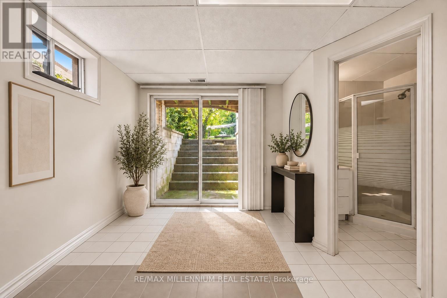
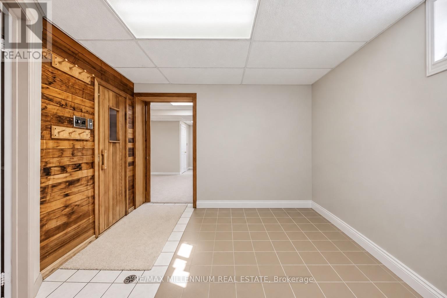
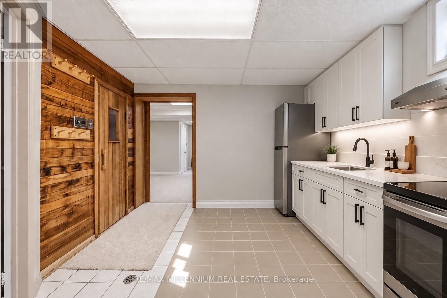
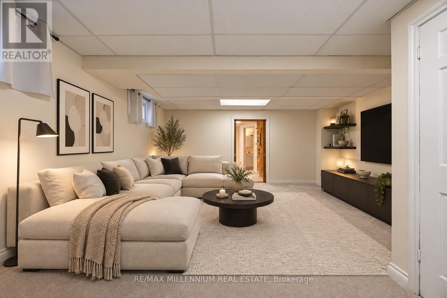
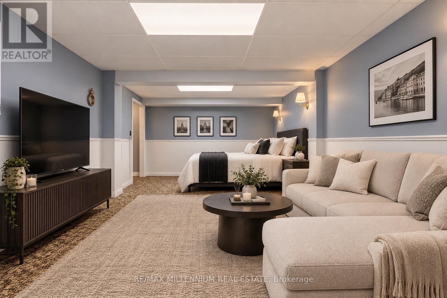
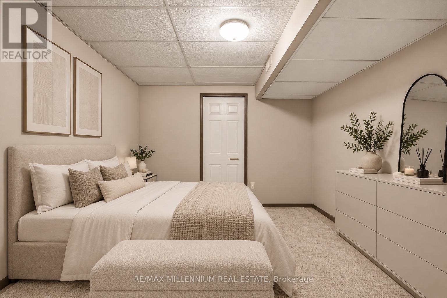
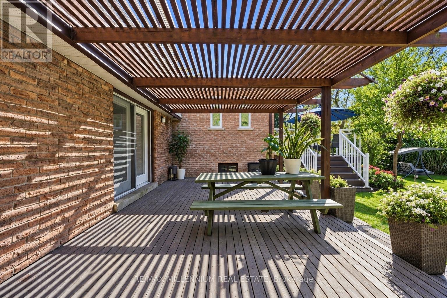
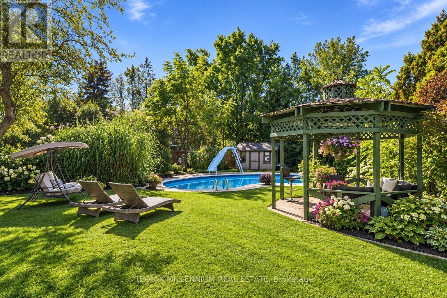
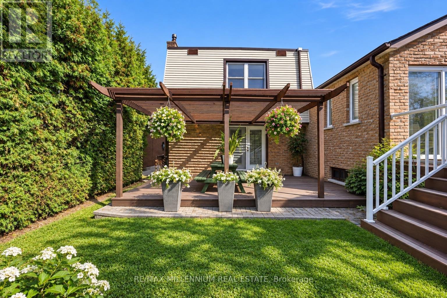
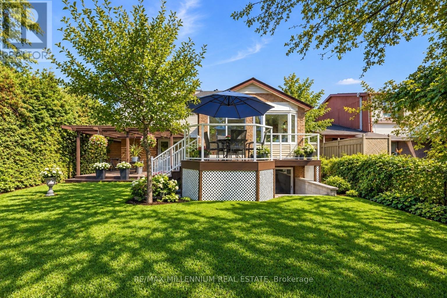
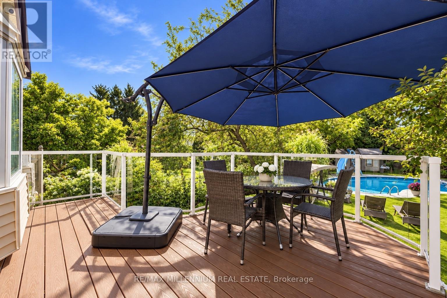
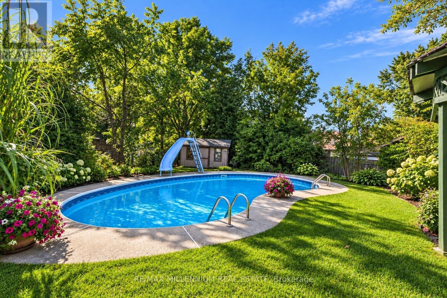
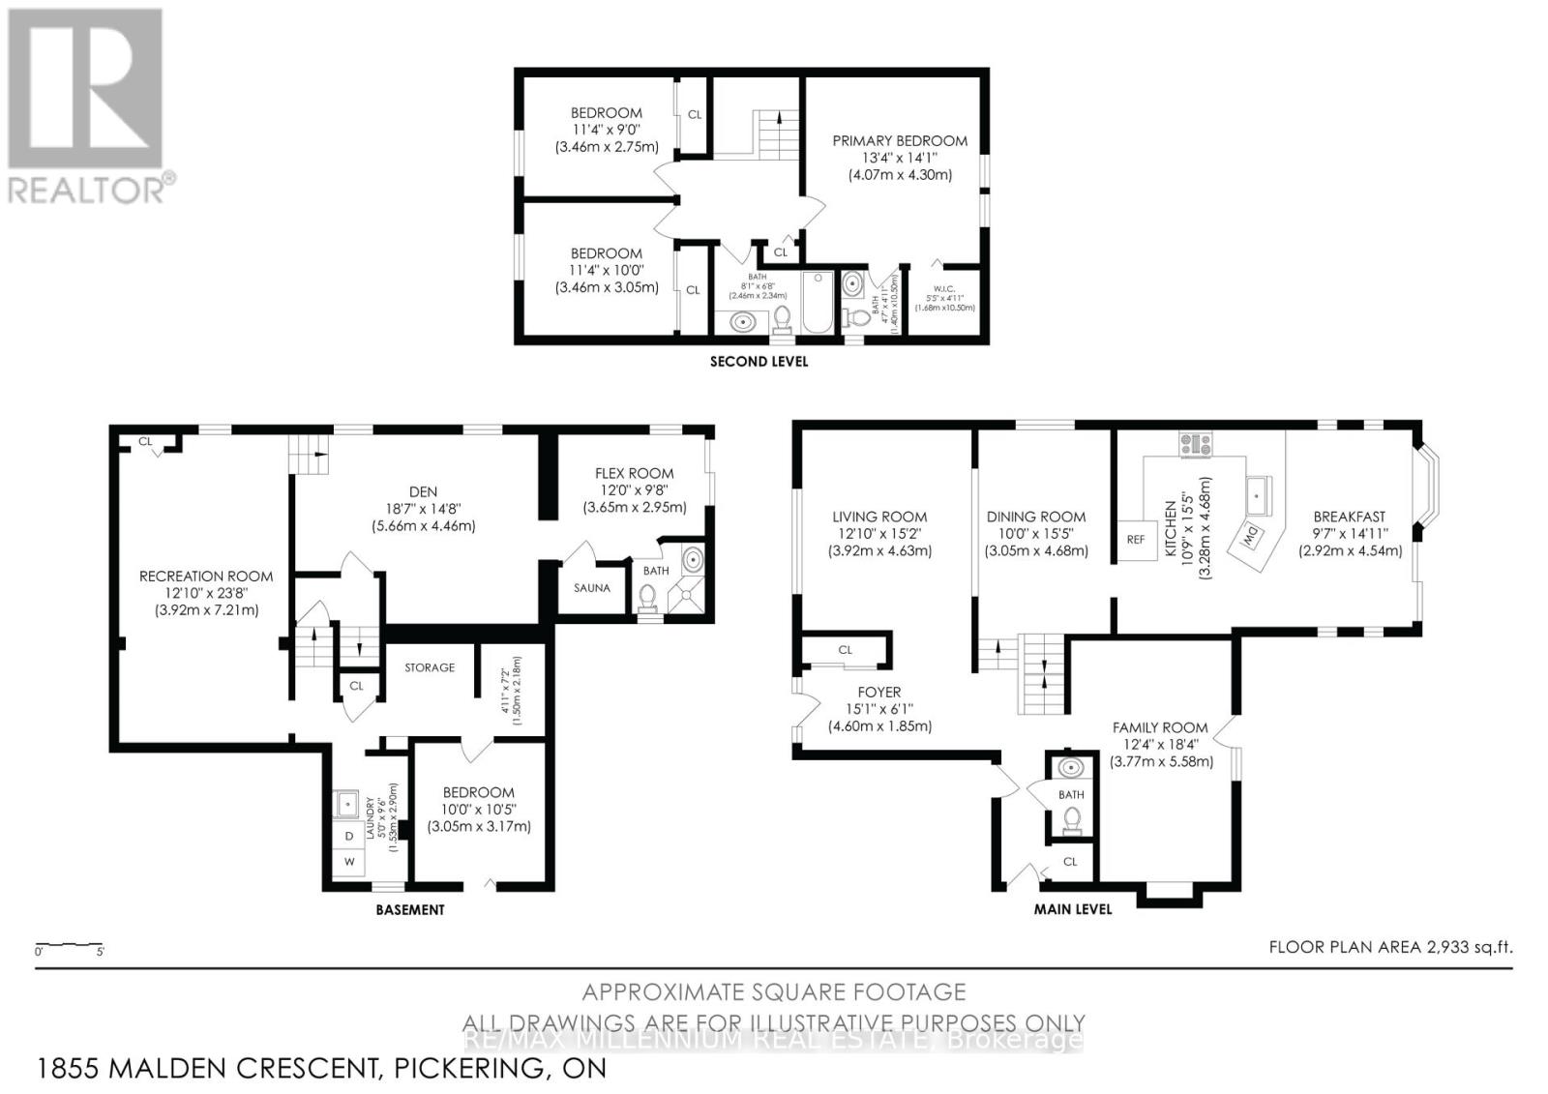
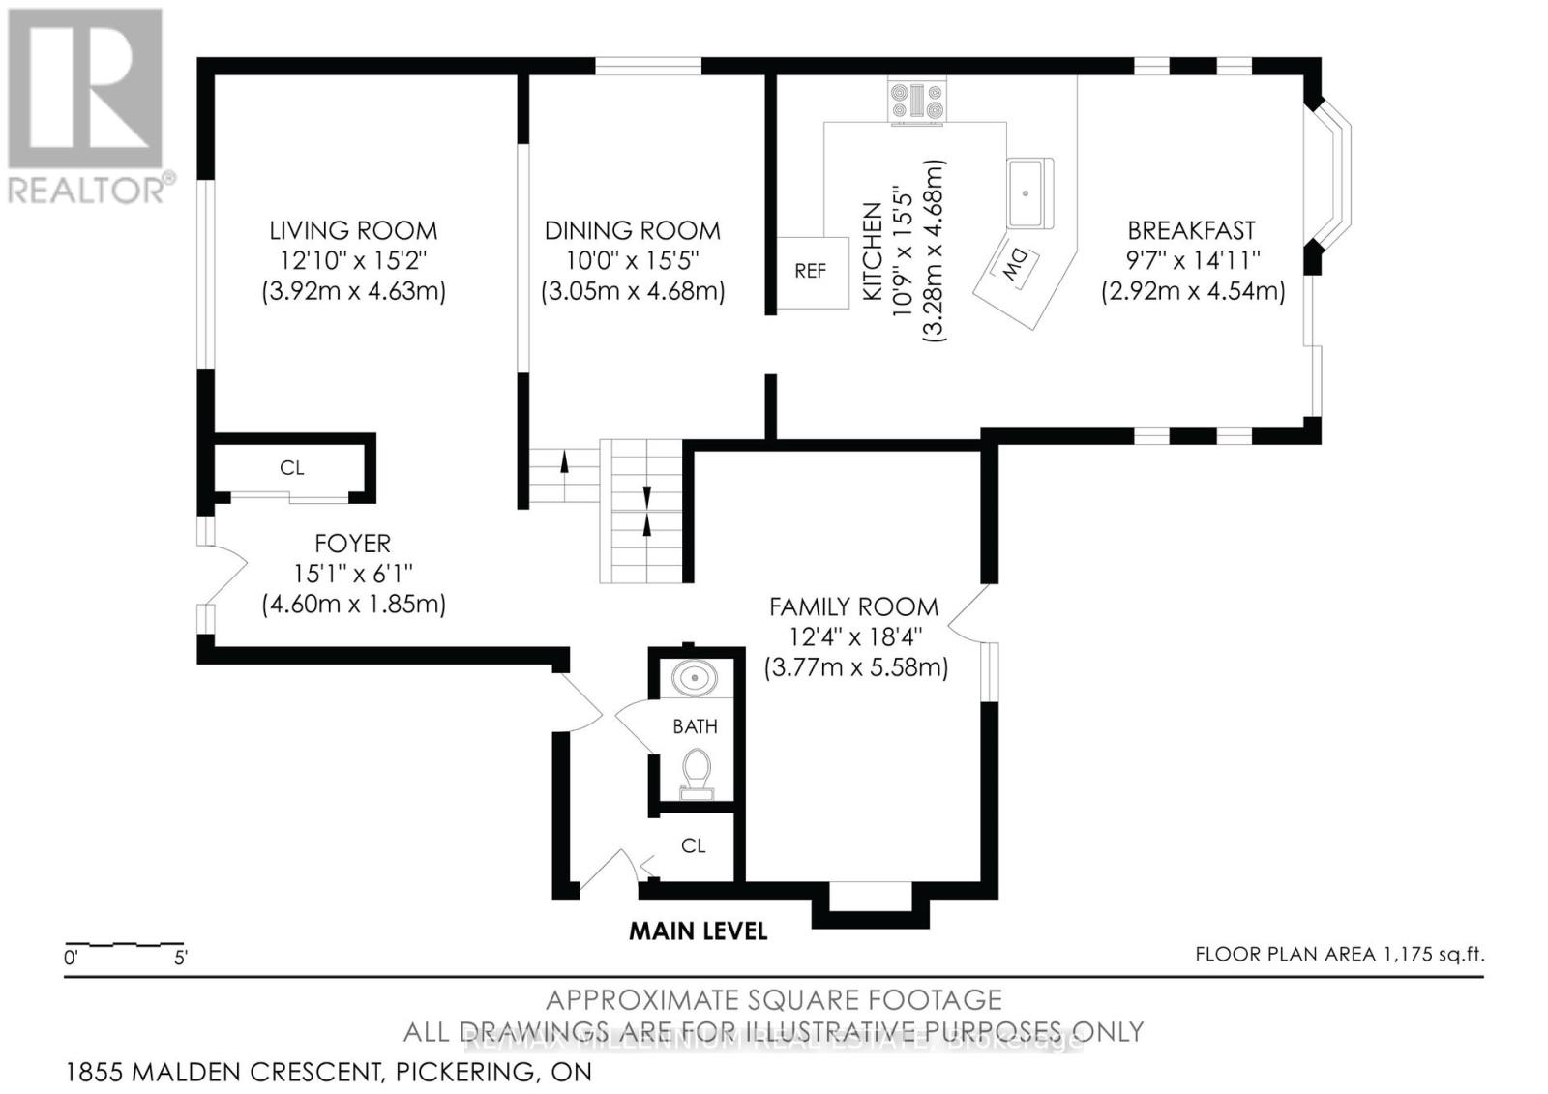
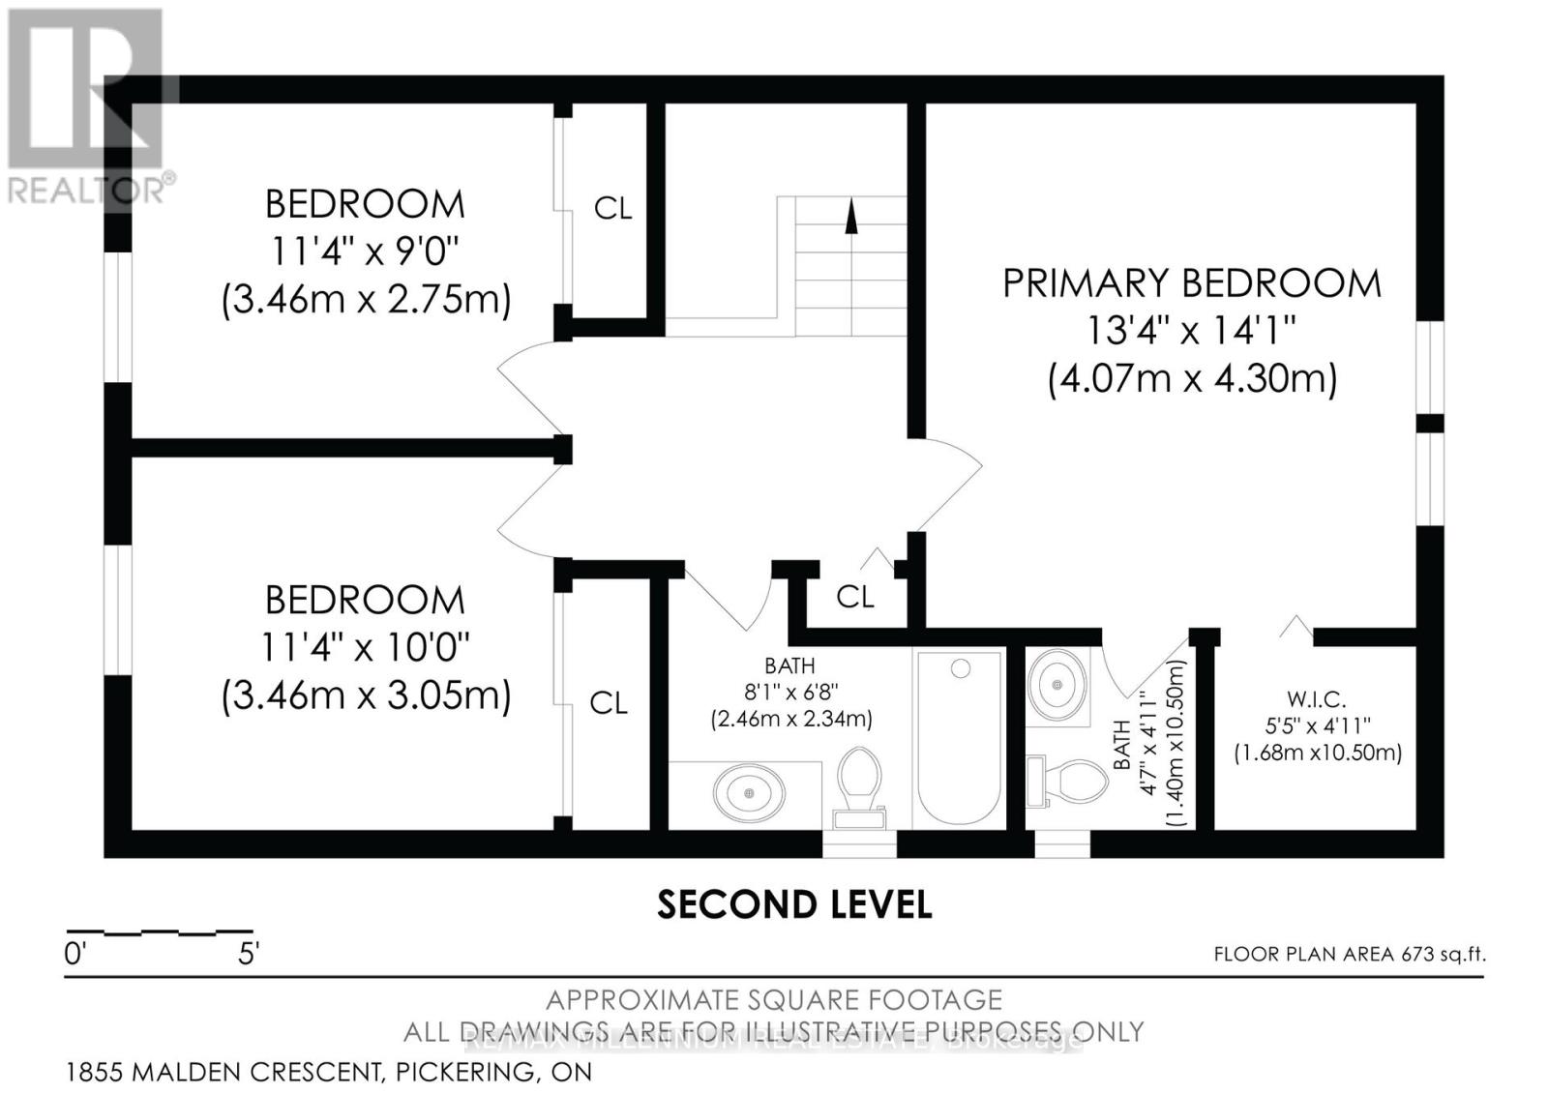
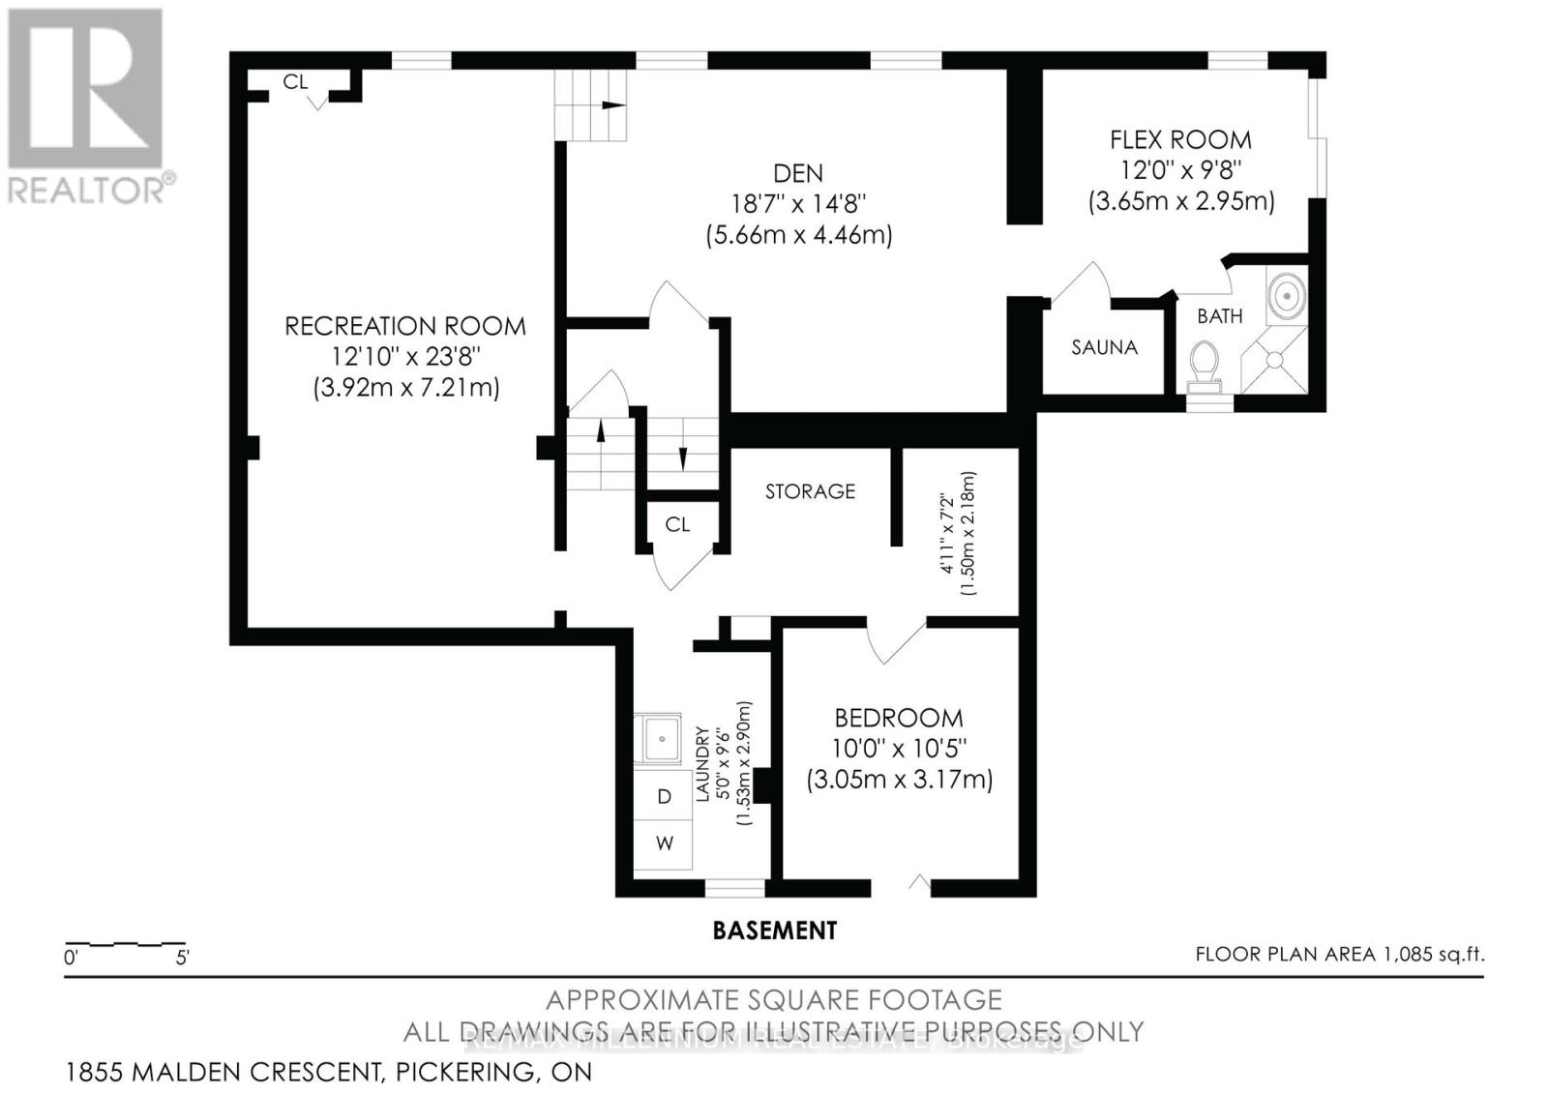
Spacious, welcoming and made for family living! This well-maintained 3-bedroom, 4-bathroom detached 5 level home sits on a generous 45 X 171 foot lot in Pickering's sought-after Liverpool community. The bright, functional layout offers comfortable living spaces perfect for everyday life and entertaining. Enjoy a spacious kitchen for family dining, plenty of storage and an oversized island, plus a finished basement offering even more room to relax, work or play. Step outside to an entertainer's backyard retreat featuring an inground pool, the perfect setting for summer gatherings or relaxing at home. Complete with ample 3 car parking and a convenient location near great schools, parks, shopping, restaurants, transit and Highway 401. (id:50976)
Property Details
|
MLS® Number
|
E13871612 |
|
Property Type
|
Single Family |
|
Community Name
|
Liverpool |
|
Amenities Near By
|
Park |
|
Features
|
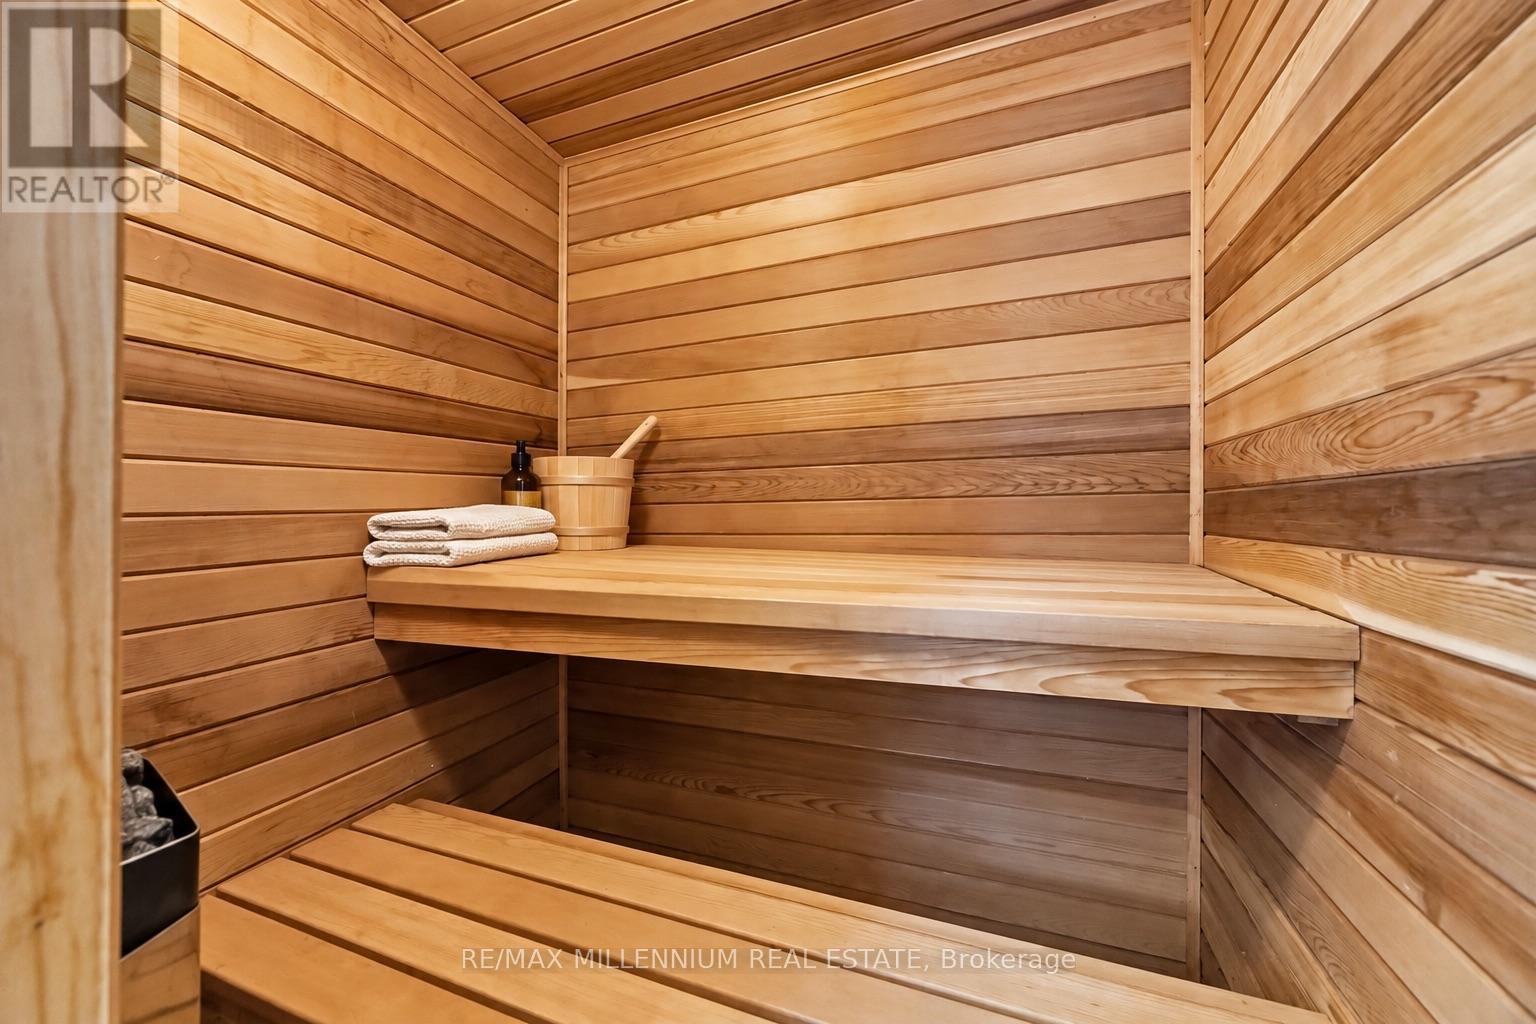
Irregular Lot Size, Sauna |
|
Parking Space Total
|
5 |
|
Pool Type
|
Inground Pool |
|
Structure
|
Deck, Porch, Shed |
Building
|
Bathroom Total
|
4 |
|
Bedrooms Above Ground
|
3 |
|
Bedrooms Below Ground
|
2 |
|
Bedrooms Total
|
5 |
|
Appliances
|
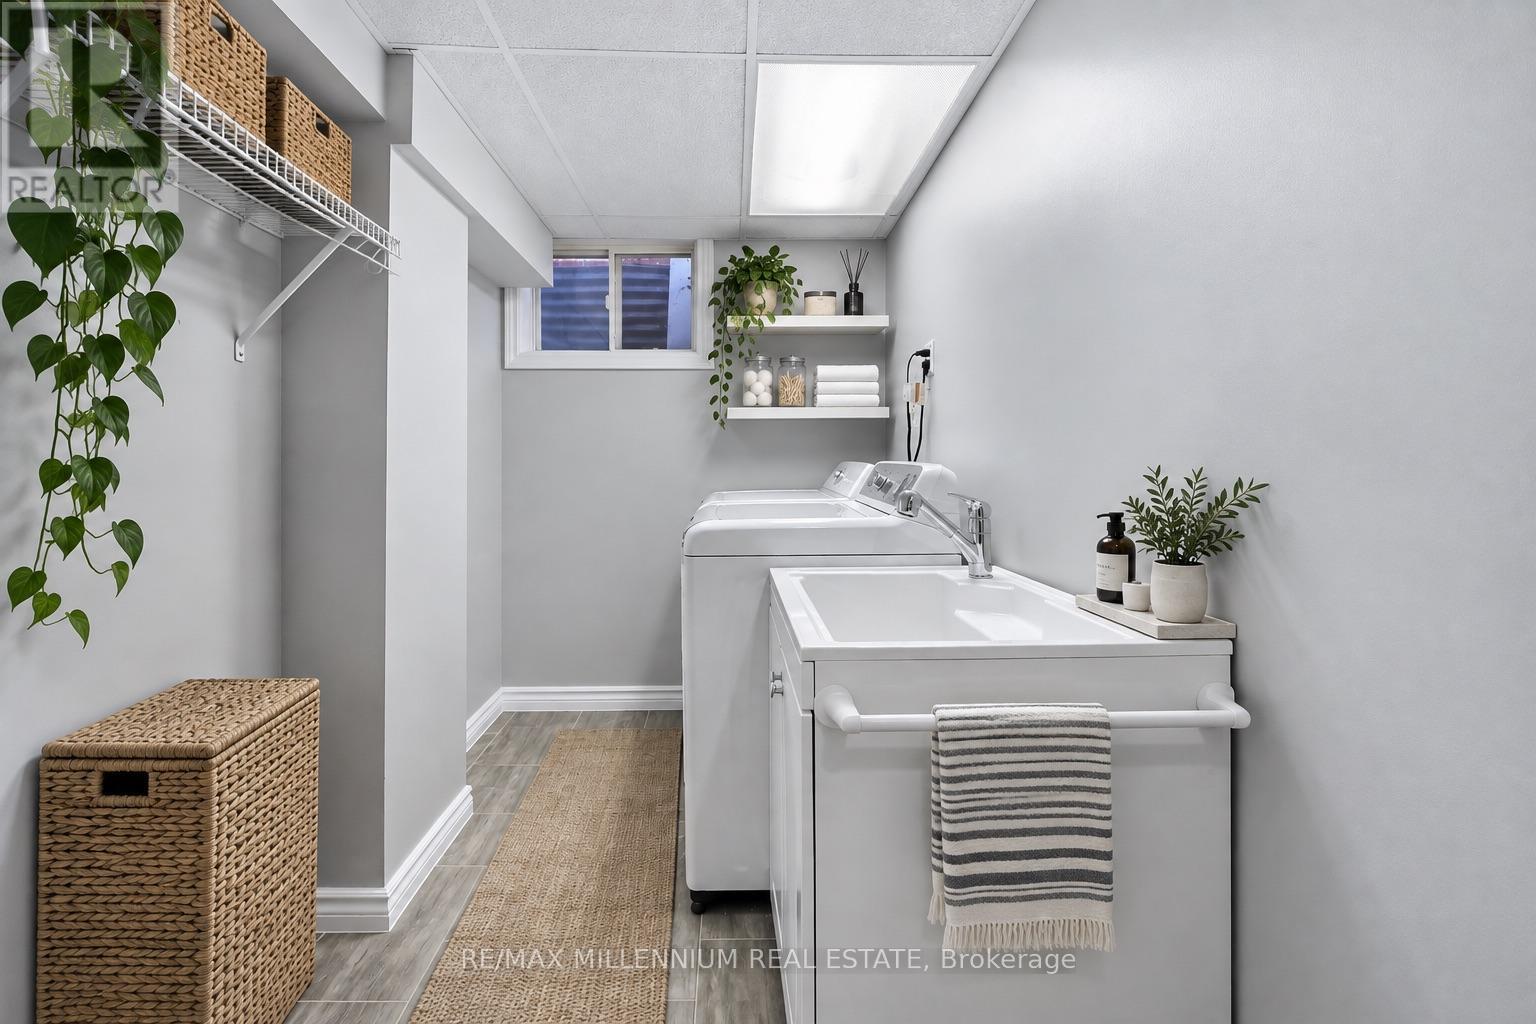
Central Vacuum, Dishwasher, Dryer, Microwave, Stove, Washer, Window Coverings, Refrigerator |
|
Basement Development
|
Finished |
|
Basement Features
|
Walk Out |
|
Basement Type
|
N/a (finished) |
|
Construction Style Attachment
|
Detached |
|
Construction Style Split Level
|
Sidesplit |
|
Cooling Type
|
Central Air Conditioning |
|
Exterior Finish
|
Brick |
|
Fireplace Present
|
Yes |
|
Fireplace Total
|
1 |
|
Flooring Type
|
Carpeted, Hardwood |
|
Foundation Type
|
Concrete |
|
Half Bath Total
|
2 |
|
Heating Fuel
|
Natural Gas |
|
Heating Type
|
Forced Air |
|
Size Interior
|
1,500 - 2,000 Ft2 |
|
Type
|
House |
|
Utility Water
|
Municipal Water |
Parking
Land
|
Acreage
|
No |
|
Fence Type
|
Fenced Yard |
|
Land Amenities
|
Park |
|
Landscape Features
|
Landscaped |
|
Sewer
|
Sanitary Sewer |
|
Size Depth
|
171 Ft |
|
Size Frontage
|
45 Ft |
|
Size Irregular
|
45 X 171 Ft ; 171.86 Ft X 49.52 Ft X 192.43 Ft X 45.0 |
|
Size Total Text
|
45 X 171 Ft ; 171.86 Ft X 49.52 Ft X 192.43 Ft X 45.0 |
Rooms
| Level |
Type |
Length |
Width |
Dimensions |
|
Second Level |
Bedroom |
3.95 m |
4.25 m |
3.95 m x 4.25 m |
|
Second Level |
Bedroom 2 |
3.35 m |
3.05 m |
3.35 m x 3.05 m |
|
Second Level |
Bedroom 3 |
3.35 m |
2.75 m |
3.35 m x 2.75 m |
|
Basement |
Recreational, Games Room |
7.18 m |
3.85 m |
7.18 m x 3.85 m |
|
Basement |
Bedroom 4 |
3.2 m |
3 m |
3.2 m x 3 m |
|
Lower Level |
Sitting Room |
5.55 m |
4.5 m |
5.55 m x 4.5 m |
|
Main Level |
Family Room |
3.8 m |
5.75 m |
3.8 m x 5.75 m |
|
Main Level |
Living Room |
4.7 m |
3.9 m |
4.7 m x 3.9 m |
|
Upper Level |
Dining Room |
4.9 m |
3.2 m |
4.9 m x 3.2 m |
|
Upper Level |
Kitchen |
4.6 m |
3.8 m |
4.6 m x 3.8 m |
|
Upper Level |
Eating Area |
4.6 m |
3.1 m |
4.6 m x 3.1 m |
Utilities
|
Cable
|
Available |
|
Electricity
|
Installed |
|
Sewer
|
Installed |
https://www.realtor.ca/real-estate/30375180/1855-malden-crescent-pickering-liverpool-liverpool