3 Bedroom
2 Bathroom
0 - 699 ft2
Bungalow
Fireplace
None
Baseboard Heaters
Waterfront On Lake
$748,000
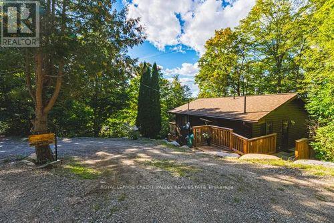
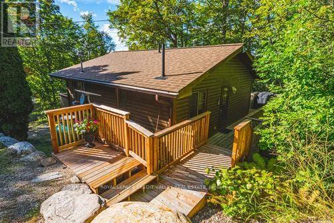
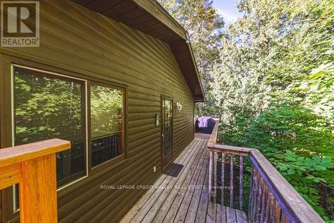
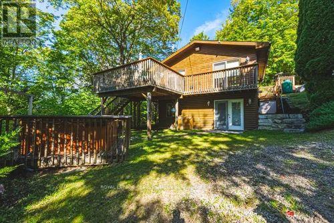
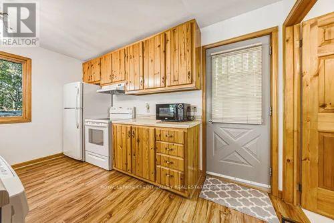
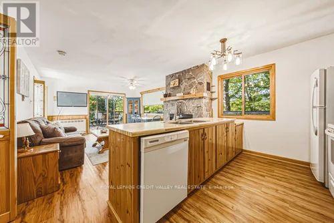
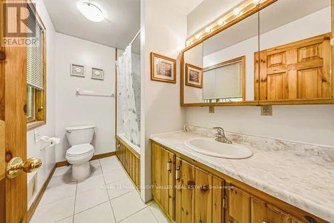
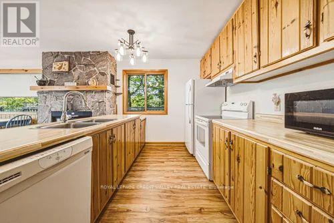
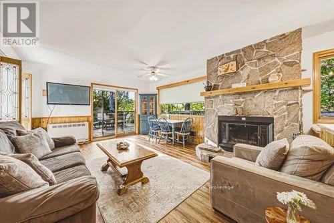
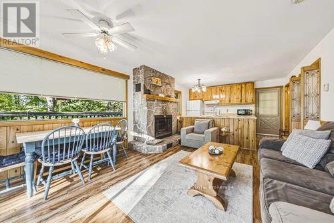
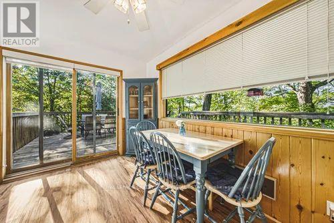
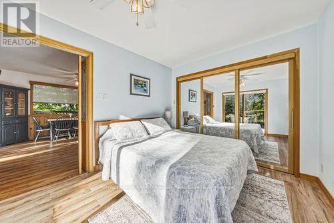
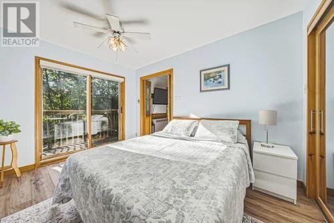
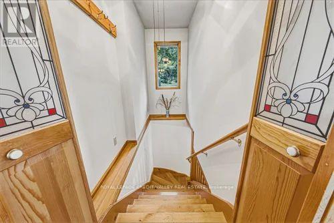
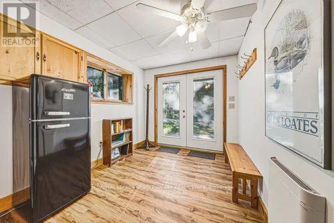
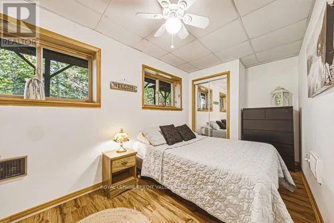
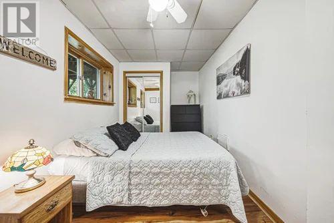
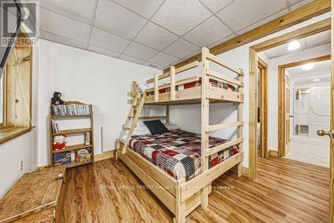
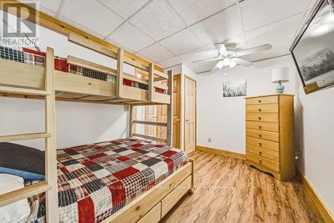
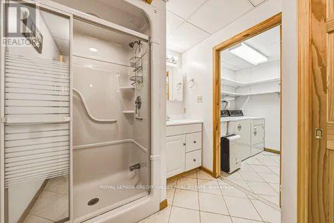
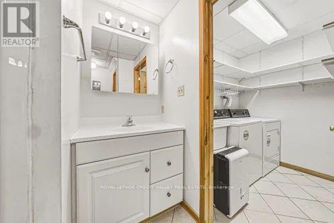
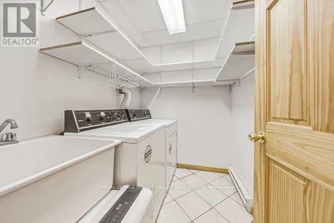
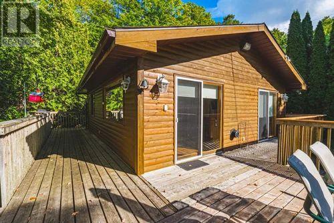
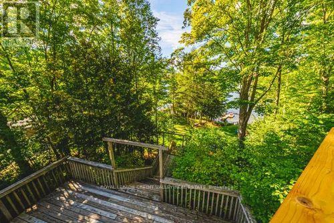
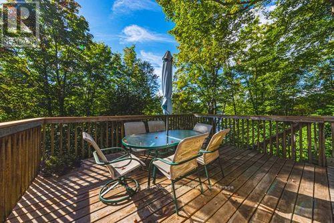
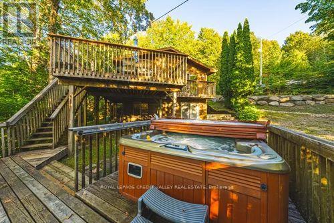
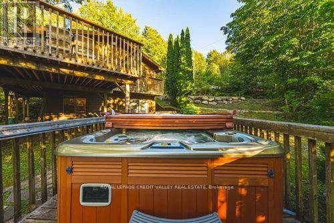
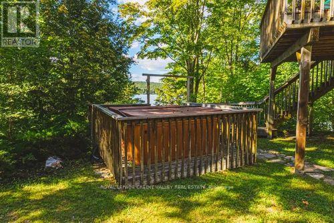
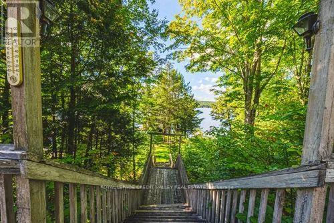
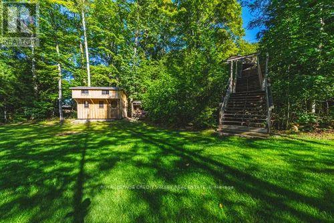
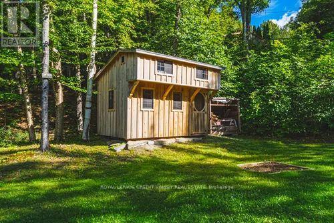
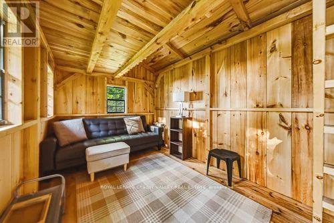
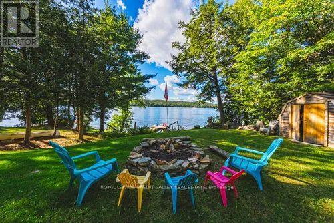
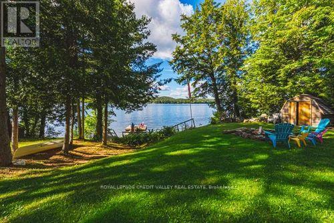
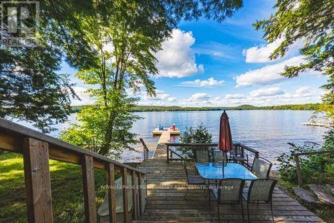
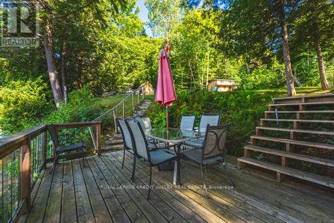
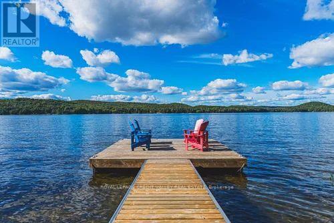
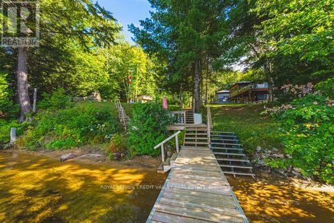
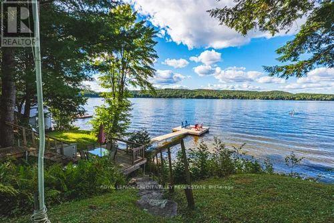
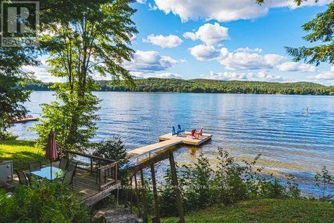
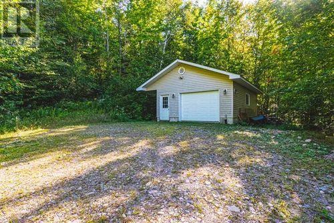
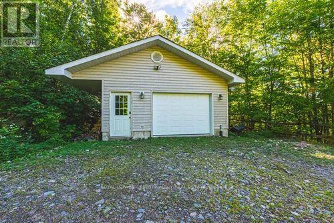
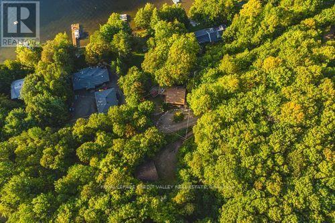
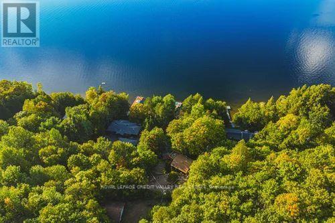
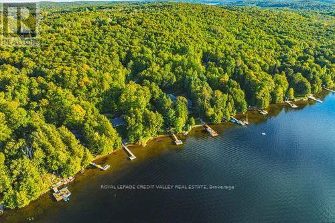
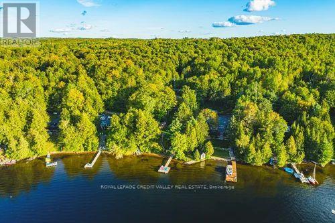
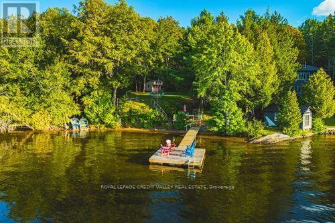
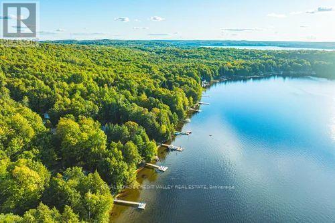
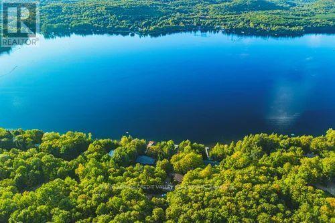
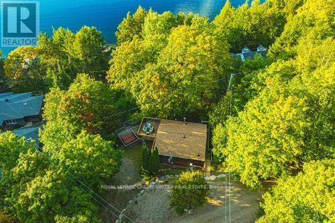
Welcome to your private retreat on beautiful Beech Lake in Algonquin Highlands ! Situated on almost 1 acre this charming bungalow style cottage offers wonderful lake views and plenty of space for family and guests. The main level features a bright living and dining room combination , kitchen, bathroom and walkout to a spacious deck overlooking the lake, the perfect spot to relax and enjoy the clear perfect views. The finished lower level provides two bedrooms, a full bathroom, laundry room, utility room or small family room . A cozy separate outside BUNKIE can sleep 6 which offers additional sleeping accommodations for family and overnight guests. Enjoy the outdoors with a hot tub , sandy bottom beach, shallow water entry and private dock, ideal for swimming , boating, fishing, and lakeside entertaining. The property is divided by the road with a oversized detached 2 car garage on the opposite side of the house offering plenty of storage along with additional multi car parking. A fantastic four season getaway on a beautiful almost one acre of property and everything you need to enjoy cottage lifestyle! (id:50976)
Property Details
|
MLS® Number
|
X13871444 |
|
Property Type
|
Single Family |
|
Community Name
|
Stanhope |
|
Community Features
|
Fishing |
|
Easement
|
Unknown |
|
Features
|
Rolling |
|
Parking Space Total
|
8 |
|
Structure
|
Deck, Shed, Dock |
|
View Type
|
Lake View, Direct Water View, Unobstructed Water View |
|
Water Front Type
|
Waterfront On Lake |
Building
|
Bathroom Total
|
2 |
|
Bedrooms Above Ground
|
1 |
|
Bedrooms Below Ground
|
2 |
|
Bedrooms Total
|
3 |
|
Age
|
31 To 50 Years |
|
Amenities
|
Fireplace(s) |
|
Appliances
|
Hot Tub, Water Heater |
|
Architectural Style
|
Bungalow |
|
Basement Development
|
Finished |
|
Basement Features
|
Separate Entrance |
|
Basement Type
|
N/a (finished), N/a |
|
Construction Style Attachment
|
Detached |
|
Cooling Type
|
None |
|
Exterior Finish
|
Wood |
|
Fireplace Present
|
Yes |
|
Fireplace Total
|
1 |
|
Flooring Type
|
Laminate |
|
Foundation Type
|
Block |
|
Heating Fuel
|
Propane |
|
Heating Type
|
Baseboard Heaters |
|
Stories Total
|
1 |
|
Size Interior
|
0 - 699 Ft2 |
|
Type
|
House |
|
Utility Water
|
Drilled Well |
Parking
Land
|
Access Type
|
Public Road, Private Docking, Private Road |
|
Acreage
|
No |
|
Sewer
|
Septic System |
|
Size Depth
|
387 Ft ,6 In |
|
Size Frontage
|
100 Ft |
|
Size Irregular
|
100 X 387.5 Ft ; Road Divides Lot |
|
Size Total Text
|
100 X 387.5 Ft ; Road Divides Lot|1/2 - 1.99 Acres |
|
Zoning Description
|
Sr-2 |
Rooms
| Level |
Type |
Length |
Width |
Dimensions |
|
Basement |
Primary Bedroom |
4.03 m |
2.66 m |
4.03 m x 2.66 m |
|
Basement |
Bedroom 2 |
4.04 m |
2.79 m |
4.04 m x 2.79 m |
|
Basement |
Bedroom 3 |
4.5 m |
2.25 m |
4.5 m x 2.25 m |
|
Basement |
Family Room |
4.32 m |
2.5 m |
4.32 m x 2.5 m |
|
Basement |
Laundry Room |
2.08 m |
1.69 m |
2.08 m x 1.69 m |
|
Main Level |
Living Room |
3 m |
4.03 m |
3 m x 4.03 m |
|
Main Level |
Dining Room |
4.97 m |
1.97 m |
4.97 m x 1.97 m |
|
Main Level |
Kitchen |
4.03 m |
2.66 m |
4.03 m x 2.66 m |
Utilities
|
Electricity
|
Installed |
|
Wireless
|
Available |
|
Electricity Connected
|
Connected |
https://www.realtor.ca/real-estate/30375093/1064-whiskey-jack-lane-algonquin-highlands-stanhope-stanhope