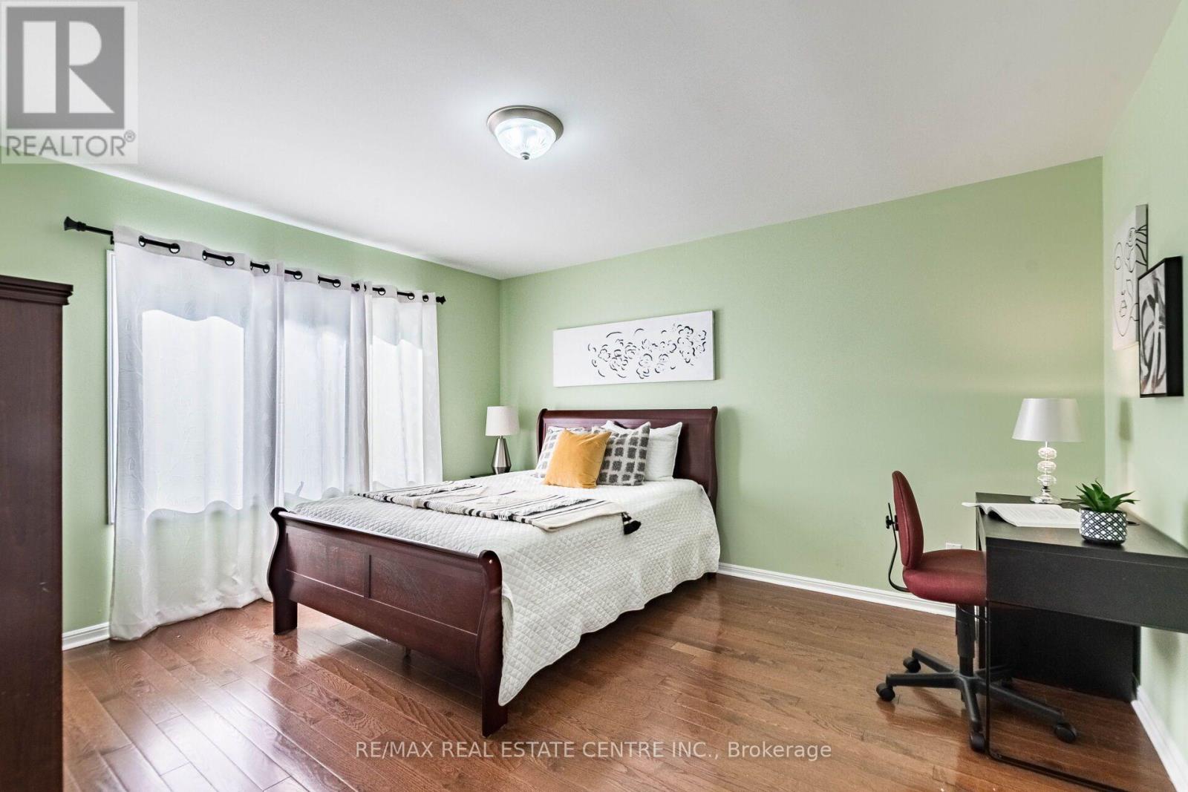
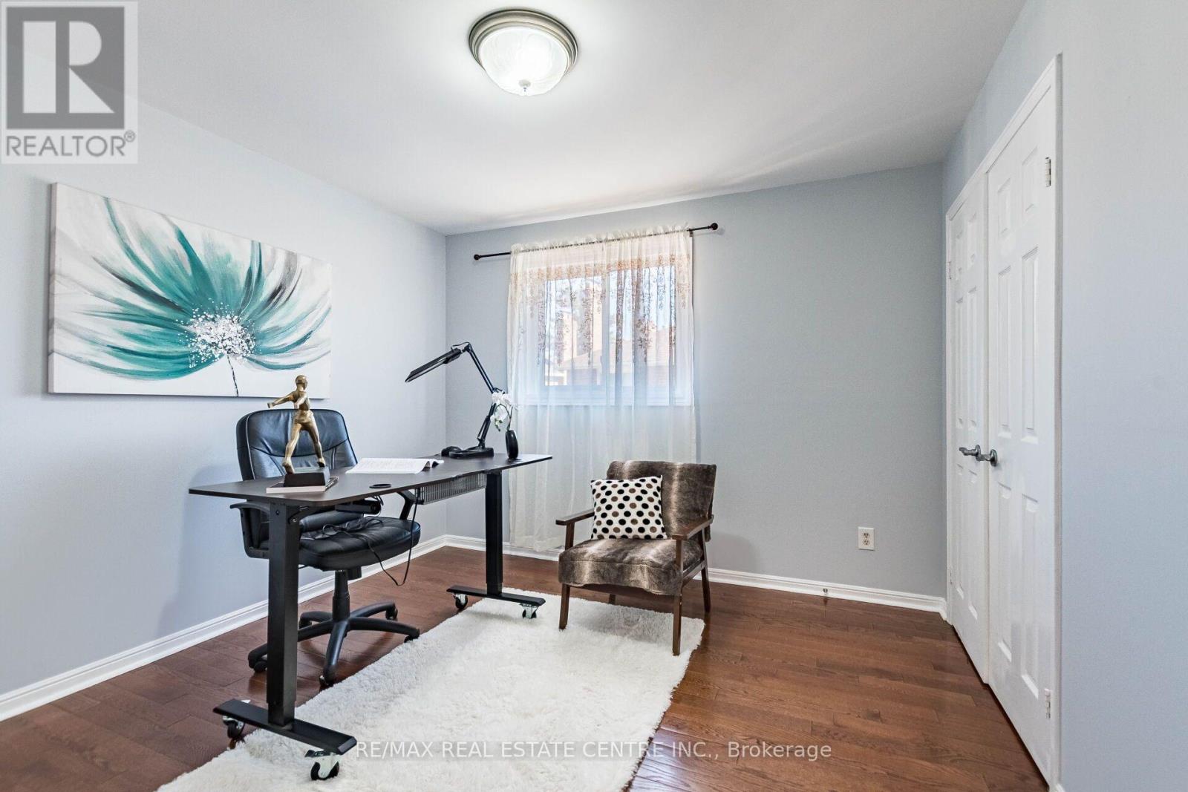
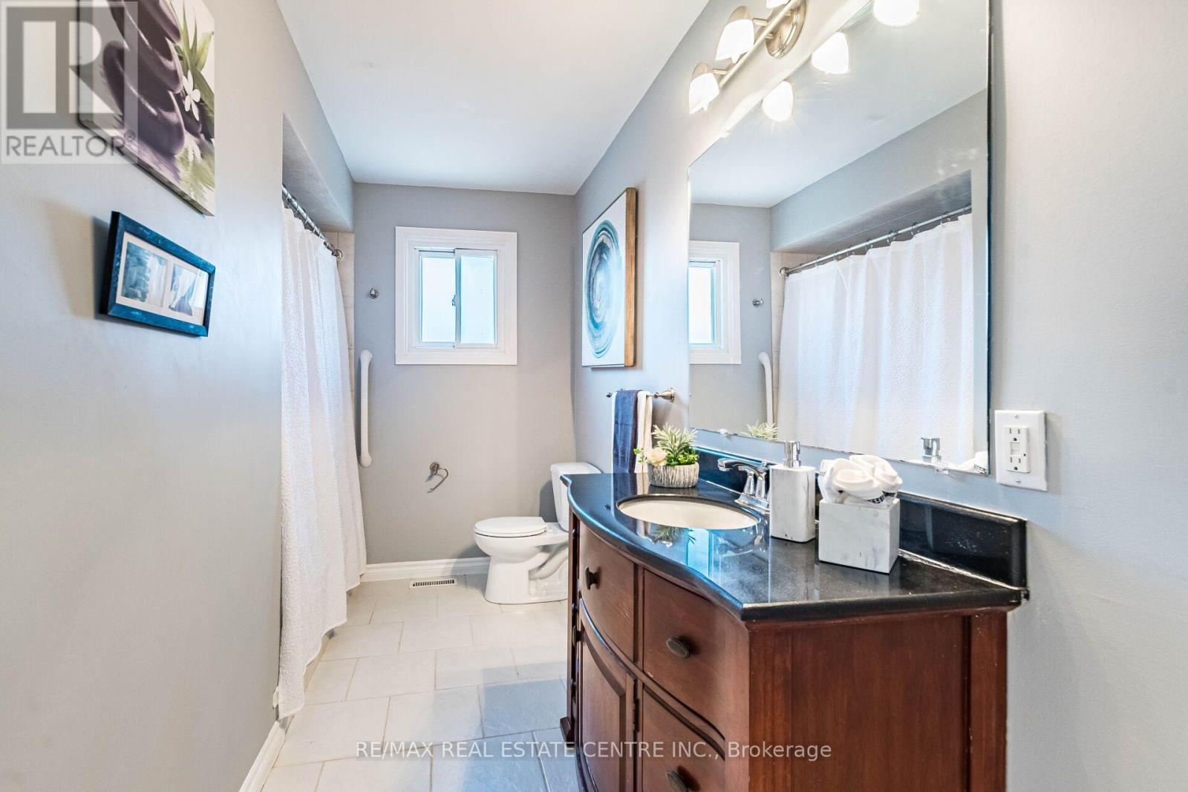
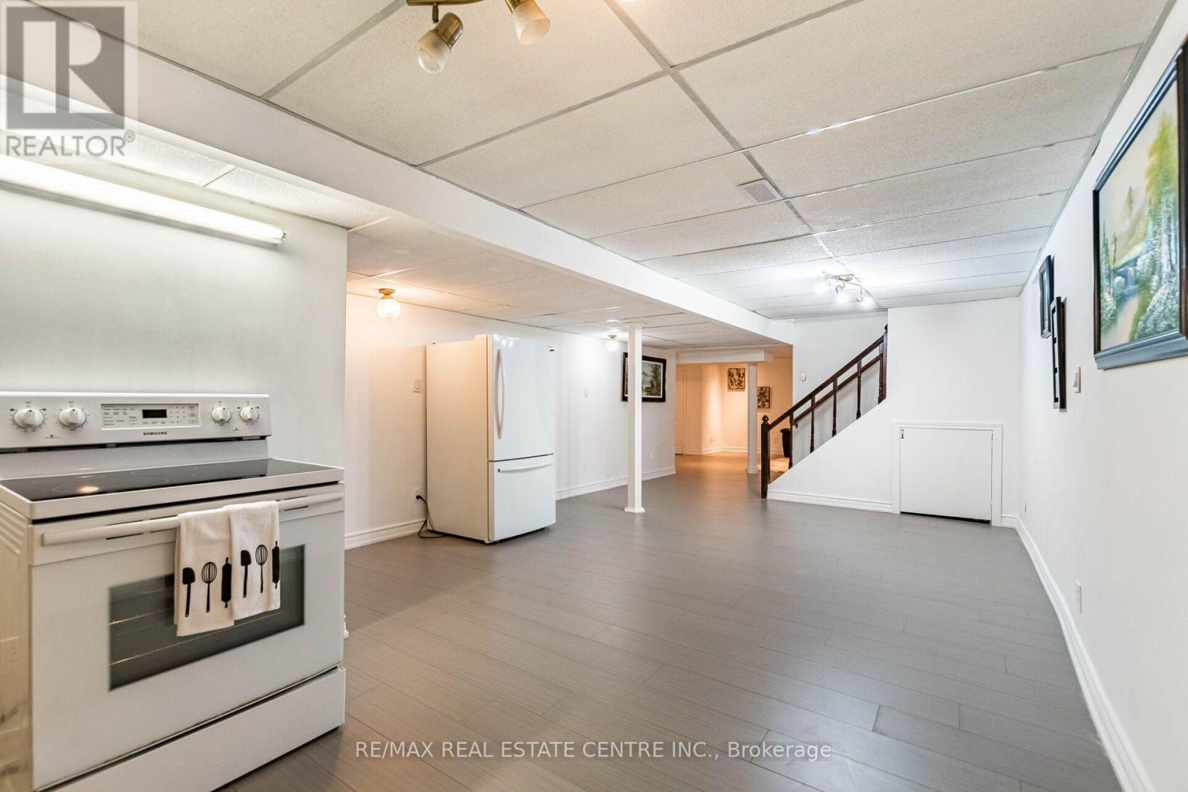
4 Bedroom
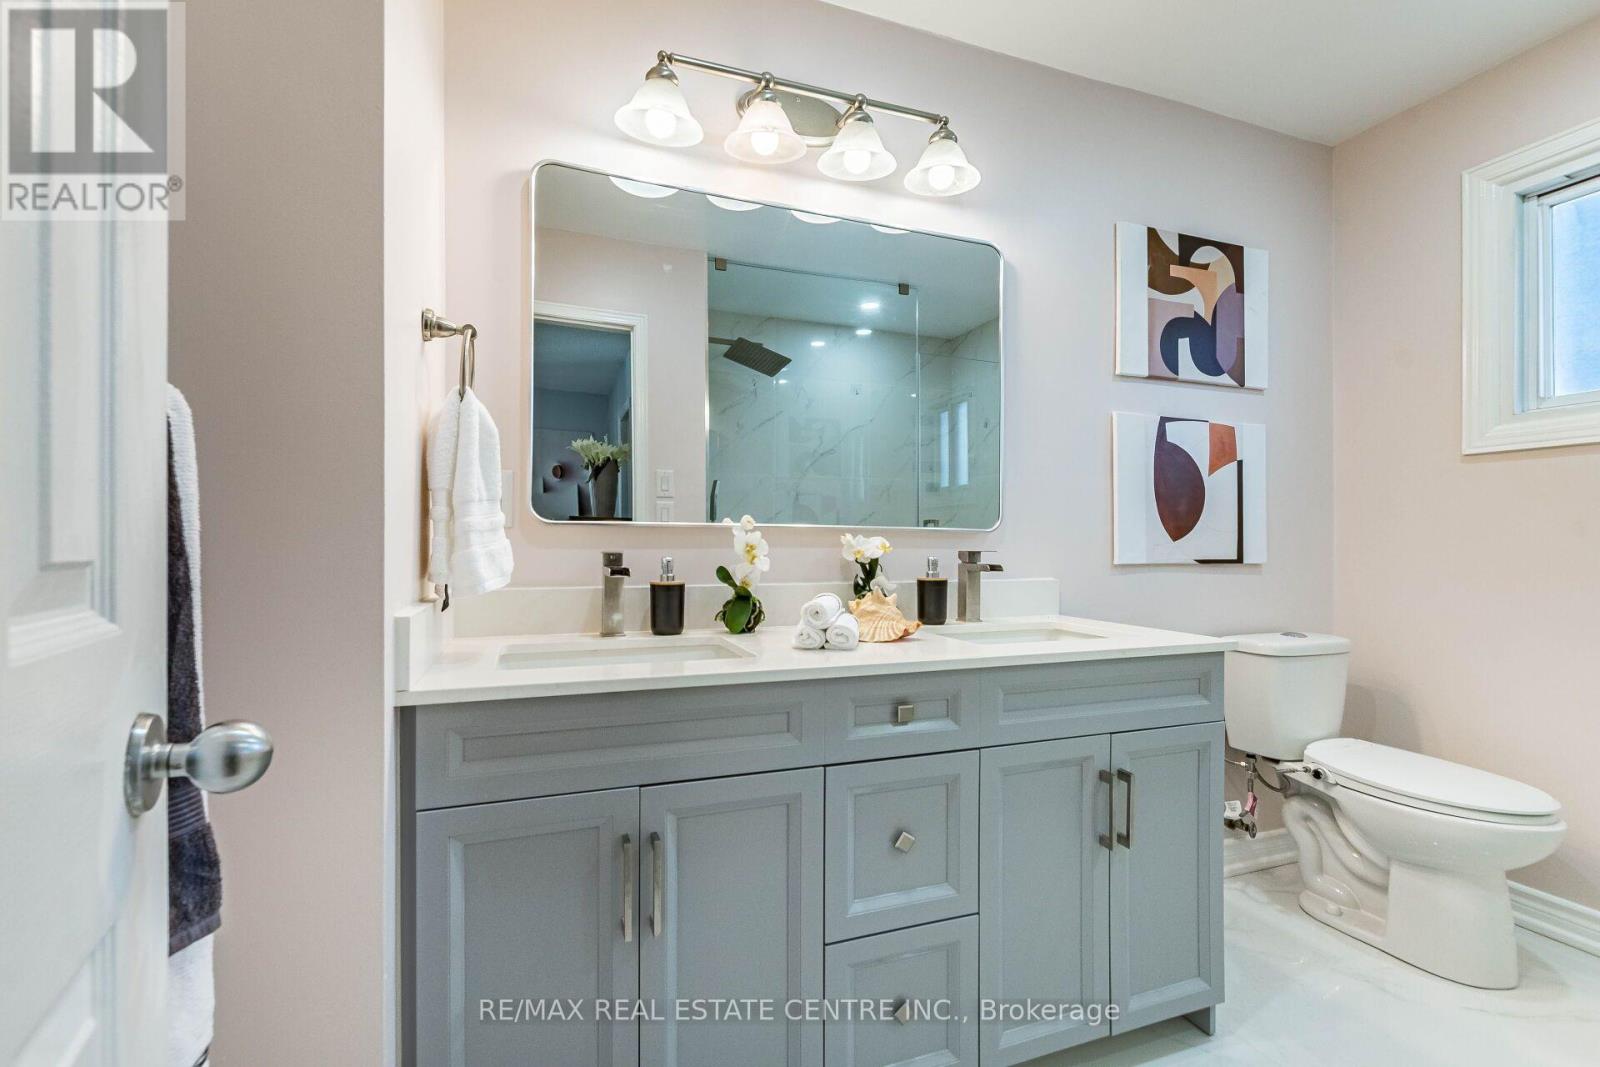
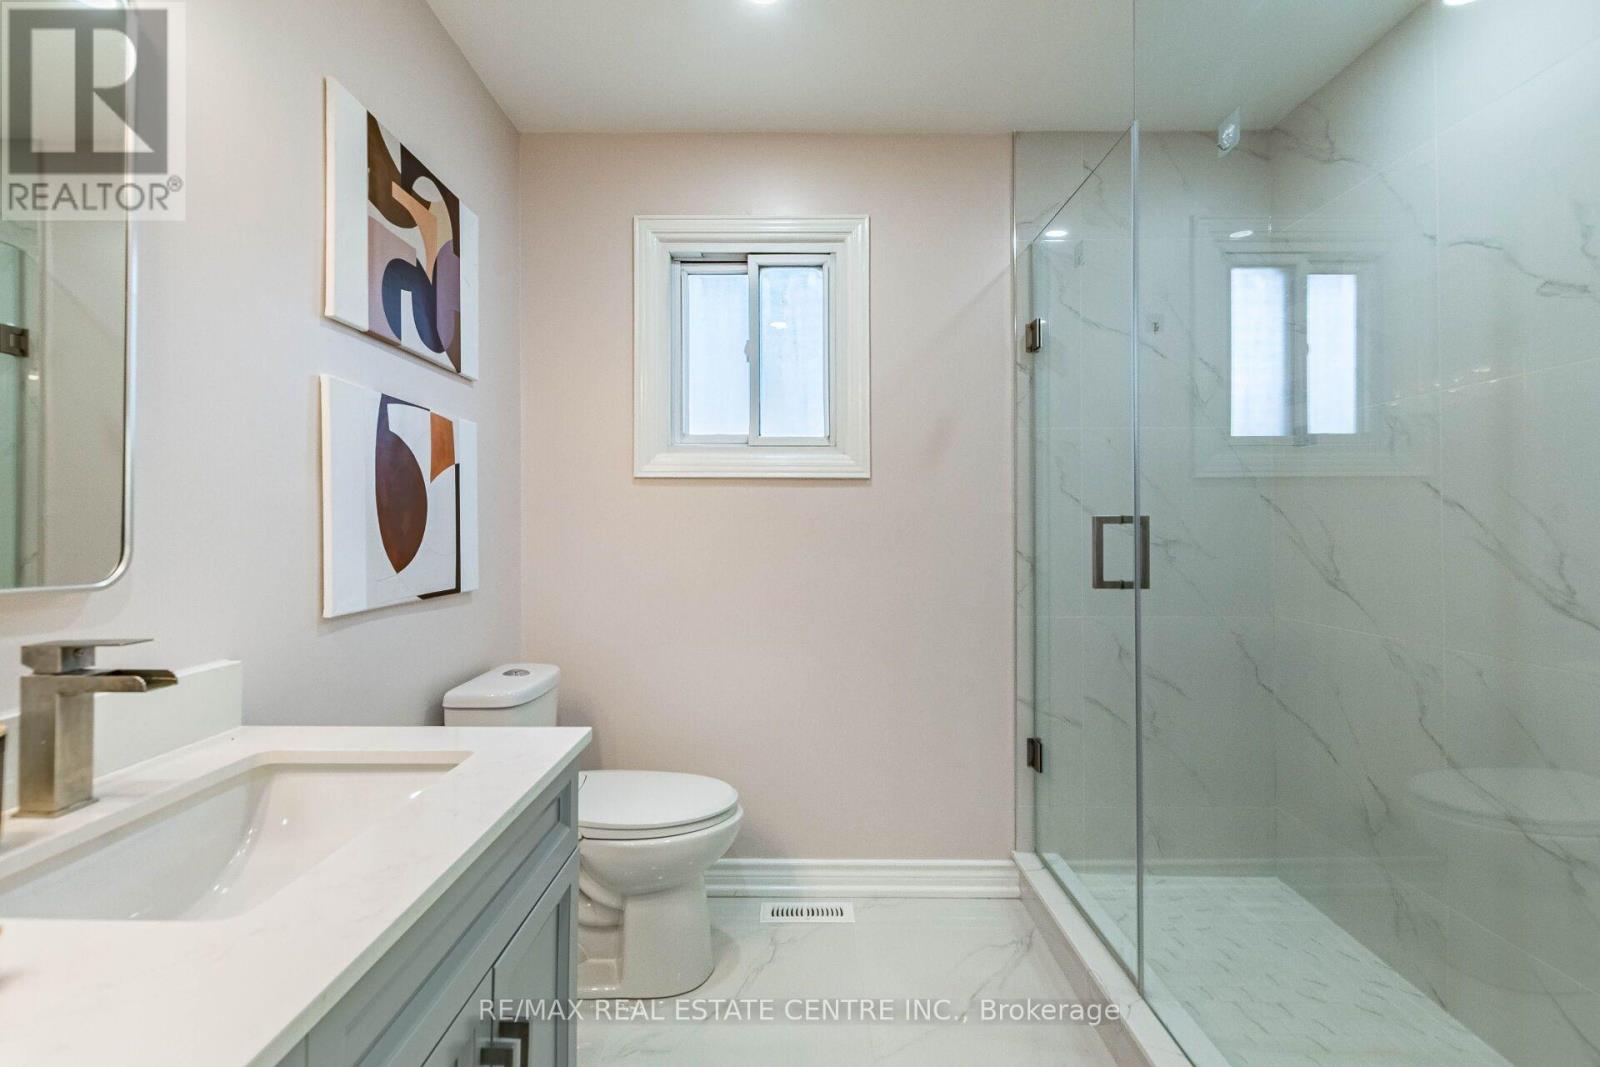
4 Bathroom
2,000 - 2,500 ft2
Central Air Conditioning
Forced Air
$1,299,000
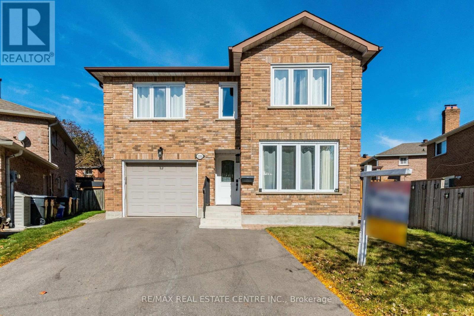
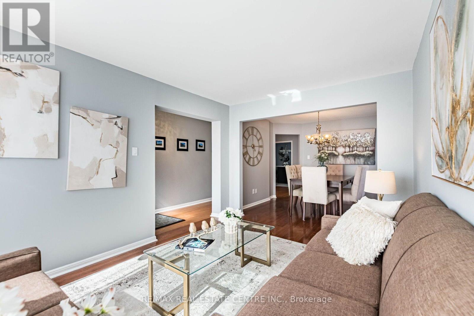
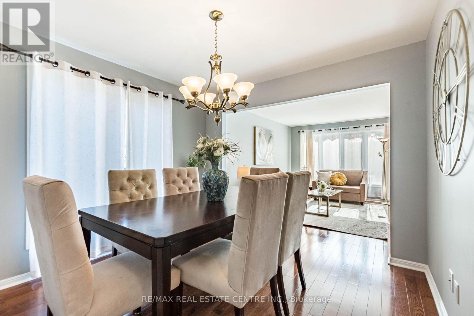
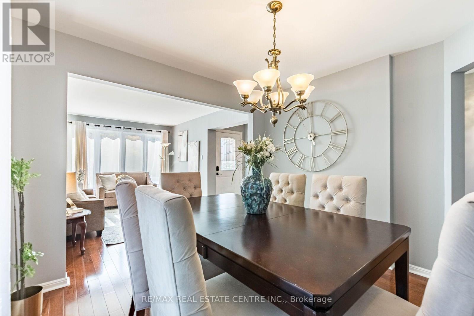
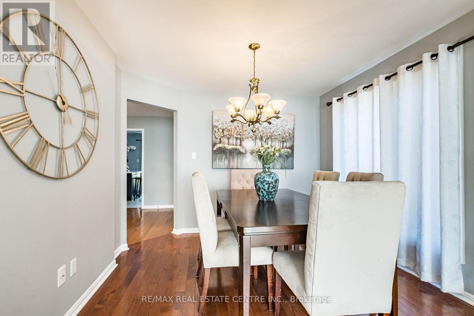
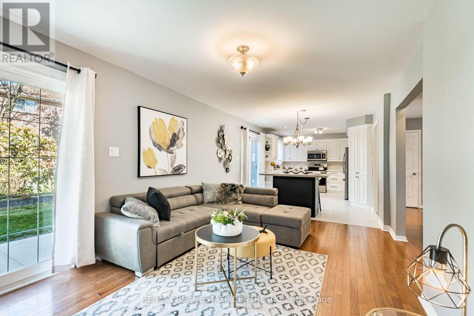
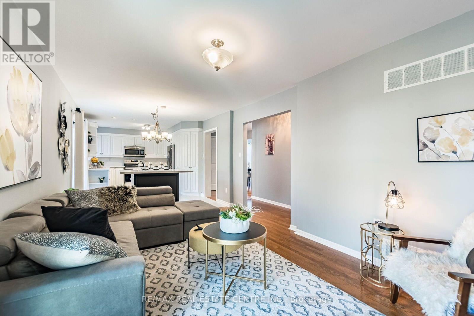
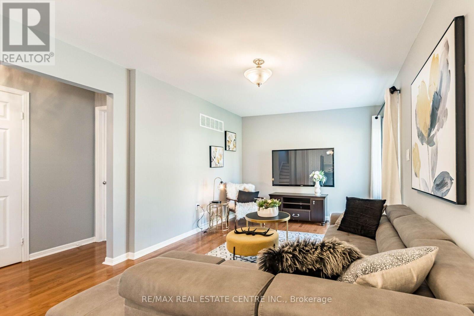
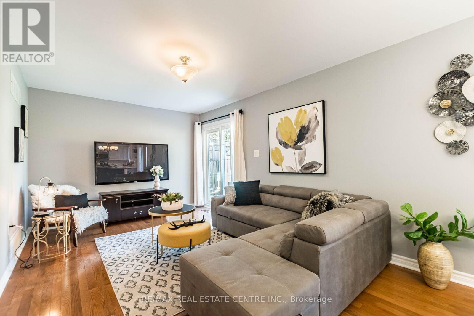
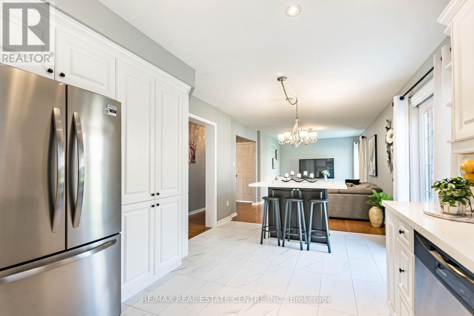
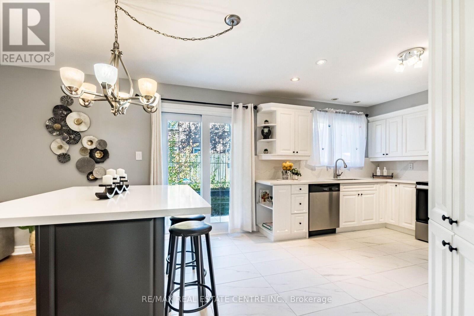
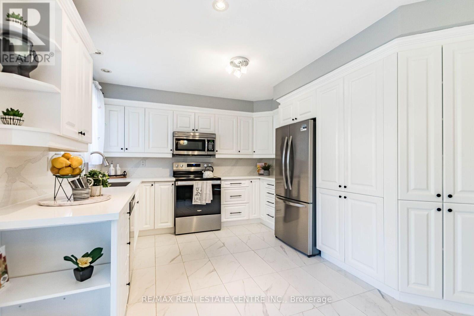
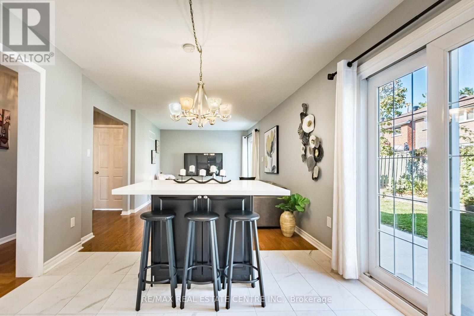
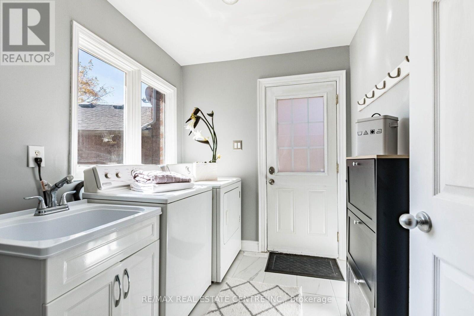
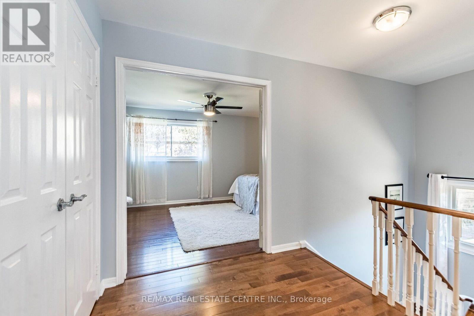
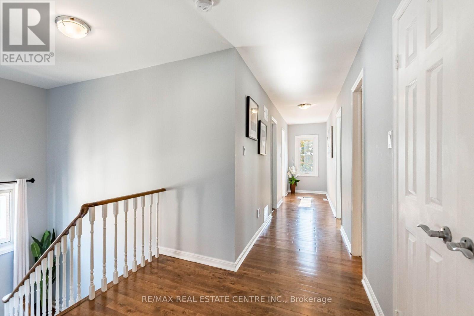
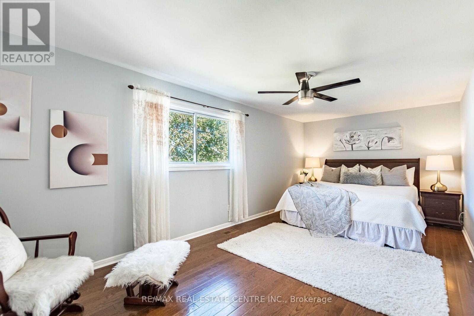
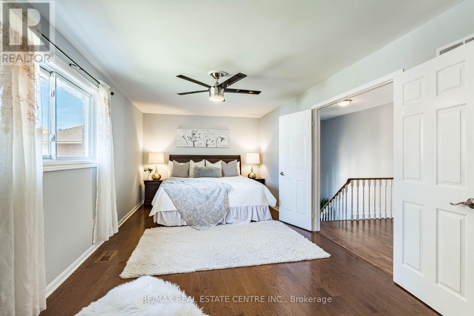
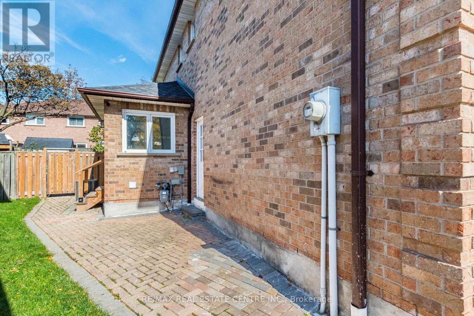
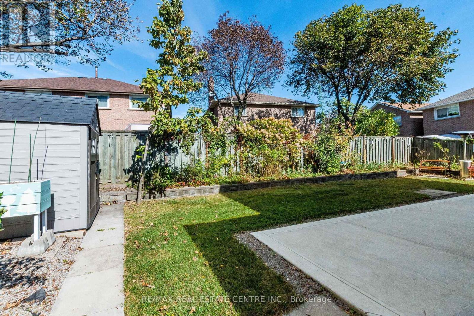
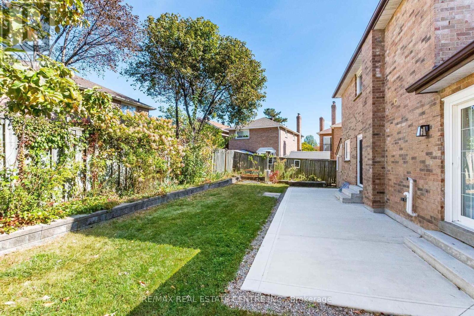
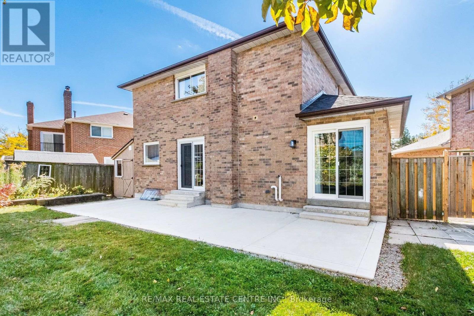
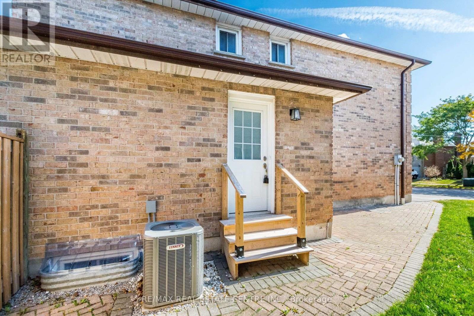
>>. Beautifully Renovated. Lots of Quality Upgrades & Filled with Natural Lights. >> Professionally Landscaped Over-Sized Back Yard Features Large Patio for Relaxation/BBQ. Two (2) Garden Sheds for Convenient Storage <<< Upgraded Beautiful Home in Popular "Deer Run" for Your Family to Move In. Close to all Amenities. Beautiful Parks & Nature Trails, Go Station, Public transport, Great Neighborhood, Close To UTM, Sheridan College, Shops, Groceries, Banks, Minutes to Square One Shopping, Living Arts Centre, YMCA & Public Transport & Hwys. <<< Don't Miss Out this Gorgeous Home! (id:50976)
Property Details
|
MLS® Number
|
W13872090 |
|
Property Type
|
Single Family |
|
Community Name
|
Creditview |
|
Amenities Near By
|
Public Transit, Schools, Park |
|
Equipment Type
|
Water Heater |
|
Features
|
Wooded Area, Carpet Free |
|
Parking Space Total
|
3 |
|
Rental Equipment Type
|
Water Heater |
Building
|
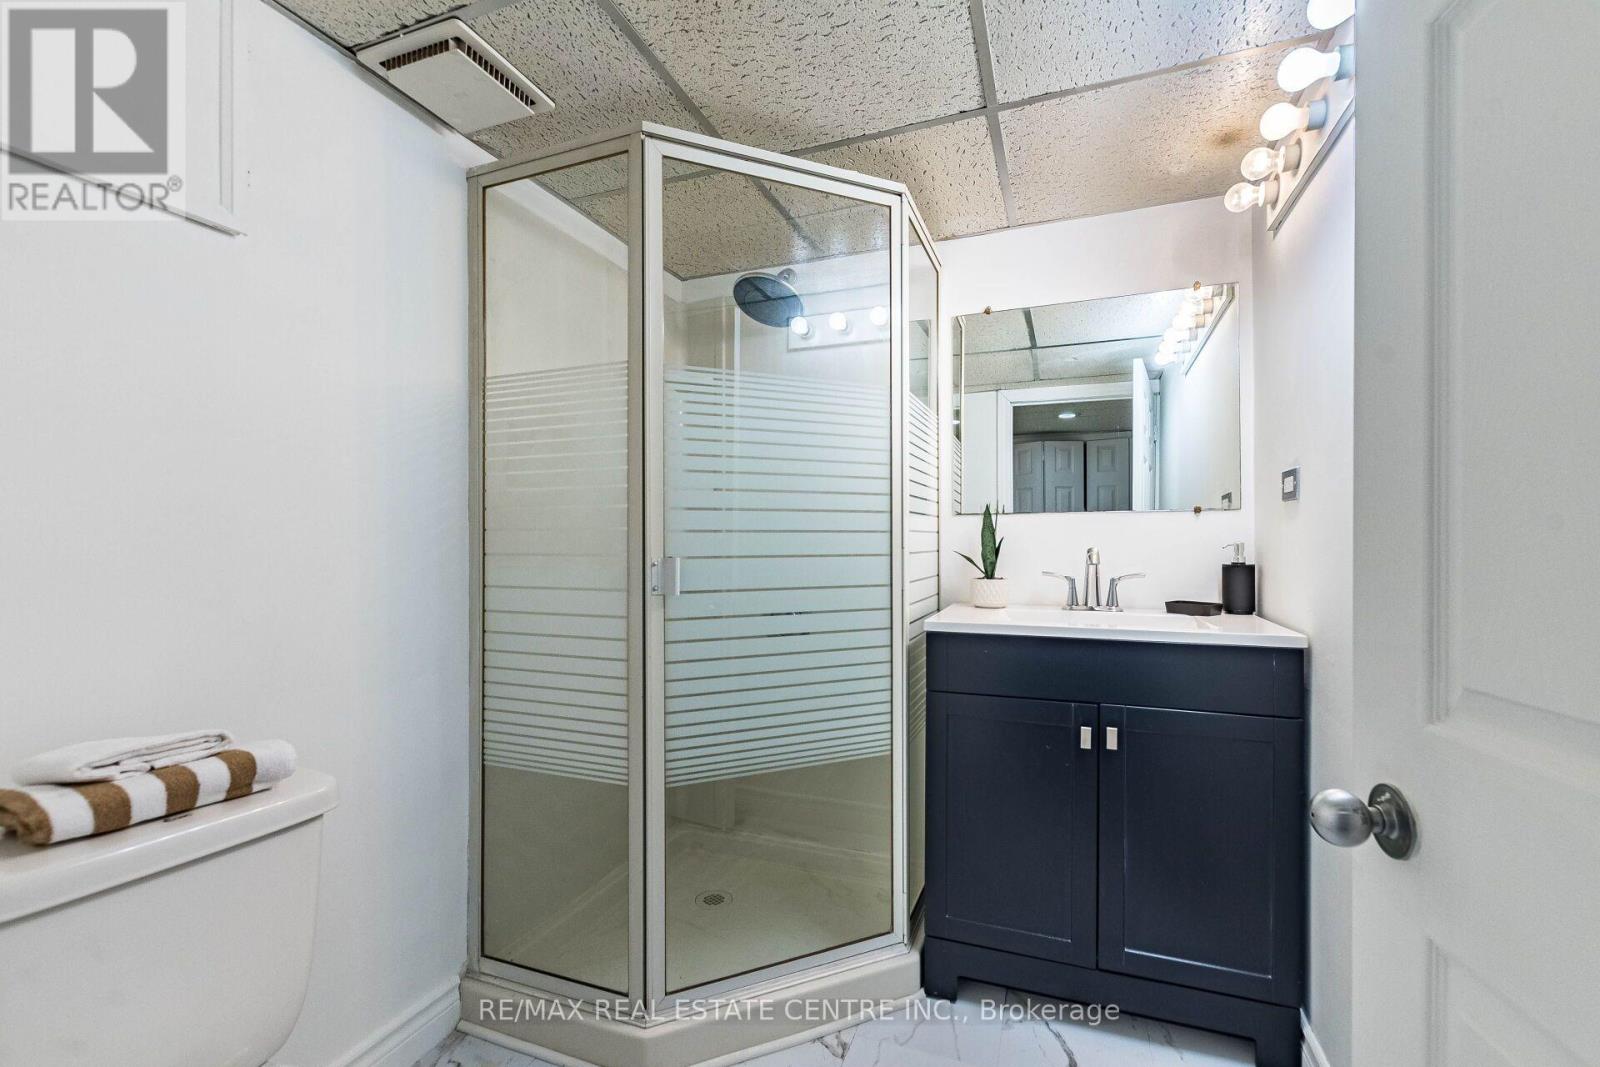
Bathroom Total
|
4 |
|
Bedrooms Above Ground
|
4 |
|
Bedrooms Total
|
4 |
|
Appliances
|
Water Meter, Dishwasher, Dryer, Garage Door Opener, Microwave, Stove, Washer, Window Coverings, Refrigerator |
|
Basement Development
|
Finished |
|
Basement Type
|
N/a (finished) |
|
Construction Style Attachment
|
Detached |
|
Cooling Type
|
Central Air Conditioning |
|
Exterior Finish
|
Brick |
|
Flooring Type
|
Laminate, Tile, Hardwood |
|
Foundation Type
|
Concrete |
|
Half Bath Total
|
1 |
|
Heating Fuel
|
Natural Gas |
|
Heating Type
|
Forced Air |
|
Stories Total
|
2 |
|
Size Interior
|
2,000 - 2,500 Ft2 |
|
Type
|
House |
|
Utility Water
|
Municipal Water |
Parking
Land
|
Acreage
|
No |
|
Fence Type
|
Fenced Yard |
|
Land Amenities
|
Public Transit, Schools, Park |
|
Sewer
|
Sanitary Sewer |
|
Size Depth
|
94 Ft ,10 In |
|
Size Frontage
|
31 Ft |
|
Size Irregular
|
31 X 94.9 Ft |
|
Size Total Text
|
31 X 94.9 Ft |
Rooms
| Level |
Type |
Length |
Width |
Dimensions |
|
Second Level |
Primary Bedroom |
6.49 m |
3.31 m |
6.49 m x 3.31 m |
|
Second Level |
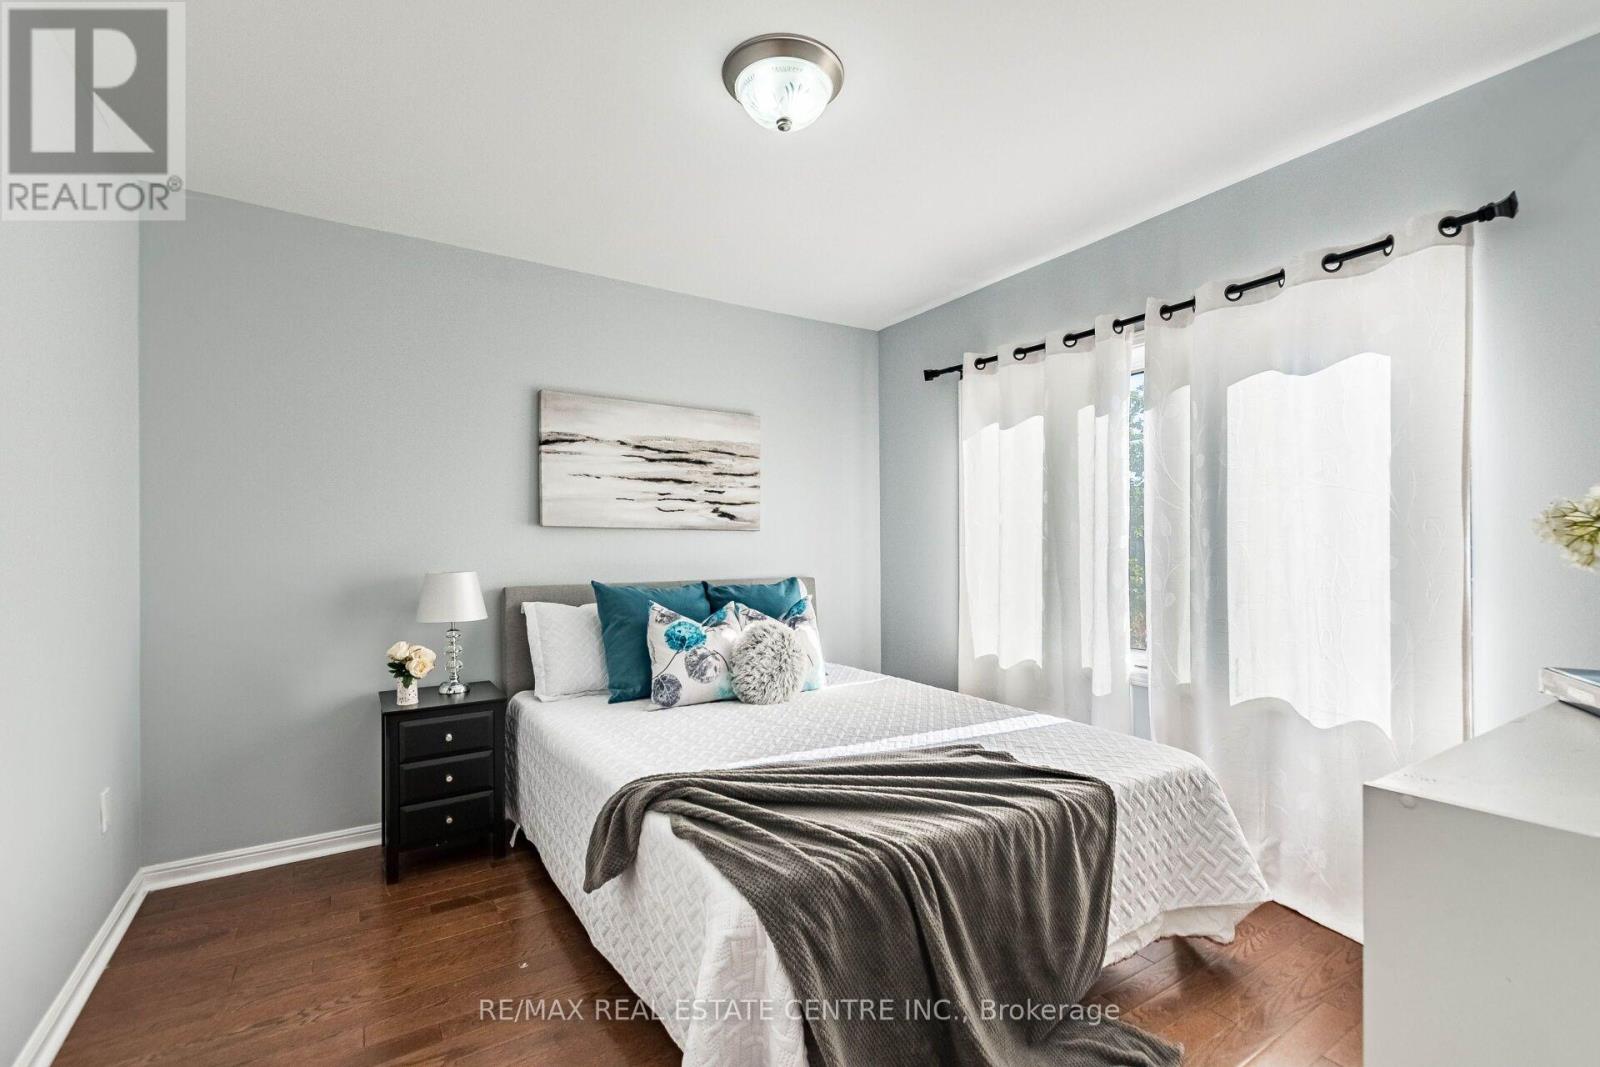
Bedroom 2 |
4.24 m |
3.64 m |
4.24 m x 3.64 m |
|
Second Level |
Bedroom 3 |
3.3 m |
3.24 m |
3.3 m x 3.24 m |
|
Second Level |
Bedroom 4 |
3.33 m |
3.31 m |
3.33 m x 3.31 m |
|
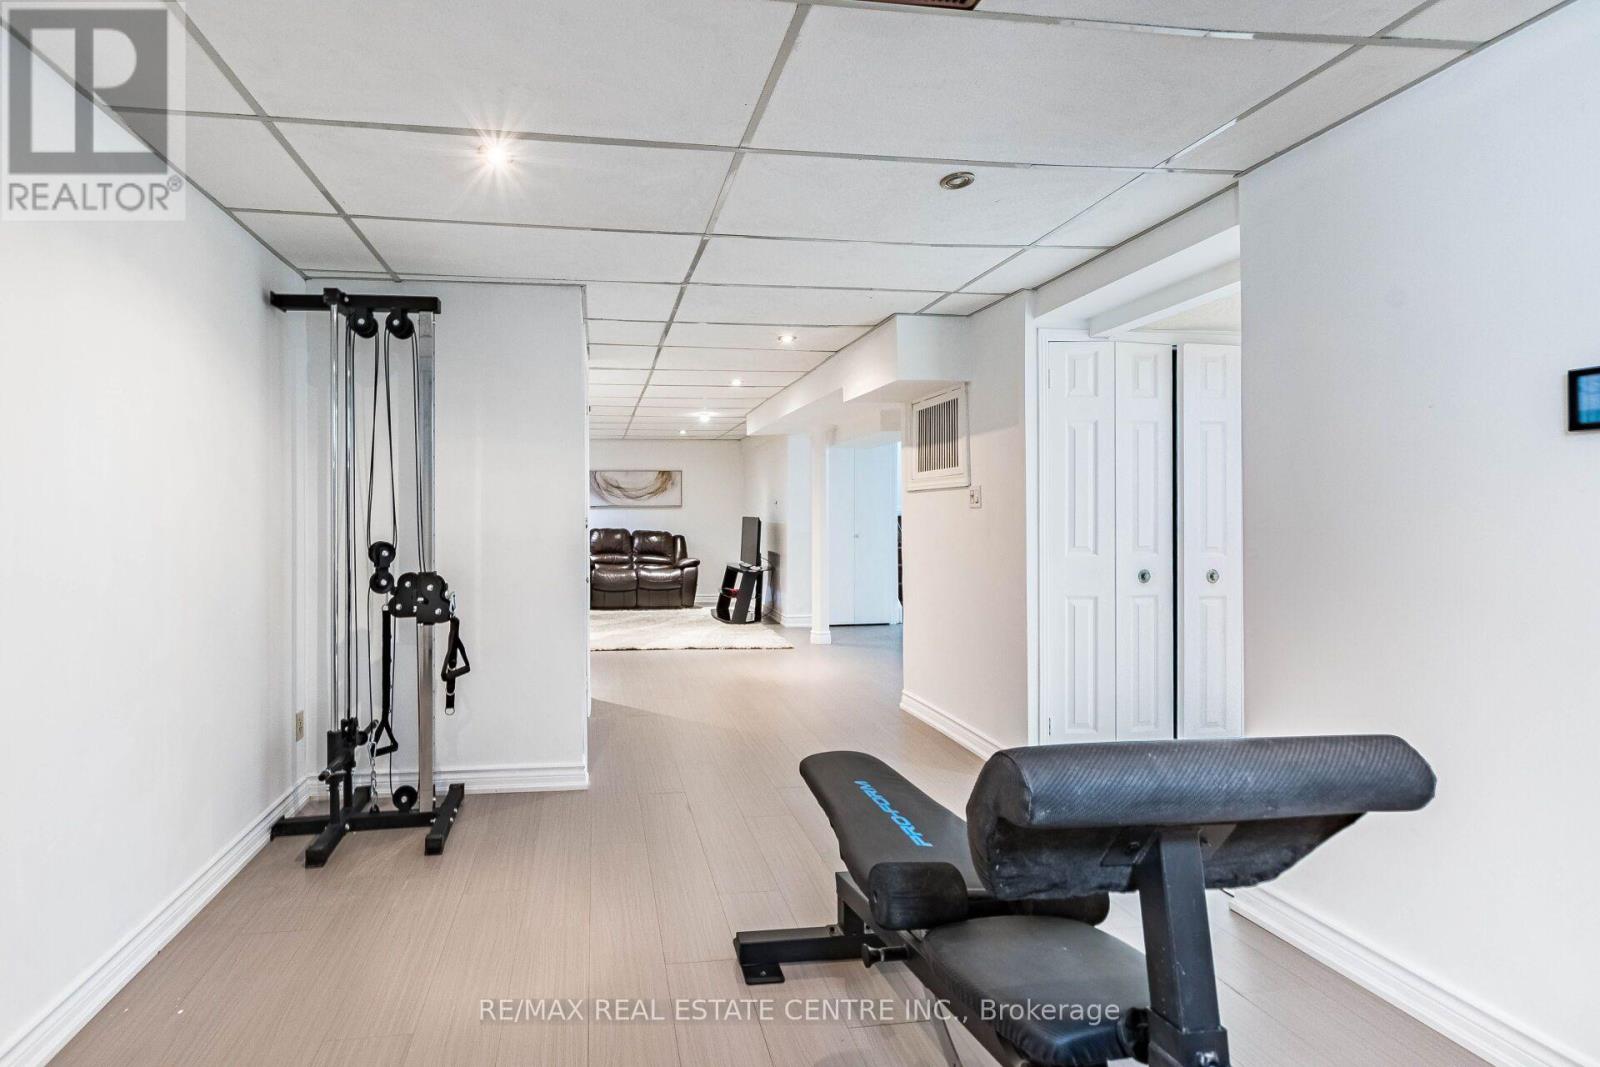
Basement |
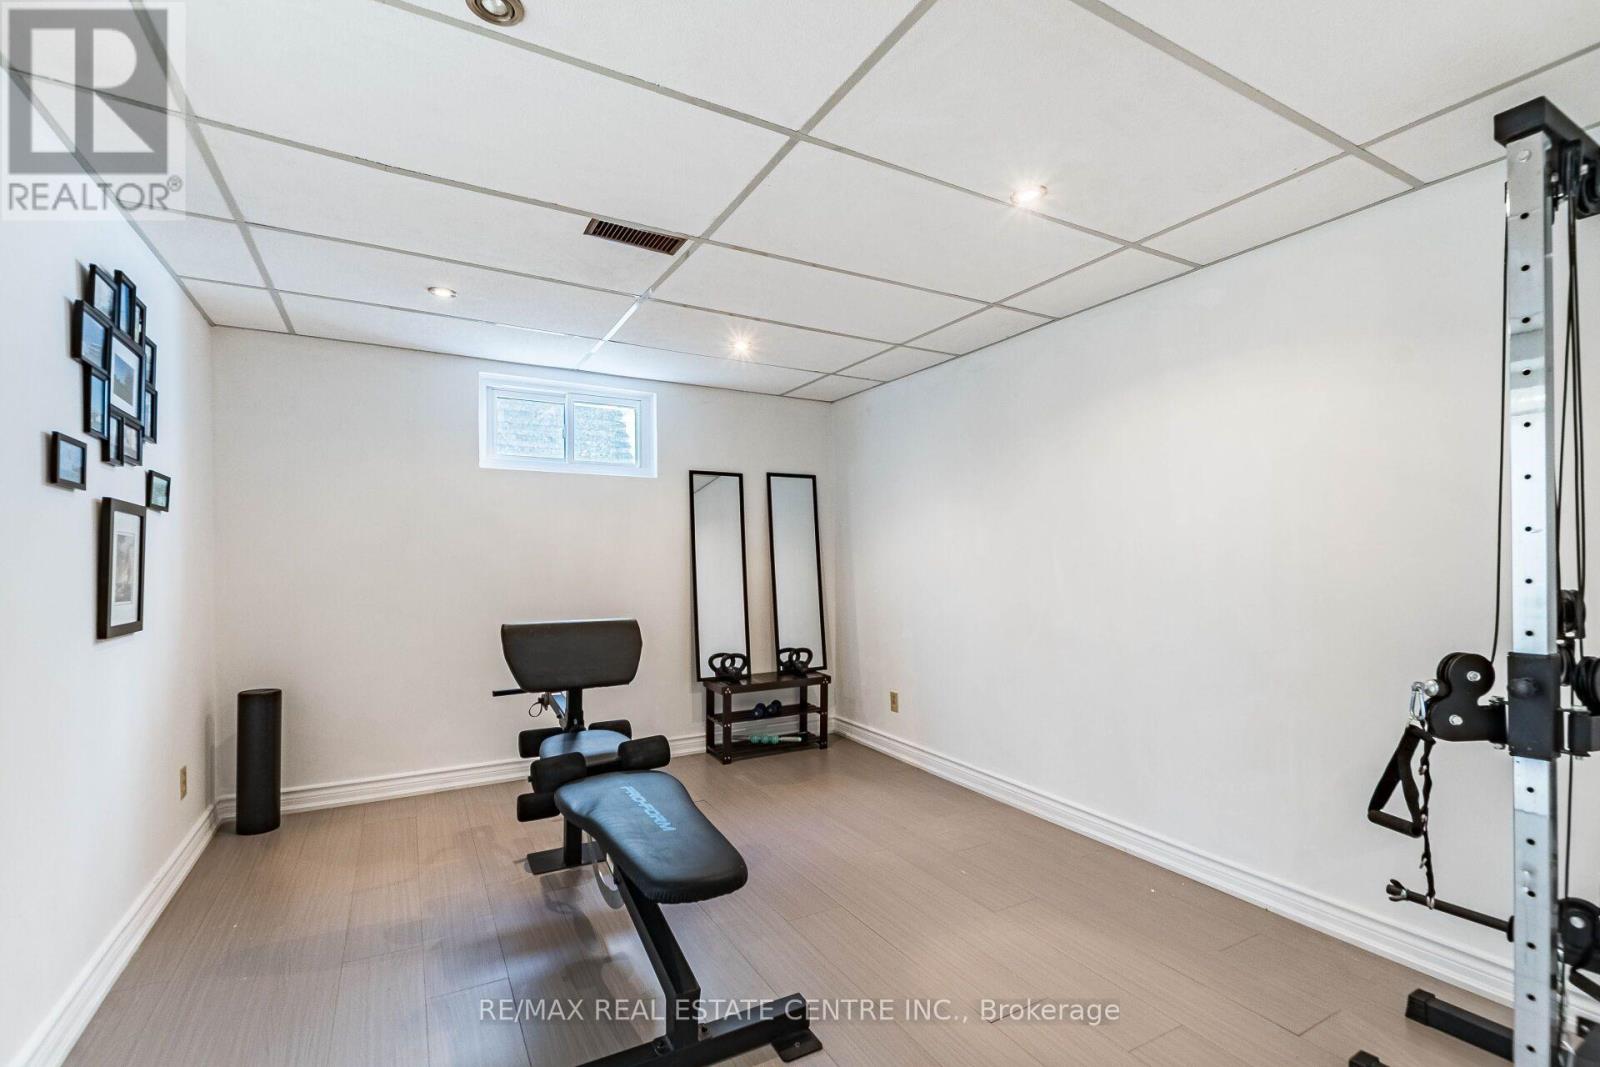
Exercise Room |
3.5 m |
4.4 m |
3.5 m x 4.4 m |
|
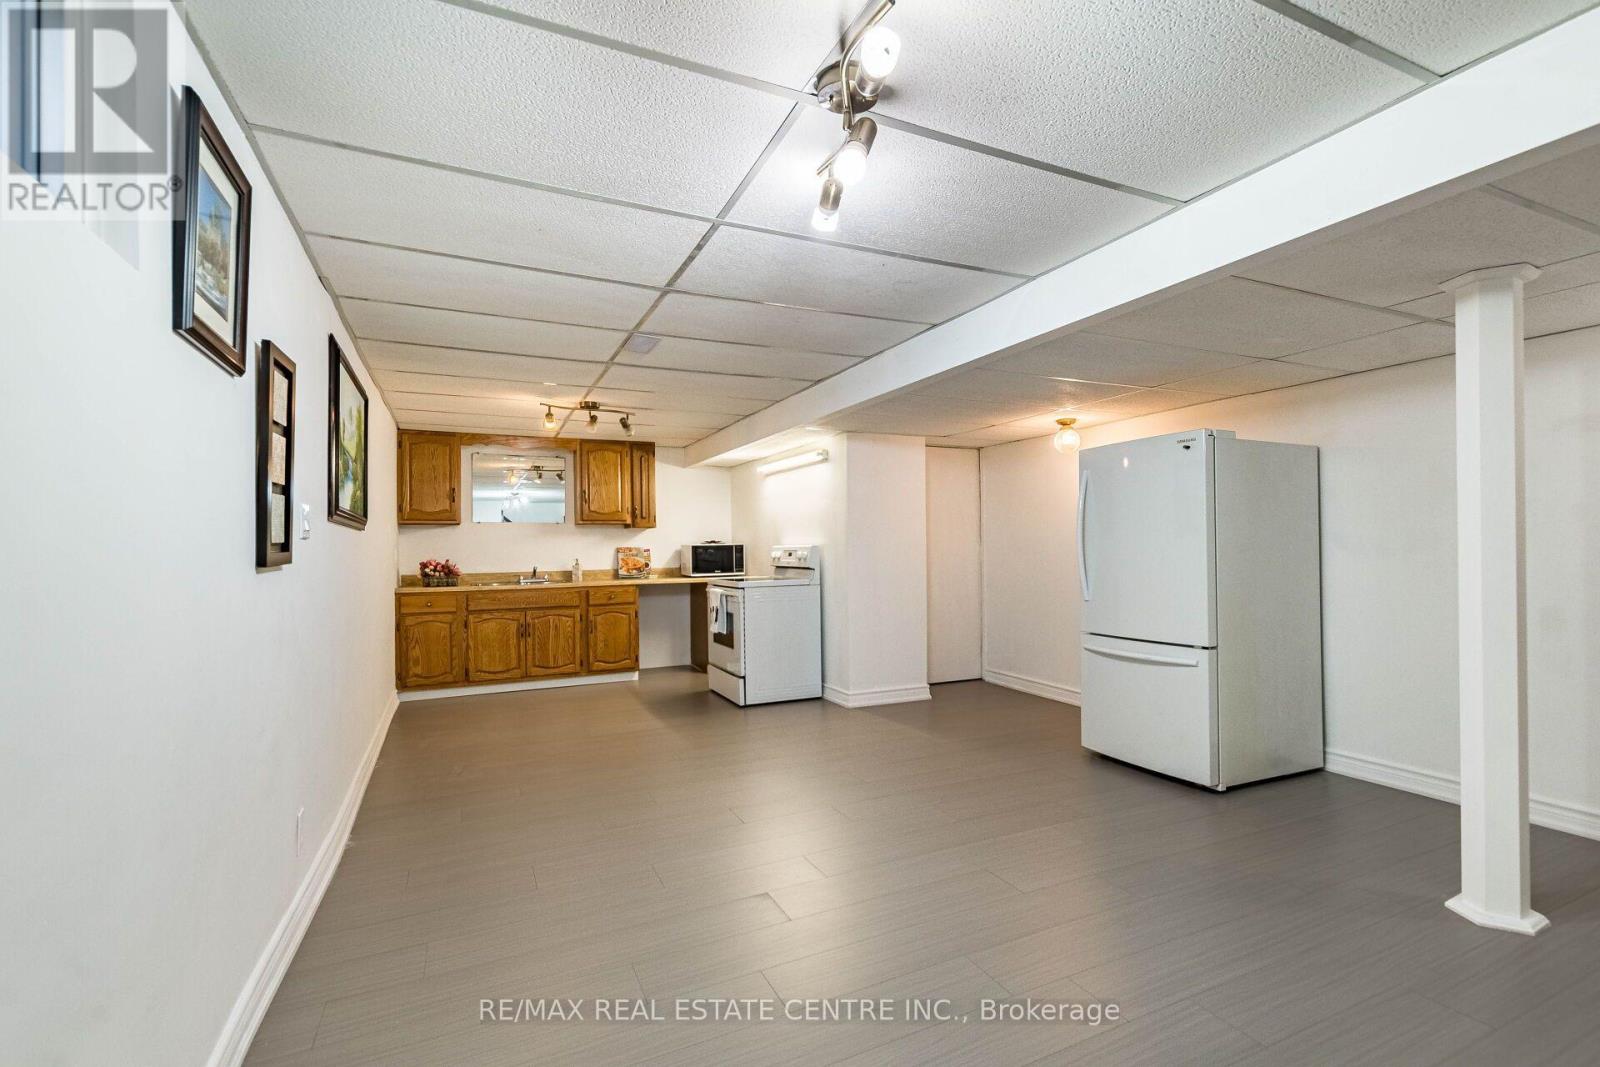
Basement |
Kitchen |
|
|
Measurements not available |
|
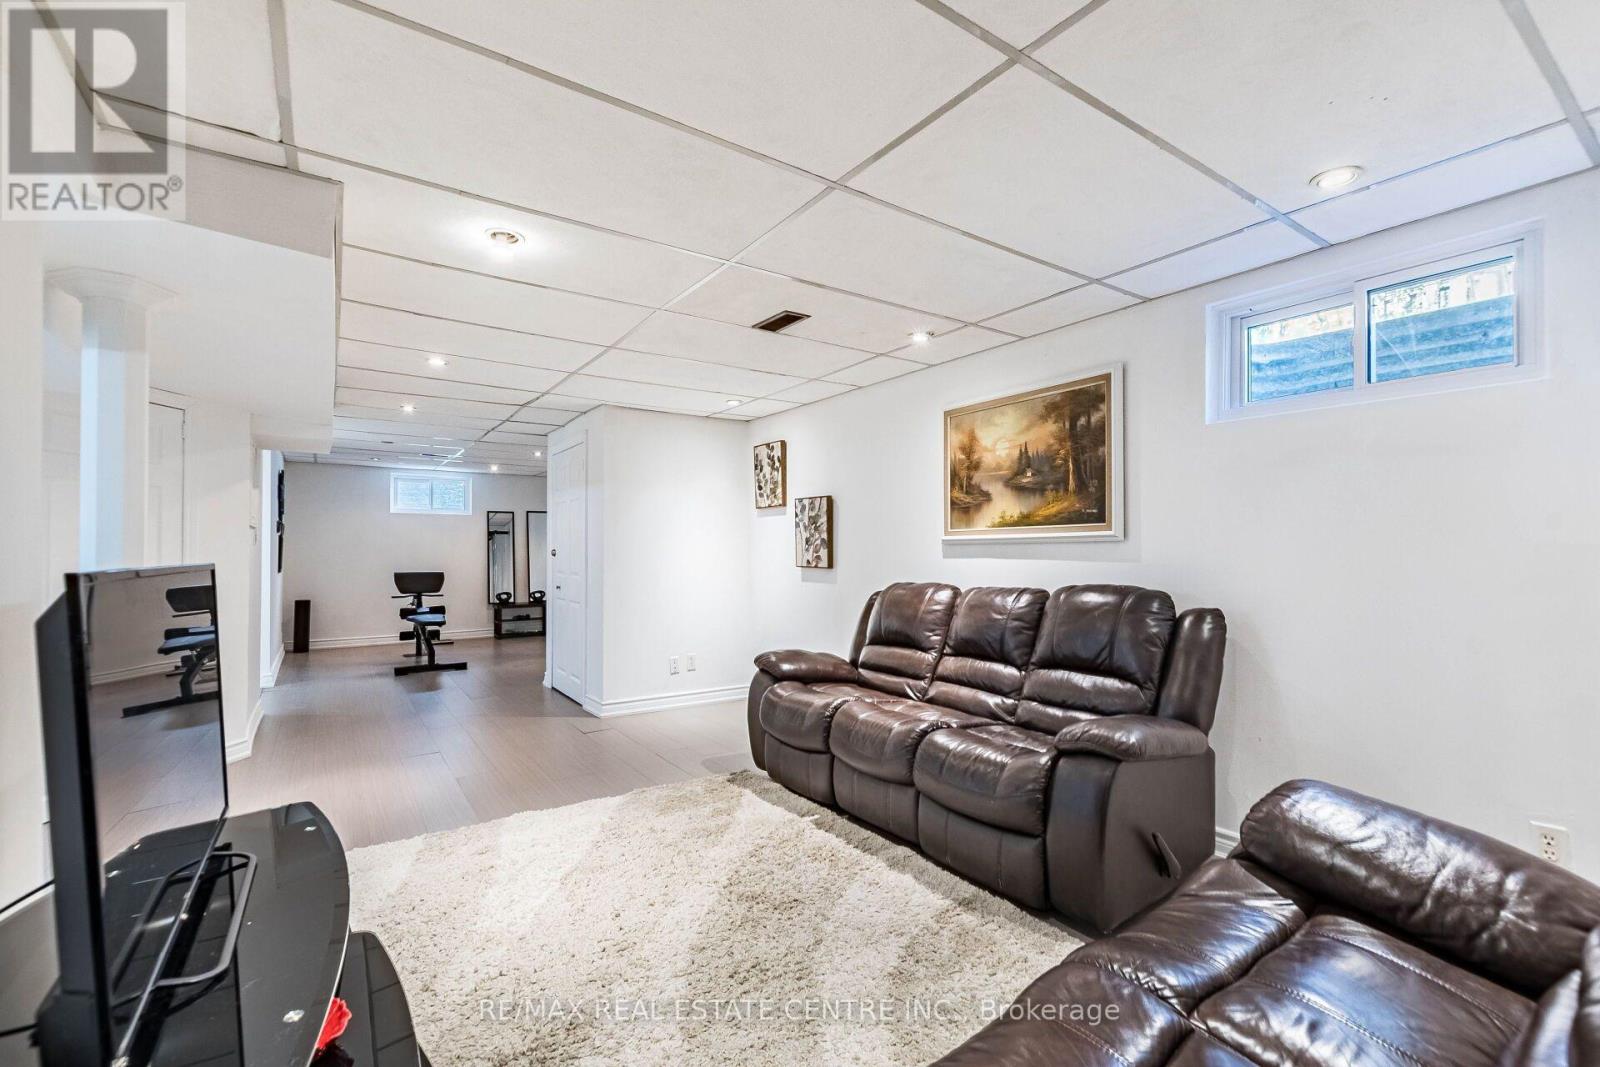
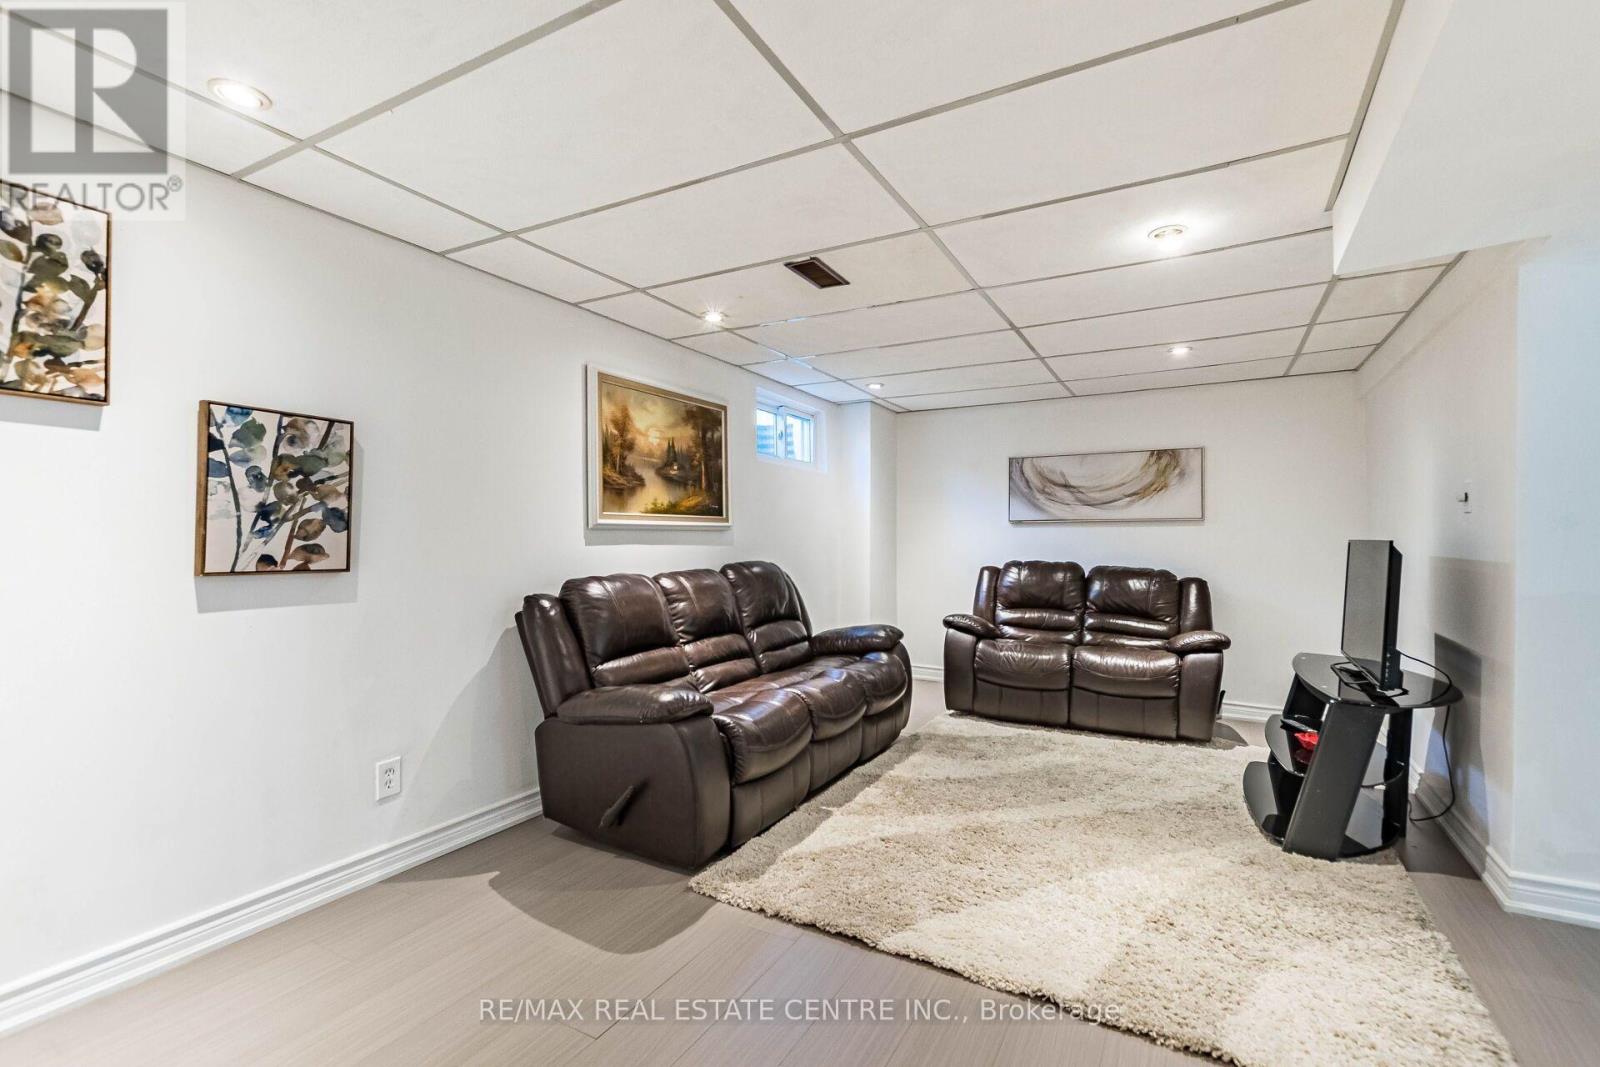
Basement |
Recreational, Games Room |
7.5 m |
4.4 m |
7.5 m x 4.4 m |
|
Ground Level |
Laundry Room |
2.2 m |
2.8 m |
2.2 m x 2.8 m |
|
Ground Level |
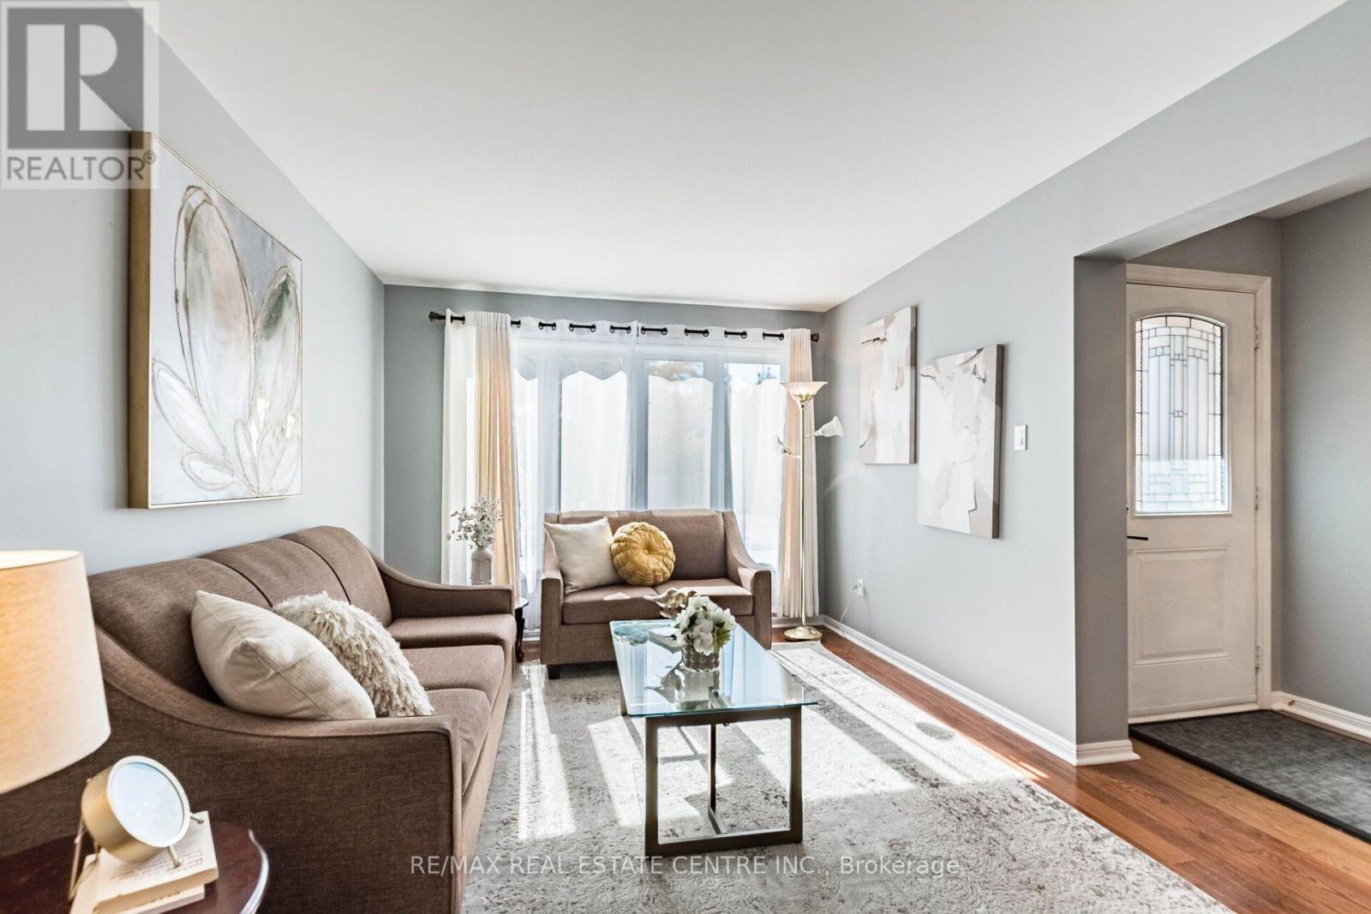
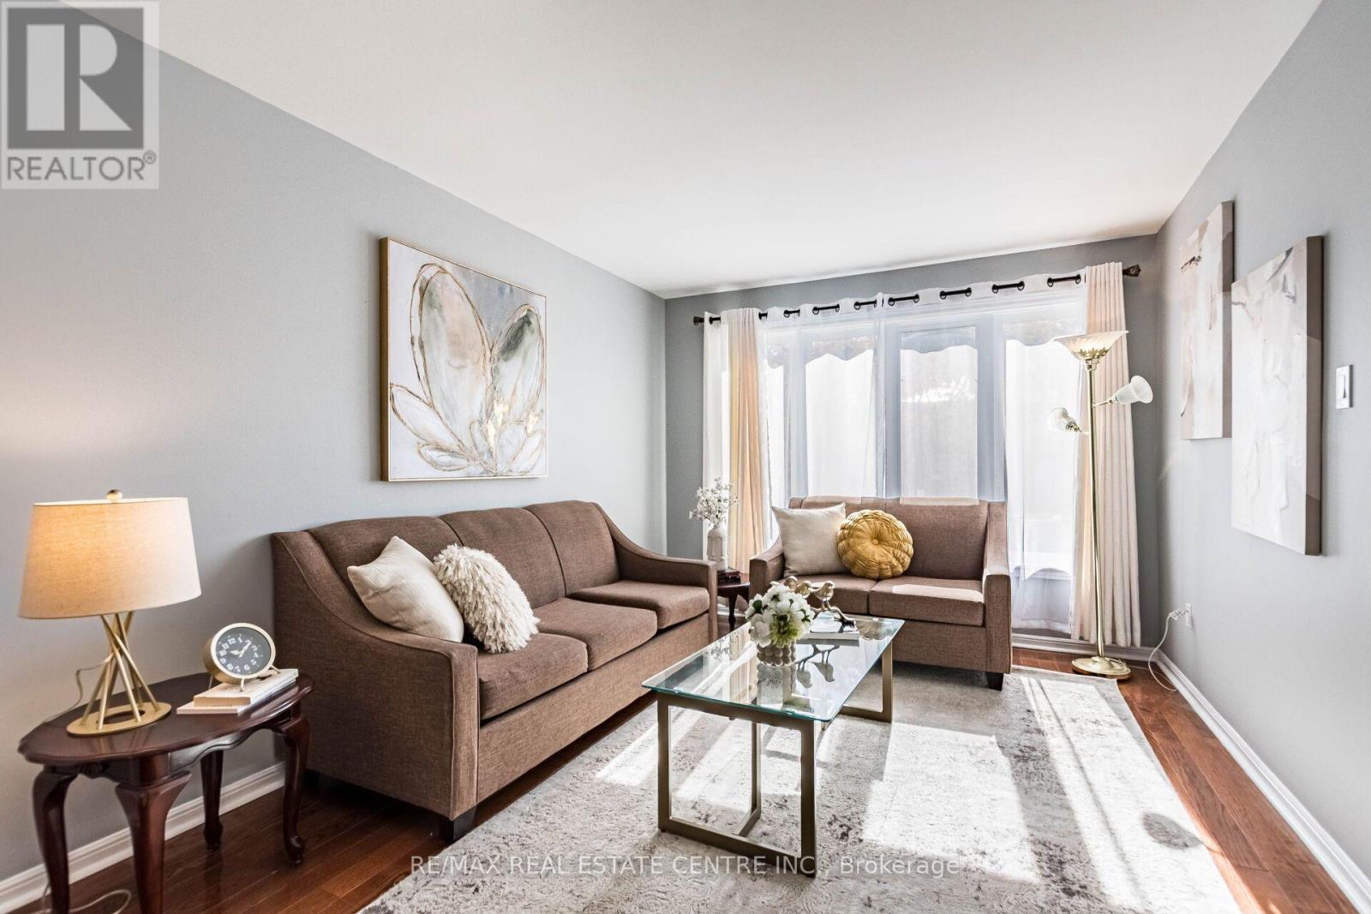
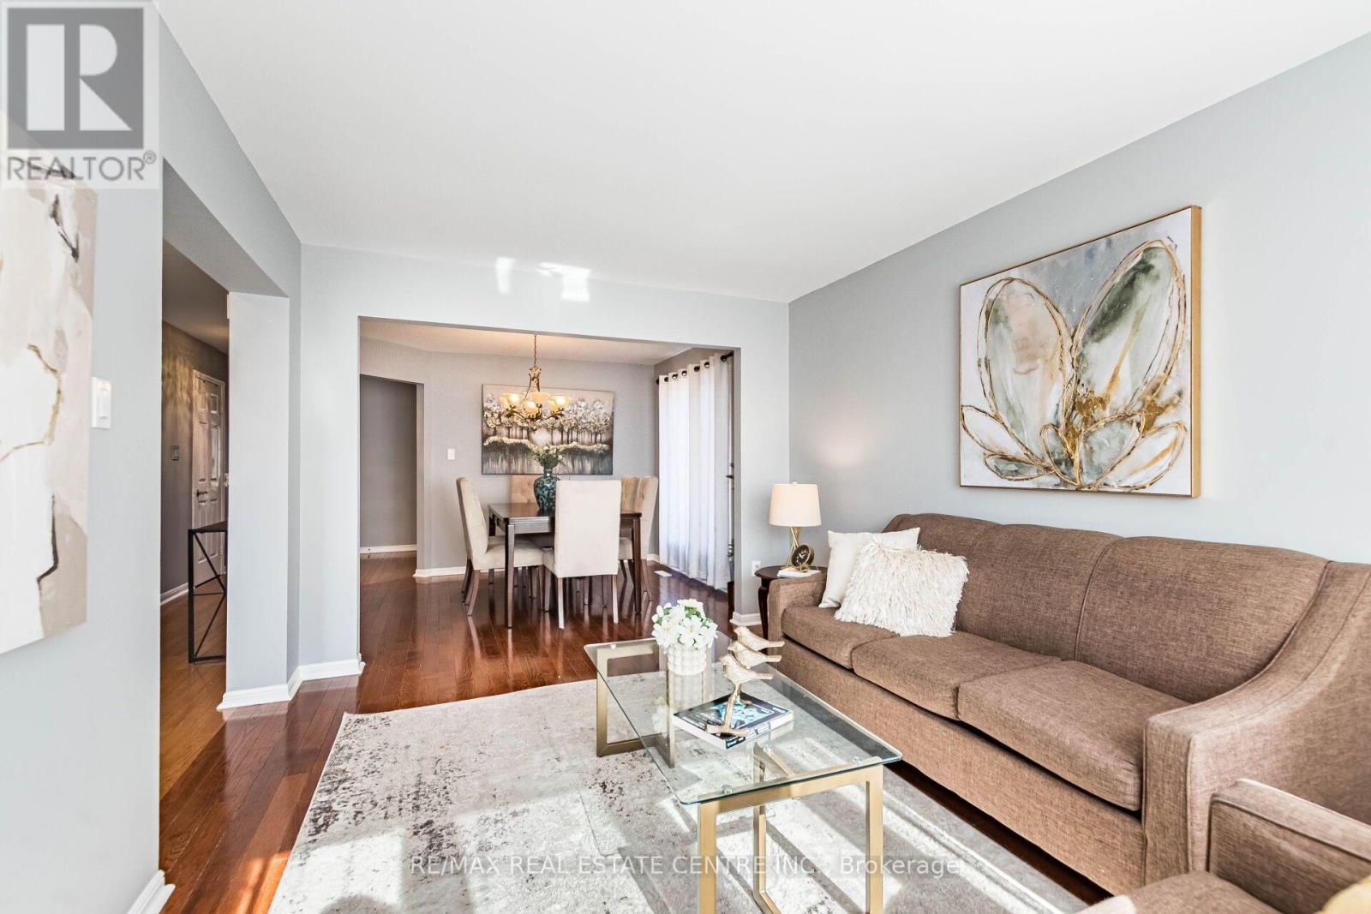
Living Room |
4.22 m |
3.16 m |
4.22 m x 3.16 m |
|
Ground Level |
Dining Room |
3.2 m |
3.01 m |
3.2 m x 3.01 m |
|
Ground Level |
Kitchen |
5.24 m |
3.27 m |
5.24 m x 3.27 m |
|
Ground Level |
Family Room |
5.08 m |
3.2 m |
5.08 m x 3.2 m |
https://www.realtor.ca/real-estate/30375833/1153-deer-run-mississauga-creditview-creditview