3 Bedroom
4 Bathroom
1,500 - 2,000 ft2
Fireplace
Central Air Conditioning
Forced Air
$1,178,800
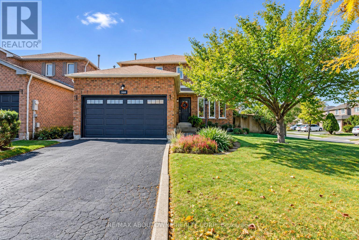
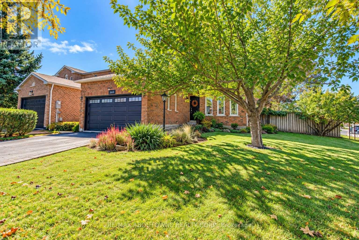
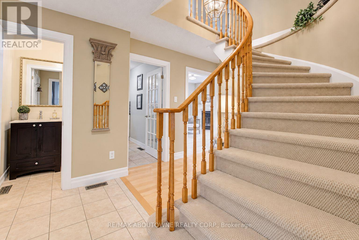
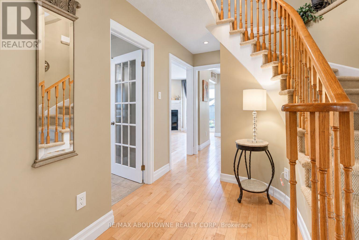
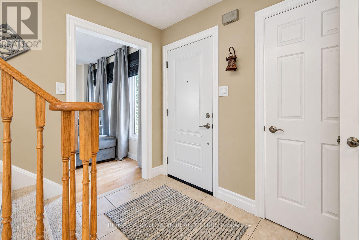
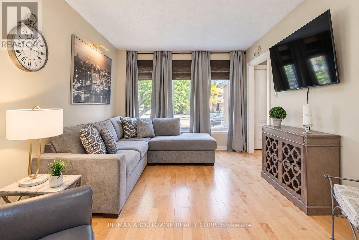
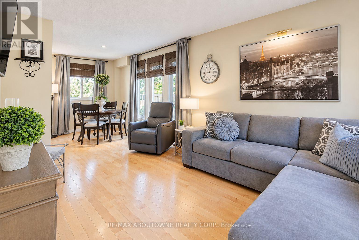
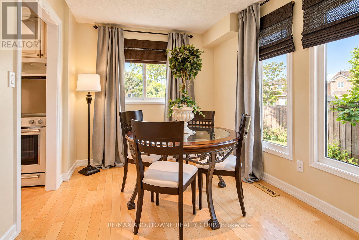
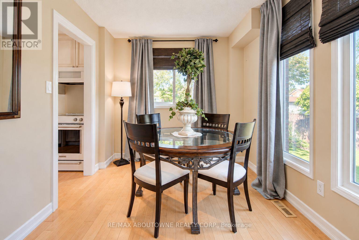
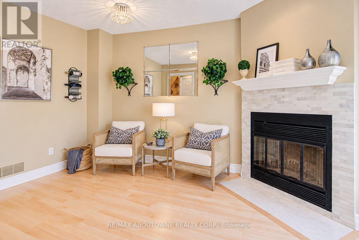
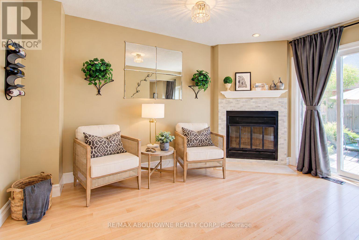
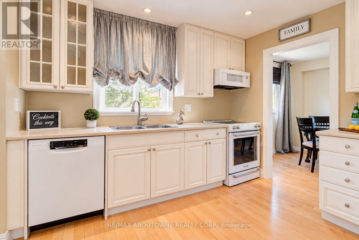
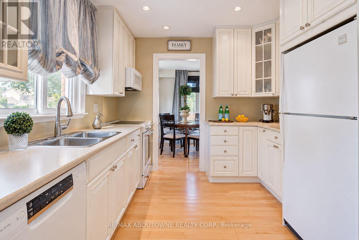
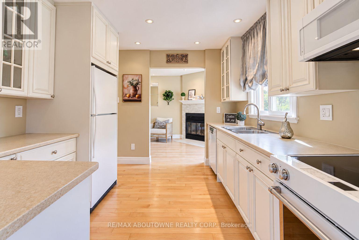
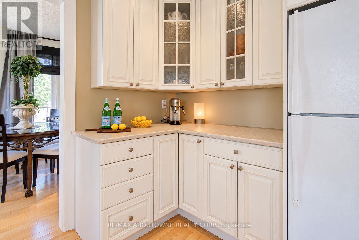
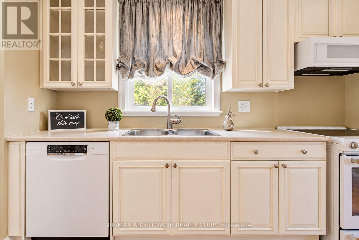
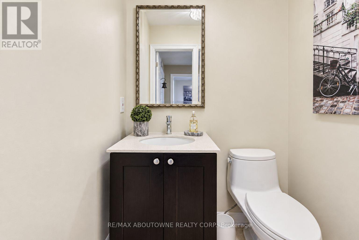
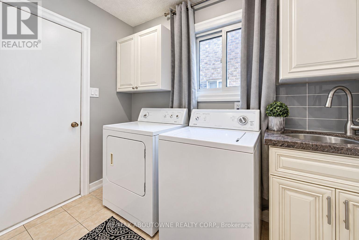
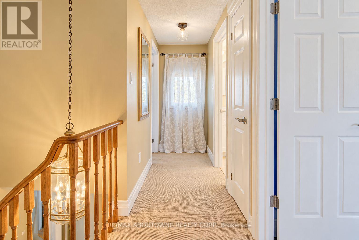
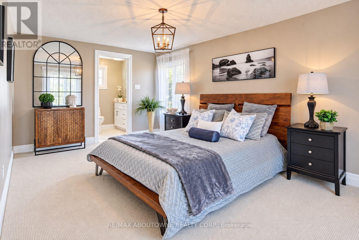
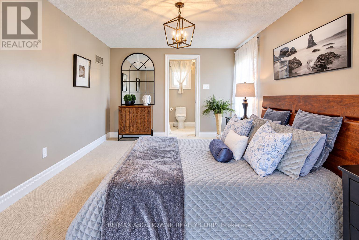
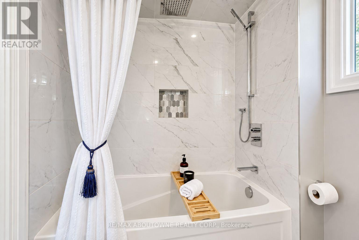
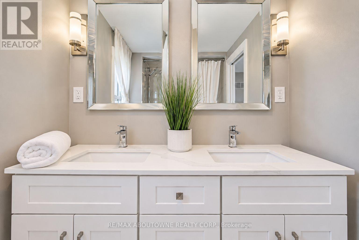
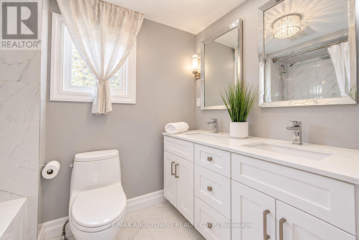
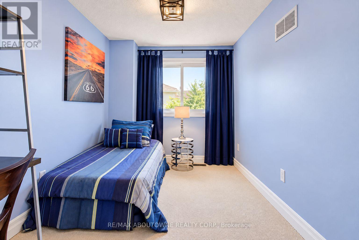
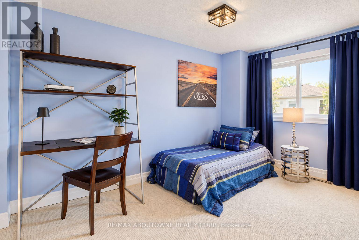
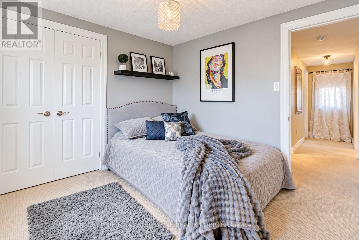
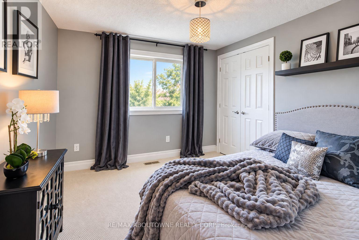
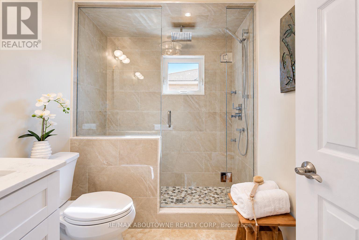
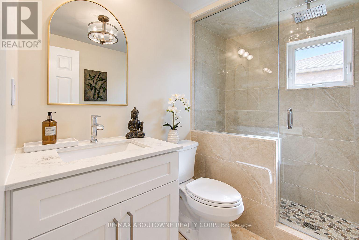
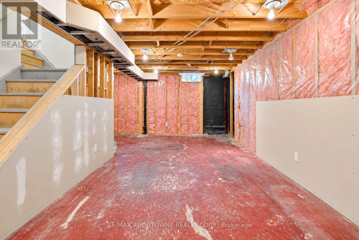
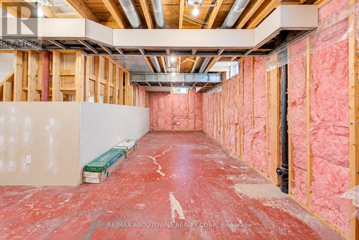
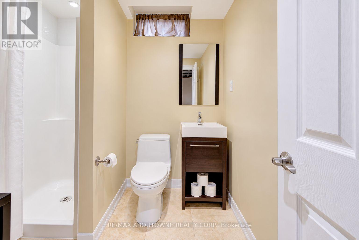
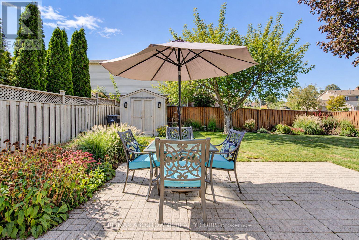
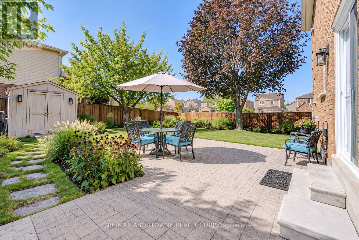
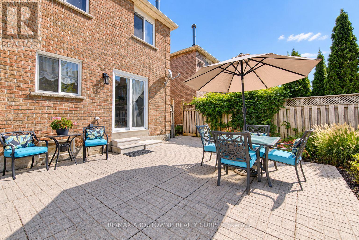
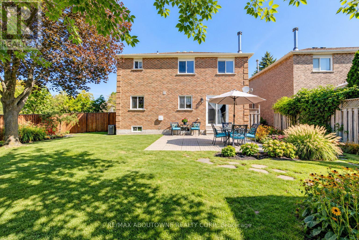
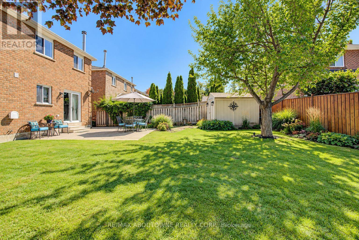
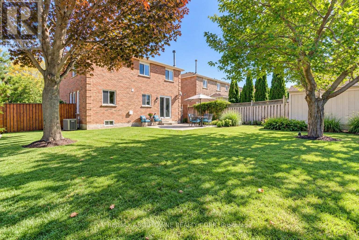
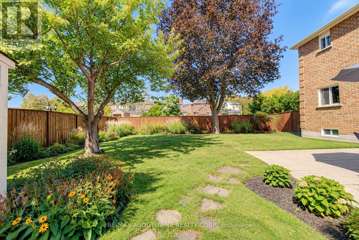
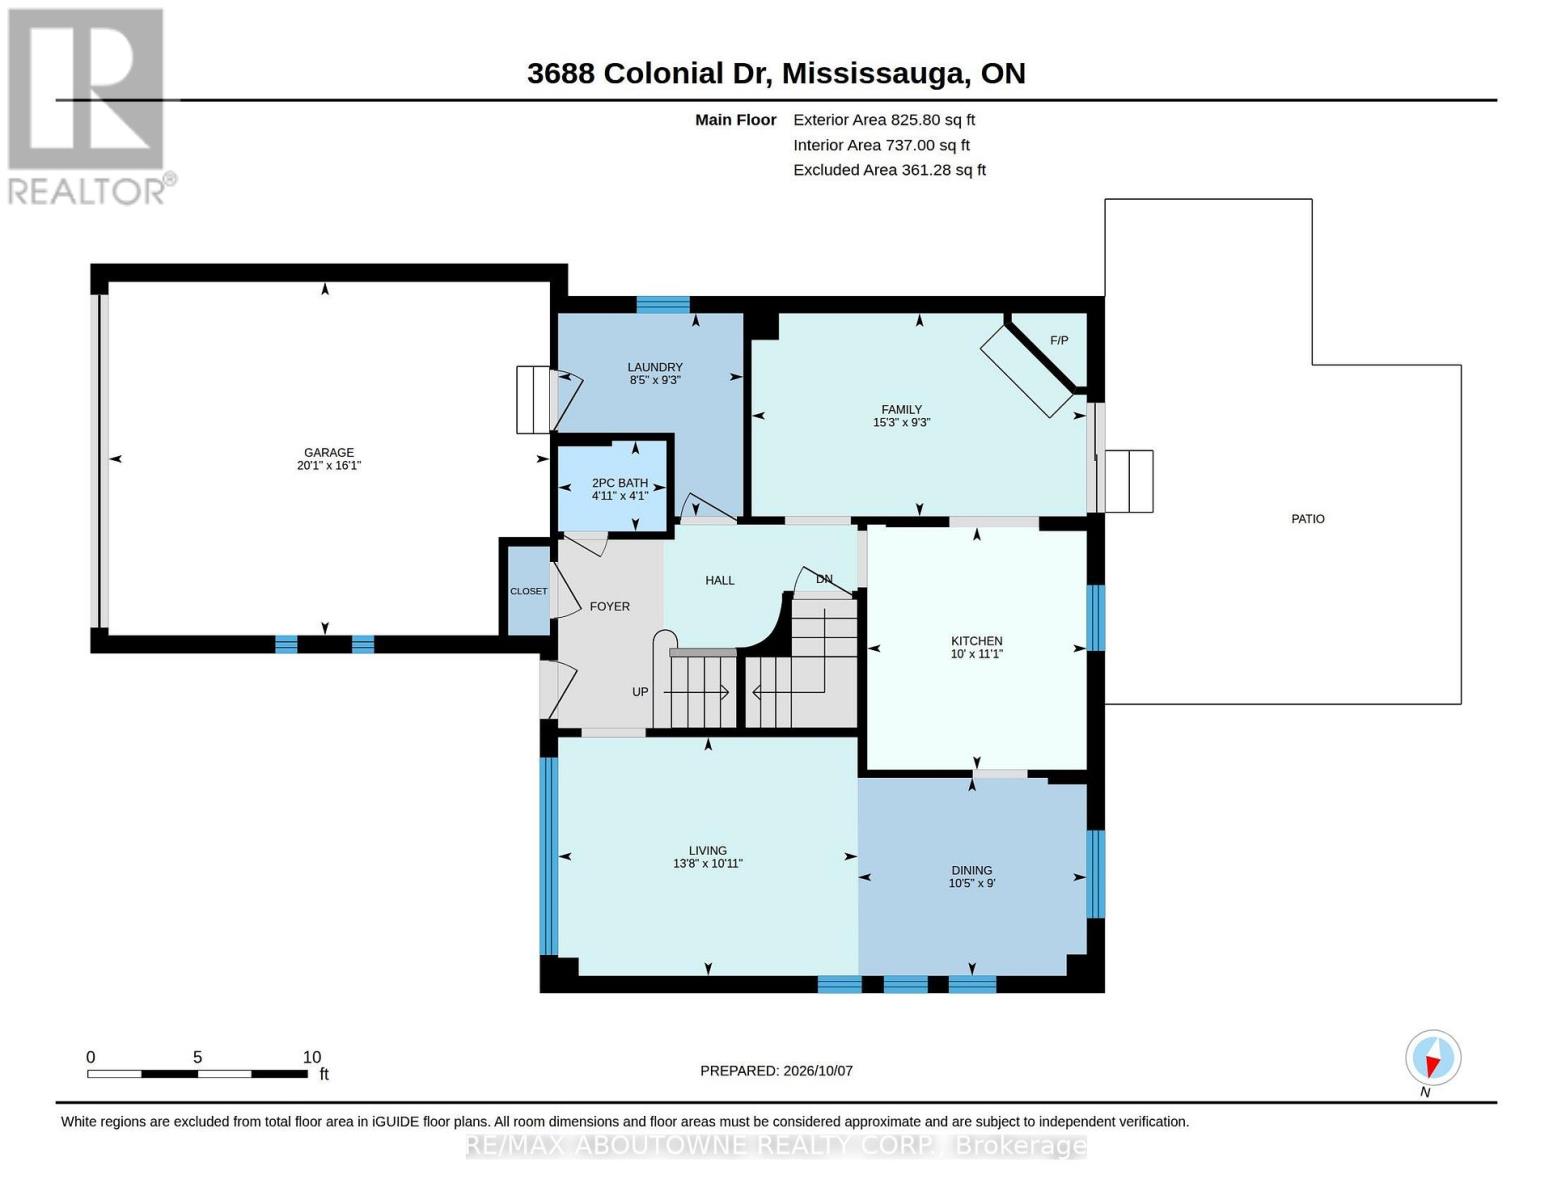
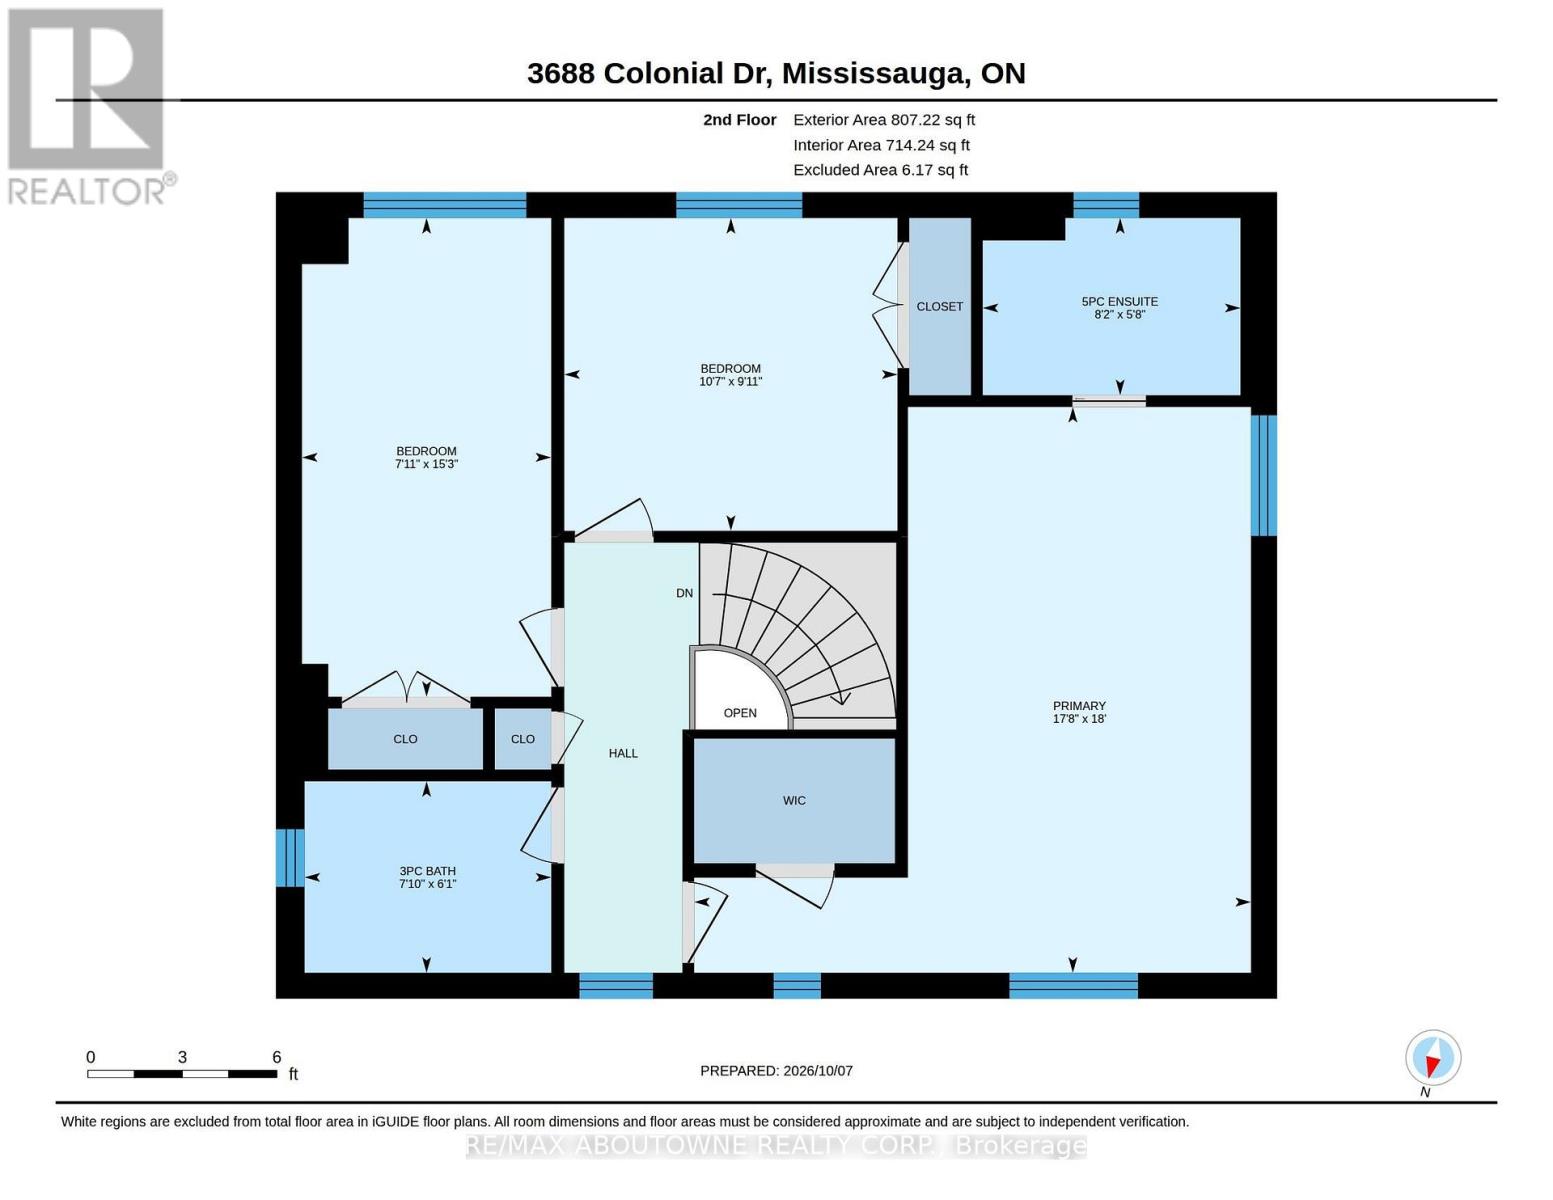
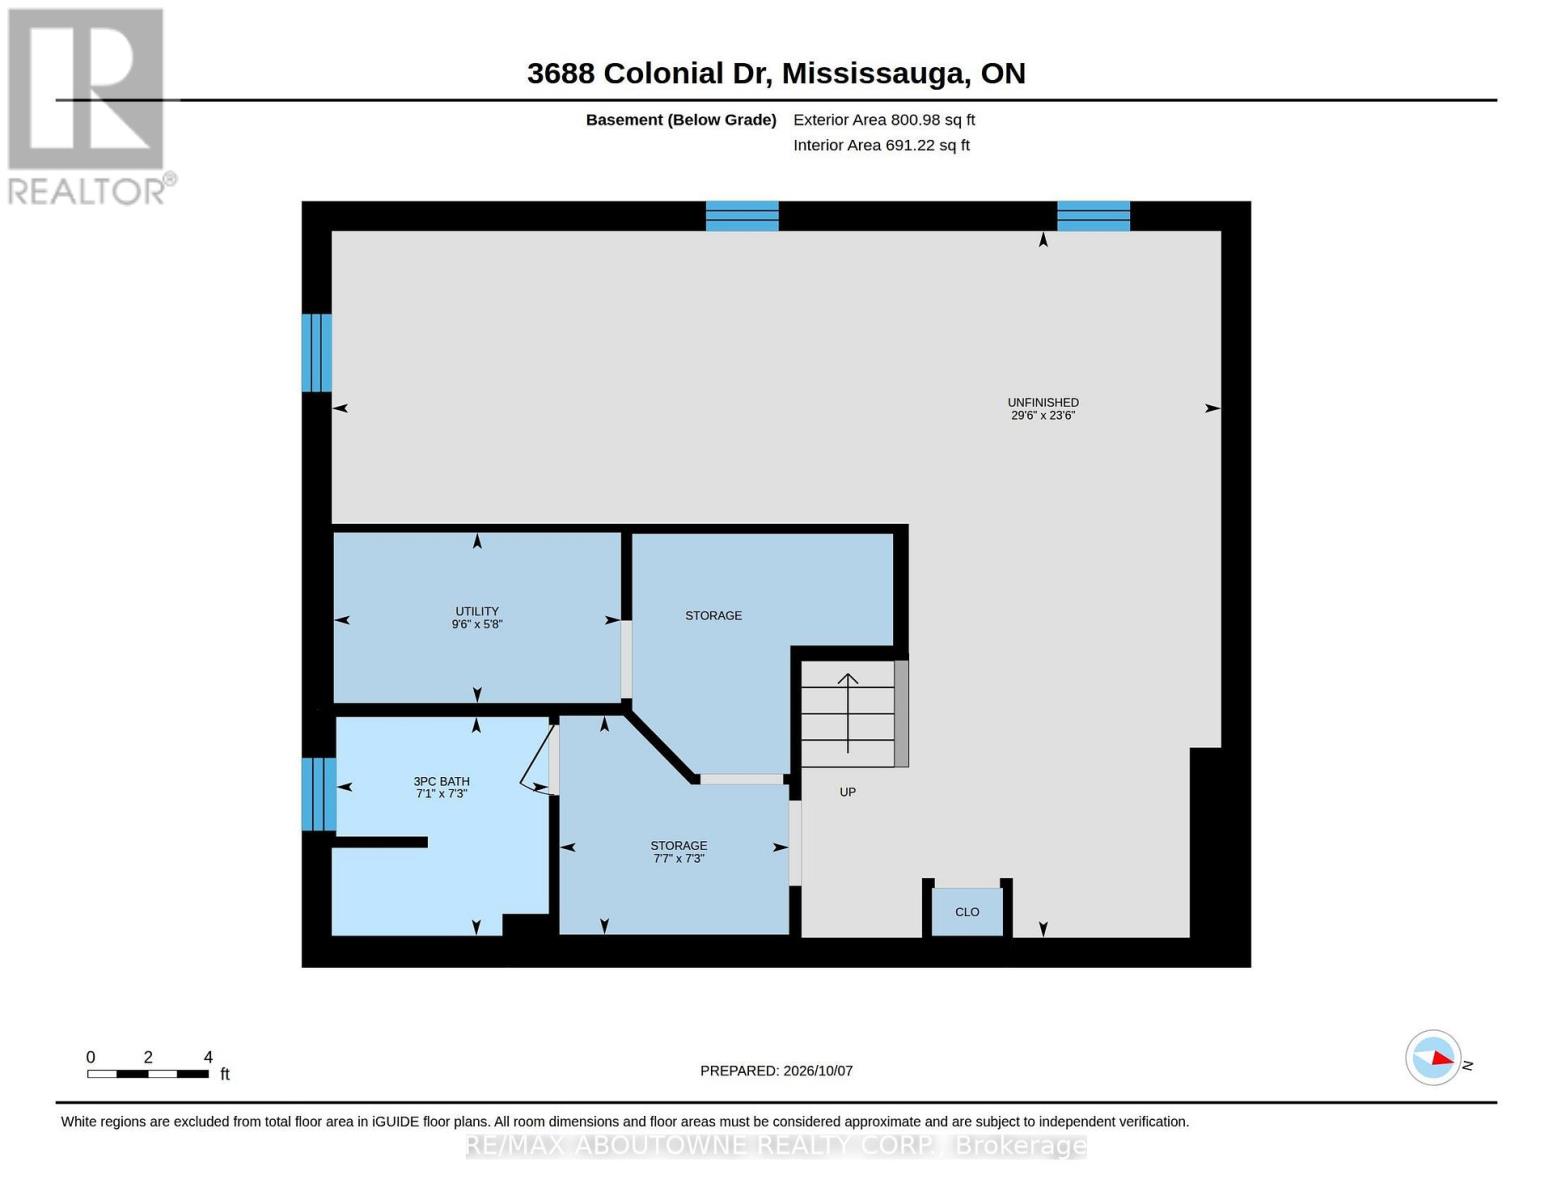
Gorgeous detached with double car garage located on large private lot in desirable Erin Mills!! This home features 3 bedrooms, 3.1 baths & partially finished basement ready for your final touches! The main level with hardwood floor throughout has Living/Dining Room, Kitchen & cozy Family Room with woodburning fireplace & walk out to oversized backyard. The modern Kitchen comes complete with good quality appliances, pot lights. Convenient main floor laundry/mud room with direct access to double car garage. A 2 pc powder room completes the main floor. The upper level features 3 generous sized bedrooms, with the primary Bedroom offering a walk-in closet & luxurious 5-piece ensuite with double sink. All 3 bedrooms have been recently renovated. The partially finished lower level includes a recently added 3pc bath & is framed ready for your personal choices. The double car garage & private double drive offers parking for 4 cars.Minutes to Shopping Malls, Costco, Restaurants, Schools, Parks/Playground, Community Centre, Public Transit. Easy access to QEW & 403. (id:50976)
Property Details
|
MLS® Number
|
W13873418 |
|
Property Type
|
Single Family |
|
Community Name
|
Erin Mills |
|
Parking Space Total
|
4 |
Building
|
Bathroom Total
|
4 |
|
Bedrooms Above Ground
|
3 |
|
Bedrooms Total
|
3 |
|
Age
|
31 To 50 Years |
|
Amenities
|
Fireplace(s) |
|
Appliances
|
Garage Door Opener Remote(s), Water Heater, Dishwasher, Dryer, Microwave, Stove, Washer, Window Coverings, Refrigerator |
|
Basement Development
|
Partially Finished |
|
Basement Type
|
N/a (partially Finished) |
|
Construction Style Attachment
|
Detached |
|
Cooling Type
|
Central Air Conditioning |
|
Exterior Finish
|
Brick |
|
Fireplace Present
|
Yes |
|
Fireplace Total
|
1 |
|
Flooring Type
|
Hardwood, Ceramic, Carpeted |
|
Foundation Type
|
Concrete |
|
Half Bath Total
|
1 |
|
Heating Fuel
|
Natural Gas |
|
Heating Type
|
Forced Air |
|
Stories Total
|
2 |
|
Size Interior
|
1,500 - 2,000 Ft2 |
|
Type
|
House |
|
Utility Water
|
Municipal Water |
Parking
|
Attached Garage
|
|
|
Garage
|
|
|
Inside Entry
|
|
Land
|
Acreage
|
No |
|
Sewer
|
Sanitary Sewer |
|
Size Depth
|
115 Ft ,2 In |
|
Size Frontage
|
56 Ft ,3 In |
|
Size Irregular
|
56.3 X 115.2 Ft |
|
Size Total Text
|
56.3 X 115.2 Ft |
|
Zoning Description
|
A |
Rooms
| Level |
Type |
Length |
Width |
Dimensions |
|
Second Level |
Bathroom |
2.16 m |
1.86 m |
2.16 m x 1.86 m |
|
Second Level |
Primary Bedroom |
5.49 m |
5.39 m |
5.49 m x 5.39 m |
|
Second Level |
Bedroom 2 |
4.65 m |
2.41 m |
4.65 m x 2.41 m |
|
Second Level |
Bedroom 3 |
3.23 m |
3.02 m |
3.23 m x 3.02 m |
|
Second Level |
Bathroom |
2.5 m |
1.73 m |
2.5 m x 1.73 m |
|
Basement |
Bathroom |
2.16 m |
2.16 m |
2.16 m x 2.16 m |
|
Main Level |
Living Room |
4.17 m |
3.08 m |
4.17 m x 3.08 m |
|
Main Level |
Dining Room |
3.18 m |
2.74 m |
3.18 m x 2.74 m |
|
Main Level |
Family Room |
4.65 m |
2.82 m |
4.65 m x 2.82 m |
|
Main Level |
Kitchen |
3.38 m |
3.05 m |
3.38 m x 3.05 m |
|
Main Level |
Mud Room |
2.82 m |
2.57 m |
2.82 m x 2.57 m |
|
Main Level |
Bathroom |
1.5 m |
1.25 m |
1.5 m x 1.25 m |
https://www.realtor.ca/real-estate/30377204/3668-colonial-drive-mississauga-erin-mills-erin-mills