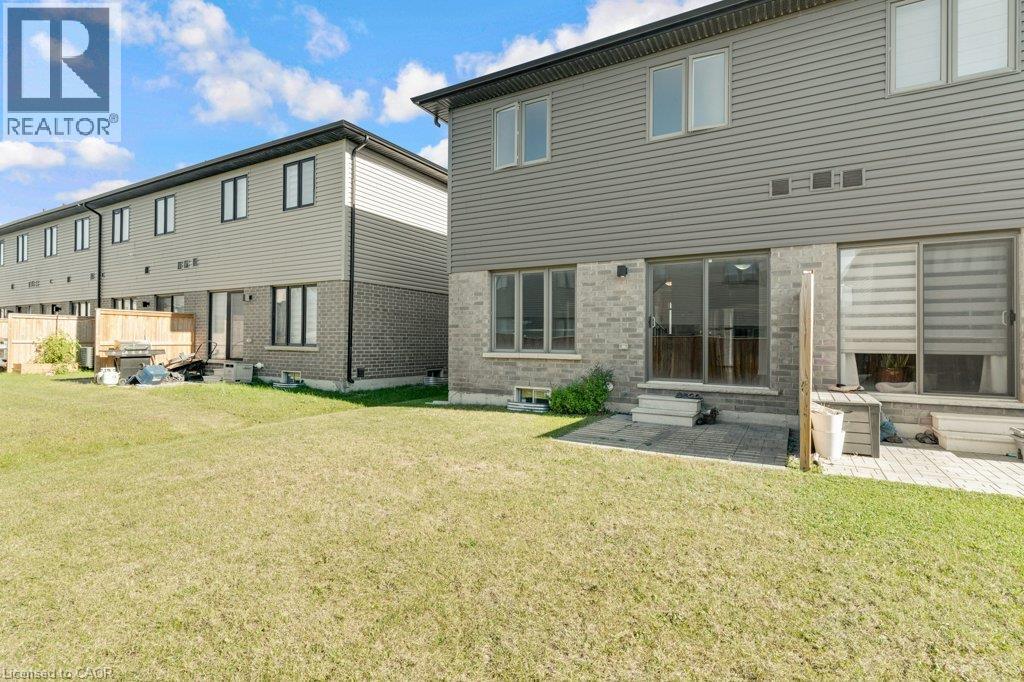
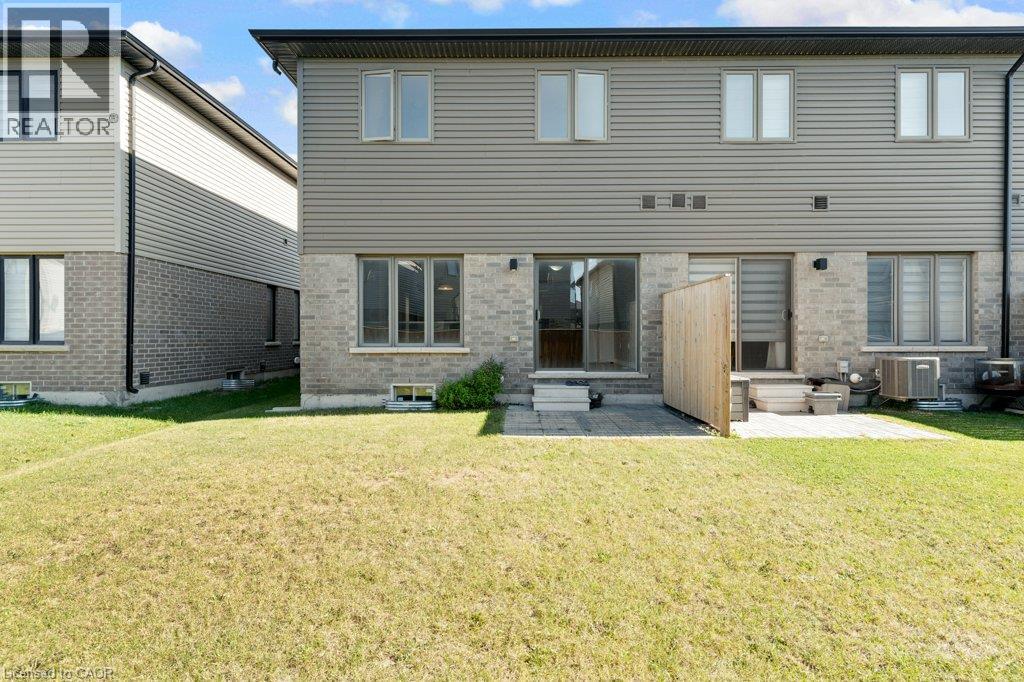
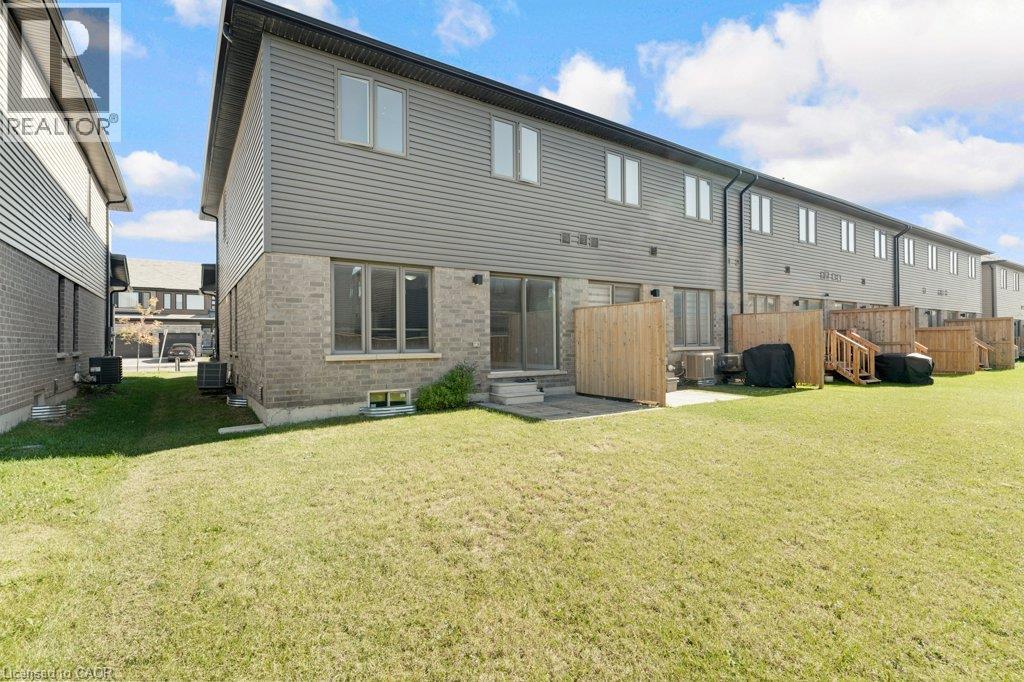
3 Bedroom
3 Bathroom
1,702 ft2
Central Air Conditioning
Forced Air
$549,999
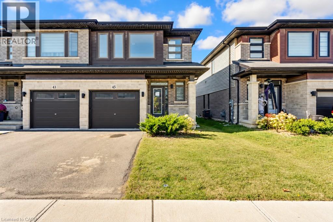
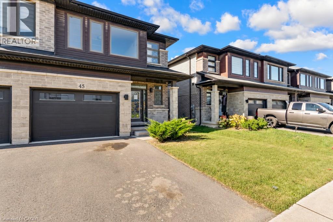
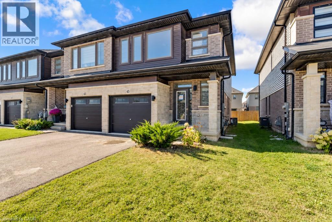
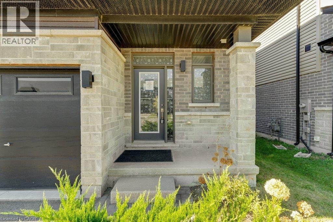
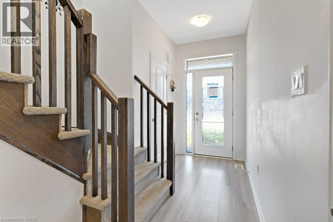
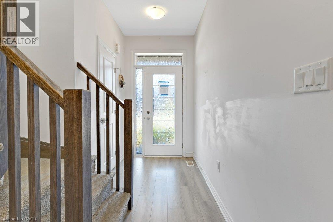
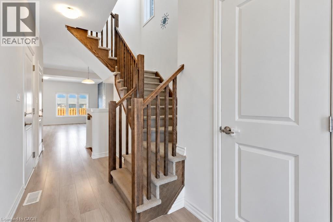
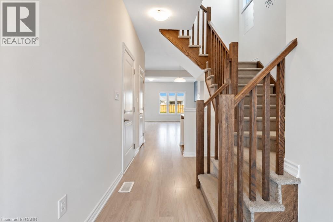
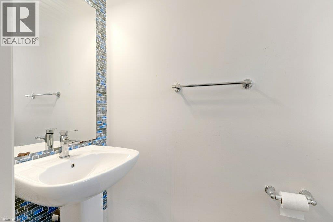
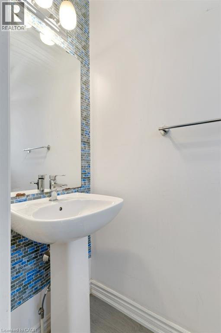
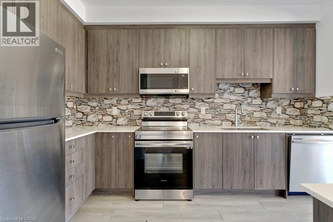
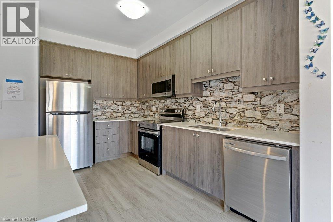
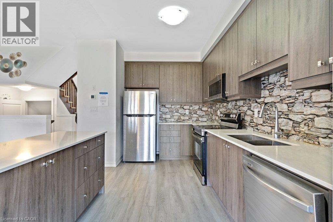
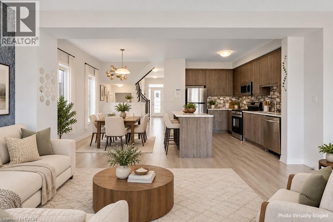
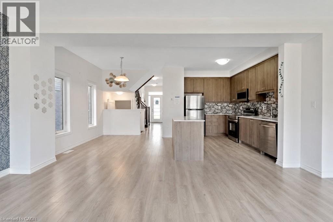
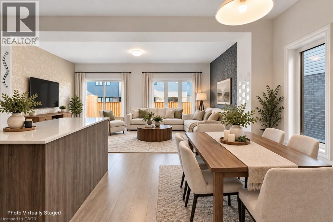
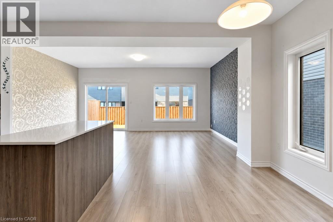
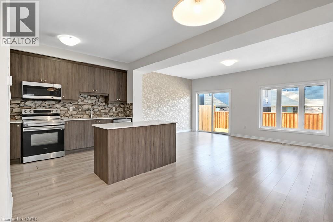
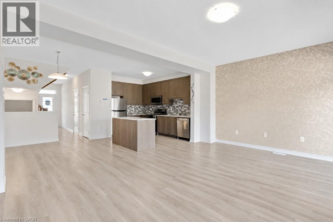
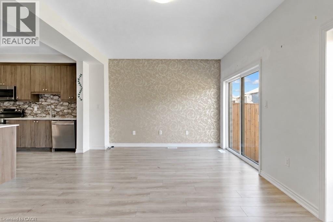
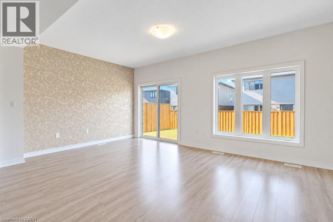
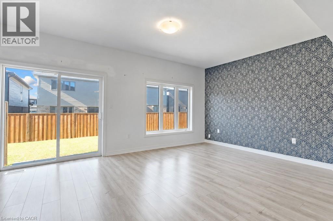
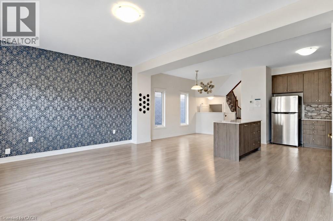
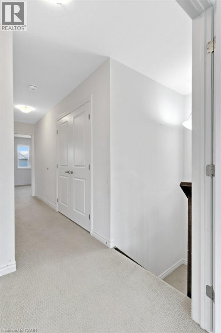
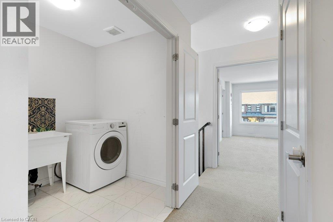
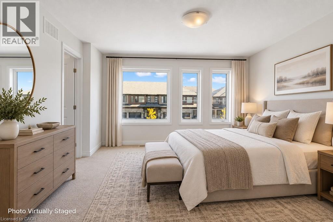
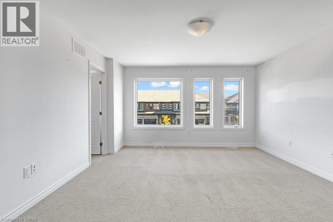
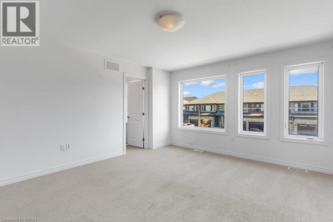
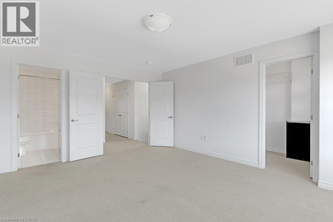
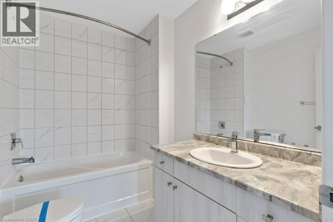
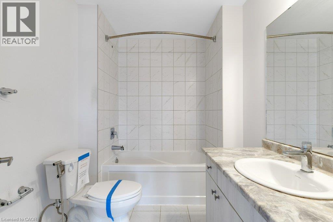
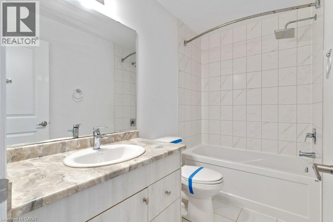
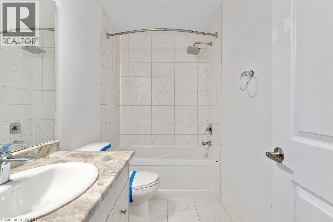
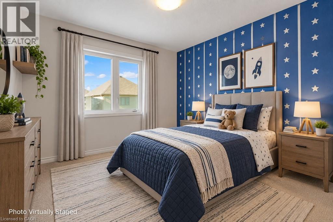
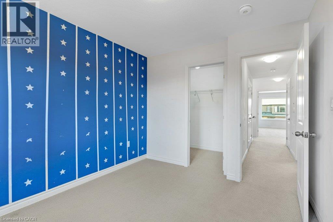
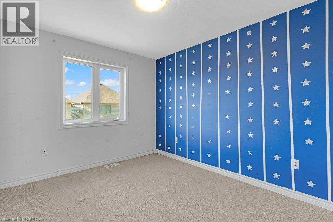
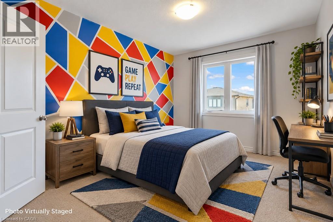
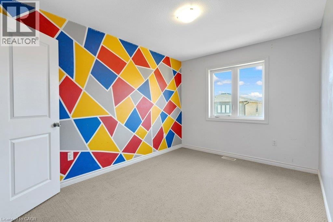
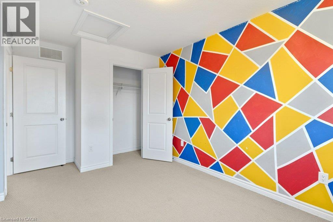
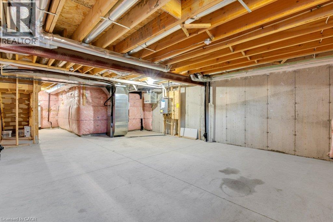
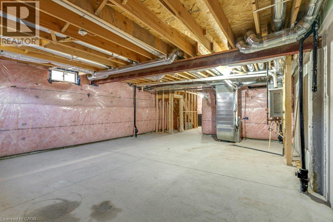
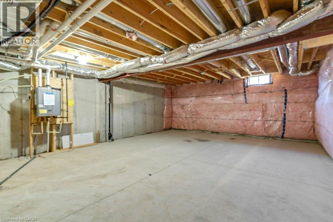
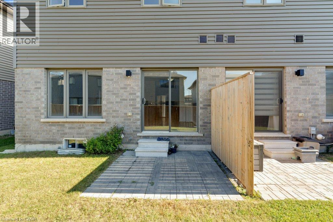
Welcome to this 2022-built freehold townhouse located in a newer Brantford subdivision, offering 1,702 sq. ft. of living space and a practical layout for everyday living. The main level features comfortable living and dining areas along with a functional kitchen and convenient powder room. Upstairs, you’ll find three bedrooms and two full bathrooms, including a primary bedroom with its own ensuite. The unfinished basement provides additional storage and plenty of flexibility for future living space to suit your needs. With freehold ownership and no condo fees, this home offers a great opportunity for first-time buyers, families, or those looking for a newer home they can make their own. Conveniently located close to schools, parks, shopping, restaurants, and everyday amenities, with easy access to everything Brantford has to offer. *Please note: furnished photos have been virtually staged (id:50976)
Property Details
|
MLS® Number
|
40869647 |
|
Property Type
|
Single Family |
|
Amenities Near By
|
Park, Playground, Public Transit, Schools, Shopping |
|
Parking Space Total
|
2 |
Building
|
Bathroom Total
|
3 |
|
Bedrooms Above Ground
|
3 |
|
Bedrooms Total
|
3 |
|
Basement Development
|
Unfinished |
|
Basement Type
|
Full (unfinished) |
|
Constructed Date
|
2022 |
|
Construction Style Attachment
|
Attached |
|
Cooling Type
|
Central Air Conditioning |
|
Exterior Finish
|
Brick Veneer, Stone, Vinyl Siding |
|
Half Bath Total
|
1 |
|
Heating Fuel
|
Natural Gas |
|
Heating Type
|
Forced Air |
|
Stories Total
|
2 |
|
Size Interior
|
1,702 Ft2 |
|
Type
|
Row / Townhouse |
|
Utility Water
|
Municipal Water |
Parking
Land
|
Acreage
|
No |
|
Land Amenities
|
Park, Playground, Public Transit, Schools, Shopping |
|
Sewer
|
Municipal Sewage System |
|
Size Depth
|
98 Ft |
|
Size Frontage
|
25 Ft |
|
Size Total Text
|
Under 1/2 Acre |
|
Zoning Description
|
H-r4a-62 |
Rooms
| Level |
Type |
Length |
Width |
Dimensions |
|
Second Level |
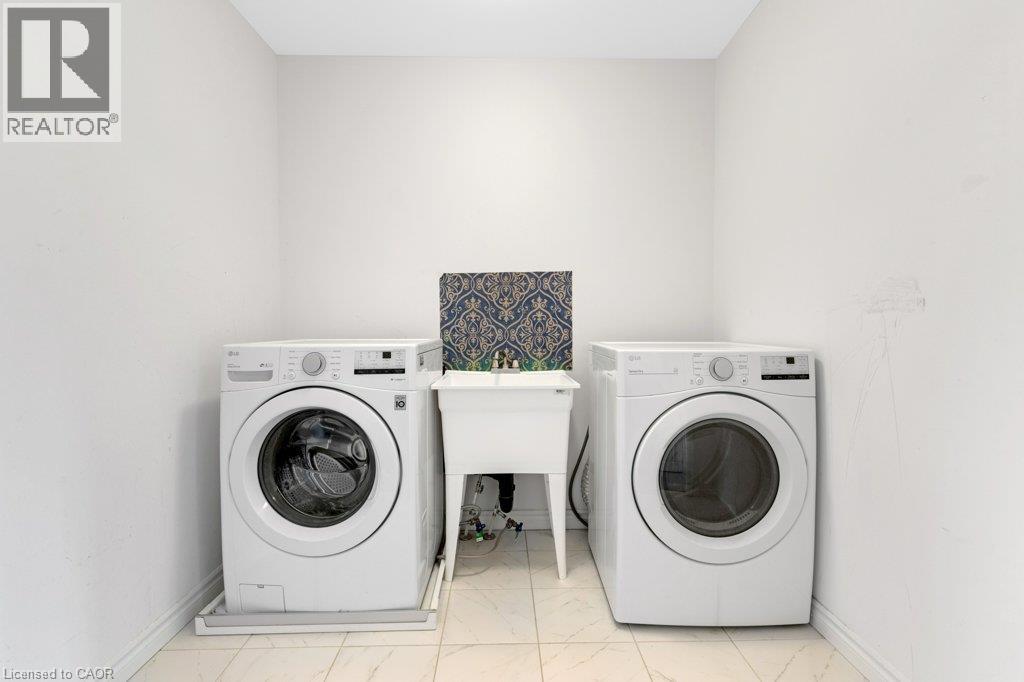
Laundry Room |
|
|
7'4'' x 6'2'' |
|
Second Level |
4pc Bathroom |
|
|
8'5'' x 4'11'' |
|
Second Level |
Bedroom |
|
|
9'2'' x 14'5'' |
|
Second Level |
Bedroom |
|
|
9'7'' x 11'5'' |
|
Second Level |
Other |
|
|
5'7'' x 4'8'' |
|
Second Level |
4pc Bathroom |
|
|
6'5'' x 8'2'' |
|
Second Level |
Primary Bedroom |
|
|
13'5'' x 15'4'' |
|
Basement |
Recreation Room |
|
|
18'10'' x 25'6'' |
|
Main Level |
Other |
|
|
9'11'' x 19'3'' |
|
Main Level |
2pc Bathroom |
|
|
2'5'' x 5'11'' |
|
Main Level |
Dining Room |
|
|
8'3'' x 10'5'' |
|
Main Level |
Living Room |
|
|
13'3'' x 18'6'' |
|
Main Level |
Kitchen |
|
|
10'2'' x 13'4'' |
https://www.realtor.ca/real-estate/30377008/45-june-callwood-way-brantford