3 Bedroom
3 Bathroom
1,500 - 2,000 ft2
Central Air Conditioning
Forced Air
$599,900
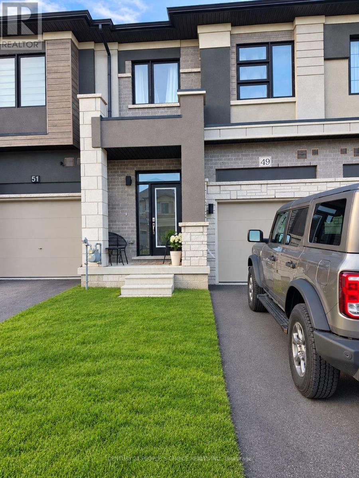
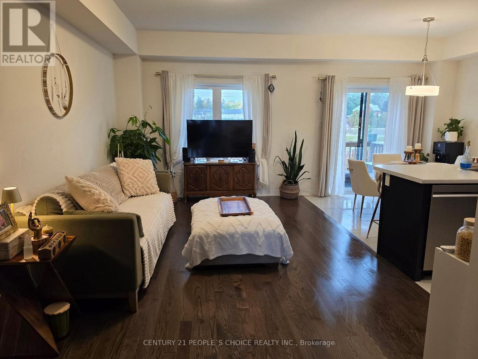
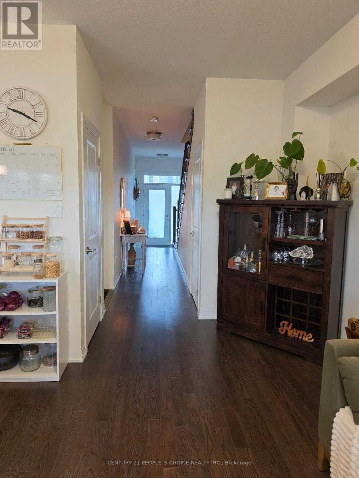
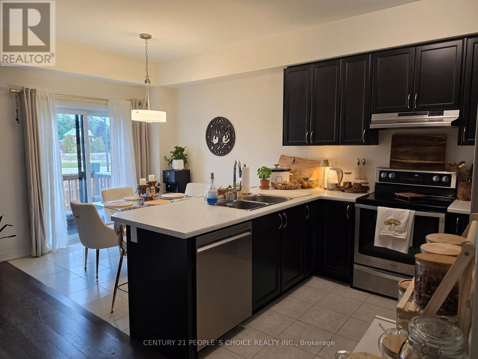
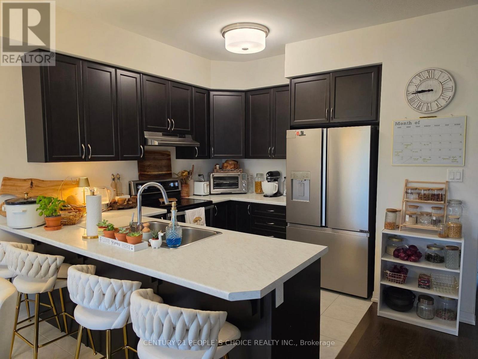
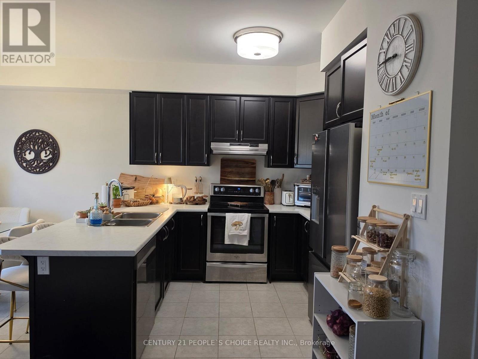
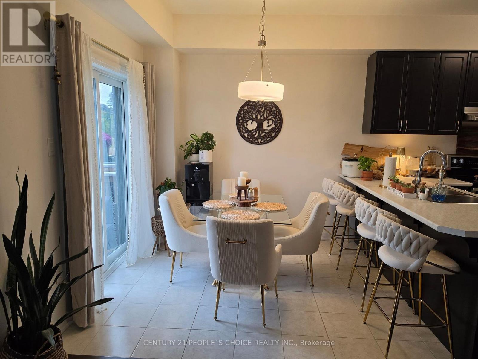
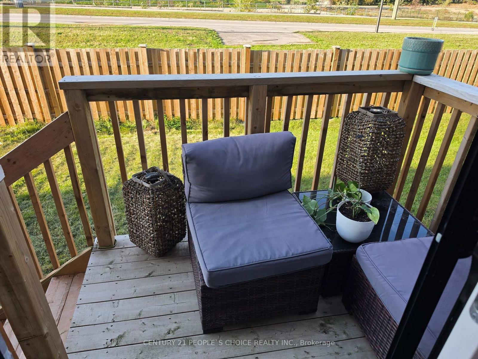
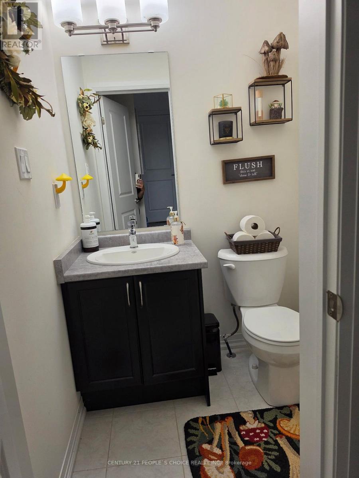
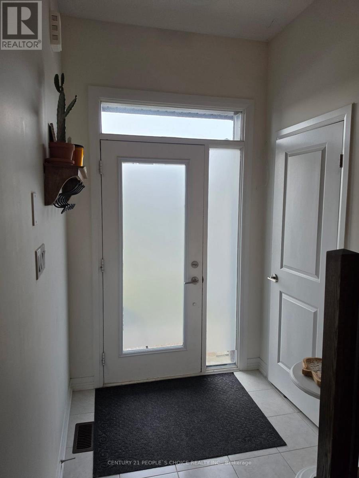
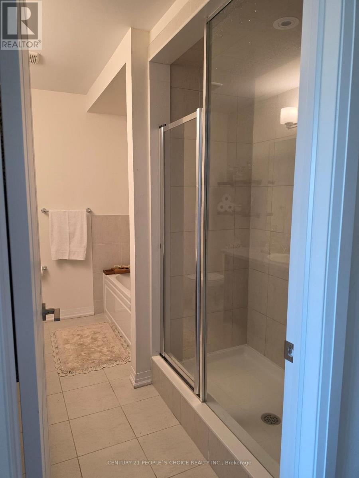
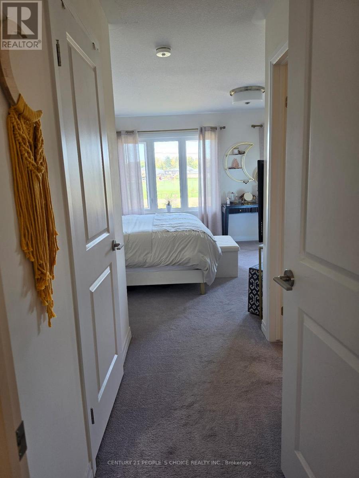
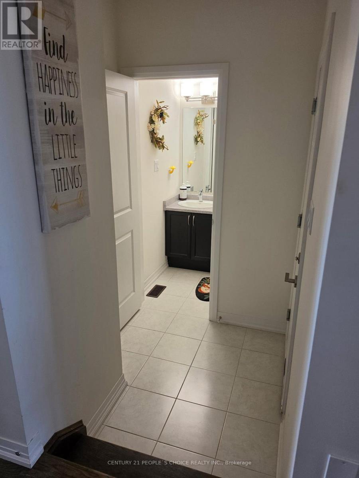
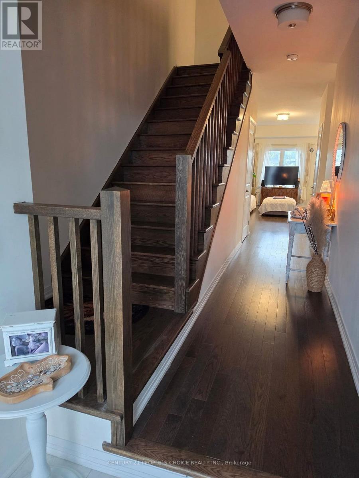
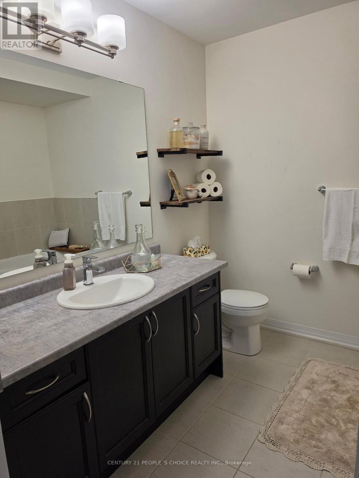
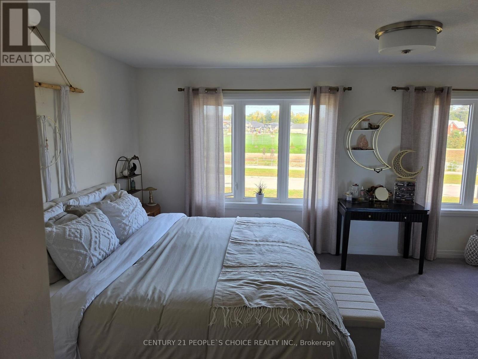
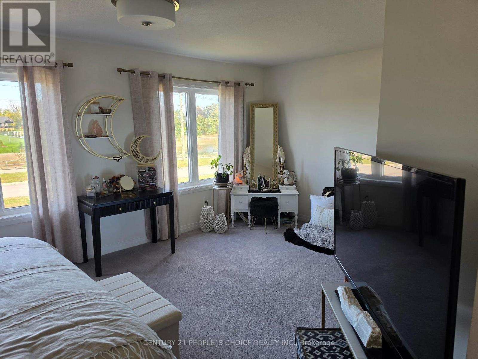
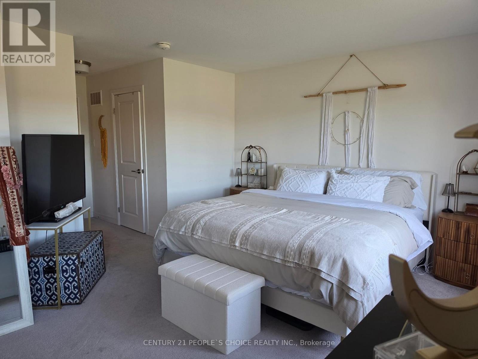
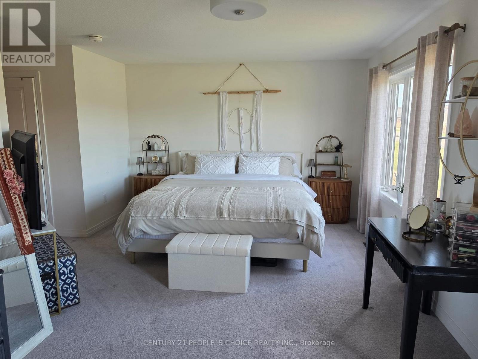
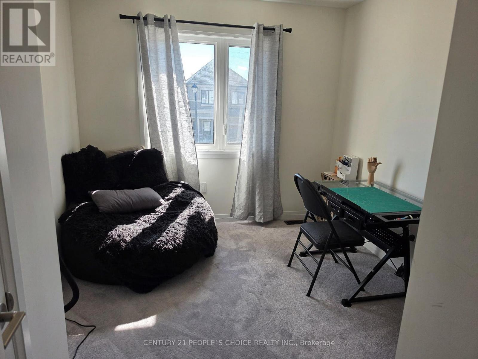
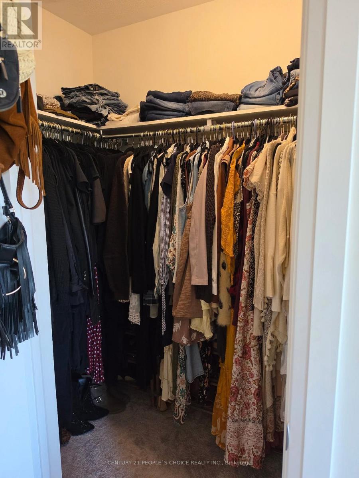
Welcome to this inviting two-storey townhouse in Paris, Brant, offering 1,596 sq. ft. of living space, 3 bedrooms and 4 bathrooms. The open-concept main floor creates a welcoming setting for everyday living and entertaining, with a flowing layout that connects the kitchen and living areas. Modern kitchen cabinetry and a stylish backsplash complement the space, while convenient main-floor access to the backyard makes it easy to enjoy outdoor dining and relaxation.Upstairs, three generously sized bedrooms offer comfortable space to unwind. The spacious primary bedroom features a walk-in closet and an upgraded ensuite, creating a private retreat with practical storage. Two additional bedrooms provide flexibility for guests, a home office or everyday needs. An attached single-car garage and an additional driveway parking space accommodate two vehicles. Located near Highway 403, parks, the river, grocery stores, schools and transit, this home combines a functional layout with convenient access to recreation, shopping and commuter routes. (id:50976)
Property Details
|
MLS® Number
|
X13874444 |
|
Property Type
|
Single Family |
|
Community Name
|
Paris |
|
Equipment Type
|
Water Heater |
|
Parking Space Total
|
2 |
|
Rental Equipment Type
|
Water Heater |
Building
|
Bathroom Total
|
3 |
|
Bedrooms Above Ground
|
3 |
|
Bedrooms Total
|
3 |
|
Age
|
New Building |
|
Appliances
|
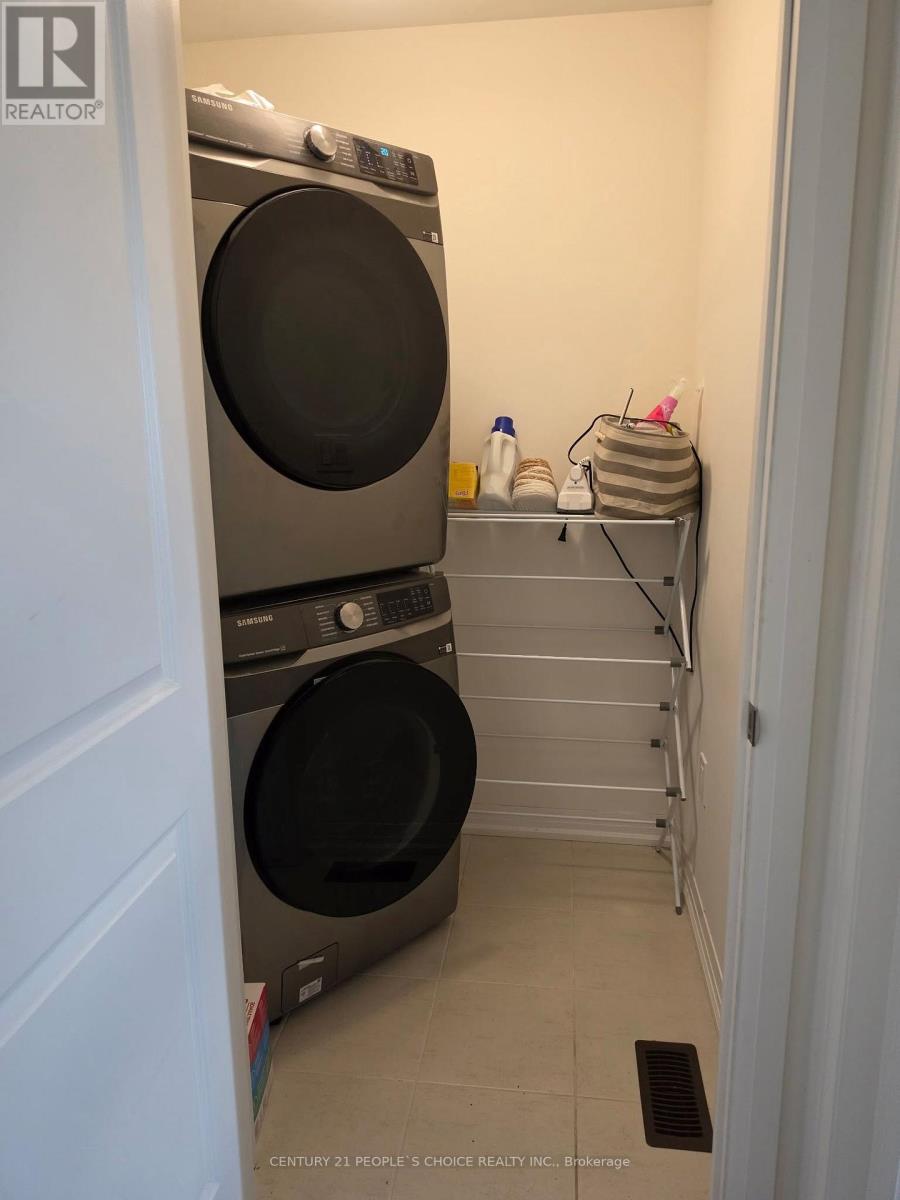
Dishwasher, Dryer, Oven, Gas Stove(s), Washer, Refrigerator |
|
Basement Development
|
Unfinished |
|
Basement Type
|
N/a (unfinished) |
|
Construction Style Attachment
|
Attached |
|
Cooling Type
|
Central Air Conditioning |
|
Exterior Finish
|
Brick |
|
Fire Protection
|
Smoke Detectors |
|
Flooring Type
|
Tile, Hardwood |
|
Foundation Type
|
Brick |
|
Half Bath Total
|
1 |
|
Heating Fuel
|
Natural Gas |
|
Heating Type
|
Forced Air |
|
Stories Total
|
2 |
|
Size Interior
|
1,500 - 2,000 Ft2 |
|
Type
|
Row / Townhouse |
|
Utility Water
|
Municipal Water |
Parking
Land
|
Acreage
|
No |
|
Sewer
|
Sanitary Sewer |
|
Size Depth
|
93 Ft ,6 In |
|
Size Frontage
|
20 Ft |
|
Size Irregular
|
20 X 93.5 Ft |
|
Size Total Text
|
20 X 93.5 Ft|under 1/2 Acre |
Rooms
| Level |
Type |
Length |
Width |
Dimensions |
|
Second Level |
Primary Bedroom |
5.52 m |
3.78 m |
5.52 m x 3.78 m |
|
Second Level |
Bedroom 2 |
2.84 m |
2.88 m |
2.84 m x 2.88 m |
|
Second Level |
Bedroom 3 |
3.39 m |
2.84 m |
3.39 m x 2.84 m |
|
Main Level |
Foyer |
|
|
Measurements not available |
|
Main Level |
Living Room |
5.82 m |
2.23 m |
5.82 m x 2.23 m |
|
Main Level |
Dining Room |
2.56 m |
3.05 m |
2.56 m x 3.05 m |
|
Main Level |
Kitchen |
|
|
Measurements not available |
|
Main Level |
Partial Bathroom |
|
|
Measurements not available |
https://www.realtor.ca/real-estate/30378567/49-george-brier-drive-brant-paris-paris