5 Bedroom
2 Bathroom
1,100 - 1,500 ft2
Fireplace
Central Air Conditioning
Forced Air
$679,900
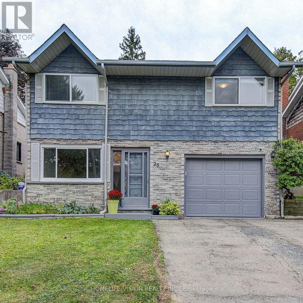
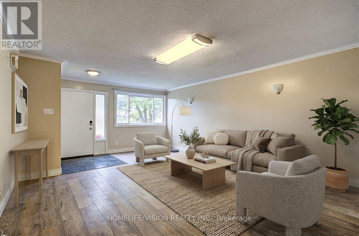
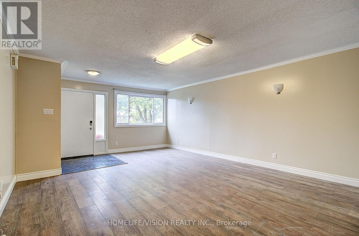
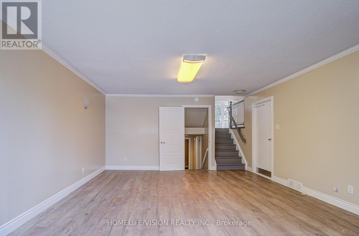
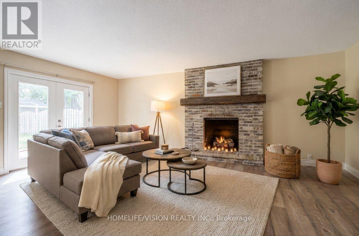
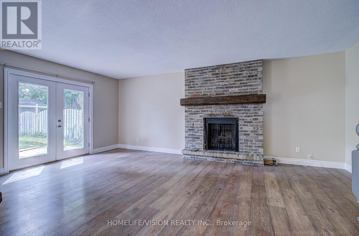
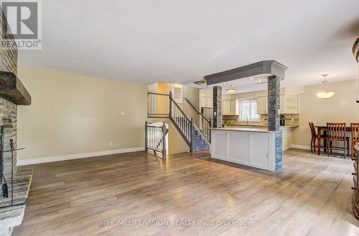
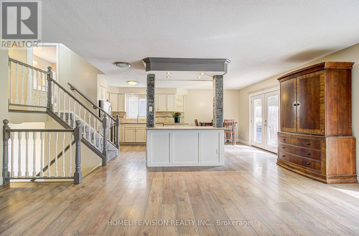
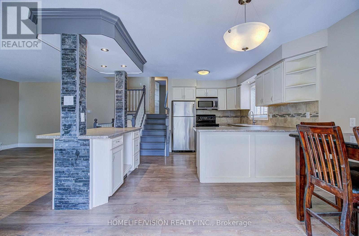
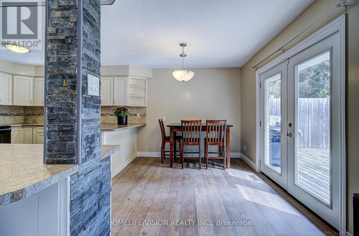
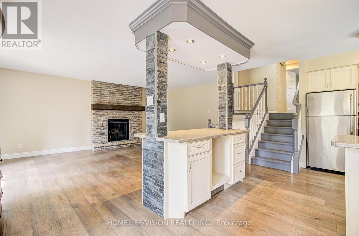
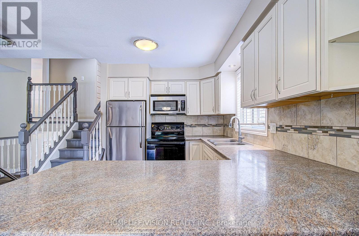
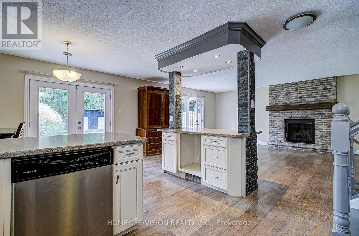
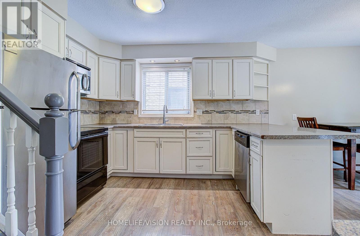
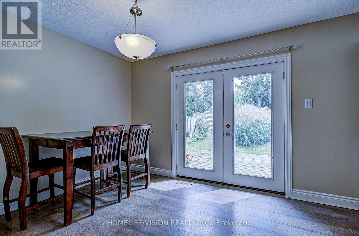
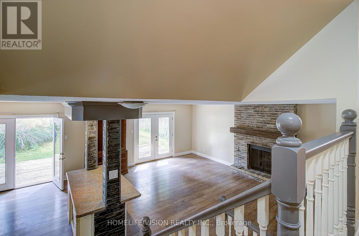
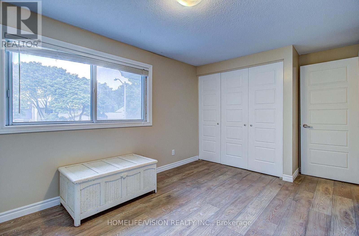
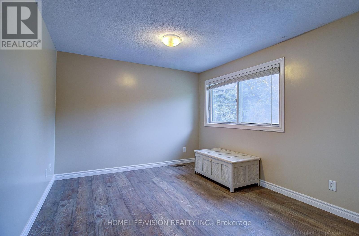
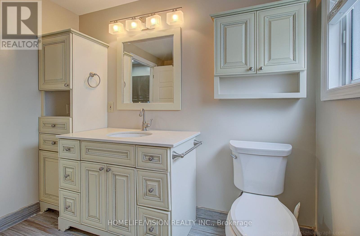
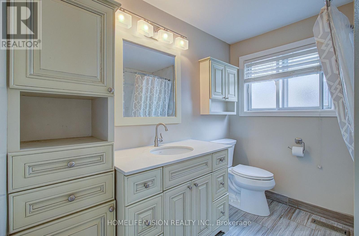
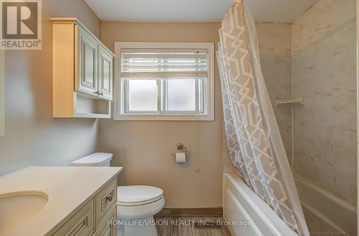
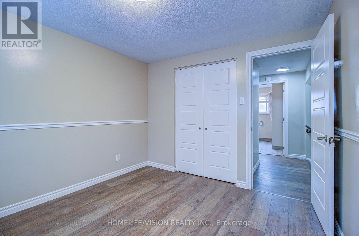
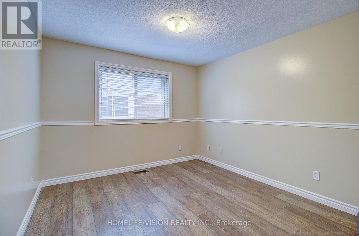
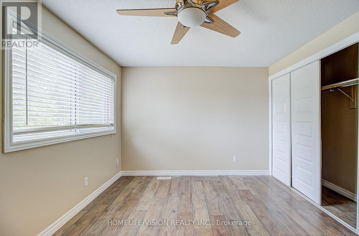
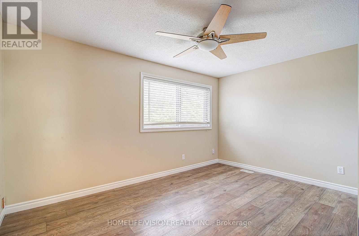
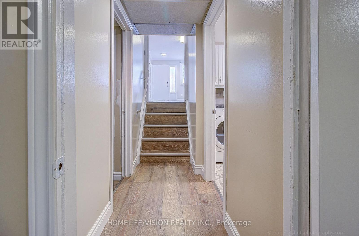
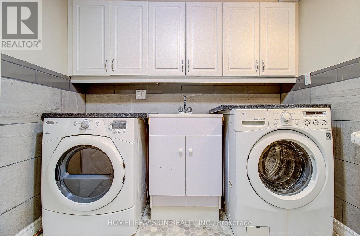
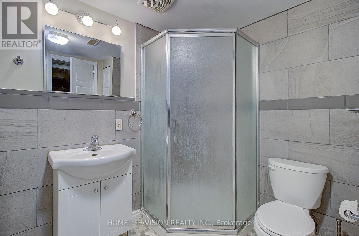
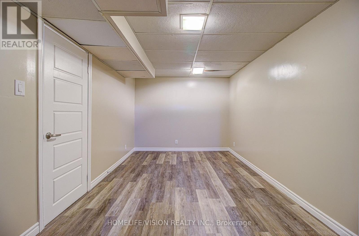
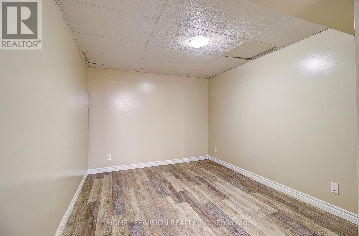
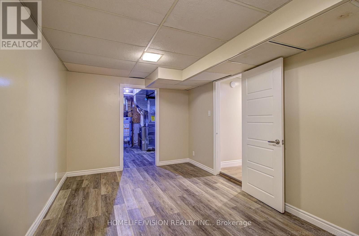
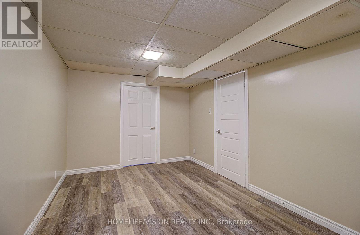
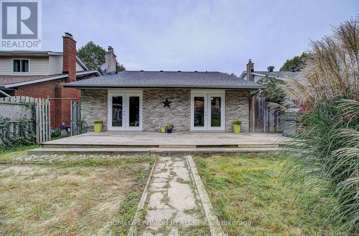
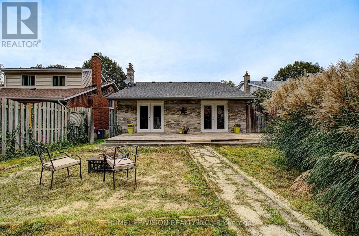
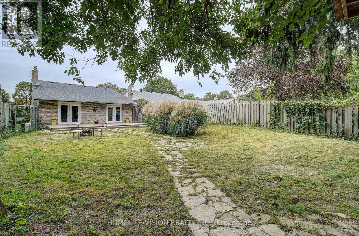
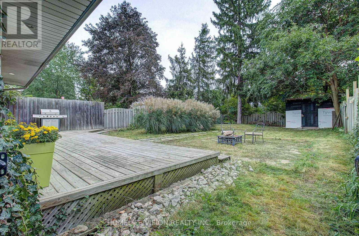
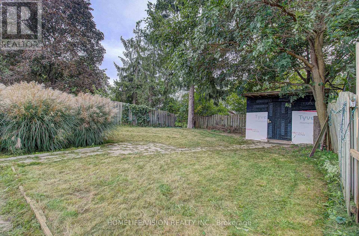
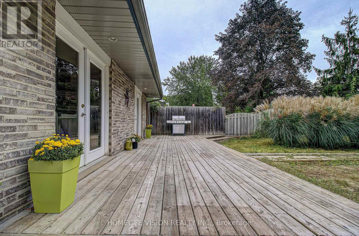
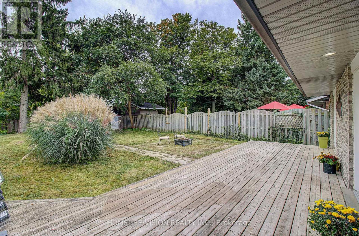
Welcome To 25 Radcliffe Drive Your Family's Next Home Awaits. Live In Desirable Laurentian Hills Kitchener. This Spacious Detached 3 Bed 2 Bath, 4 Level Backsplit Is Sure To Impress: Recently Updated And Painted With New Kitchen W/ Granite Counters And Custom Kitchen Island /Breakfast Bar, All New Flooring And Baseboards Throughout, 2 Renovated Bathrooms, And Completely Finished Basement. Two Separate Living Areas, Sit By The Cozy Fireplace And Relax Or Create New Memories. Set On A Large 40x150 Lot, The Private Fully Fenced Backyard Gives You Lots Of Room To Enjoy Your Weekends Or Evenings. Walk Out To The Sun Filled Full Sized Rear Deck, In Your Private Back Yard, BBQ, Or Even Room For A POOL. Located In Prime Location. Garage Parking, Quiet Pocket Of Kitchener, Steps Away To Great Schools, Public Transit And Park. Easy Access To 401. Great Family Layout And A Great Family Neighbourhood. (id:50976)
Property Details
|
MLS® Number
|
X13874370 |
|
Property Type
|
Single Family |
|
Parking Space Total
|
3 |
Building
|
Bathroom Total
|
2 |
|
Bedrooms Above Ground
|
3 |
|
Bedrooms Below Ground
|
2 |
|
Bedrooms Total
|
5 |
|
Basement Development
|
Finished |
|
Basement Type
|
N/a (finished) |
|
Construction Style Attachment
|
Detached |
|
Construction Style Split Level
|
Backsplit |
|
Cooling Type
|
Central Air Conditioning |
|
Exterior Finish
|
Brick |
|
Fireplace Present
|
Yes |
|
Foundation Type
|
Concrete |
|
Heating Fuel
|
Natural Gas |
|
Heating Type
|
Forced Air |
|
Size Interior
|
1,100 - 1,500 Ft2 |
|
Type
|
House |
|
Utility Water
|
Municipal Water |
Parking
Land
|
Acreage
|
No |
|
Sewer
|
Sanitary Sewer |
|
Size Depth
|
150 Ft |
|
Size Frontage
|
40 Ft |
|
Size Irregular
|
40 X 150 Ft |
|
Size Total Text
|
40 X 150 Ft |
Utilities
|
Cable
|
Available |
|
Electricity
|
Installed |
|
Sewer
|
Installed |
https://www.realtor.ca/real-estate/30378435/25-radcliffe-drive-kitchener