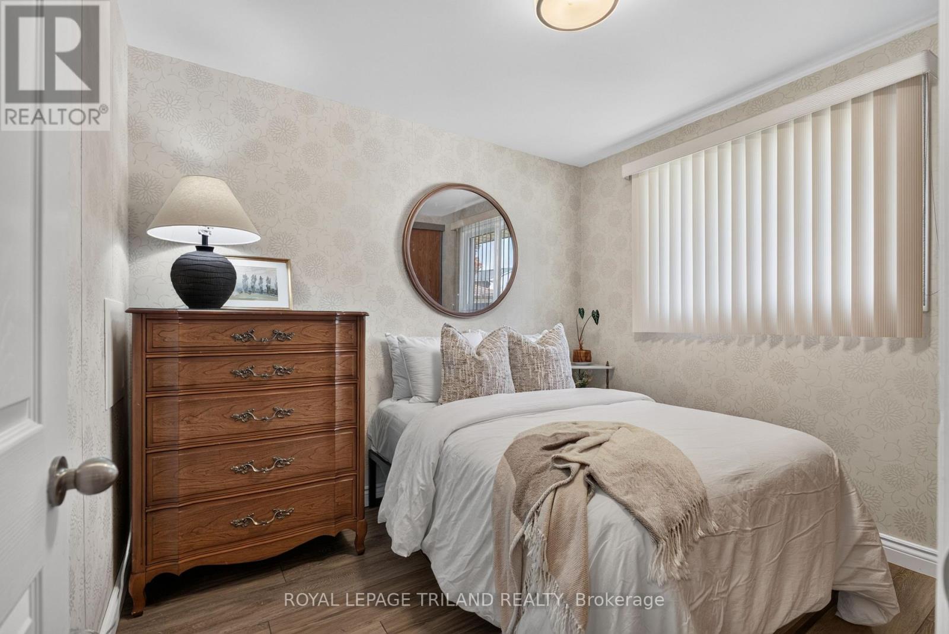
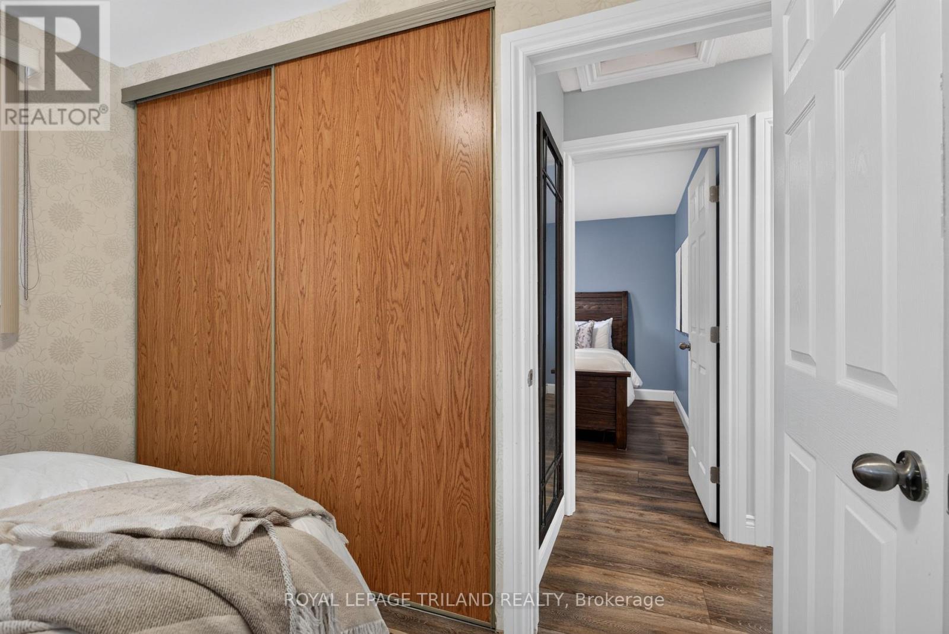
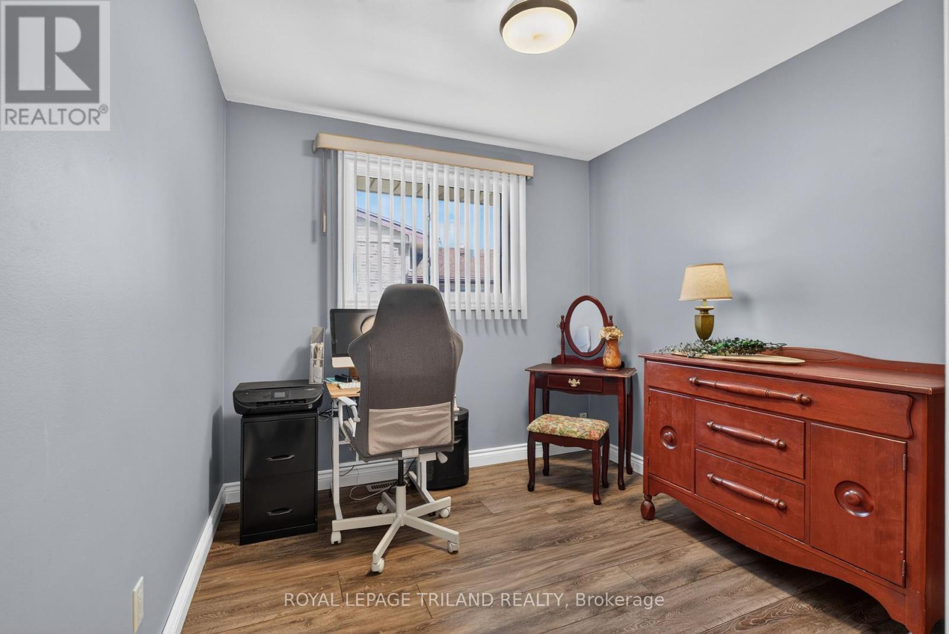
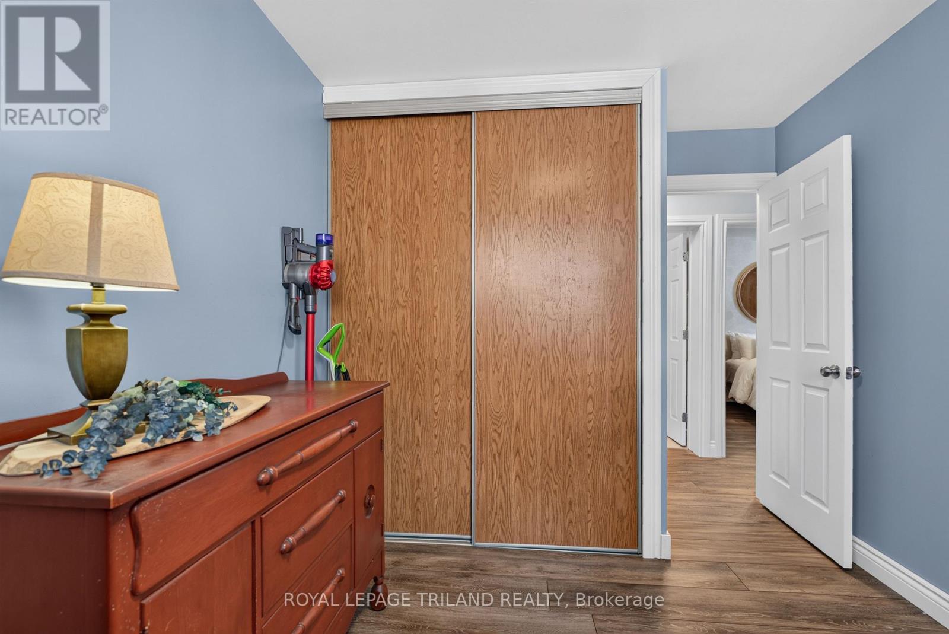
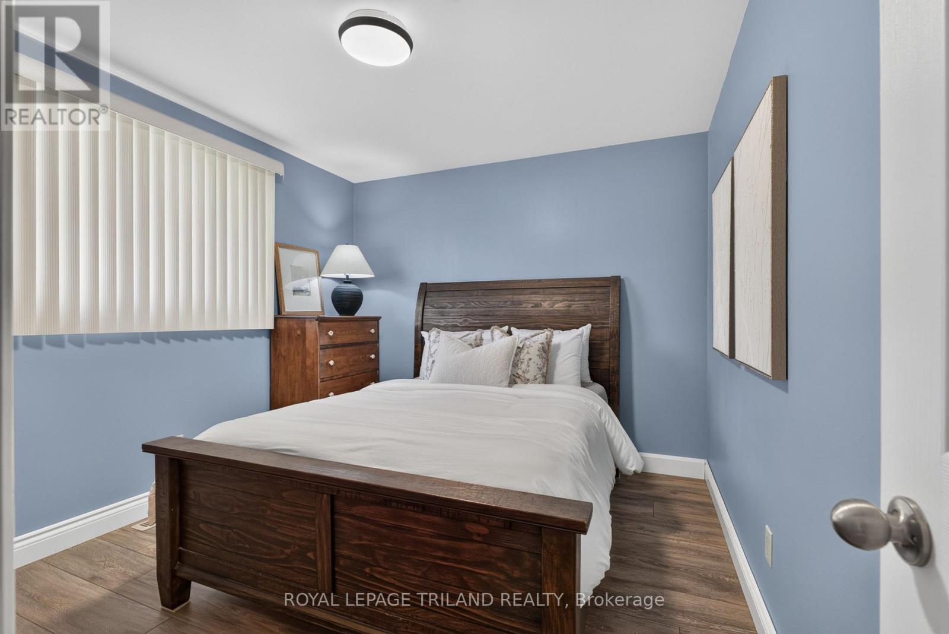
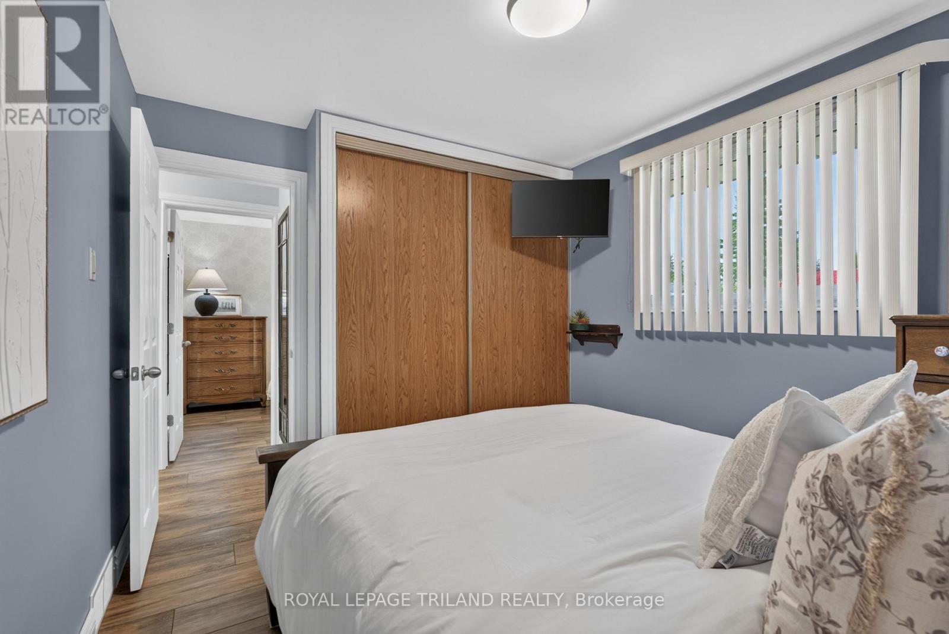
4 Bedroom
2 Bathroom
700 - 1,100 ft2
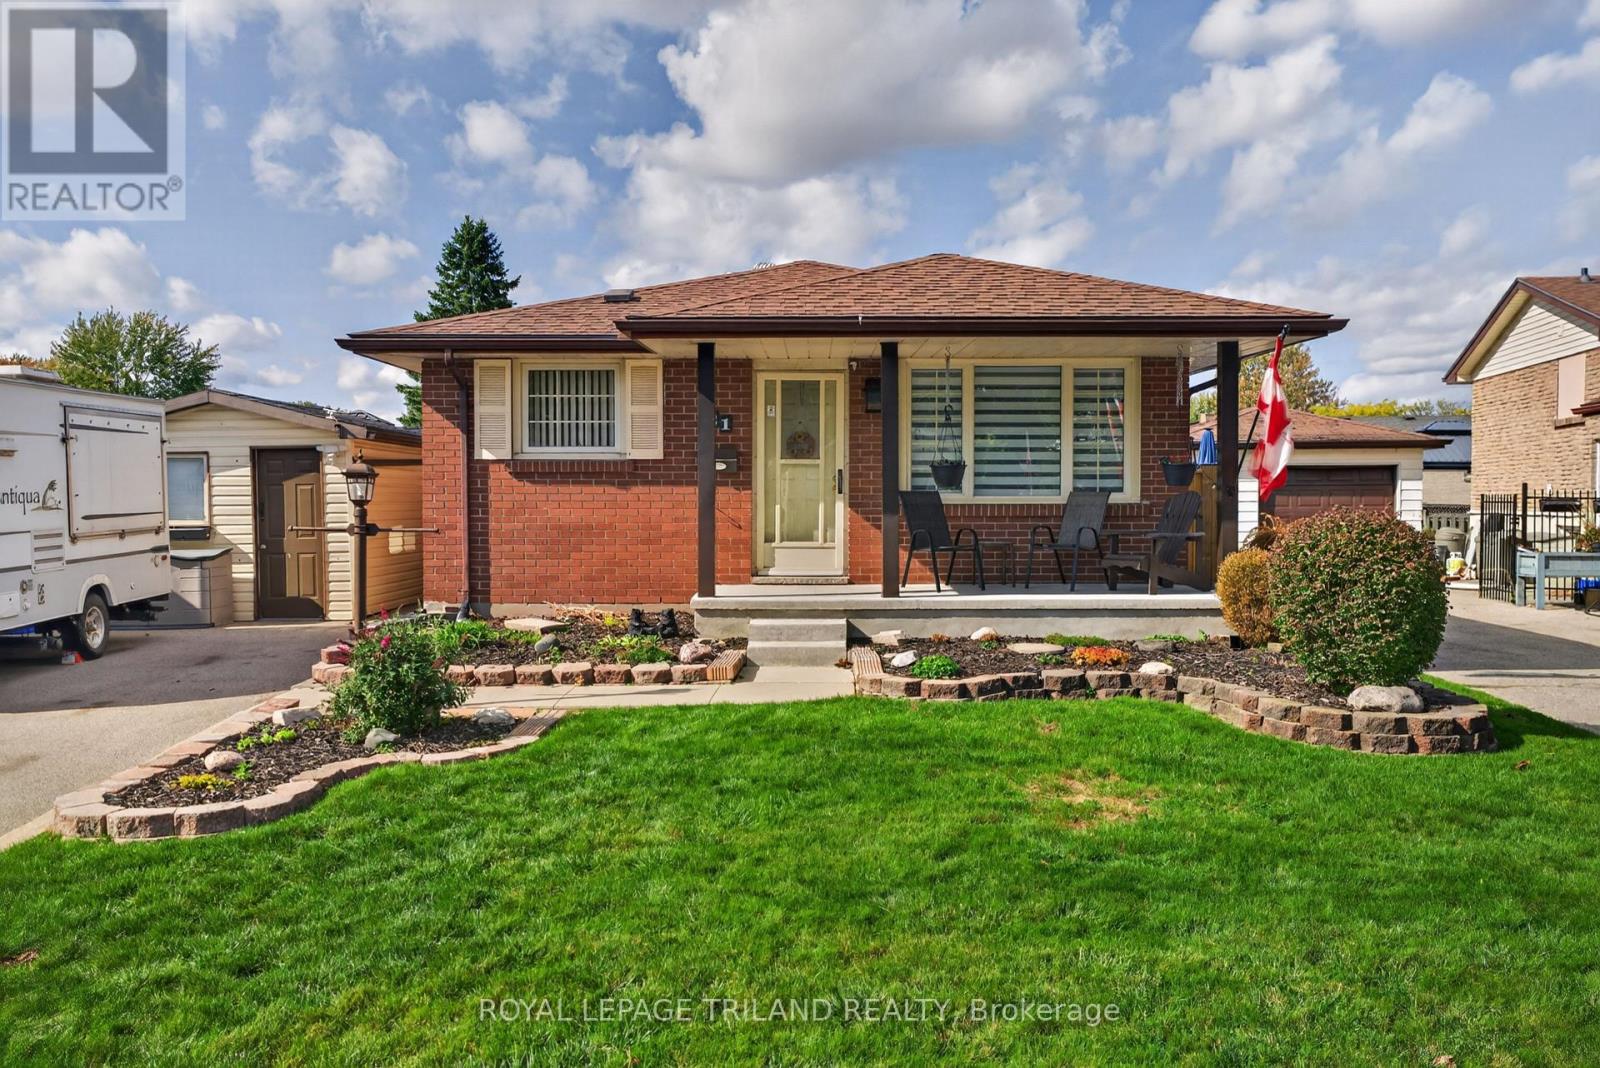
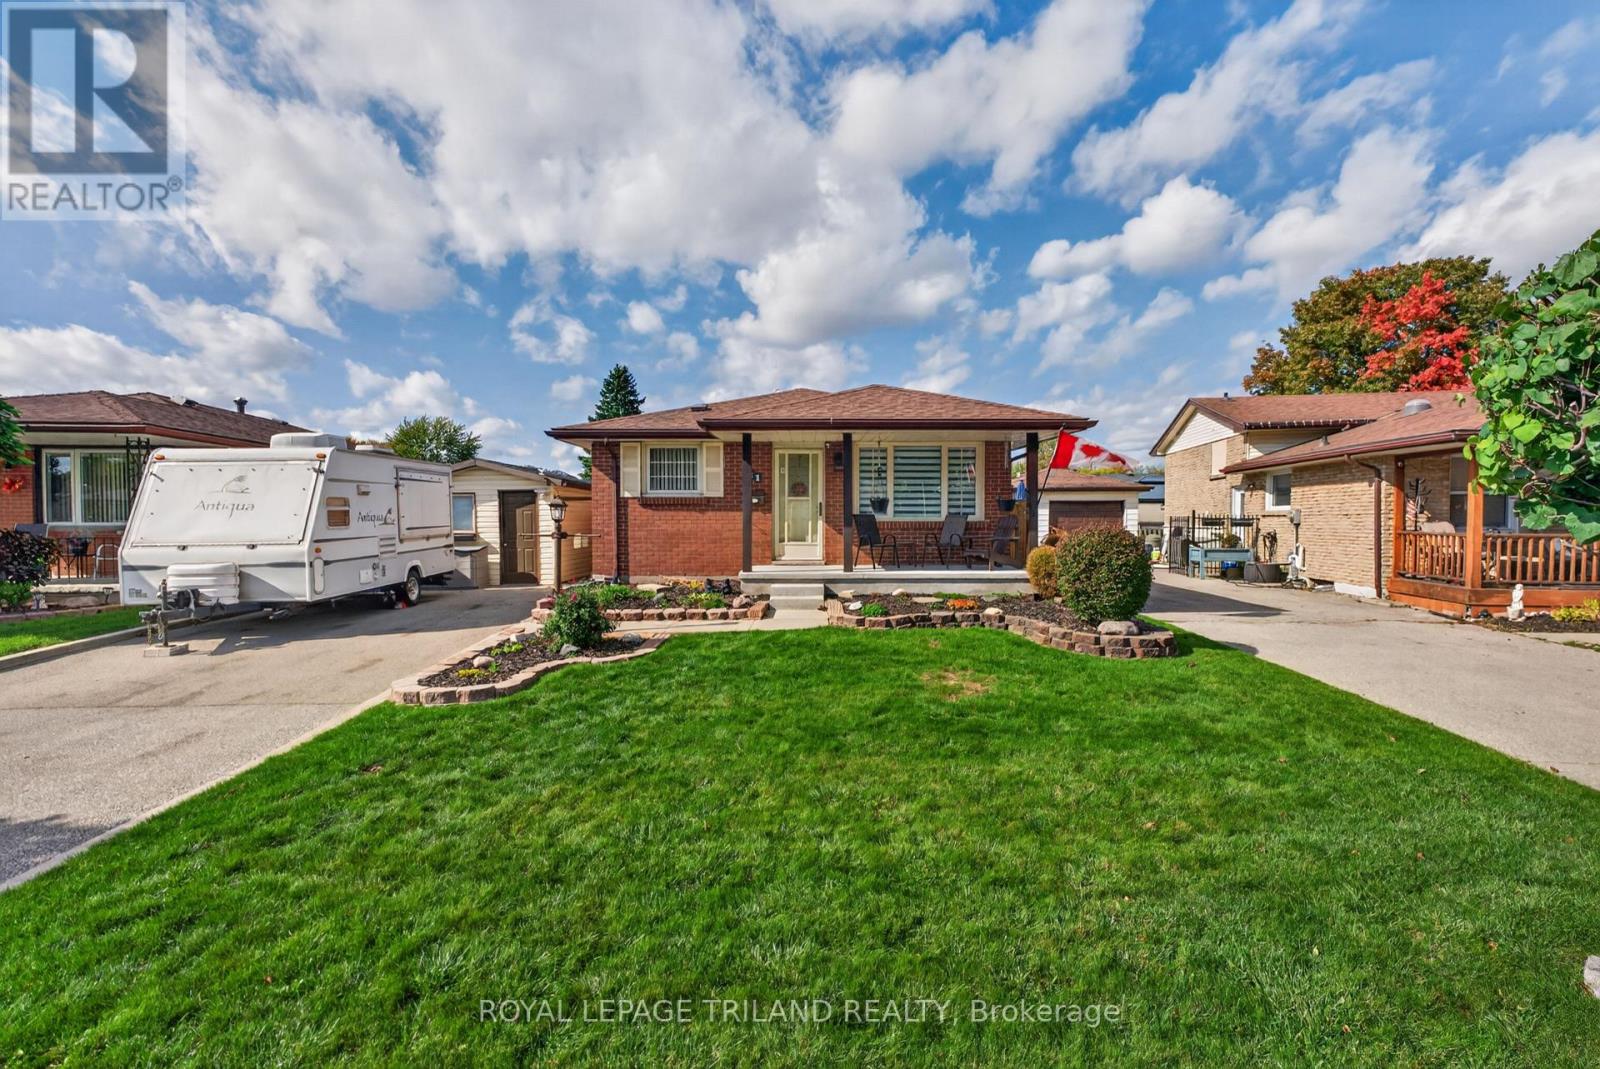
Bungalow
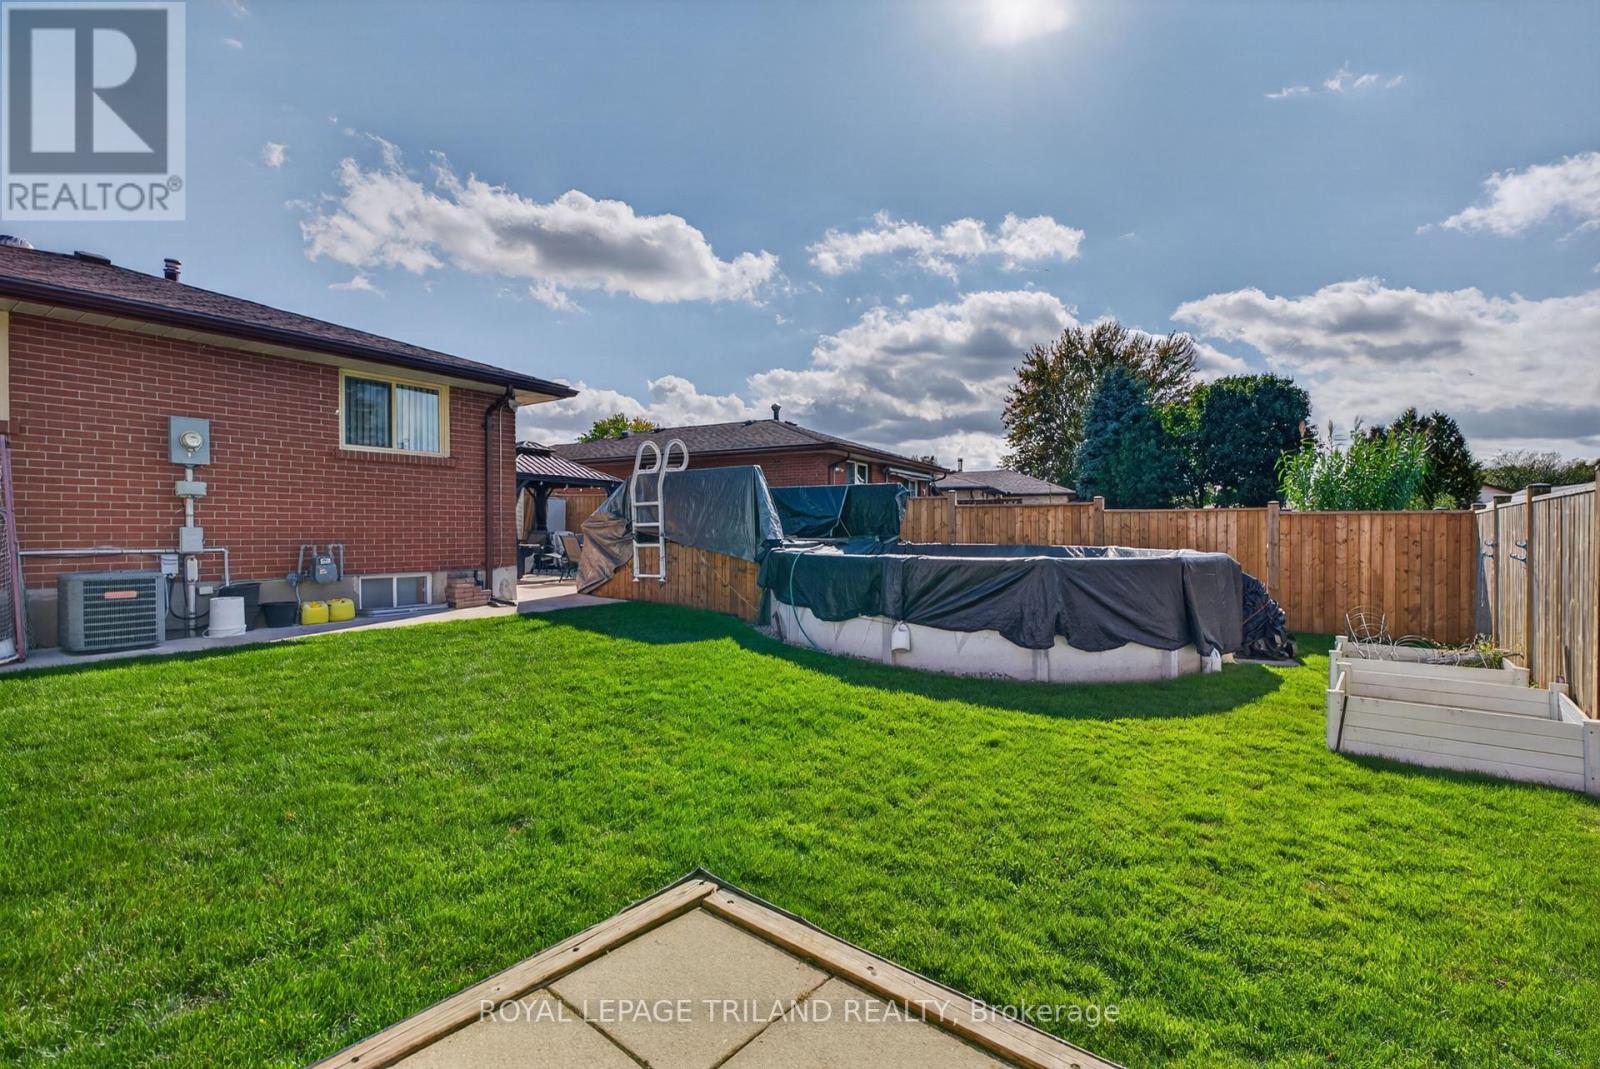
Above Ground Pool
Central Air Conditioning
Forced Air
$524,900
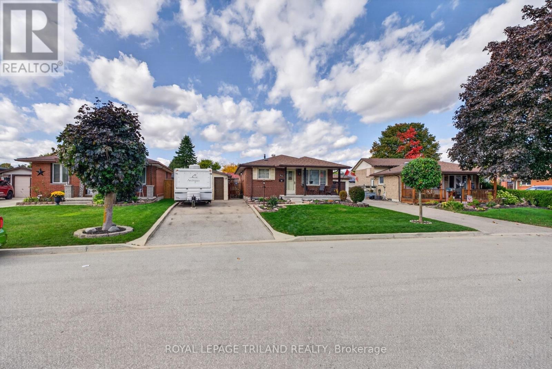
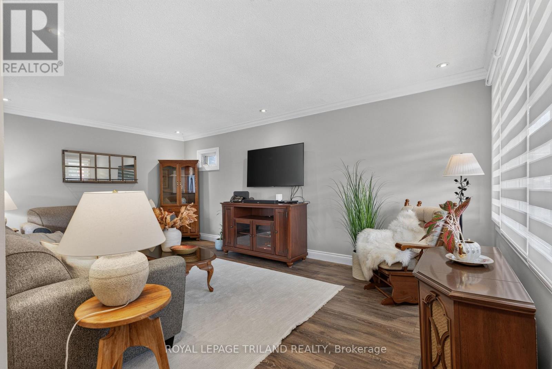
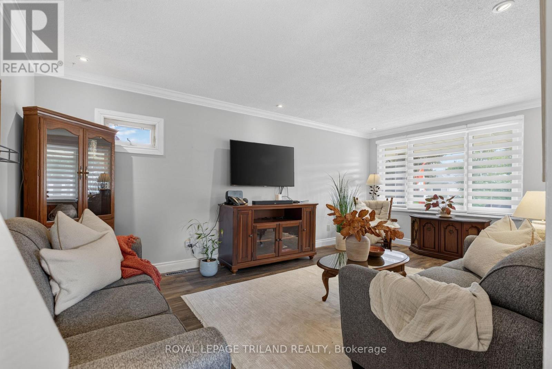
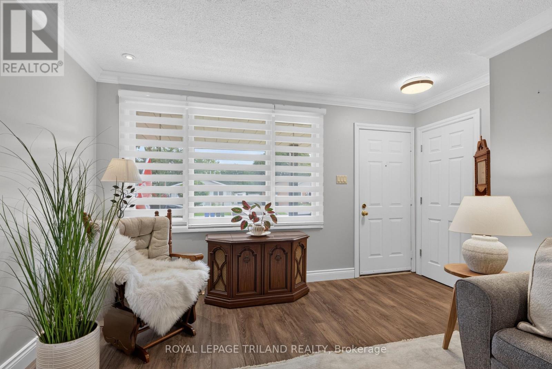
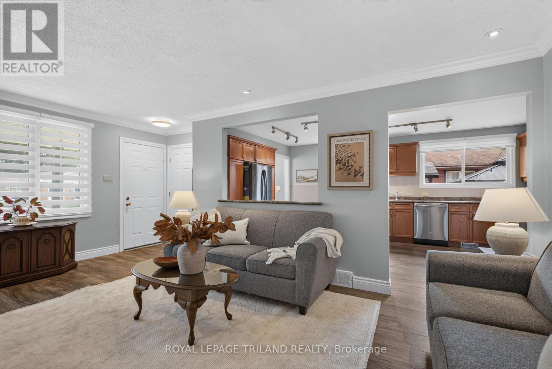
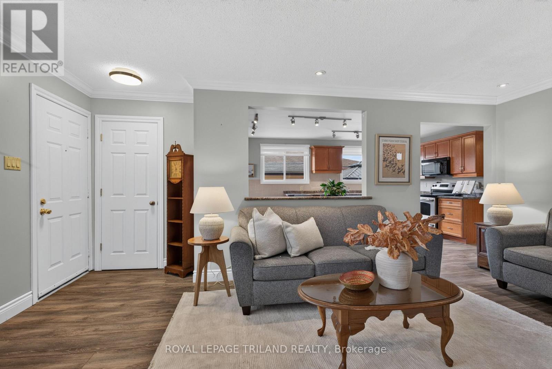
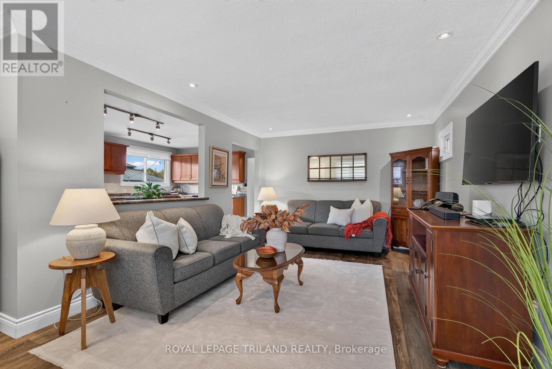
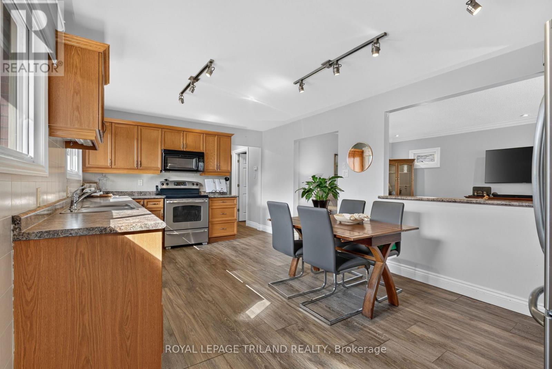
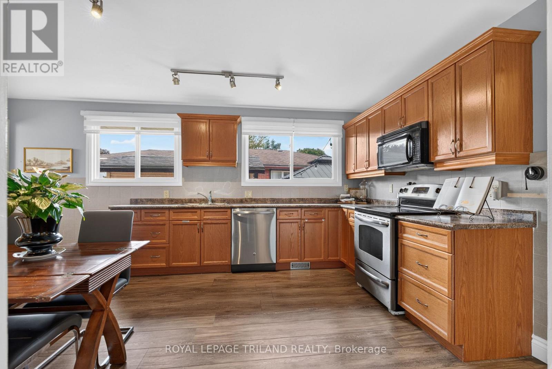
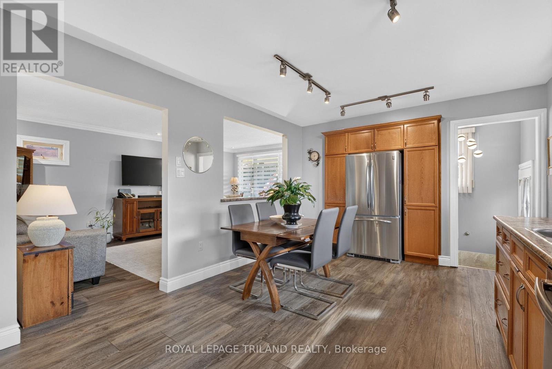
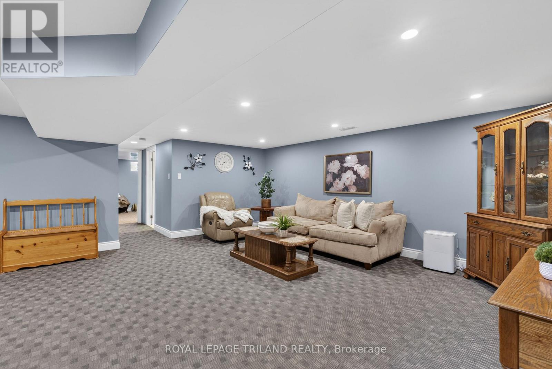
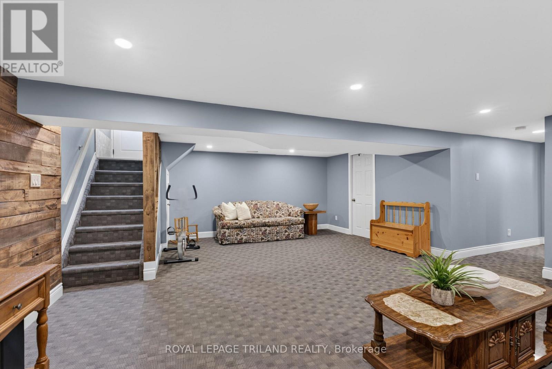
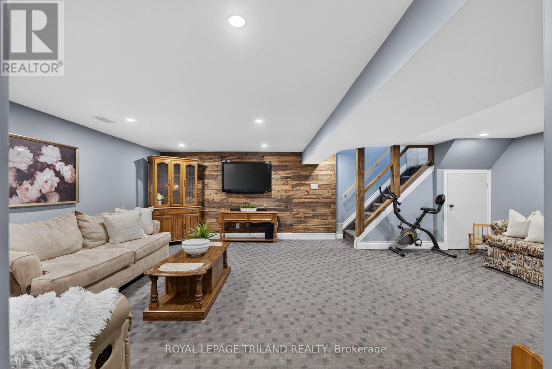
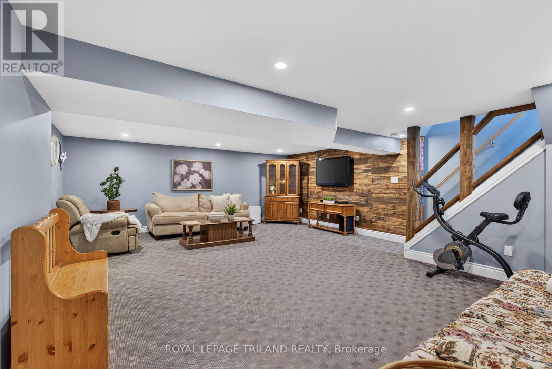
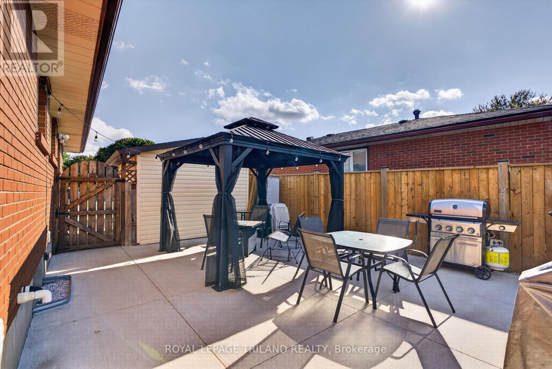
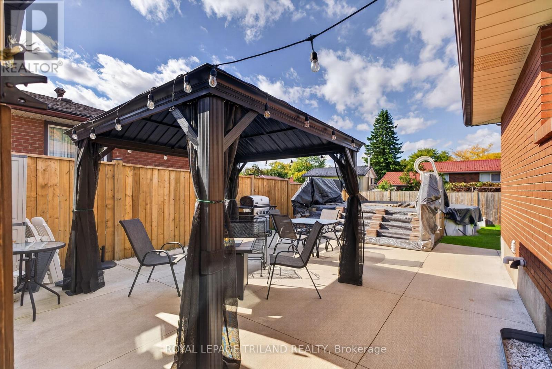
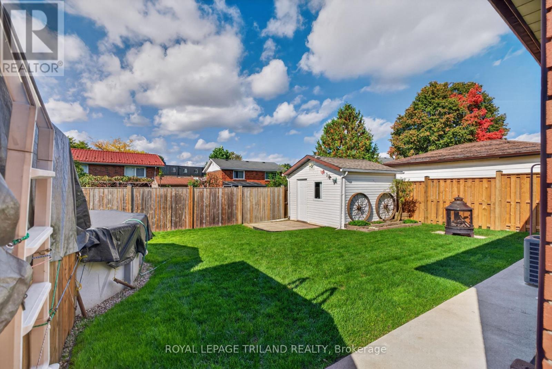
Welcome to 21 Jena Crescent . A wonderful place to call home in a quiet, family-friendly London crescent! This well kept 4-bedroom, 2-bathroom home offers the perfect blend of comfort, convenience, and outdoor enjoyment. Located close to schools, bus routes, shopping and easy access to Highway 401, this is an ideal location for families looking for a convenient lifestyle. Whether you're raising a family or looking to downsize into a home with plenty of space and functionality, this property has something for everyone. Step outside and enjoy your own private backyard retreat, complete with an above-ground pool surrounded by a new deck. 21 Jena Crescent has been lovingly cared for and enjoyed by generations. Its a home you'll want to see. (id:50976)
Open House
This property has open houses!
Starts at:
12:00 pm
Ends at:
2:00 pm
Property Details
|
MLS® Number
|
X13874274 |
|
Property Type
|
Single Family |
|
Community Name
|
East I |
|
Equipment Type
|
Water Heater |
|
Parking Space Total
|
4 |
|
Pool Type
|
Above Ground Pool |
|
Rental Equipment Type
|
Water Heater |
Building
|
Bathroom Total
|
2 |
|
Bedrooms Above Ground
|
3 |
|
Bedrooms Below Ground
|
1 |
|
Bedrooms Total
|
4 |
|
Appliances
|
Dishwasher, Dryer, Stove, Washer, Refrigerator |
|
Architectural Style
|
Bungalow |
|
Basement Development
|
Finished |
|
Basement Type
|
N/a (finished) |
|
Construction Style Attachment
|
Detached |
|
Cooling Type
|
Central Air Conditioning |
|
Exterior Finish
|
Brick, Vinyl Siding |
|
Foundation Type
|
Poured Concrete |
|
Heating Fuel
|
Natural Gas |
|
Heating Type
|
Forced Air |
|
Stories Total
|
1 |
|
Size Interior
|
700 - 1,100 Ft2 |
|
Type
|
House |
|
Utility Water
|
Municipal Water |
Parking
Land
|
Acreage
|
No |
|
Sewer
|
Sanitary Sewer |
|
Size Depth
|
96 Ft ,8 In |
|
Size Frontage
|
45 Ft |
|
Size Irregular
|
45 X 96.7 Ft |
|
Size Total Text
|
45 X 96.7 Ft |
Rooms
| Level |
Type |
Length |
Width |
Dimensions |
|
Basement |
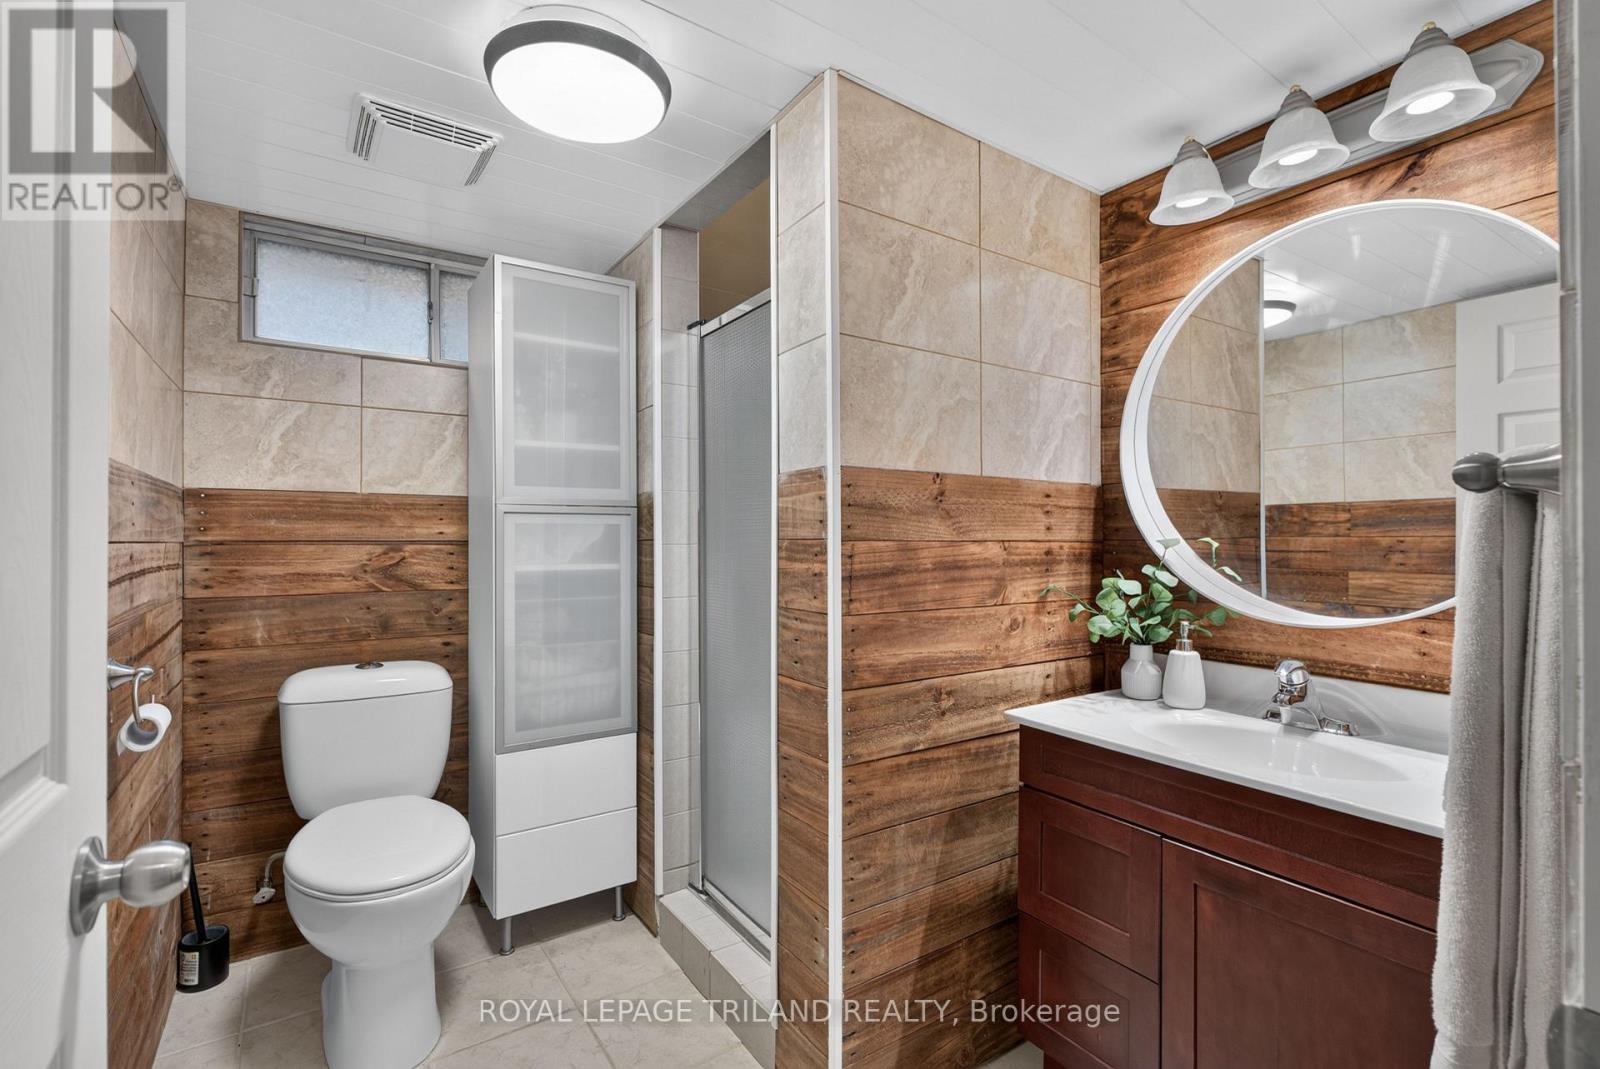
Bathroom |
2.06 m |
2.11 m |
2.06 m x 2.11 m |
|
Basement |
Recreational, Games Room |
5.68 m |
6.86 m |
5.68 m x 6.86 m |
|
Basement |
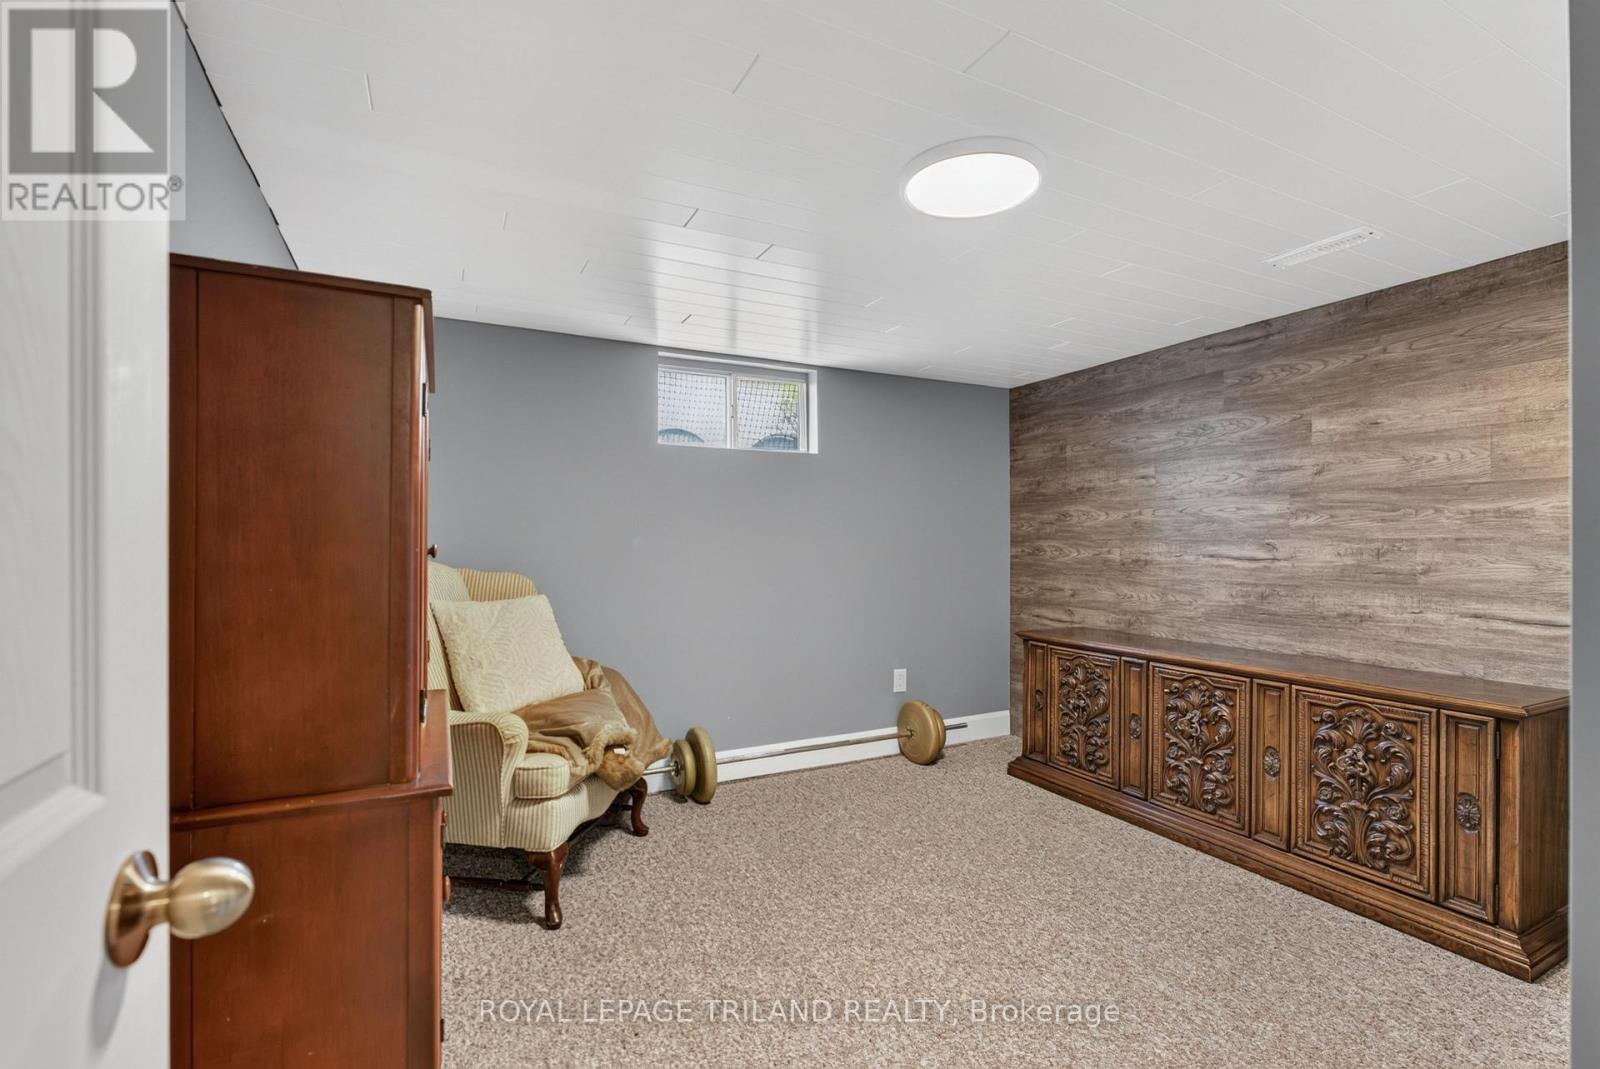
Bedroom 4 |
3.31 m |
3.36 m |
3.31 m x 3.36 m |
|
Basement |
Utility Room |
6.3 m |
3.4 m |
6.3 m x 3.4 m |
|
Main Level |
Living Room |
5.85 m |
3.71 m |
5.85 m x 3.71 m |
|
Main Level |
Dining Room |
3.22 m |
3.4 m |
3.22 m x 3.4 m |
|
Main Level |
Kitchen |
2.58 m |
3.4 m |
2.58 m x 3.4 m |
|
Main Level |
Primary Bedroom |
2.92 m |
3.36 m |
2.92 m x 3.36 m |
|
Main Level |
Bedroom 2 |
2.67 m |
3.36 m |
2.67 m x 3.36 m |
|
Main Level |
Bedroom 3 |
2.85 m |
2.37 m |
2.85 m x 2.37 m |
|
Main Level |
Bathroom |
1.7 m |
2.37 m |
1.7 m x 2.37 m |
https://www.realtor.ca/real-estate/30378321/21-jena-crescent-london-east-east-i-east-i