6 Bedroom
5 Bathroom
3,000 - 3,500 ft2
Fireplace
Central Air Conditioning
Forced Air
$1,399,800
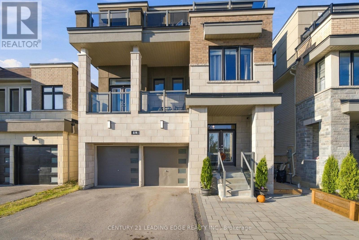
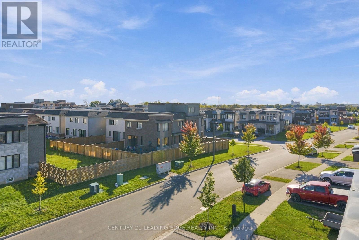
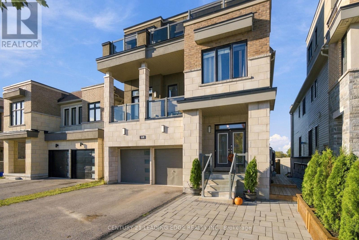
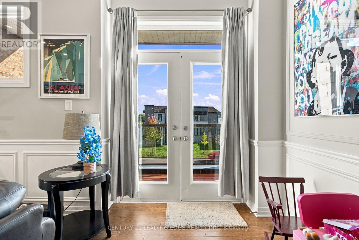
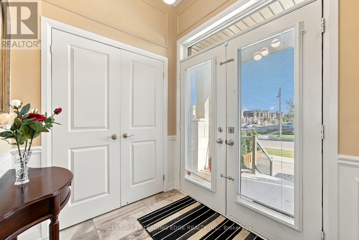
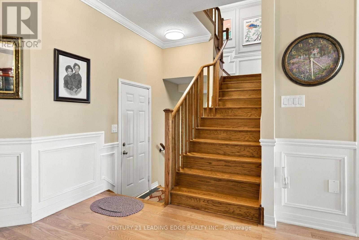
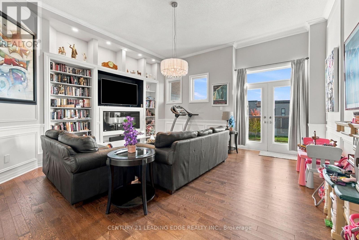
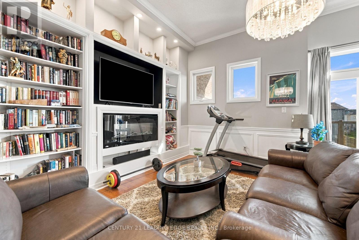
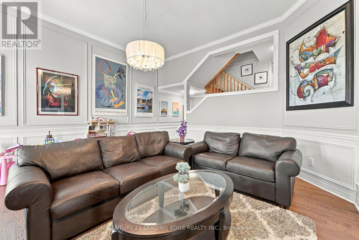
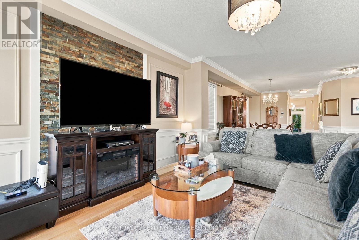
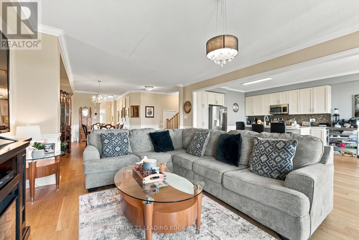
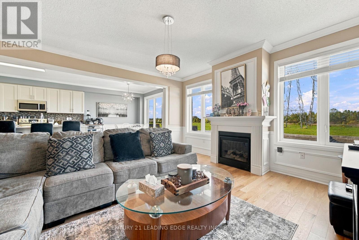
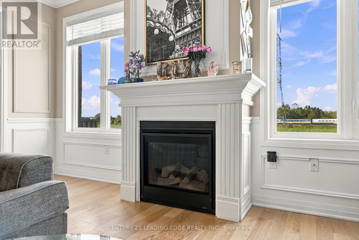
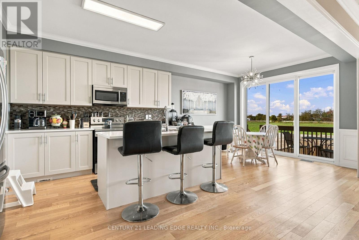
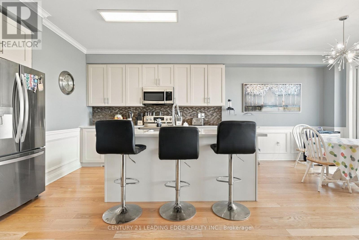
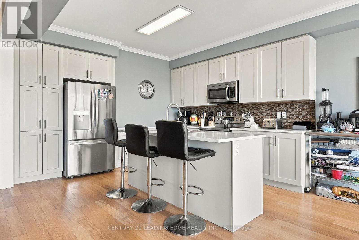
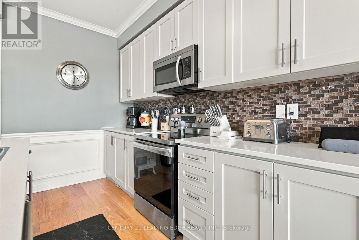
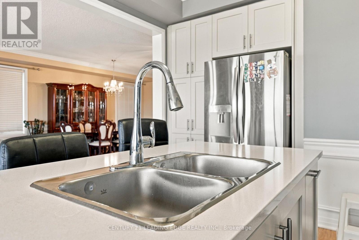
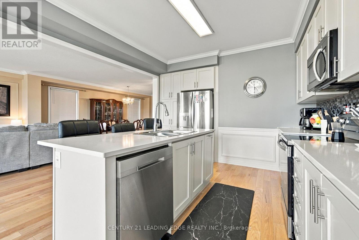
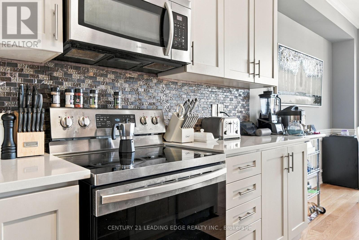
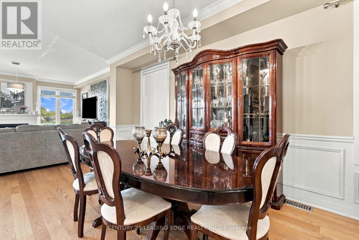
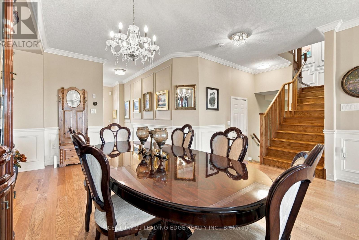
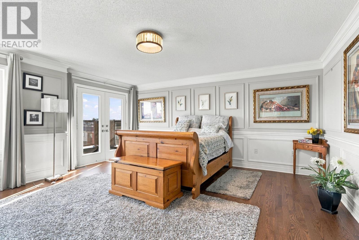
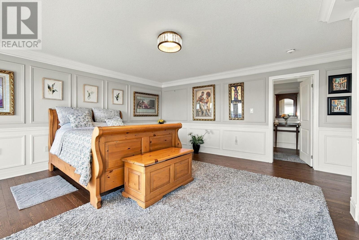
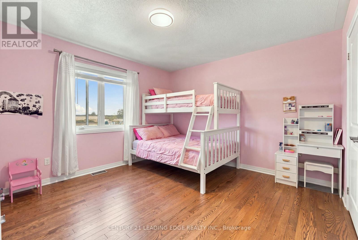
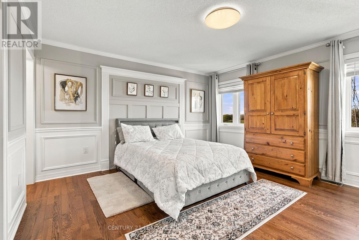
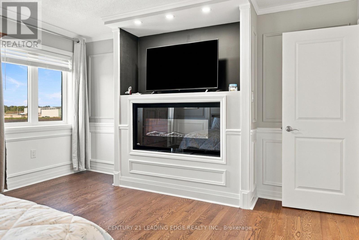
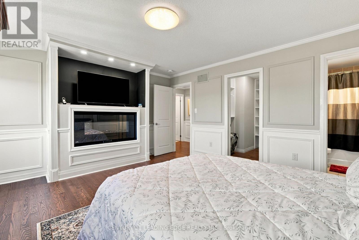
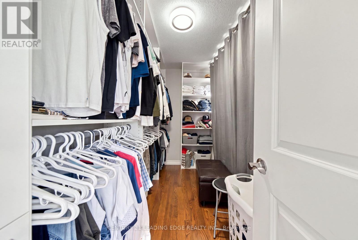
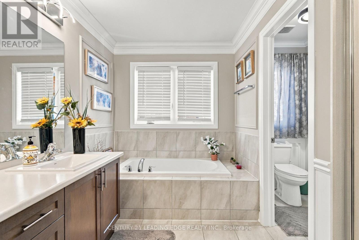
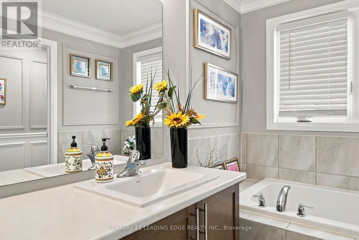
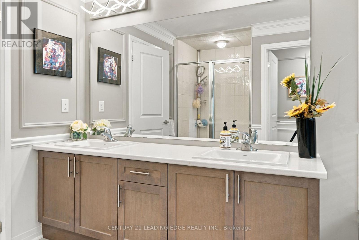
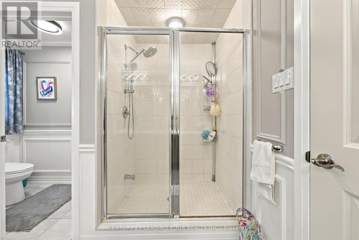
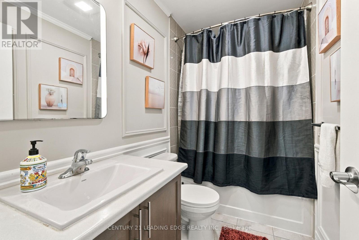
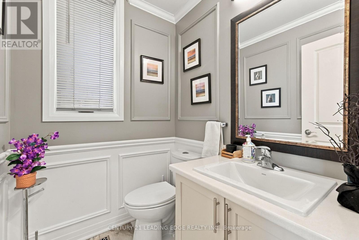
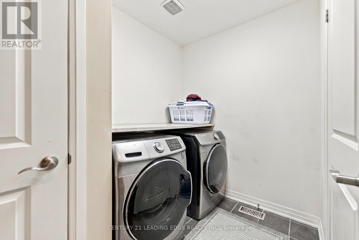
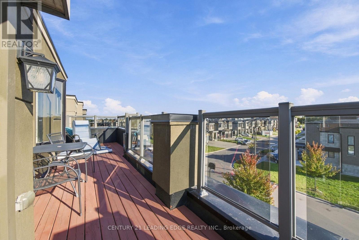
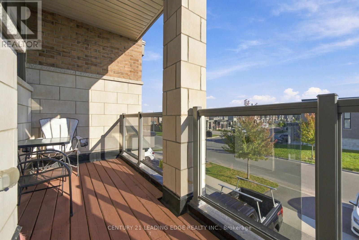
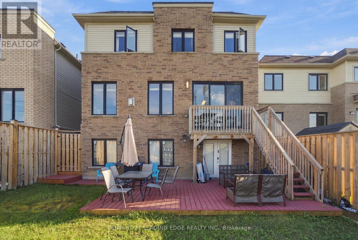
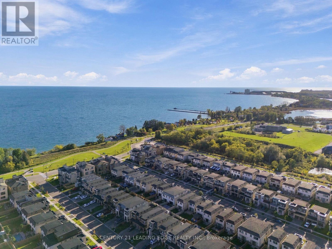
Amazing Palatial Palace Steps Away From The Shores Of Lake Ontario And The Most Talked About Water Front Community In The Gta! Over 200K In Upgrades! His Home Is Totally Upgraded Top To Bottom! Finished Bright Walk Out Basement With A Modern Kitchen/Quartz Counters And Large Breakfast Area With Walk Out To A Deck! Living Room + One Bedroom + 4 Piece Bath! Laundry. This Home Boasts Crown Molding, Wainscotting, Chair Rail, Trim, Built-In Bookcase, Multiple Fireplaces! Enjoy The Huge Great Room With 11 Foot Ceiling,Built-In Entertainment Unit With Electric Fireplace! This Walk Out Is Perfect For The In-Laws Or Family! The Open Concept Floor Plan Utilizes A Lot Of Natural Light! 6 Bathrooms 6 Bedrooms! Two Balconies! Nothing To Do Here But Move In! Steps To The Water Front! Close To Shopping! And 401! Great Family Neighbourhood! Stainless Steel Appliances! (id:50976)
Property Details
|
MLS® Number
|
E13874200 |
|
Property Type
|
Single Family |
|
Community Name
|
Bowmanville |
|
Amenities Near By
|
Schools |
|
Parking Space Total
|
5 |
|
Structure
|
Shed |
Building
|
Bathroom Total
|
5 |
|
Bedrooms Above Ground
|
5 |
|
Bedrooms Below Ground
|
1 |
|
Bedrooms Total
|
6 |
|
Age
|
0 To 5 Years |
|
Appliances
|
Garage Door Opener Remote(s), All, Window Coverings |
|
Basement Development
|
Finished |
|
Basement Features
|
Apartment In Basement, Walk Out |
|
Basement Type
|
N/a, N/a (finished) |
|
Construction Style Attachment
|
Detached |
|
Cooling Type
|
Central Air Conditioning |
|
Exterior Finish
|
Brick |
|
Fireplace Present
|
Yes |
|
Flooring Type
|
Laminate, Hardwood |
|
Foundation Type
|
Concrete |
|
Half Bath Total
|
1 |
|
Heating Fuel
|
Natural Gas |
|
Heating Type
|
Forced Air |
|
Stories Total
|
3 |
|
Size Interior
|
3,000 - 3,500 Ft2 |
|
Type
|
House |
|
Utility Water
|
Municipal Water |
Parking
Land
|
Acreage
|
No |
|
Land Amenities
|
Schools |
|
Sewer
|
Sanitary Sewer |
|
Size Depth
|
114 Ft ,9 In |
|
Size Frontage
|
37 Ft ,1 In |
|
Size Irregular
|
37.1 X 114.8 Ft |
|
Size Total Text
|
37.1 X 114.8 Ft |
|
Zoning Description
|
Residential |
Rooms
| Level |
Type |
Length |
Width |
Dimensions |
|
Second Level |
Great Room |
5.35 m |
5.26 m |
5.35 m x 5.26 m |
|
Second Level |
Bedroom |
4.58 m |
4.22 m |
4.58 m x 4.22 m |
|
Second Level |
Bedroom 2 |
3.98 m |
3.73 m |
3.98 m x 3.73 m |
|
Second Level |
Bedroom 3 |
3.4 m |
3.26 m |
3.4 m x 3.26 m |
|
Second Level |
Bedroom 4 |
3.76 m |
3.17 m |
3.76 m x 3.17 m |
|
Third Level |
Bedroom 5 |
5.28 m |
5.1 m |
5.28 m x 5.1 m |
|
Basement |
Kitchen |
6.37 m |
3.6 m |
6.37 m x 3.6 m |
|
Basement |
Bedroom |
4.54 m |
3.96 m |
4.54 m x 3.96 m |
|
Ground Level |
Kitchen |
3.41 m |
3.12 m |
3.41 m x 3.12 m |
|
Ground Level |
Eating Area |
3.71 m |
3.12 m |
3.71 m x 3.12 m |
|
Ground Level |
Family Room |
5 m |
4.9 m |
5 m x 4.9 m |
|
Ground Level |
Dining Room |
6.41 m |
4.96 m |
6.41 m x 4.96 m |
https://www.realtor.ca/real-estate/30378269/119-yacht-drive-clarington-bowmanville-bowmanville