5 Bedroom
4 Bathroom
3,500 - 5,000 ft2
Fireplace
Central Air Conditioning
Radiant Heat
Landscaped
$1,199,000
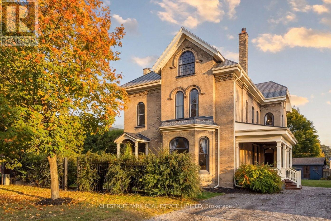
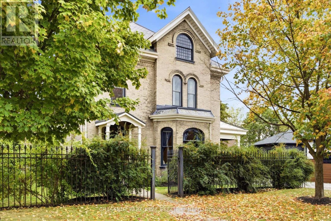
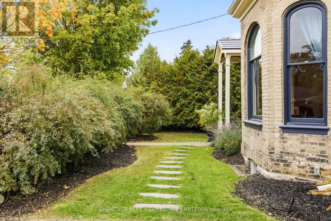
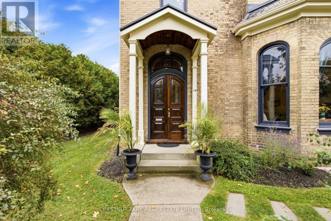
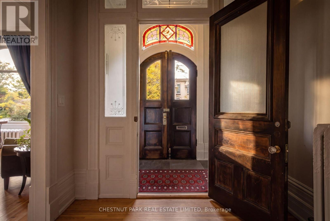
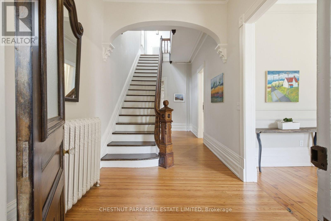
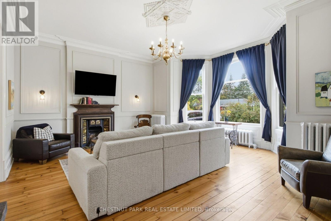
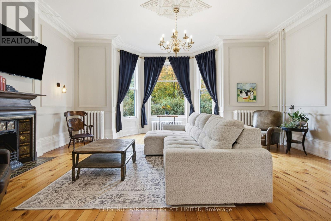
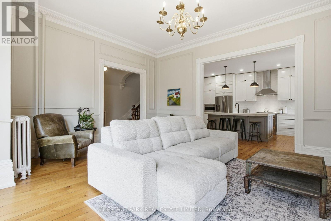
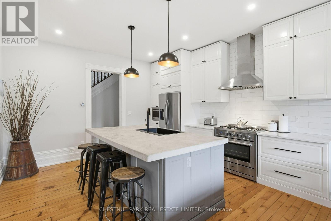
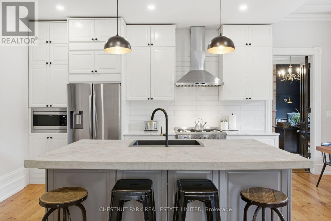
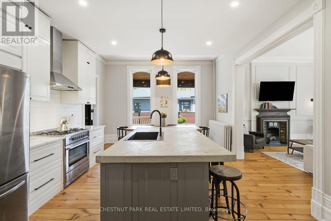
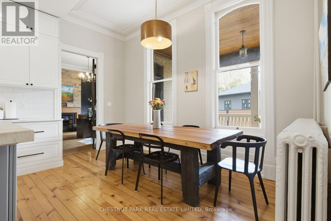
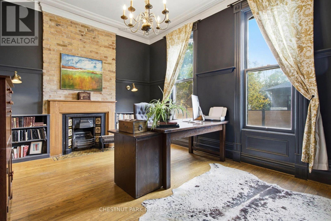
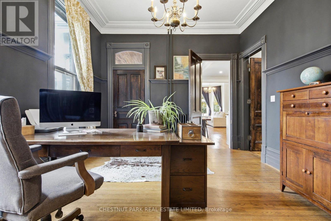
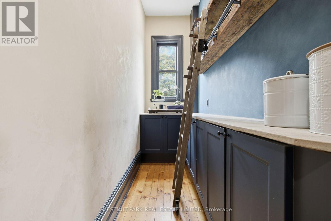
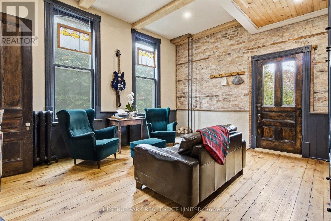
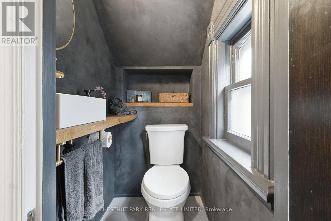
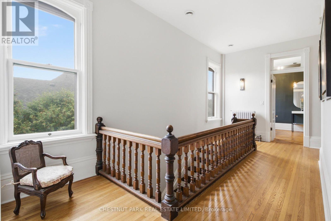
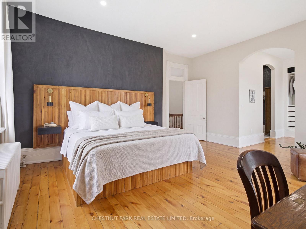
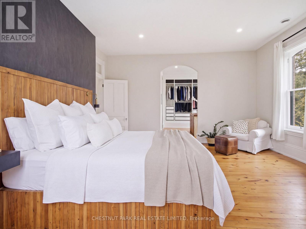
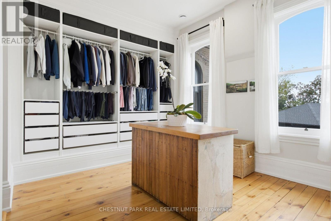
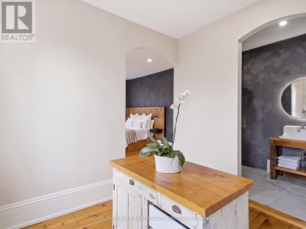
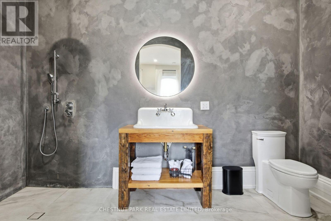
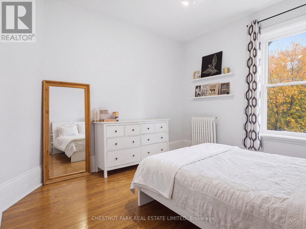
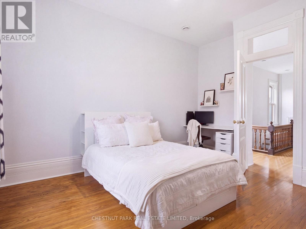
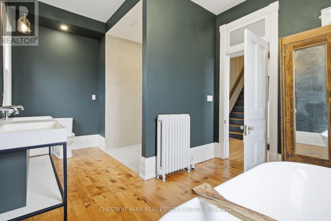
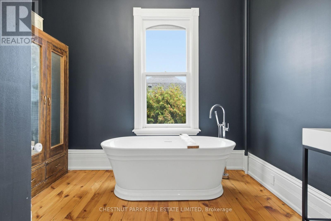
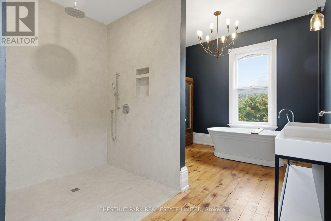
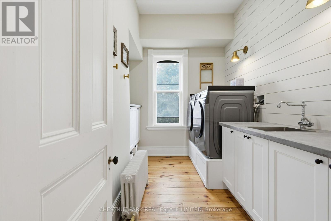
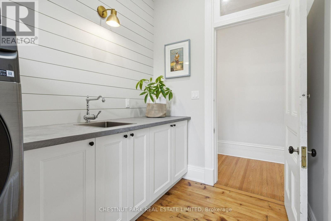
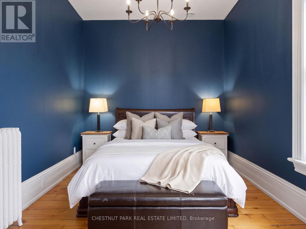
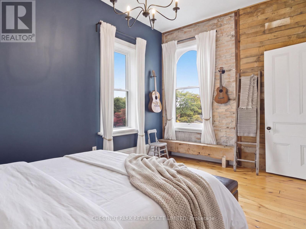
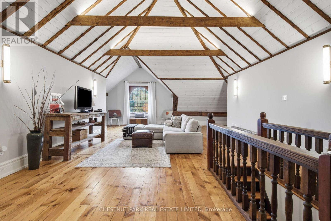
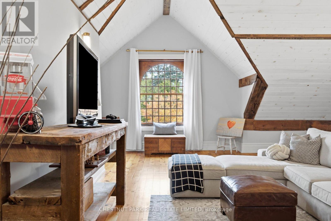
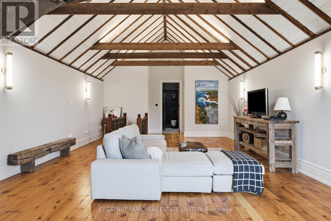
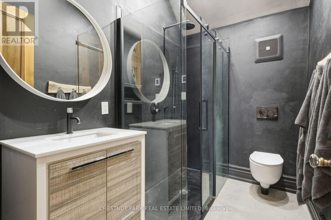
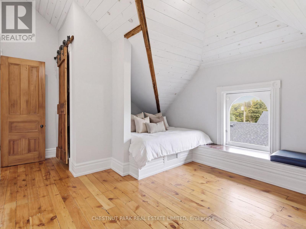
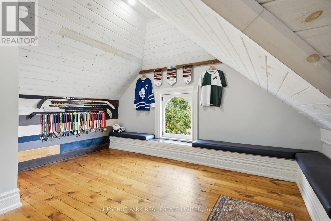
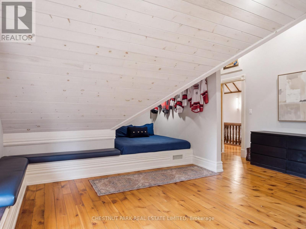
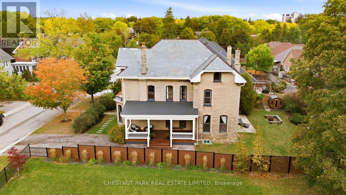
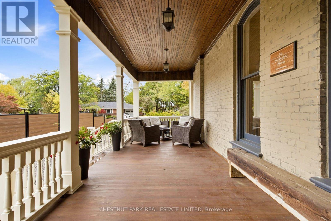
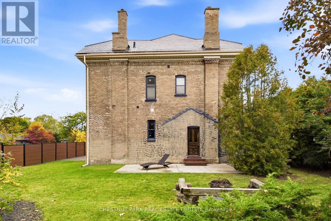
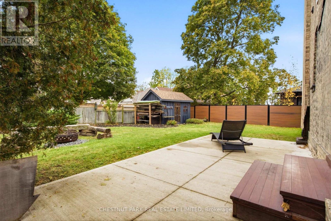
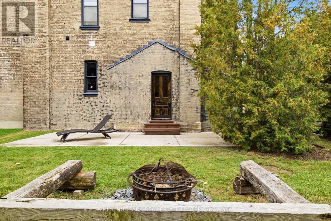
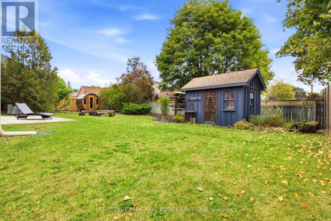
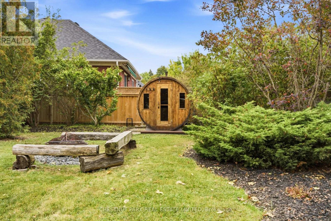
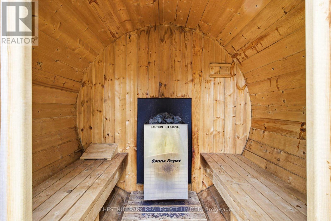
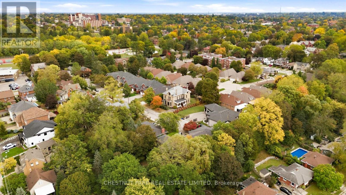
Welcome to 18 Hawarden Avenue, a remarkable circa-1855 Century home where historic character and craftsmanship have been thoughtfully preserved, restored and complemented by stylish contemporary updates. Set on a quiet cul-de-sac in Brantford's established Dufferin neighbourhood, this distinctive home offers exceptional space, character and versatility.Period details include an arched entry with stained-glass transom, refurbished and recreated windows, plaster mouldings and ceiling medallions, warm pine floors, stained and etched glass, brick accents, beautiful staircases and period-inspired lighting.Gracious principal rooms feature character-rich fireplaces, while the bright kitchen offers white cabinetry, marble-look quartz counters, subway tile and a generous centre island with seating for four. A beautifully appointed pantry, family/mud room, powder room, back staircase and multiple garden/porch accesses add everyday functionality. Upstairs, the primary suite features three elongated windows, a large dressing room and spa-inspired ensuite with open rainfall shower. Two additional bedrooms, a modern family five piece bath and second-floor laundry complete this level. The fully renovated and insulated third floor is exceptional, with a dramatic vaulted whitewashed ceiling, exposed beams, recreation room, two additional bedrooms, 3-piece bath and two large storage areas. Outside, enjoy the side porch/lounge, patio, fire pit, outdoor sauna and garden shed. Close to Dufferin Park popular for it's tennis and pickelball courts and Grand River trails are within walking distance. Future owners may also explore the possibility of an attached or detached garage, subject to municipal approvals. A truly special Century home, thoughtfully renewed for modern living. (id:50976)
Property Details
|
MLS® Number
|
X13875740 |
|
Property Type
|
Single Family |
|
Amenities Near By
|
Hospital, Park, Place Of Worship, Public Transit, Schools |
|
Equipment Type
|
Water Heater |
|
Features
|
Cul-de-sac, Irregular Lot Size, Sauna |
|
Parking Space Total
|
6 |
|
Rental Equipment Type
|
Water Heater |
|
Structure
|
Deck, Patio(s), Shed |
Building
|
Bathroom Total
|
4 |
|
Bedrooms Above Ground
|
5 |
|
Bedrooms Total
|
5 |
|
Age
|
100+ Years |
|
Amenities
|
Fireplace(s) |
|
Appliances
|
Water Heater, Blinds, Dishwasher, Dryer, Hood Fan, Microwave, Oven, Range, Washer, Water Softener, Refrigerator |
|
Basement Development
|
Unfinished |
|
Basement Type
|
N/a (unfinished) |
|
Construction Style Attachment
|
Detached |
|
Cooling Type
|
Central Air Conditioning |
|
Exterior Finish
|
Brick |
|
Fire Protection
|
Smoke Detectors |
|
Fireplace Present
|
Yes |
|
Fireplace Total
|
2 |
|
Flooring Type
|
Tile, Hardwood |
|
Foundation Type
|
Stone |
|
Half Bath Total
|
1 |
|
Heating Fuel
|
Other |
|
Heating Type
|
Radiant Heat |
|
Stories Total
|
3 |
|
Size Interior
|
3,500 - 5,000 Ft2 |
|
Type
|
House |
|
Utility Water
|
Municipal Water |
Parking
Land
|
Acreage
|
No |
|
Land Amenities
|
Hospital, Park, Place Of Worship, Public Transit, Schools |
|
Landscape Features
|
Landscaped |
|
Sewer
|
Sanitary Sewer |
|
Size Depth
|
110 Ft |
|
Size Frontage
|
71 Ft |
|
Size Irregular
|
71 X 110 Ft ; 110.01ft X 74.03ft X 117.03ft X 71.03ft |
|
Size Total Text
|
71 X 110 Ft ; 110.01ft X 74.03ft X 117.03ft X 71.03ft|under 1/2 Acre |
|
Zoning Description
|
R1b |
Rooms
| Level |
Type |
Length |
Width |
Dimensions |
|
Second Level |
Bathroom |
3.77 m |
1.82 m |
3.77 m x 1.82 m |
|
Second Level |
Bedroom 2 |
3.93 m |
4.55 m |
3.93 m x 4.55 m |
|
Second Level |
Bathroom |
5 m |
3.39 m |
5 m x 3.39 m |
|
Second Level |
Laundry Room |
2.41 m |
3.51 m |
2.41 m x 3.51 m |
|
Second Level |
Bedroom 3 |
3.69 m |
4.3 m |
3.69 m x 4.3 m |
|
Second Level |
Primary Bedroom |
5.18 m |
5.51 m |
5.18 m x 5.51 m |
|
Second Level |
Primary Bedroom |
3.76 m |
3.23 m |
3.76 m x 3.23 m |
|
Third Level |
Recreational, Games Room |
7.92 m |
8.79 m |
7.92 m x 8.79 m |
|
Third Level |
Other |
1.75 m |
6.11 m |
1.75 m x 6.11 m |
|
Third Level |
Other |
1.47 m |
5.49 m |
1.47 m x 5.49 m |
|
Third Level |
Bedroom 4 |
3.09 m |
4.86 m |
3.09 m x 4.86 m |
|
Third Level |
Bathroom |
1.72 m |
2.55 m |
1.72 m x 2.55 m |
|
Third Level |
Bedroom 5 |
5.02 m |
4.71 m |
5.02 m x 4.71 m |
|
Main Level |
Foyer |
|
|
Measurements not available |
|
Main Level |
Living Room |
6.4 m |
5.85 m |
6.4 m x 5.85 m |
|
Main Level |
Dining Room |
1.92 m |
4.31 m |
1.92 m x 4.31 m |
|
Main Level |
Kitchen |
4.46 m |
4.31 m |
4.46 m x 4.31 m |
|
Main Level |
Office |
4.93 m |
3.84 m |
4.93 m x 3.84 m |
|
Main Level |
Pantry |
1.22 m |
3.56 m |
1.22 m x 3.56 m |
|
Main Level |
Family Room |
4.48 m |
5 m |
4.48 m x 5 m |
|
Main Level |
Partial Bathroom |
0.97 m |
1.35 m |
0.97 m x 1.35 m |
https://www.realtor.ca/real-estate/30379946/18-hawarden-avenue-brantford