3 Bedroom
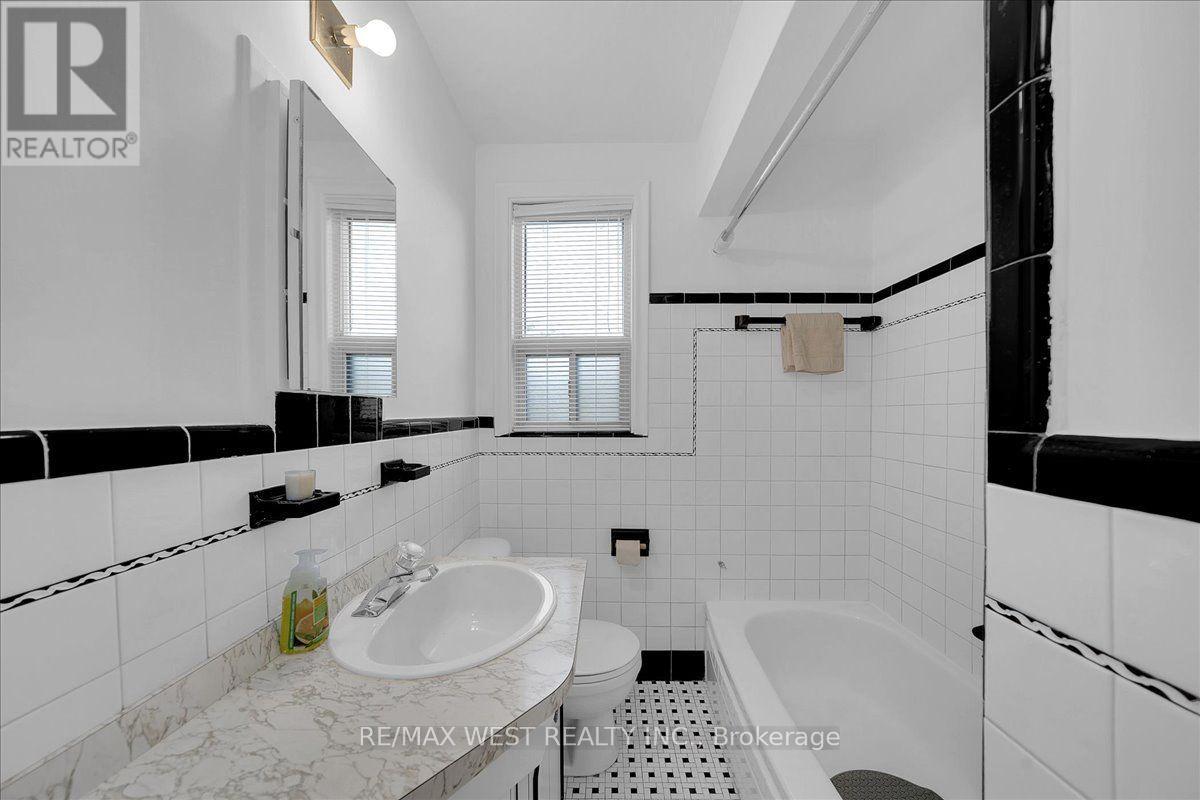
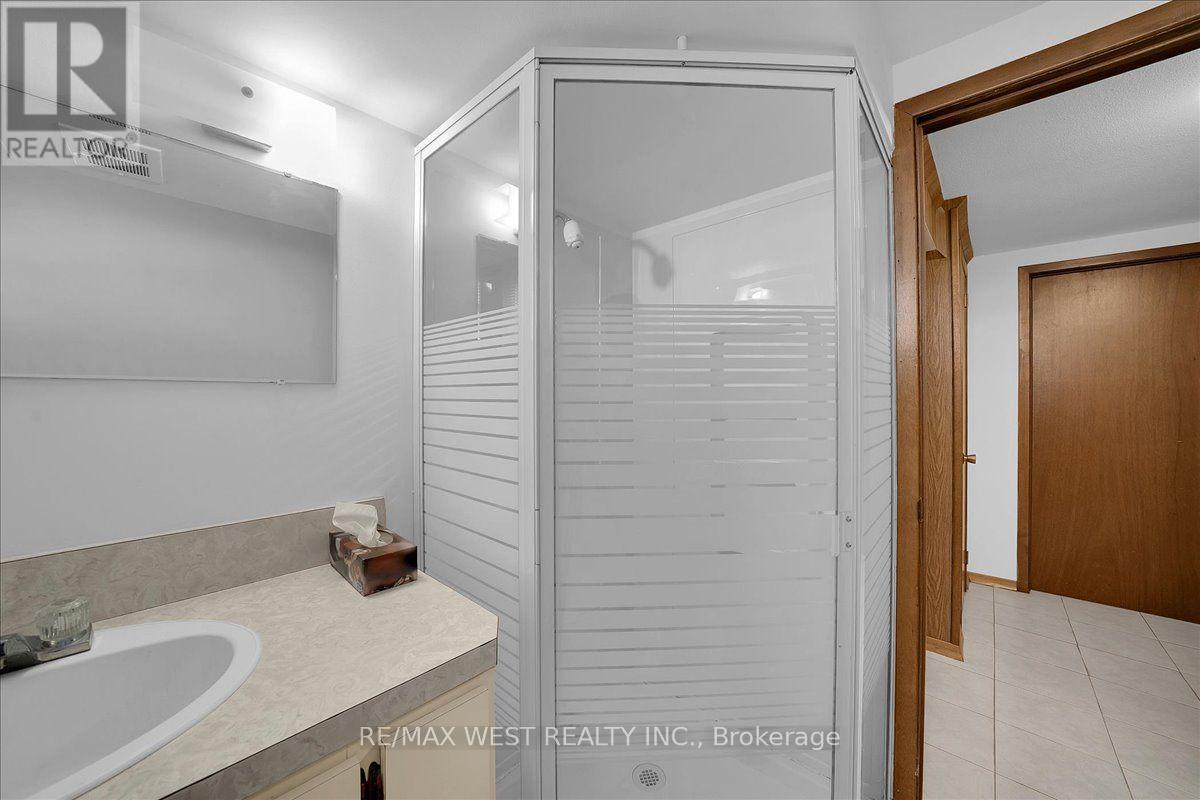
2 Bathroom
700 - 1,100 ft2
Bungalow
Central Air Conditioning
Forced Air
$1,059,000
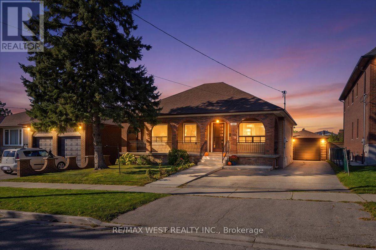
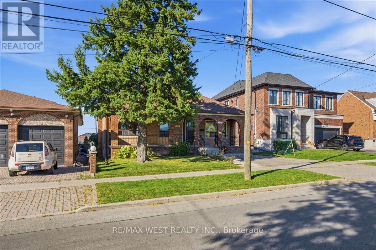
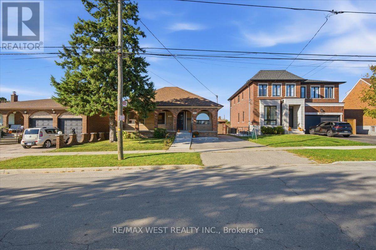
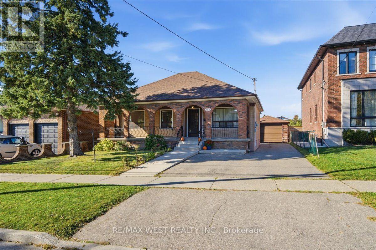
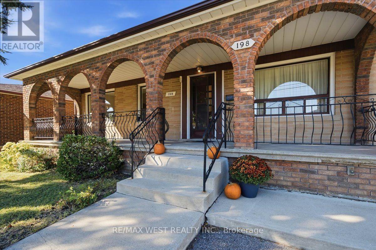
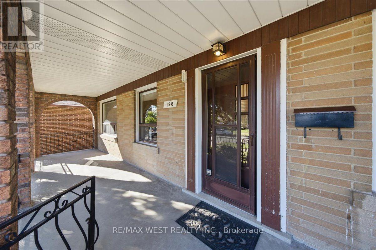
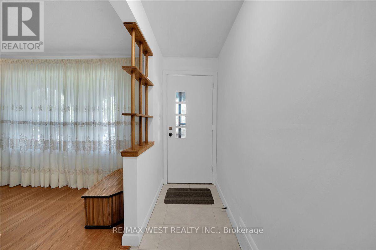
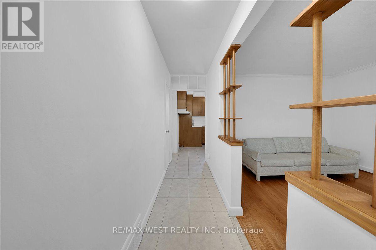
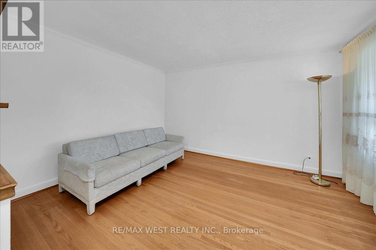
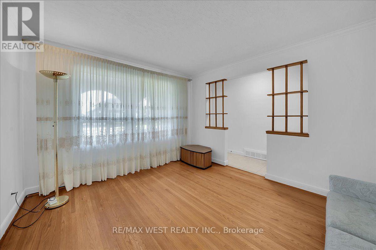
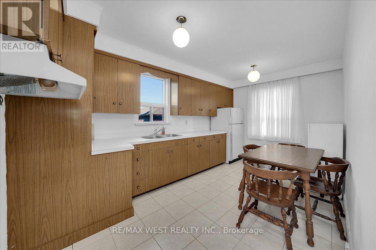
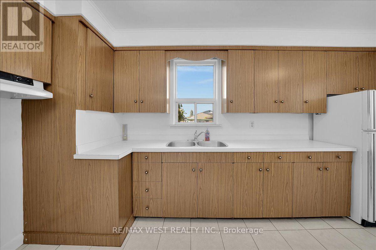
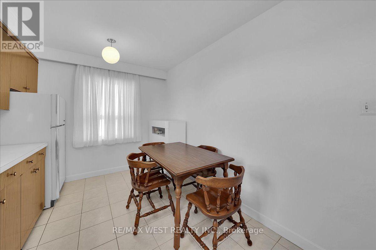
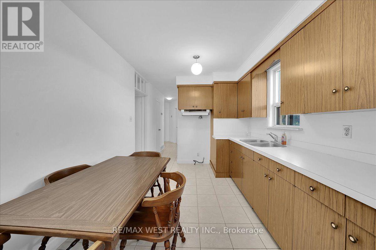
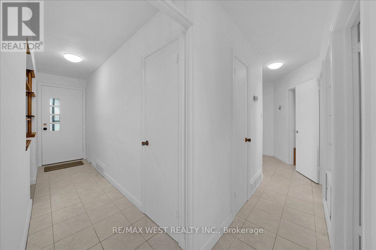
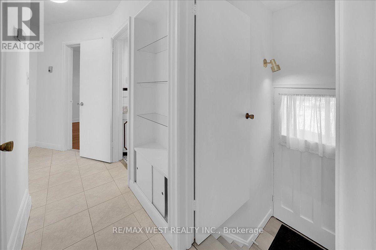
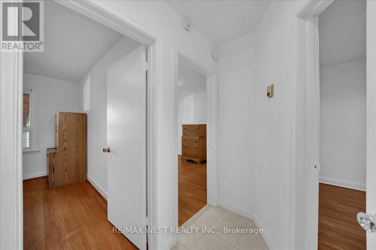
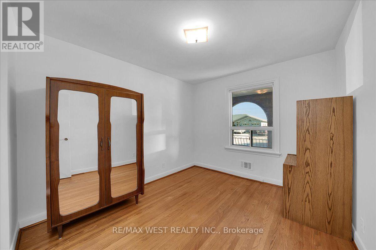
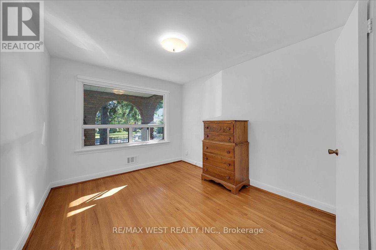
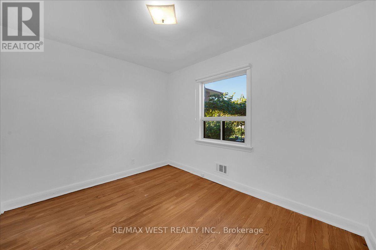
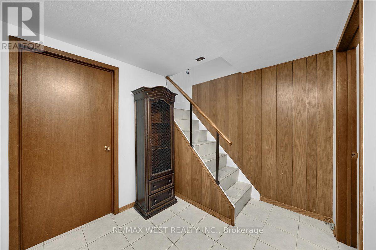
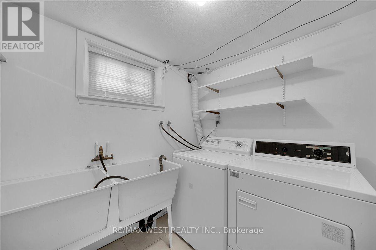
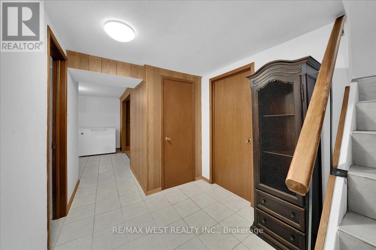
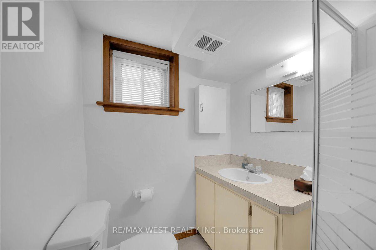
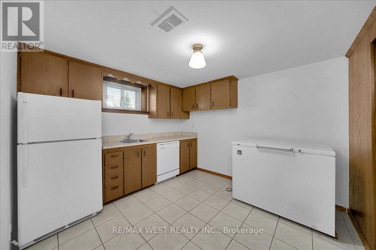
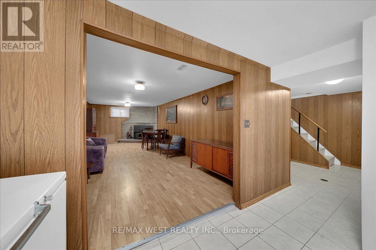
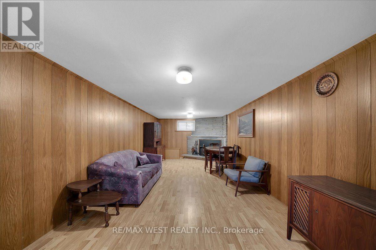
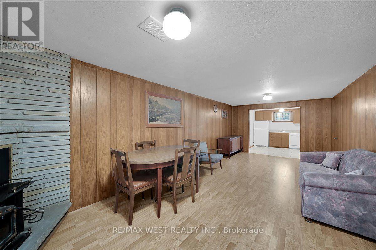
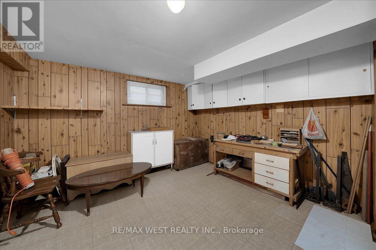
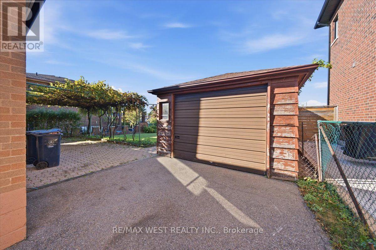
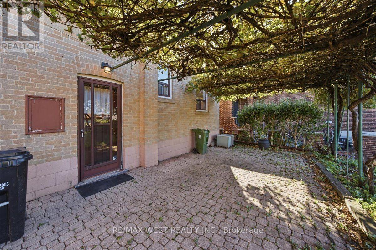
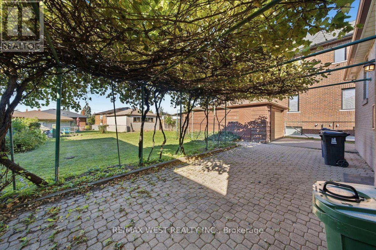
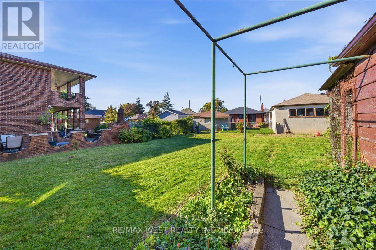
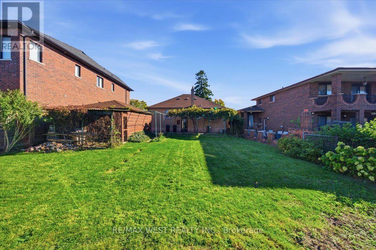
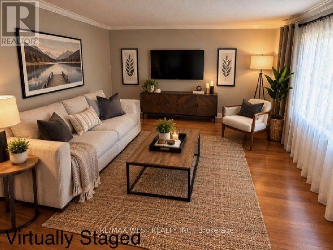
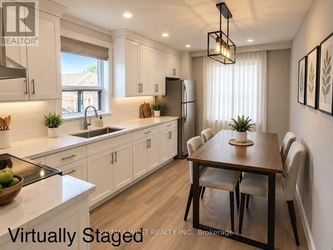
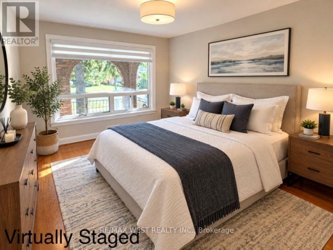
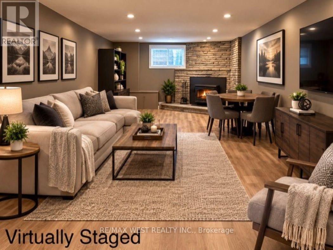
Welcome to this charming three-bedroom bungalow nestled on a generous lot in the highly desirable Rustic/Maple Leaf neighbourhood. Lovingly maintained and filled with original character, this home offers comfortable living today along with exciting opportunities to personalize it over time. The inviting bungalow layout features three bedrooms and provides a warm, welcoming foundation for everyday living. Its original character and well-kept condition give the home a distinct sense of charm, while the spacious lot offers room to enjoy the outdoors and make the property your own. Complete with a finished basement with side entrance for rental opportunities. Whether you choose to move in and enjoy it as it is, add your personal touches, or explore future renovation and redevelopment possibilities, this property offers exceptional flexibility. The large lot provides plenty of space to enjoy, with a detached garage offering additional parking, storage or workshop potential. There is room here for gardening, entertaining, relaxing and creating a home that suits your lifestyle. The location is exceptional, with easy access to major highways including the 401, 400 and 407, making commuting throughout the GTA convenient. You're also close to hospitals, schools, parks, shopping, restaurants and everyday amenities. This is a wonderful opportunity to become part of the Rustic/Maple Leaf community and enjoy a charming bungalow on a generous lot in a highly valued neighbourhood. A great property, a great lot and a great location - ready to welcome you home. (id:50976)
Property Details
|
MLS® Number
|
W13875774 |
|
Property Type
|
Single Family |
|
Community Name
|
Rustic |
|
Amenities Near By
|
Hospital, Park, Public Transit, Schools |
|
Features
|
Carpet Free |
|
Parking Space Total
|
4 |
|
Structure
|
Patio(s), Porch |
Building
|
Bathroom Total
|
2 |
|
Bedrooms Above Ground
|
3 |
|
Bedrooms Total
|
3 |
|
Age
|
51 To 99 Years |
|
Architectural Style
|
Bungalow |
|
Basement Development
|
Finished |
|
Basement Features
|
Separate Entrance |
|
Basement Type
|
N/a, Full, N/a (finished) |
|
Construction Style Attachment
|
Detached |
|
Cooling Type
|
Central Air Conditioning |
|
Exterior Finish
|
Brick |
|
Flooring Type
|
Hardwood |
|
Foundation Type
|
Block |
|
Heating Fuel
|
Natural Gas |
|
Heating Type
|
Forced Air |
|
Stories Total
|
1 |
|
Size Interior
|
700 - 1,100 Ft2 |
|
Type
|
House |
|
Utility Water
|
Municipal Water |
Parking
Land
|
Acreage
|
No |
|
Fence Type
|
Fenced Yard |
|
Land Amenities
|
Hospital, Park, Public Transit, Schools |
|
Sewer
|
Sanitary Sewer |
|
Size Depth
|
121 Ft |
|
Size Frontage
|
50 Ft |
|
Size Irregular
|
50 X 121 Ft |
|
Size Total Text
|
50 X 121 Ft|under 1/2 Acre |
Rooms
| Level |
Type |
Length |
Width |
Dimensions |
|
Basement |
Family Room |
3.41 m |
5.17 m |
3.41 m x 5.17 m |
|
Basement |
Kitchen |
2.29 m |
3.2 m |
2.29 m x 3.2 m |
|
Basement |
Laundry Room |
2.14 m |
2.11 m |
2.14 m x 2.11 m |
|
Basement |
Utility Room |
3.62 m |
6.16 m |
3.62 m x 6.16 m |
|
Main Level |
Living Room |
4.25 m |
3.42 m |
4.25 m x 3.42 m |
|
Main Level |
Kitchen |
2.74 m |
4.33 m |
2.74 m x 4.33 m |
|
Main Level |
Primary Bedroom |
3.56 m |
3.04 m |
3.56 m x 3.04 m |
|
Main Level |
Bedroom 2 |
3.56 m |
2.95 m |
3.56 m x 2.95 m |
|
Main Level |
Bedroom 3 |
2.77 m |
3.37 m |
2.77 m x 3.37 m |
Utilities
|
Cable
|
Installed |
|
Electricity
|
Installed |
|
Sewer
|
Installed |
https://www.realtor.ca/real-estate/30379893/198-rustic-road-toronto-rustic-rustic