

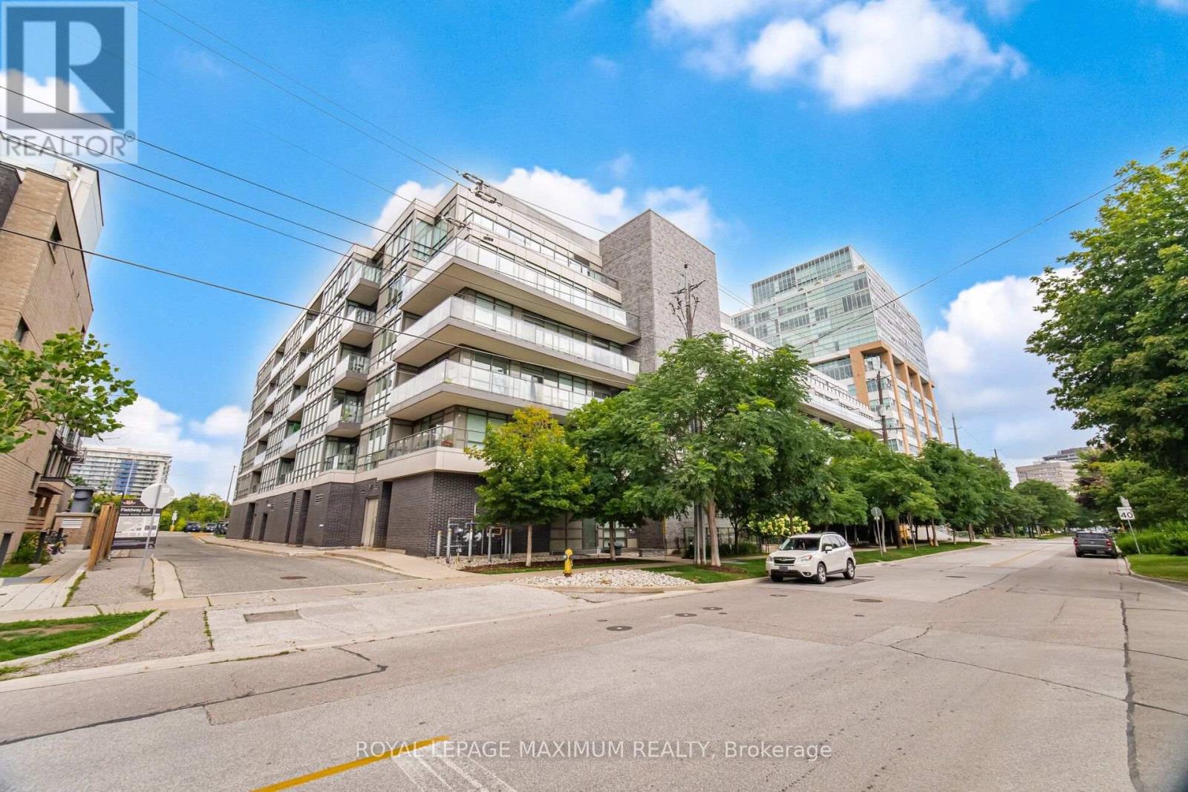
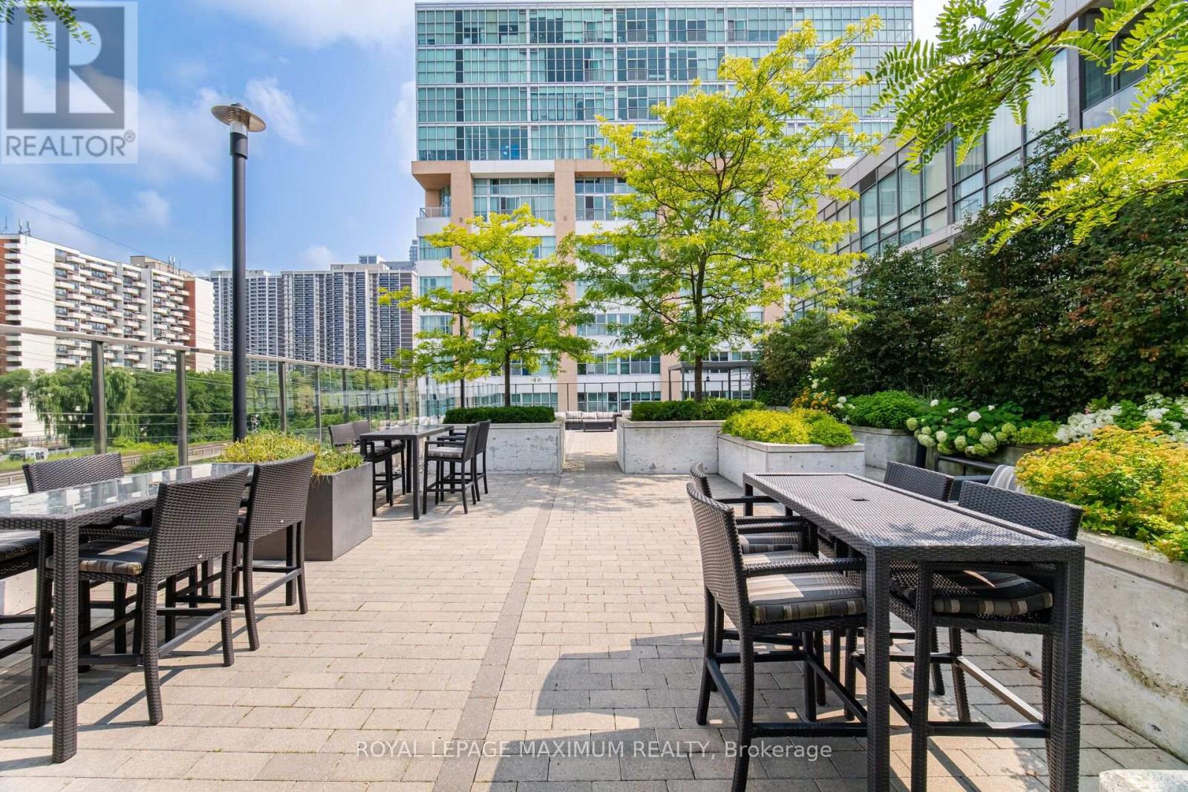
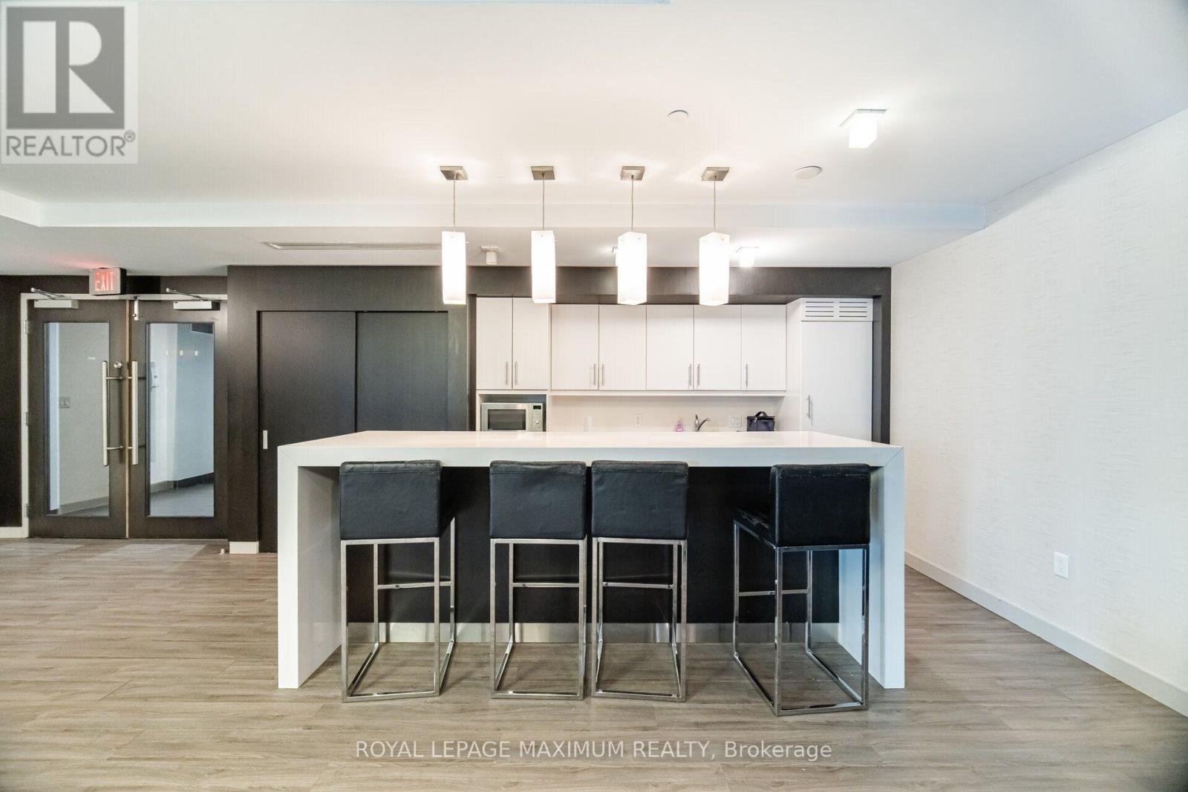
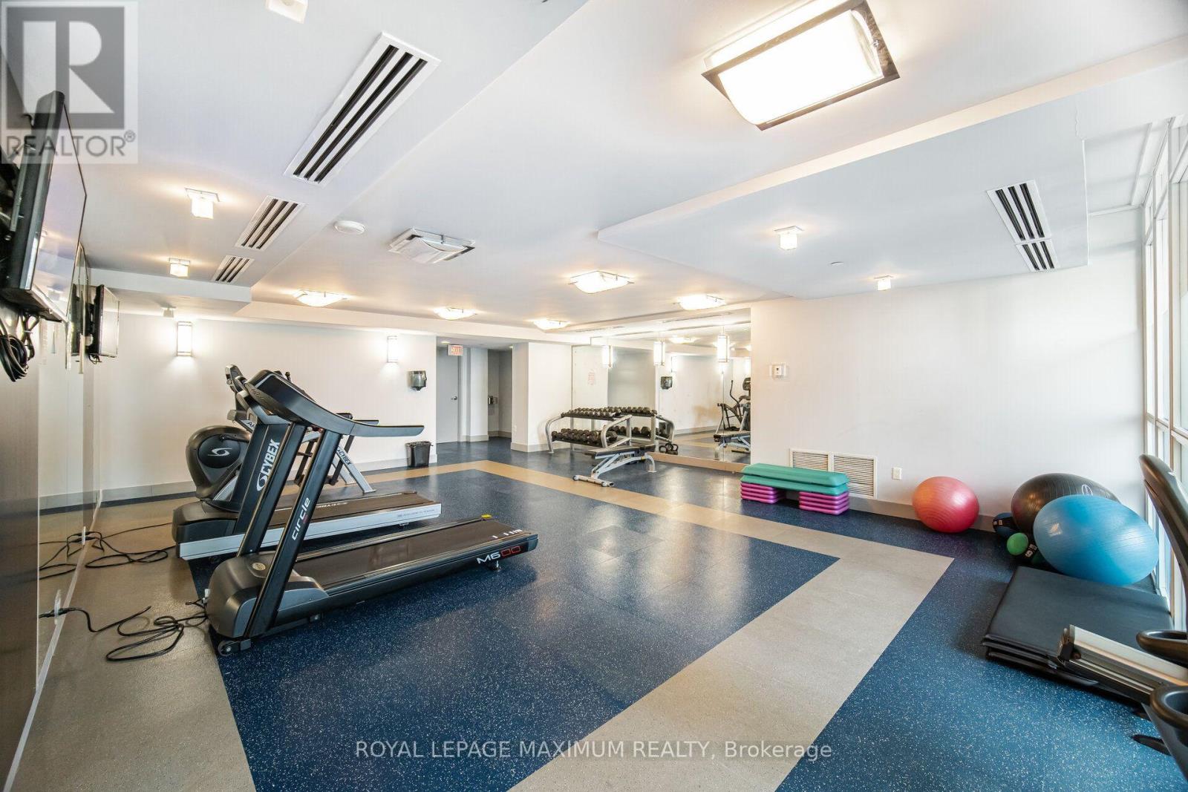




104 – 8 Fieldway Road, Toronto, Ontario M8Z 0C3 (30379892)

104 - 8 Fieldway Road Toronto, Ontario M8Z 0C3

2 Bedroom 1 Bathroom 600 - 699 ft2
Central Air Conditioning Forced Air

$512,000

Maintenance, Common Area Maintenance, Insurance, Water, Parking

$818.74 Monthly

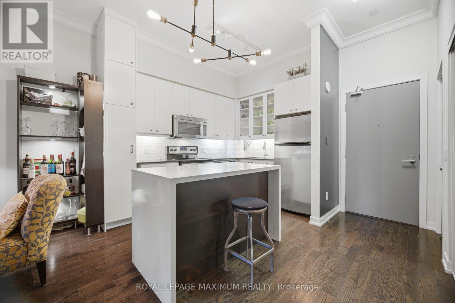
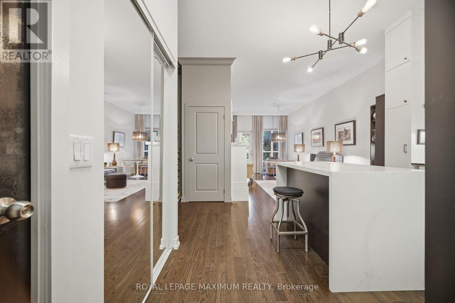
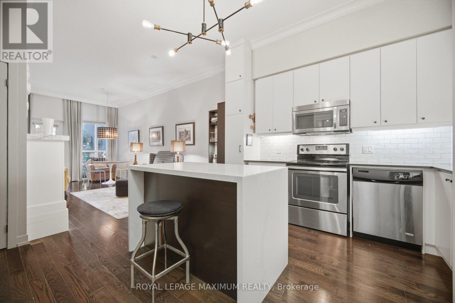
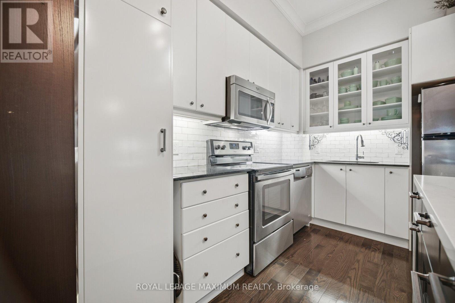
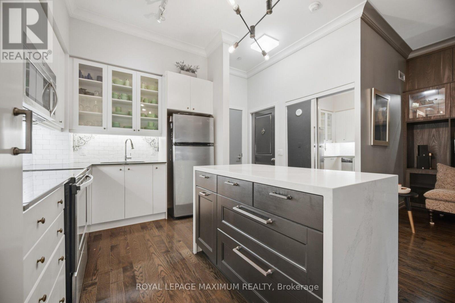
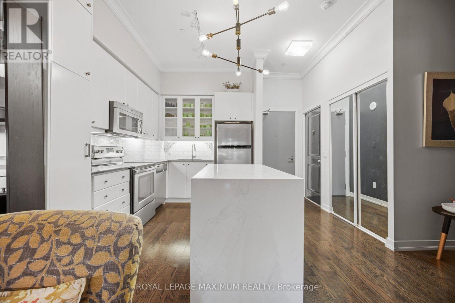
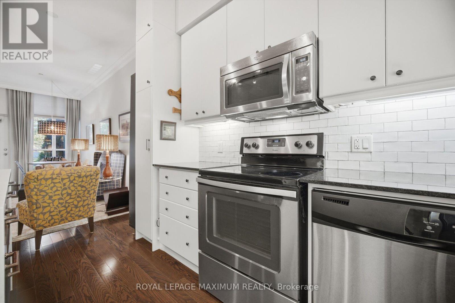
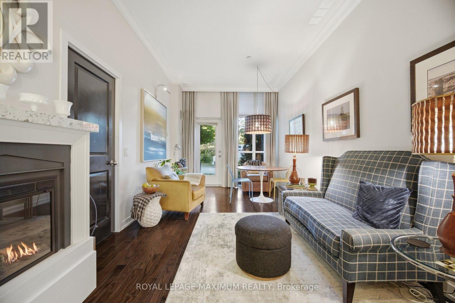
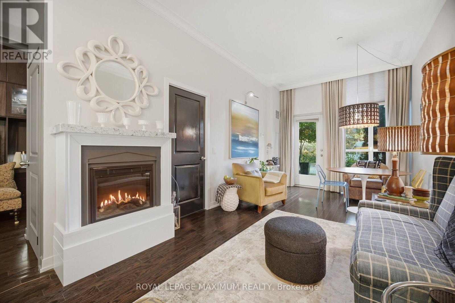
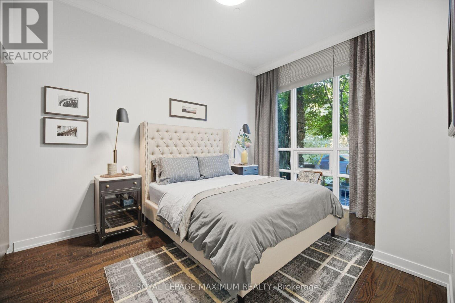
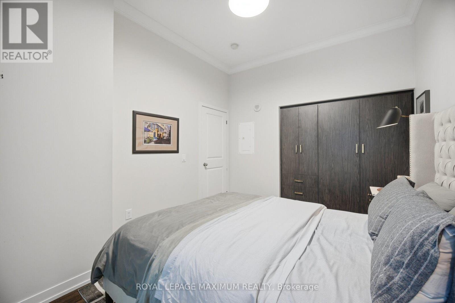
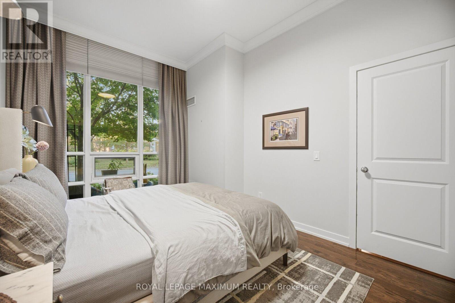
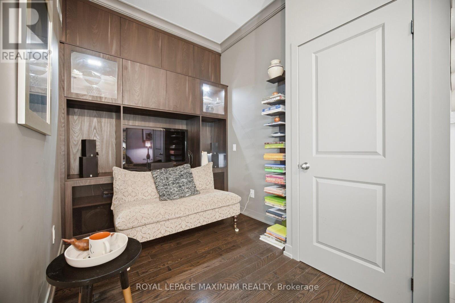
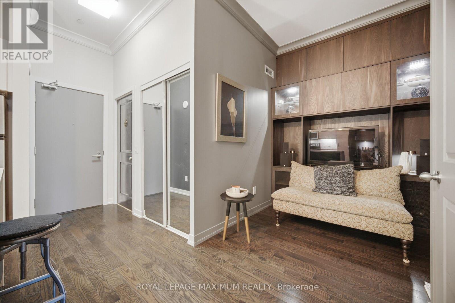
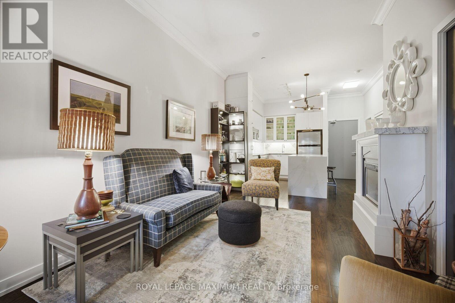
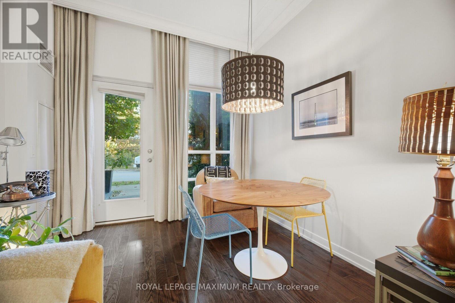
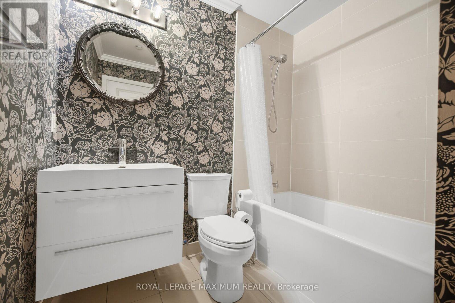
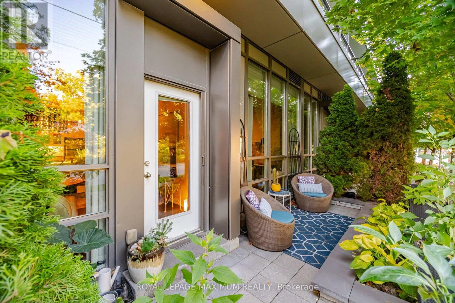
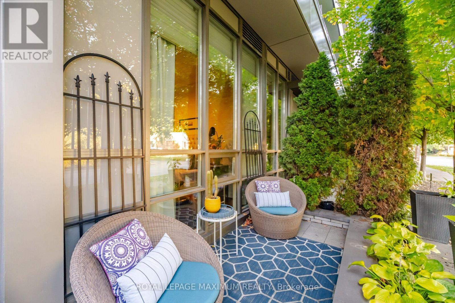
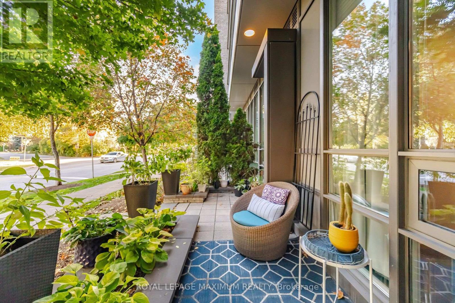
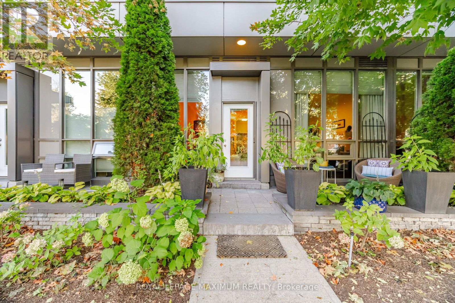
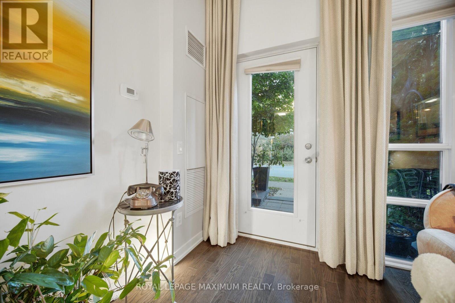
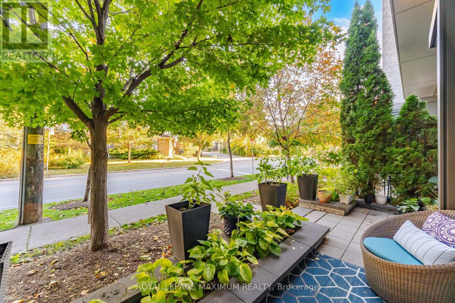
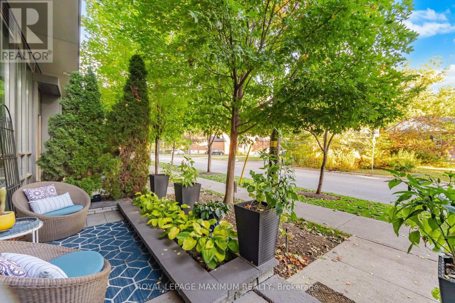
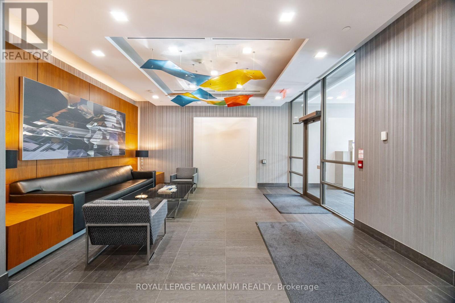
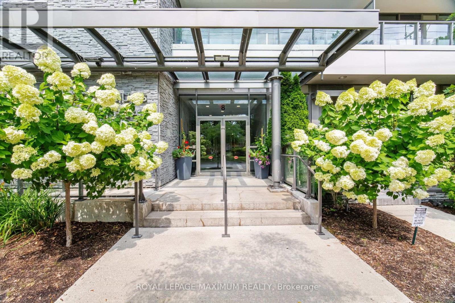
Not Your Average Condo! This Show-Stopping South-Facing 1+1 Bedroom Suite Has Been Meticulously Maintained By Its Original Owner & Shows A+++! Blending Custom Design, Elevated Finishes & Exceptional Indoor-Outdoor Living, This Is A Home Where Pride Of Ownership Is Evident Throughout. Step Inside To Soaring 10-Ft Ceilings And A Bright, Beautifully Upgraded Interior Where Every Detail Has Been Thoughtfully Considered. The Stunning Kitchen Is Anchored By A Custom Waterfall Island & Complemented By A Custom Pantry, Creating A Space That's As Functional As It Is Impressive. Elegant Crown Moulding, A Custom Built-In Entertainment Unit, Cozy Fireplace & Custom Bedroom Closet Add Character And Sophistication Throughout. A Stylish 4-Pc Bathroom Completes The Space With A Fresh, Modern Feel. The Versatile Den Is Perfect For A Home Office, Guest Space Or Additional Living Area. Step Outside To Your Walk-Out Terrace And Enjoy The Sought-After South-Facing Exposure-An Incredible Extension Of Your Living Space & The Perfect Spot To Relax Or Entertain. All Of This In A Beautiful Etobicoke Community Within Walking Distance To Shops, Restaurants, Transit & Everyday Conveniences. Meticulously Kept, Stylishly Customized & Completely Unique-This Is Condo Living Done Differently! (id:50976)

Property Details

MLS® Number W13875758
Property Type Single Family
Community Name Islington-City Centre West
Amenities Near By Park, Place Of Worship, Schools, Public Transit
Community Features Pets Allowed With Restrictions, Community Centre
Features Elevator, Balcony, Carpet Free
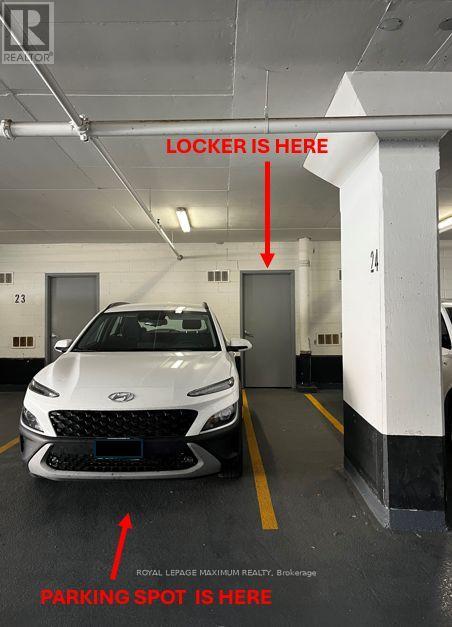
Parking Space Total 1

Building

Bathroom Total 1
Bedrooms Above Ground 1
Bedrooms Below Ground 1
Bedrooms Total 2
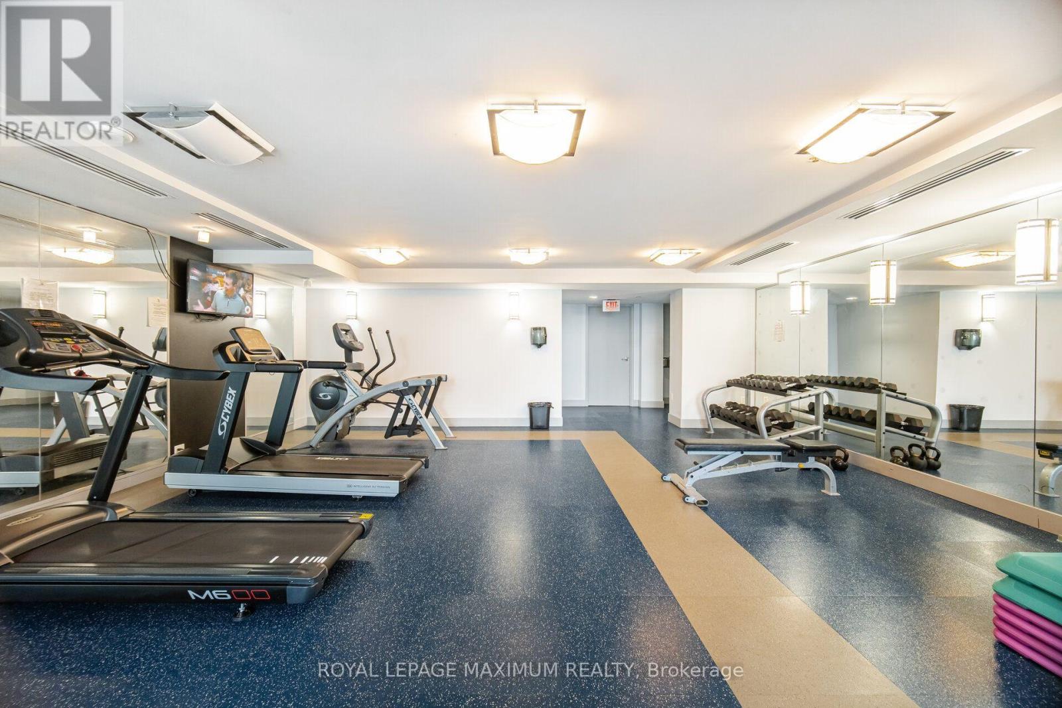
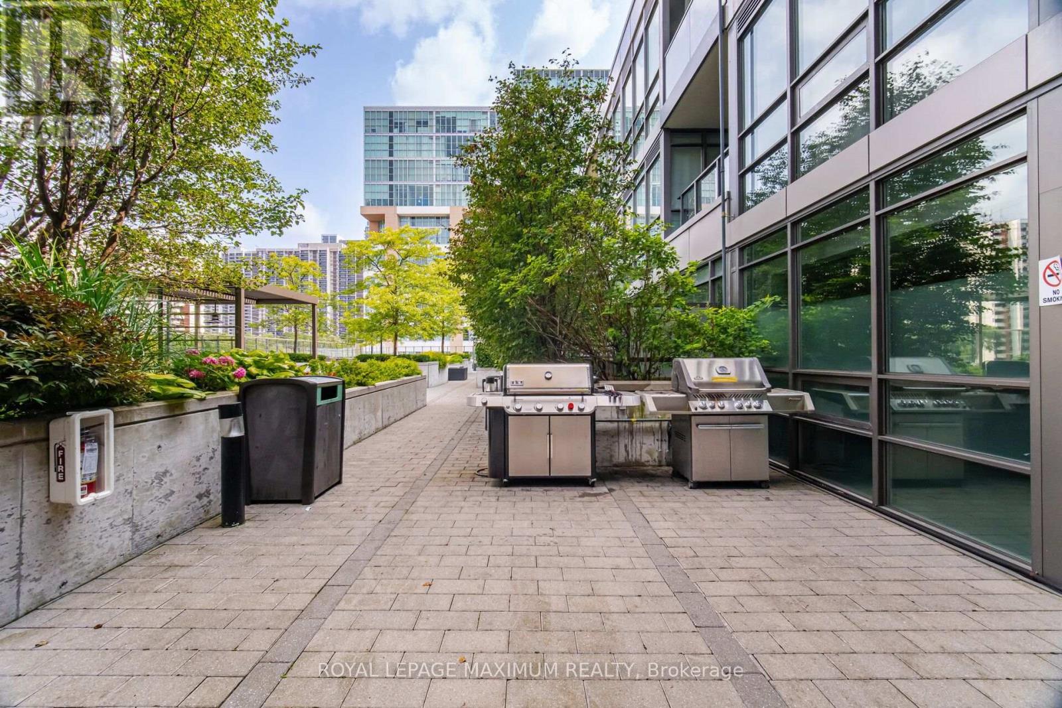
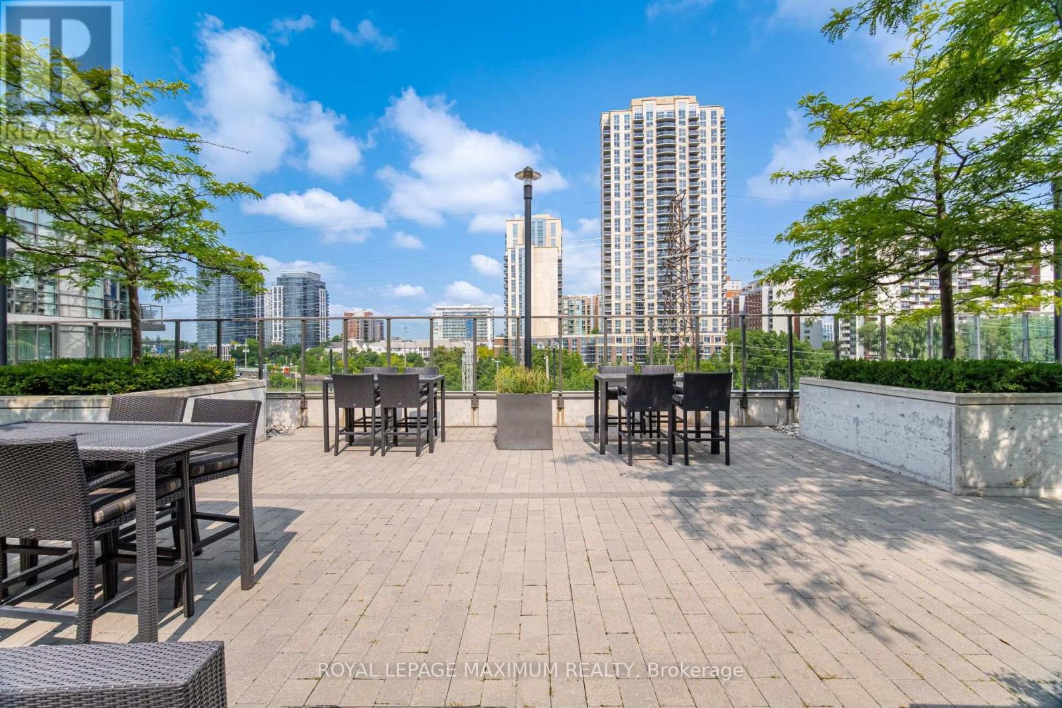
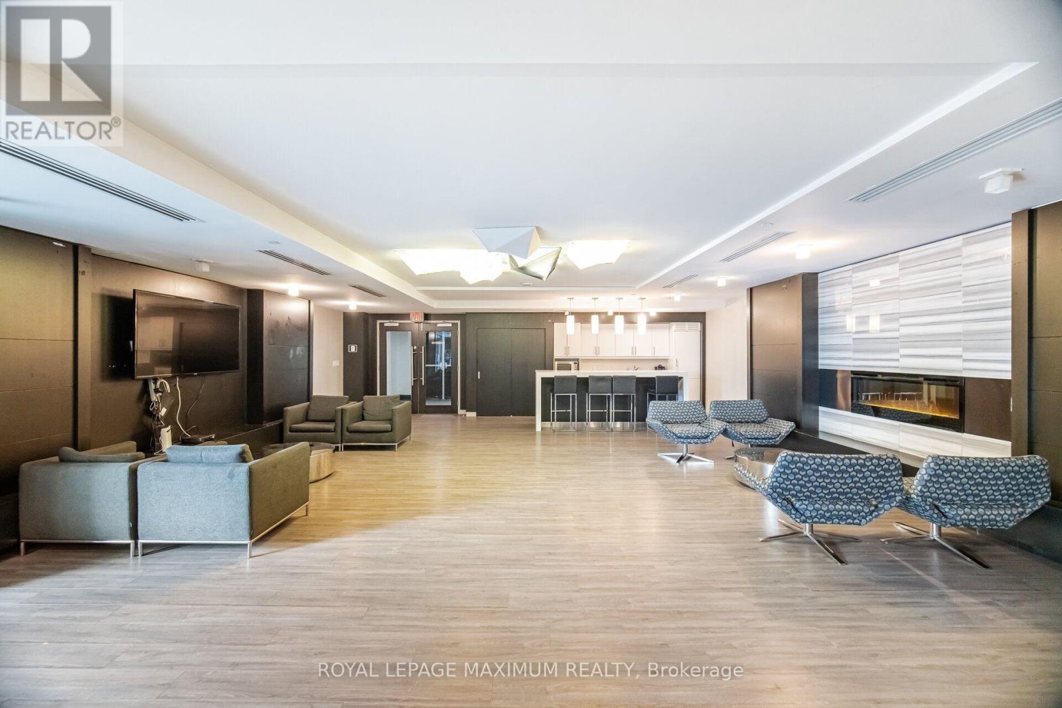
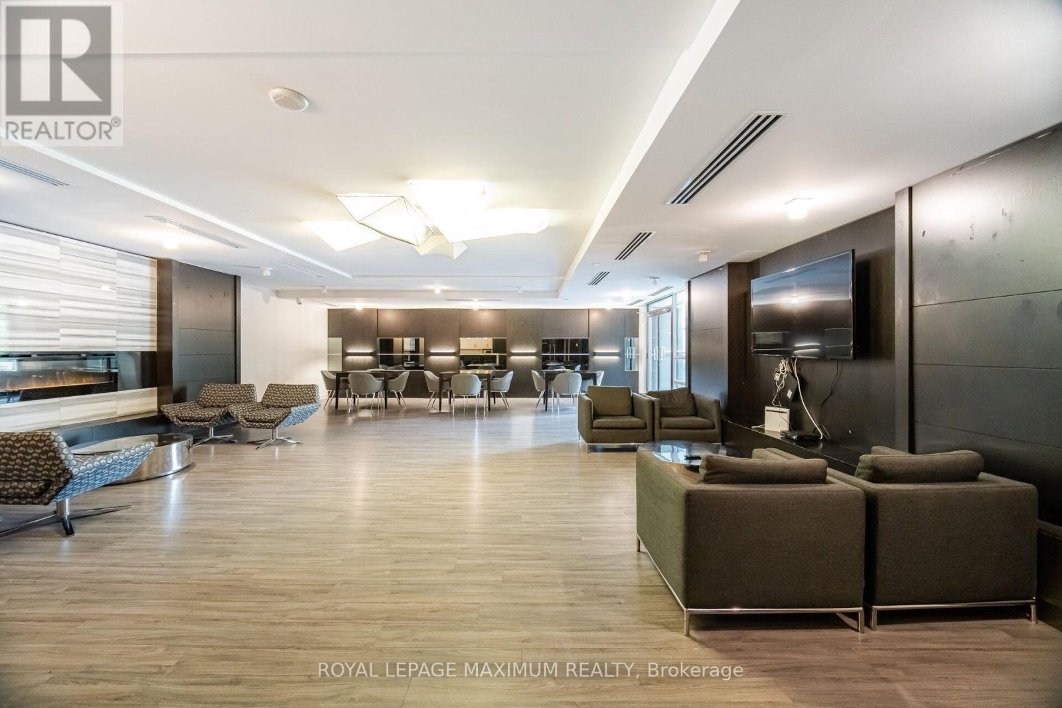
Amenities Party Room, Visitor Parking, Storage - Locker
Appliances Window Coverings
Basement Type None
Cooling Type Central Air Conditioning
Exterior Finish Brick, Concrete
Fire Protection Security System
Flooring Type Tile
Heating Fuel Natural Gas
Heating Type Forced Air
Size Interior 600 - 699 Ft2
Type Apartment

Parking

Garage

Land

Acreage No
Land Amenities Park, Place Of Worship, Schools, Public Transit

Rooms

Level Type Dimensions
Main Level Living Room 4.29 m x 3.1 m
Main Level Kitchen 3.67 m x 3.34 m
Main Level Primary Bedroom 3.08 m x 4.9 m
Main Level Dining Room 2.29 m x 3.1 m
Main Level Den 2.41 m x 2.35 m
Main Level Bathroom 2.24 m x 2.36 m
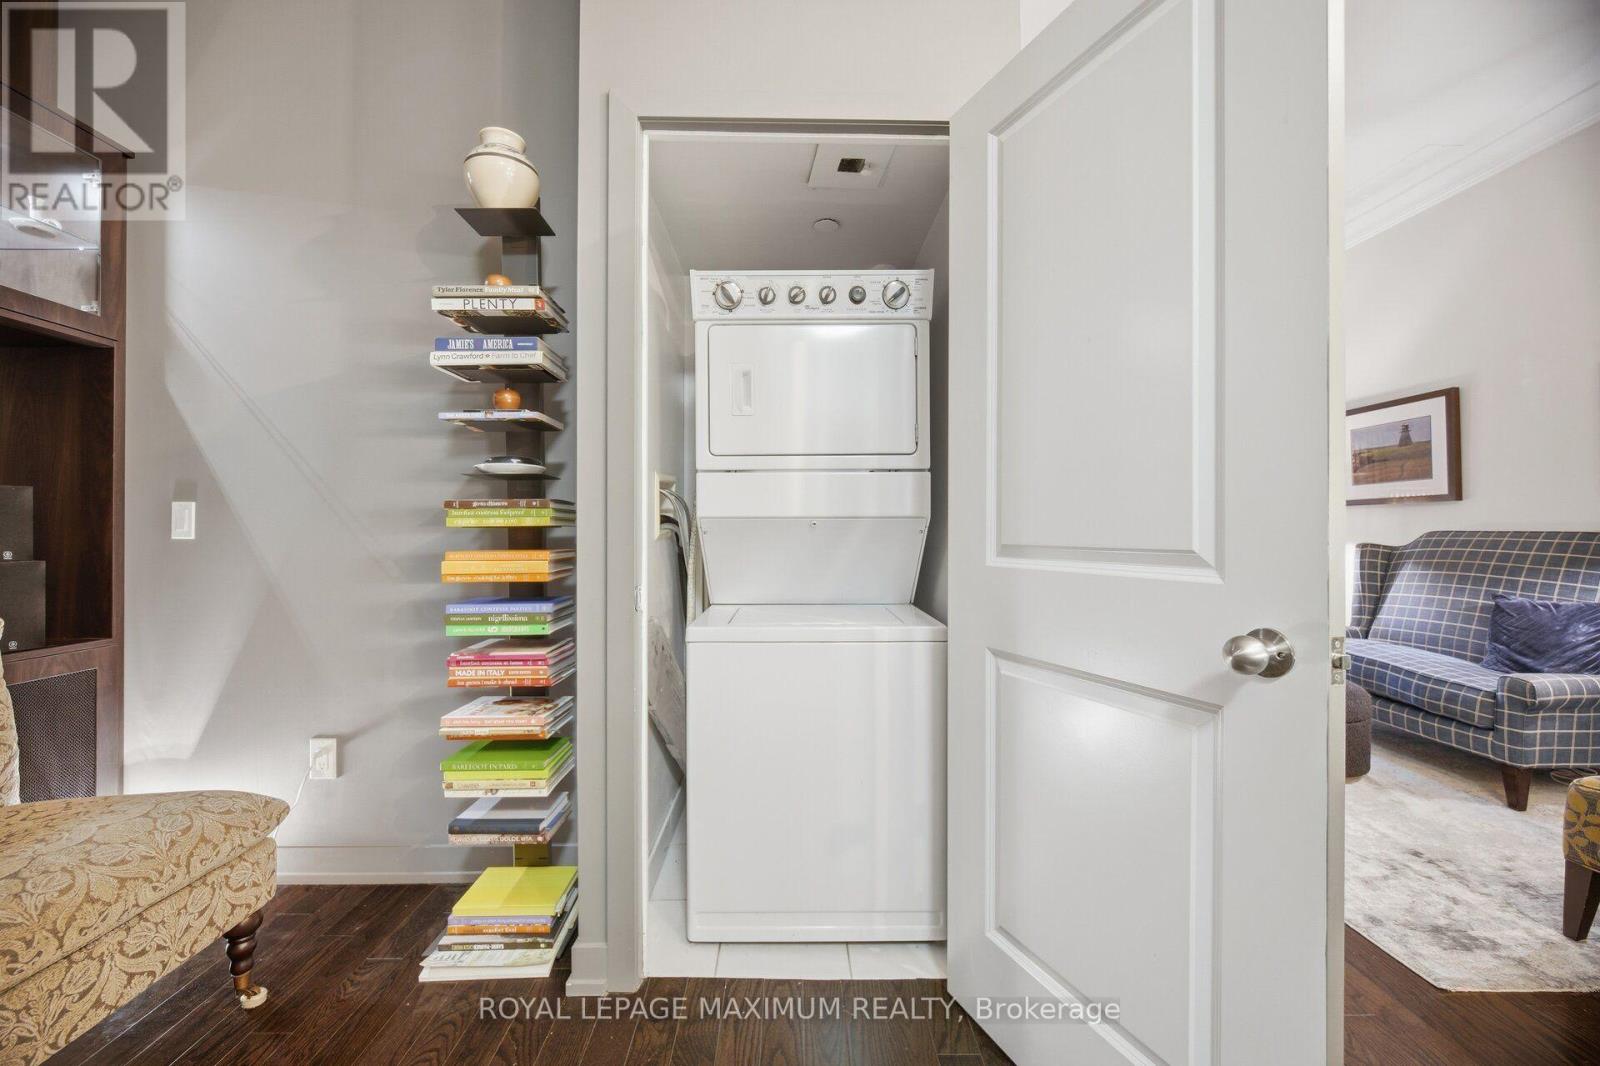
Main Level Laundry Room 0.93 m x 0.88 m

https://www.realtor.ca/real-estate/30379892/104-8-fieldway-road-toronto-islington-city-centre-west-islington-city-centre-west

Contact Us

Contact us for more information

Generating Captcha

Mima Badali
Salesperson

(416) 324-2626
www.mimabadali.ca/

Royal LePage Maximum Realty
7694 Islington Avenue, 2nd Floor
Vaughan, Ontario L4L 1W3

(416) 324-2626
(905) 856-9030
www.royallepagemaximum.ca

Your Favourites


No Favourites Found
