3 Bedroom
2 Bathroom
1,500 - 2,000 ft2
Fireplace
Central Air Conditioning
Forced Air
$629,900
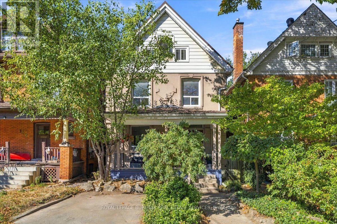
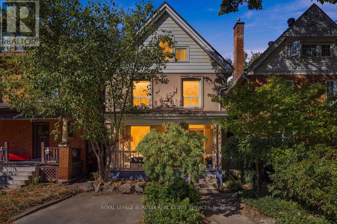
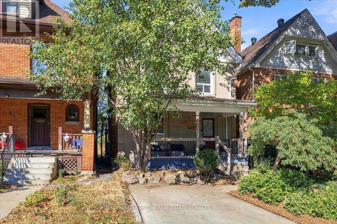
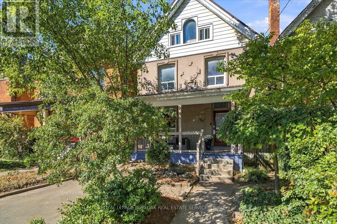
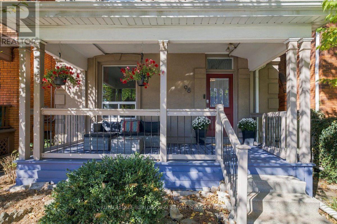
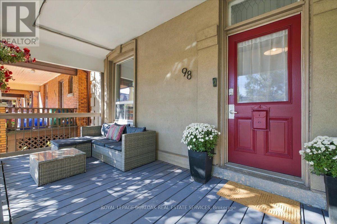
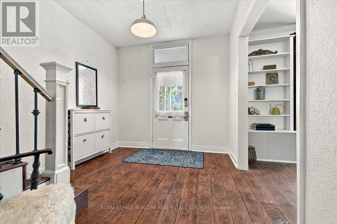
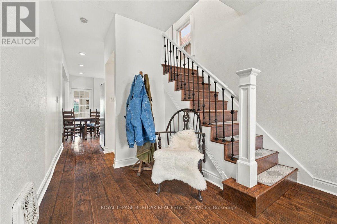
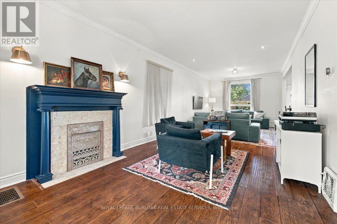
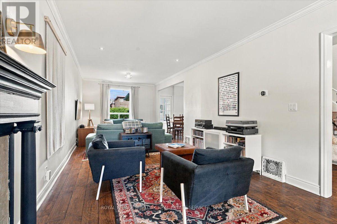
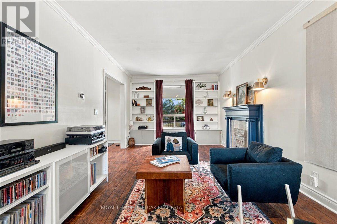
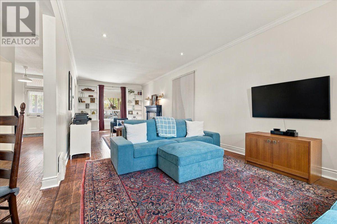
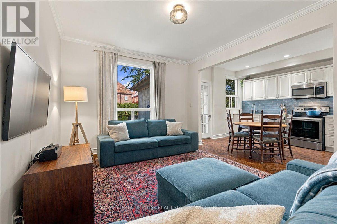
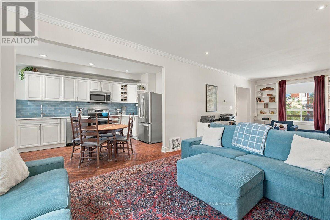
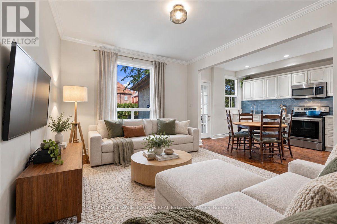
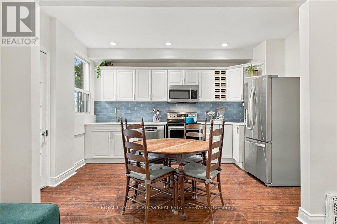
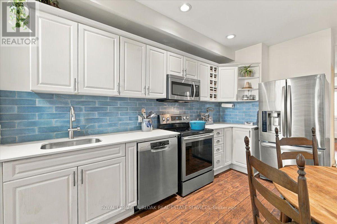
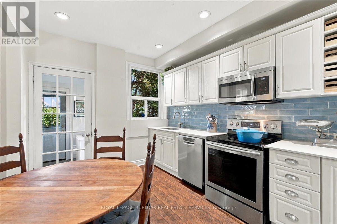
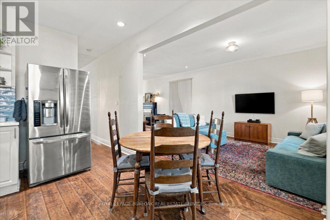
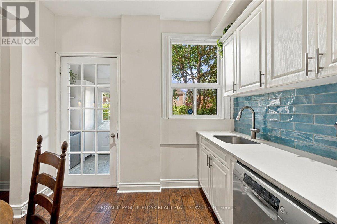
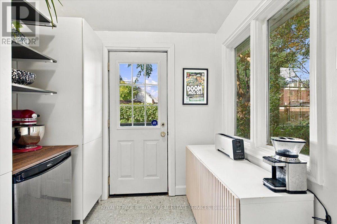
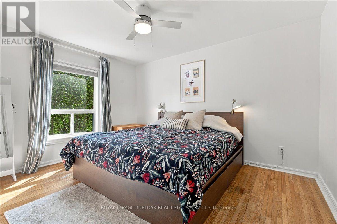
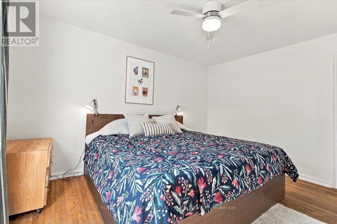
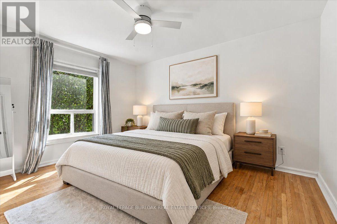
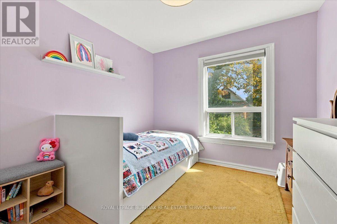
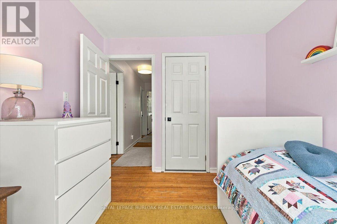
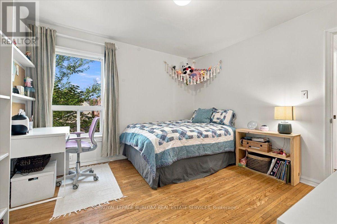
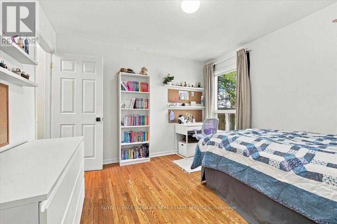
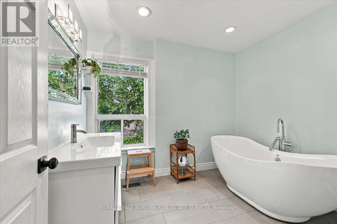
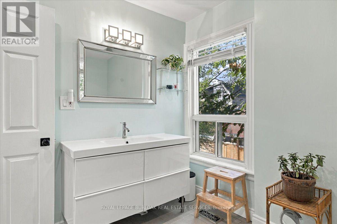
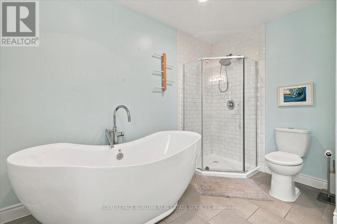
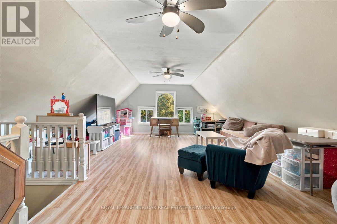
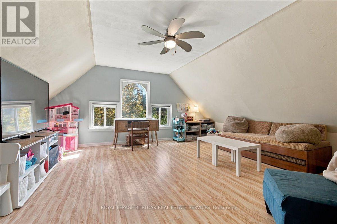
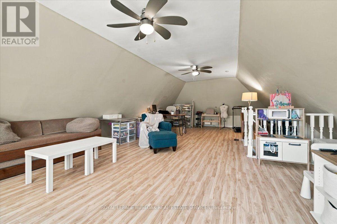
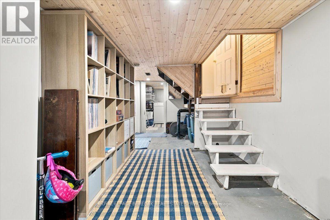
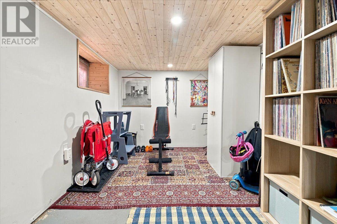
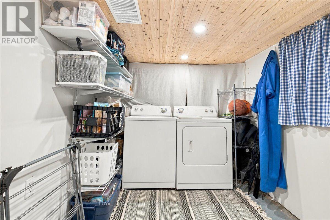
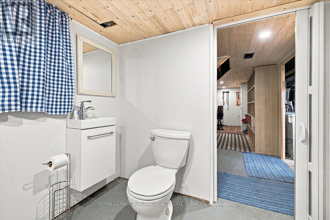
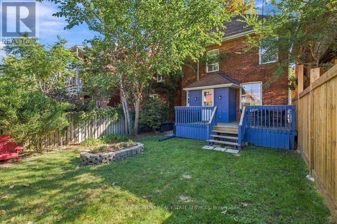
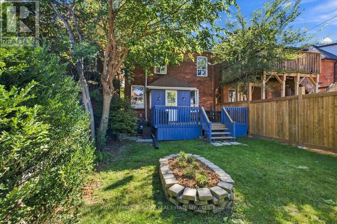
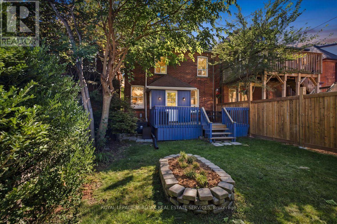
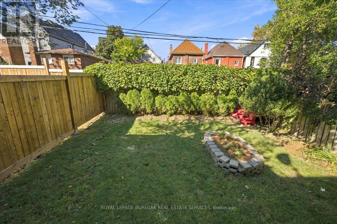
Stunning 2.5 storey character home in a sought-after central Hamilton location! Offering exceptional value for the discerning buyer, this well-maintained 1906 home beautifully blends classic charm with modern updates. Step onto the inviting covered front porch and into a main floor featuring high ceilings, durable quality laminate flooring, and a terrific open-concept kitchen. The living room boasts an ornamental fireplace (chimney removed). Upstairs, discover generous bedrooms, two walk-in closets, and a stylish 4-piece bathroom with a separate tub and shower. The versatile 3rd-floor loft makes a perfect primary bedroom, family room, or home office. Includes basement laundry with a 2 piece powder, and a parged, waterproofed basement for peace of mind. Metal roof (id:50976)
Property Details
|
MLS® Number
|
X13875362 |
|
Property Type
|
Single Family |
|
Community Name
|
St. Clair |
|
Amenities Near By
|
Hospital, Park, Place Of Worship, Public Transit, Schools |
|
Equipment Type
|
Water Heater, Air Conditioner, Furnace |
|
Features
|
Flat Site |
|
Parking Space Total
|
1 |
|
Rental Equipment Type
|
Water Heater, Air Conditioner, Furnace |
|
Structure
|
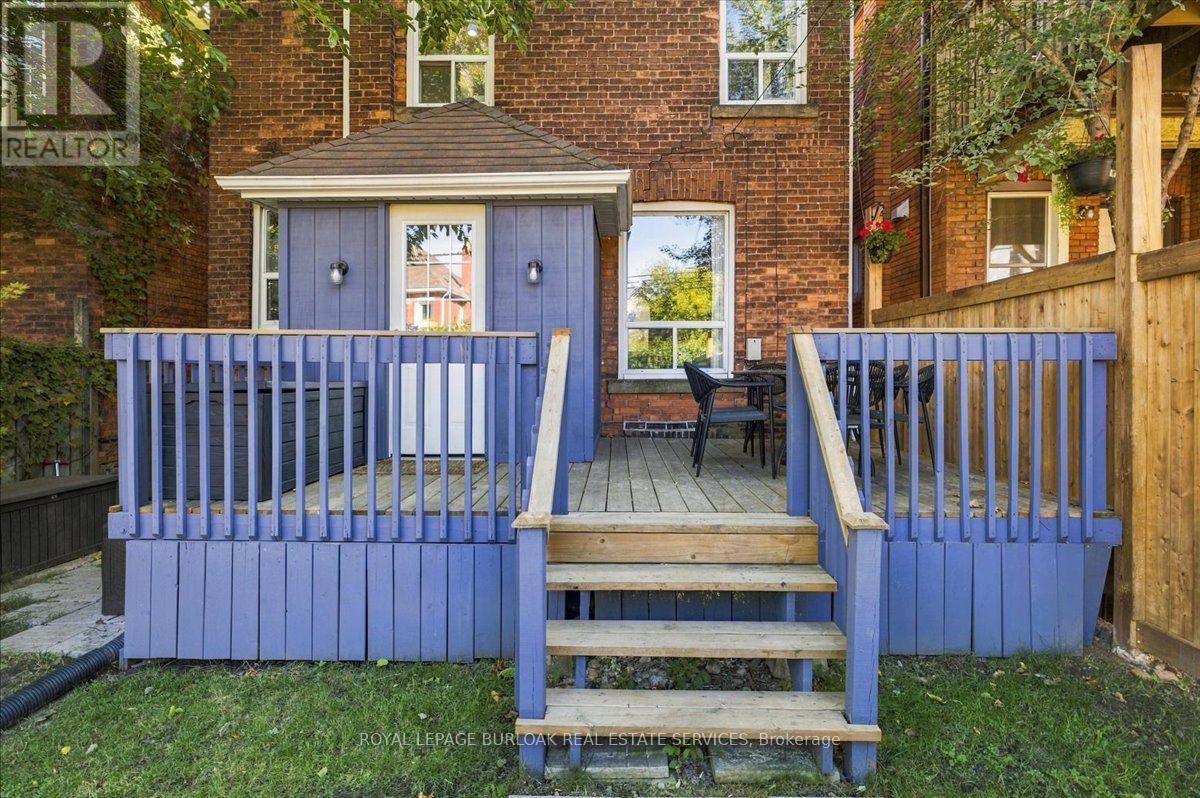
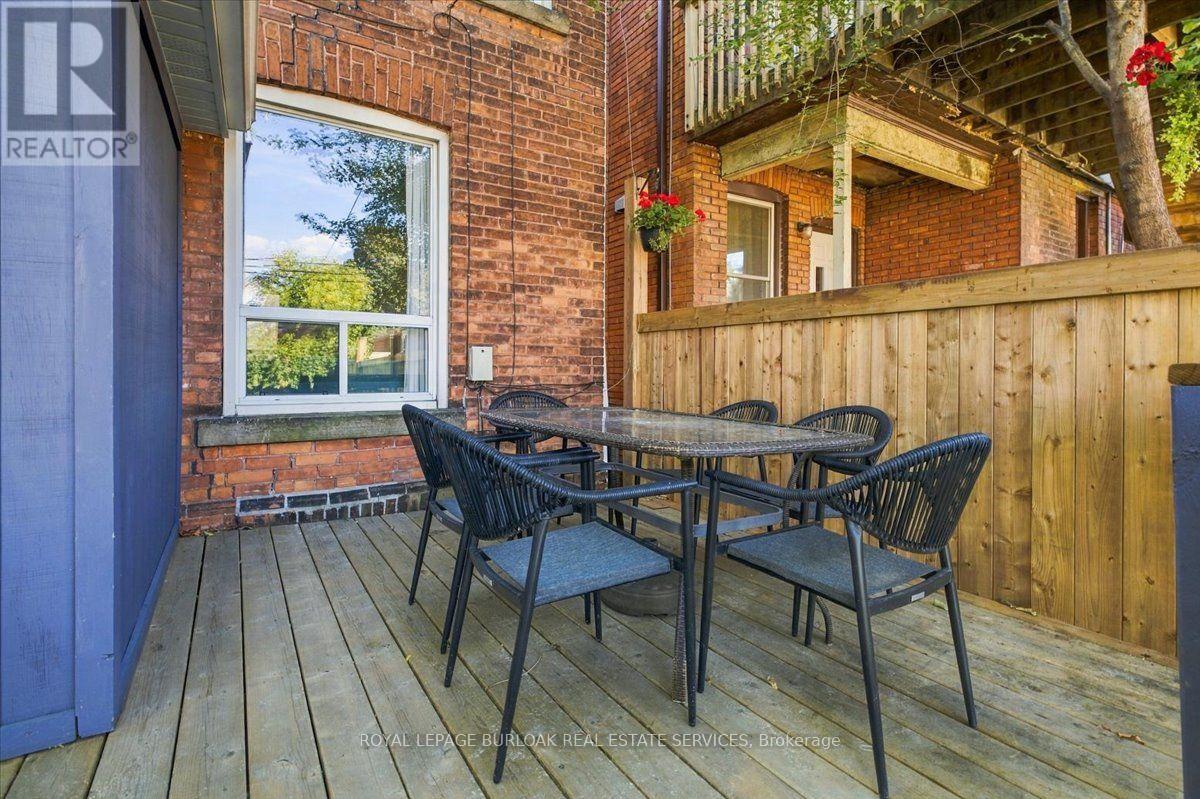
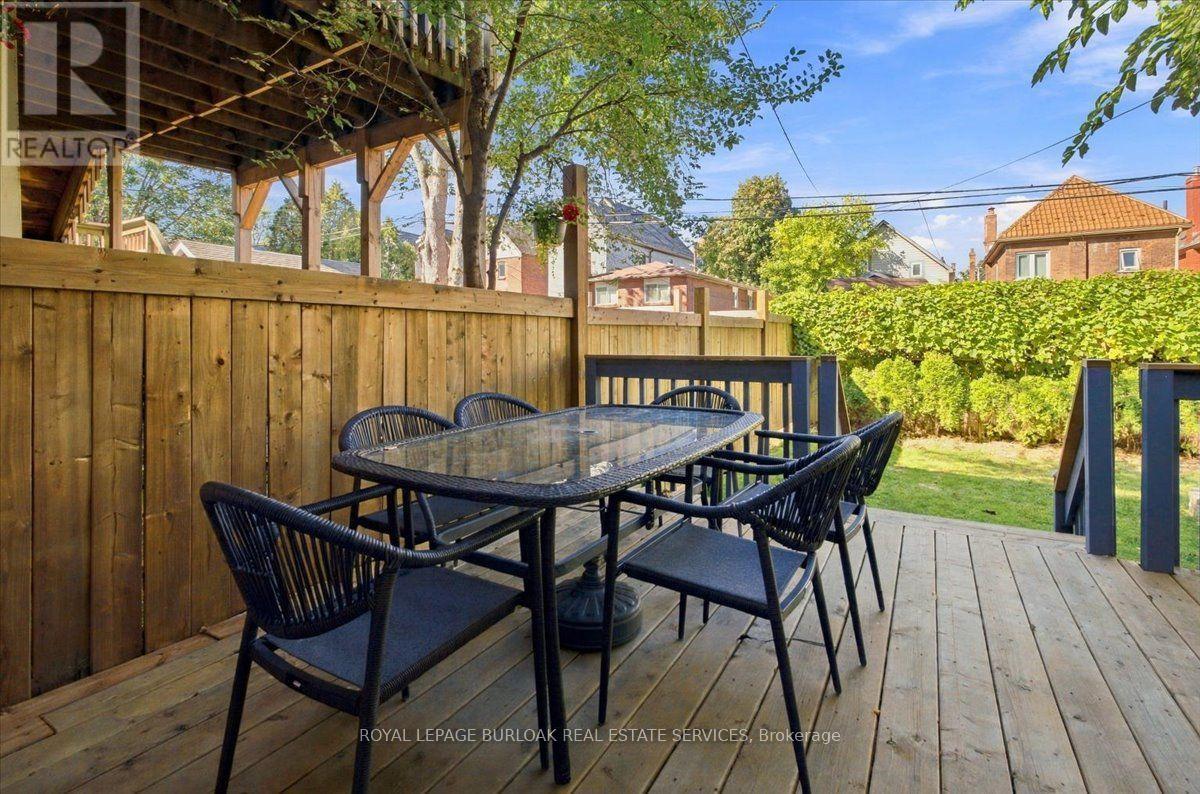
Deck |
Building
|
Bathroom Total
|
2 |
|
Bedrooms Above Ground
|
3 |
|
Bedrooms Total
|
3 |
|
Age
|
100+ Years |
|
Amenities
|
Fireplace(s) |
|
Appliances
|
Water Meter, Dishwasher, Dryer, Microwave, Stove, Washer, Window Coverings, Refrigerator |
|
Basement Development
|
Unfinished |
|
Basement Type
|
Full (unfinished) |
|
Construction Style Attachment
|
Detached |
|
Cooling Type
|
Central Air Conditioning |
|
Exterior Finish
|
Brick, Stucco |
|
Fire Protection
|
Smoke Detectors |
|
Fireplace Present
|
Yes |
|
Fireplace Total
|
1 |
|
Foundation Type
|
Unknown |
|
Half Bath Total
|
1 |
|
Heating Fuel
|
Natural Gas |
|
Heating Type
|
Forced Air |
|
Stories Total
|
3 |
|
Size Interior
|
1,500 - 2,000 Ft2 |
|
Type
|
House |
|
Utility Water
|
Municipal Water |
Parking
Land
|
Acreage
|
No |
|
Land Amenities
|
Hospital, Park, Place Of Worship, Public Transit, Schools |
|
Sewer
|
Sanitary Sewer |
|
Size Depth
|
95 Ft |
|
Size Frontage
|
27 Ft ,3 In |
|
Size Irregular
|
27.3 X 95 Ft |
|
Size Total Text
|
27.3 X 95 Ft|under 1/2 Acre |
|
Zoning Description
|
C |
Rooms
| Level |
Type |
Length |
Width |
Dimensions |
|
Second Level |
Bathroom |
2.85 m |
3.23 m |
2.85 m x 3.23 m |
|
Second Level |
Bedroom |
3.42 m |
4.06 m |
3.42 m x 4.06 m |
|
Second Level |
Bedroom |
2.88 m |
3 m |
2.88 m x 3 m |
|
Second Level |
Bedroom |
3.45 m |
3.45 m |
3.45 m x 3.45 m |
|
Third Level |
Loft |
5.4 m |
9.22 m |
5.4 m x 9.22 m |
|
Basement |
Laundry Room |
2.18 m |
2.67 m |
2.18 m x 2.67 m |
|
Basement |
Other |
1.41 m |
1.84 m |
1.41 m x 1.84 m |
|
Basement |
Workshop |
3.47 m |
9.24 m |
3.47 m x 9.24 m |
|
Basement |
Laundry Room |
2.18 m |
2.67 m |
2.18 m x 2.67 m |
|
Main Level |
Foyer |
2.8535 m |
3.45 m |
2.8535 m x 3.45 m |
|
Main Level |
Kitchen |
2.86 m |
4.34 m |
2.86 m x 4.34 m |
|
Main Level |
Mud Room |
2.54 m |
2.21 m |
2.54 m x 2.21 m |
|
Main Level |
Living Room |
3.47 m |
9.57 m |
3.47 m x 9.57 m |
Utilities
|
Cable
|
Available |
|
Electricity
|
Installed |
|
Sewer
|
Installed |
https://www.realtor.ca/real-estate/30379659/98-sanford-avenue-s-hamilton-st-clair-st-clair