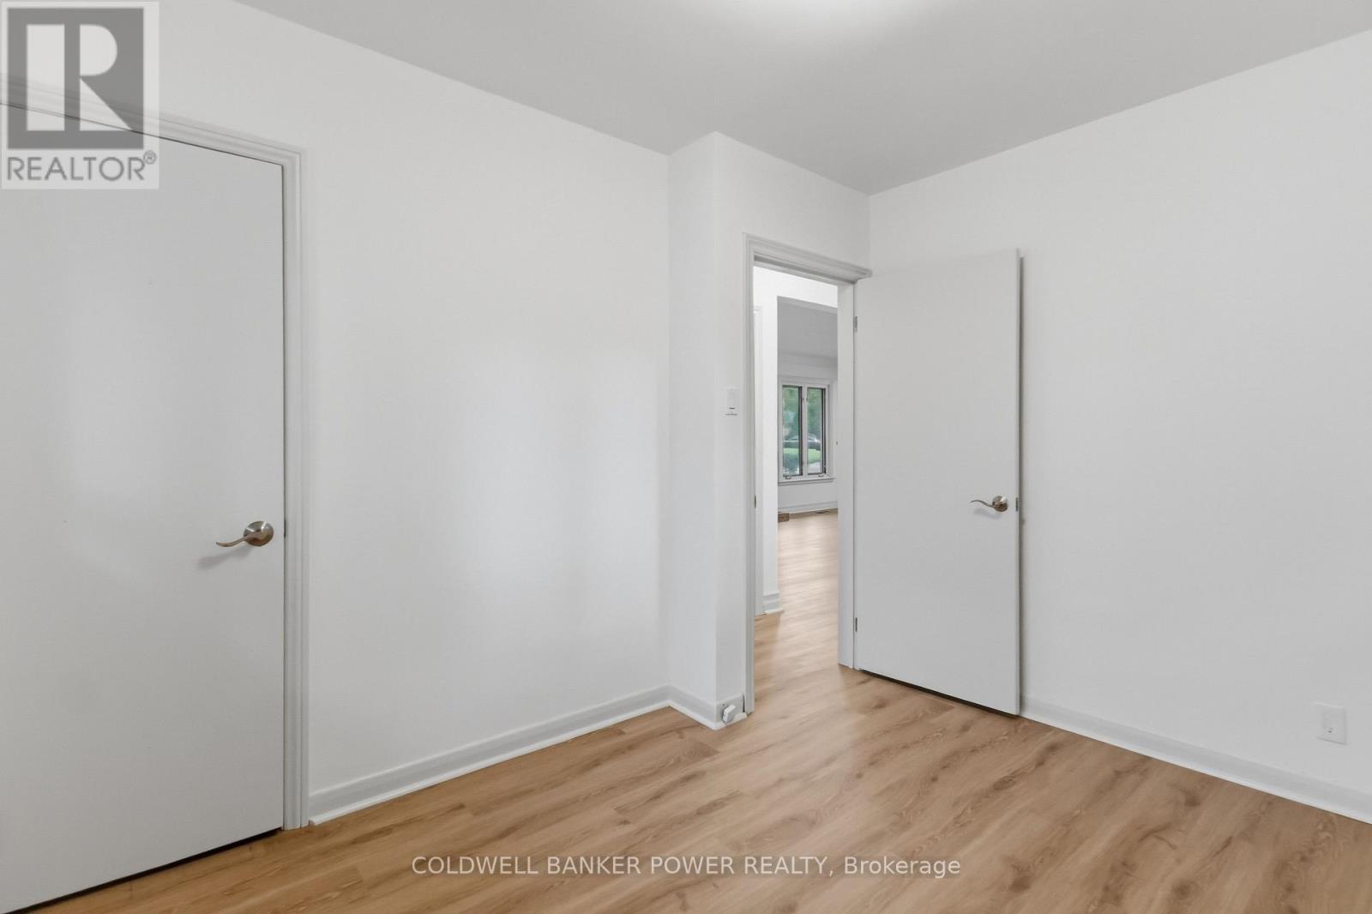
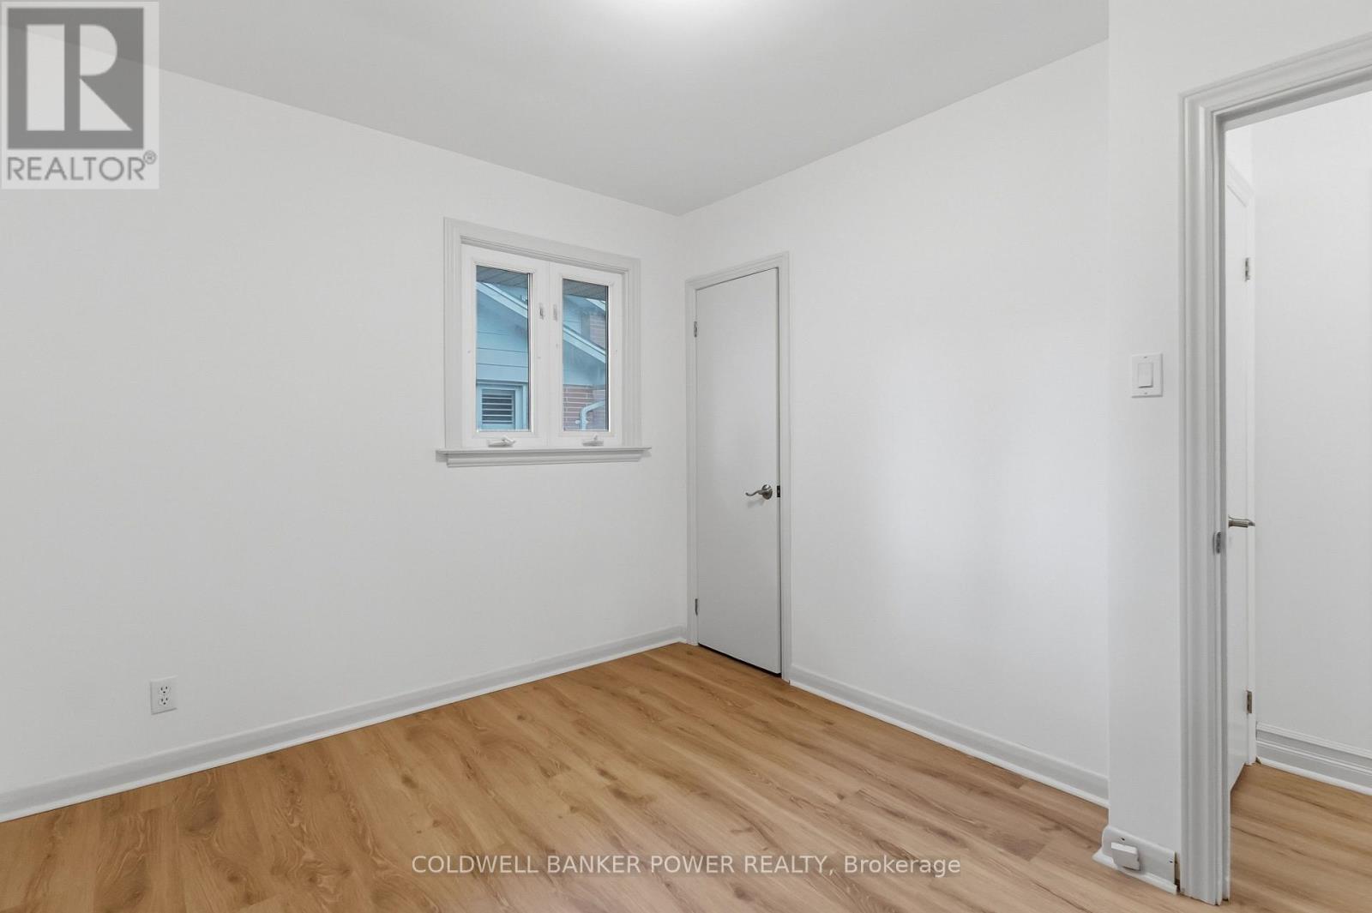
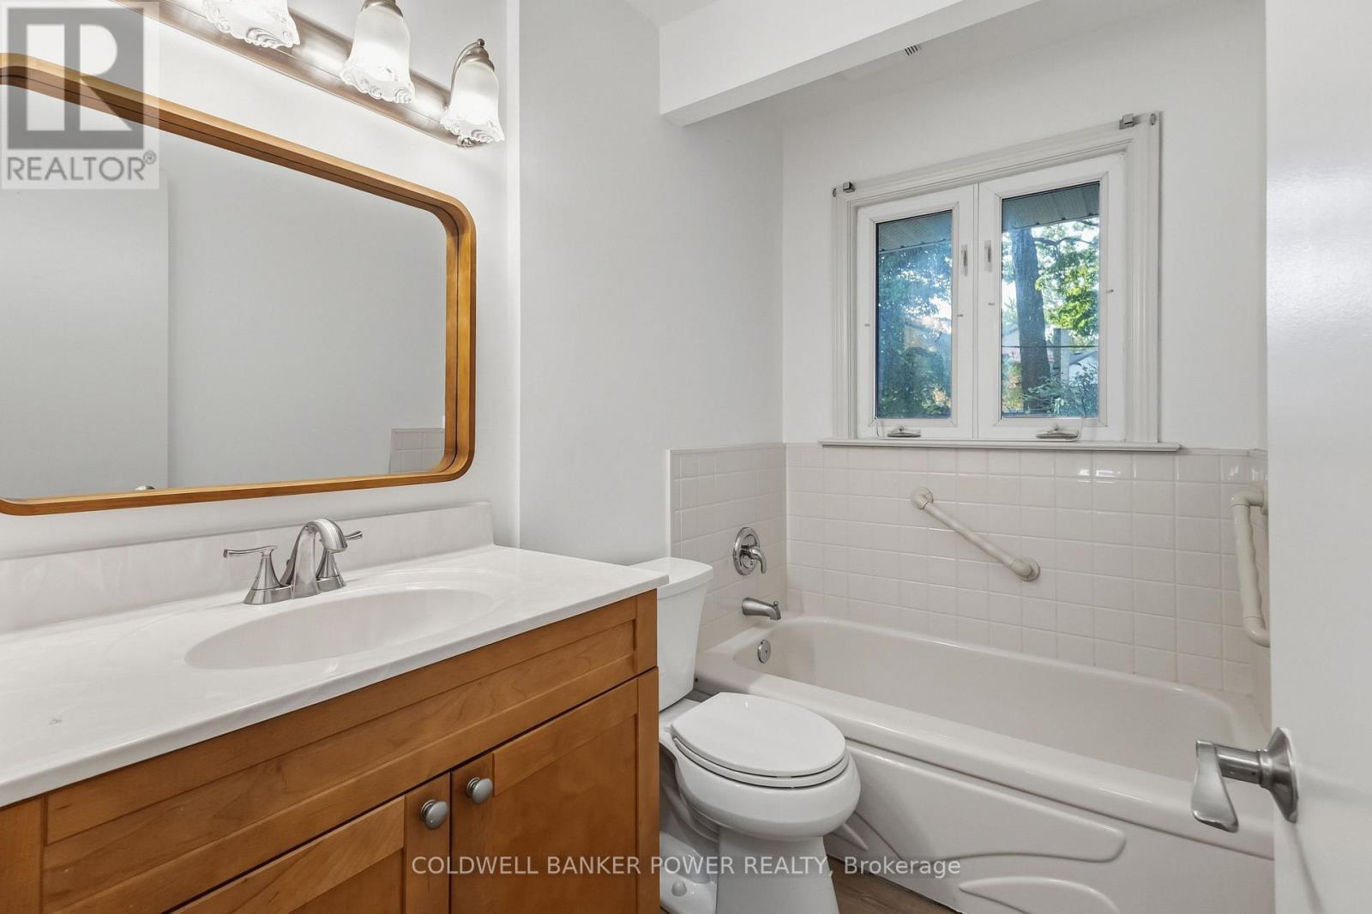
3 Bedroom
2 Bathroom
700 - 1,100 ft2
Bungalow
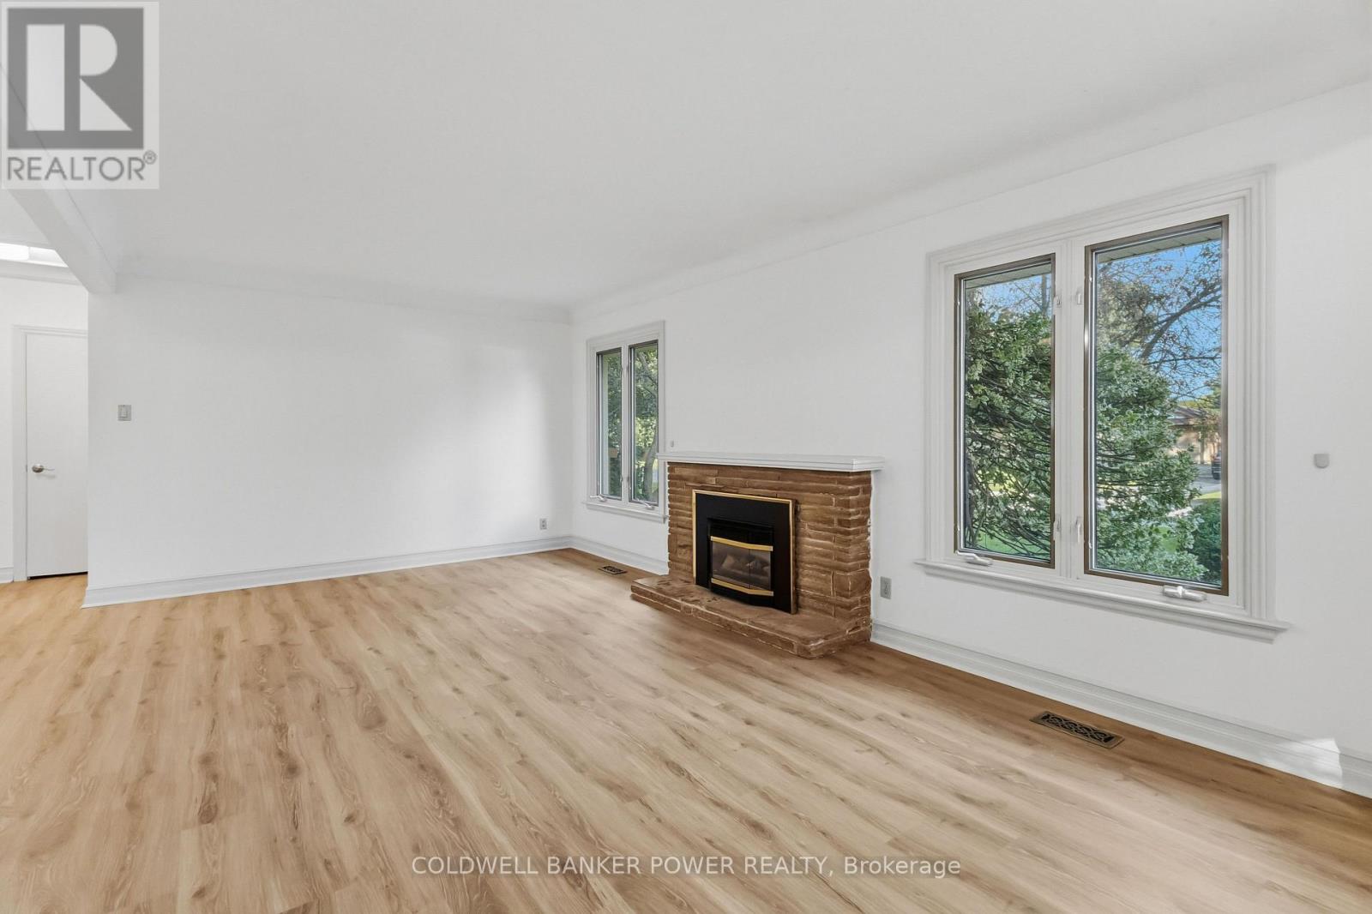
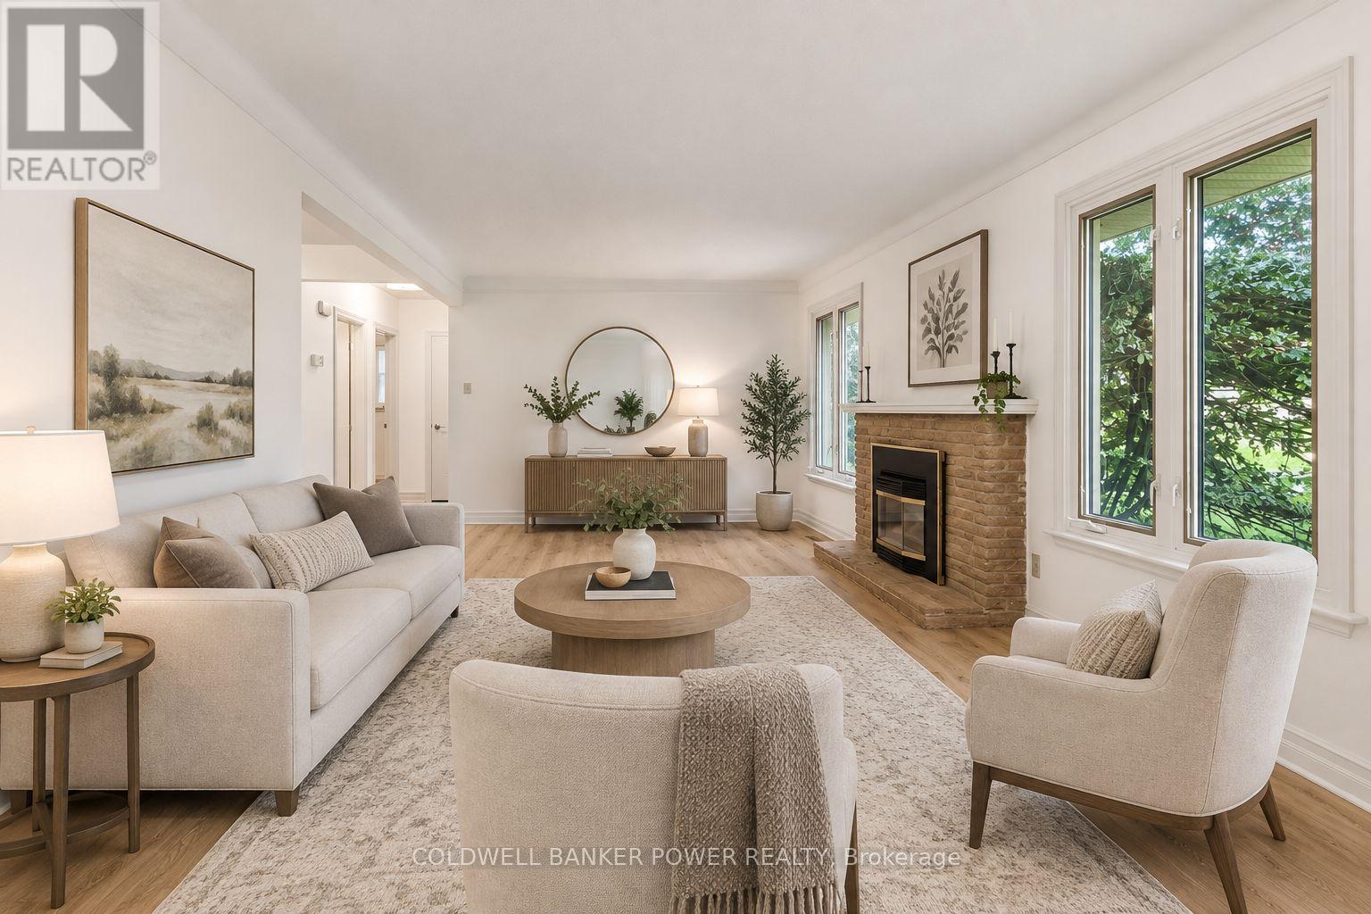
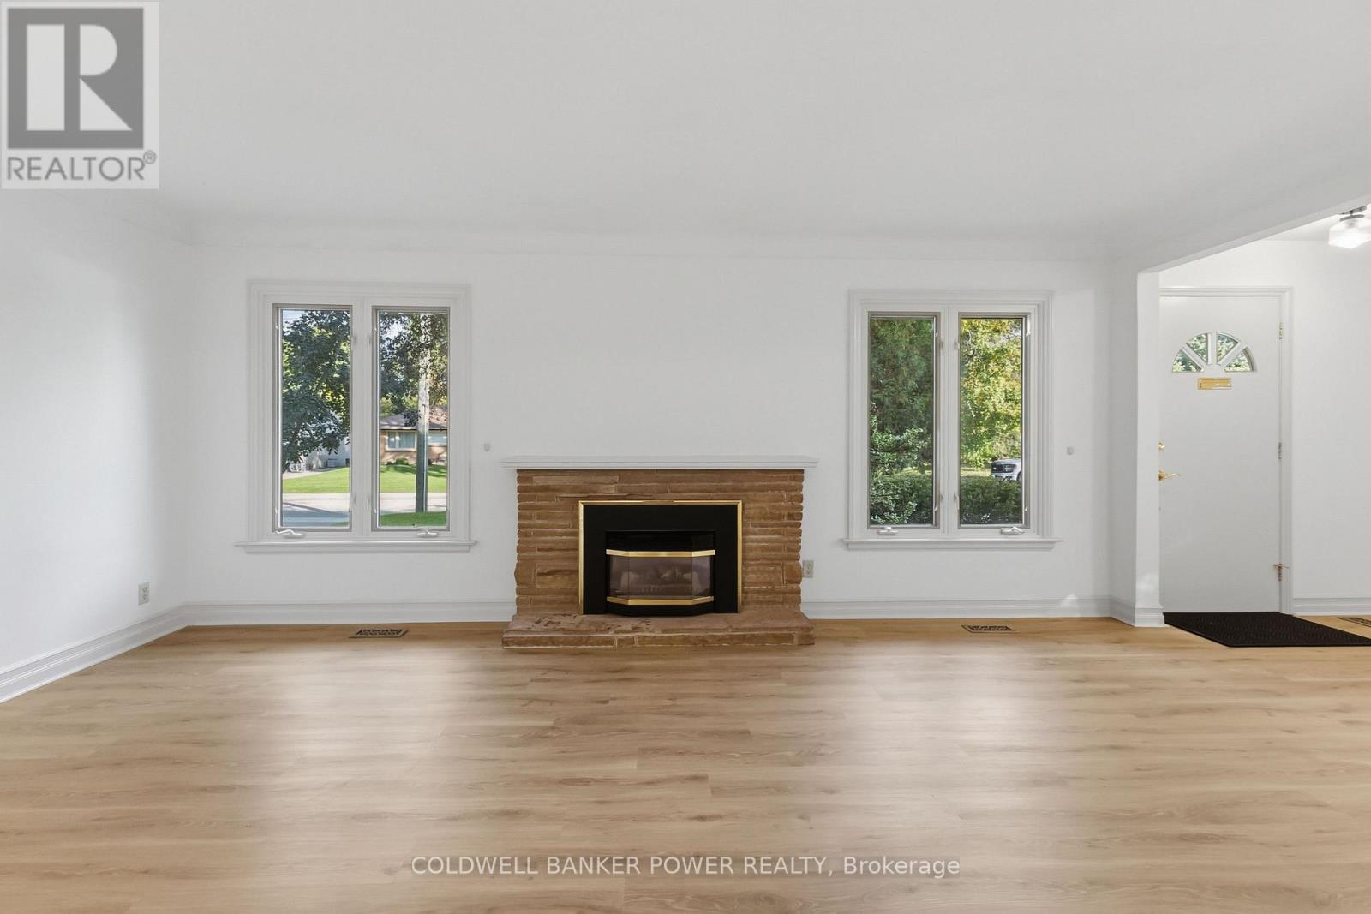
Fireplace
Central Air Conditioning
Forced Air
$599,900
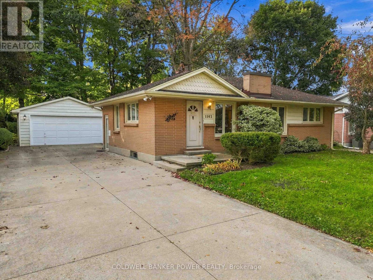
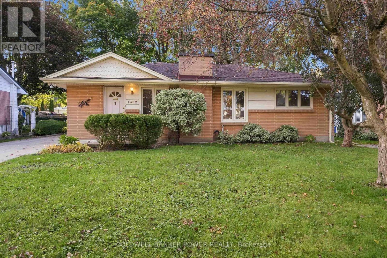
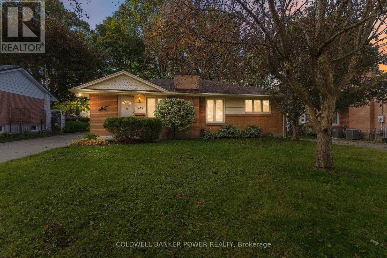
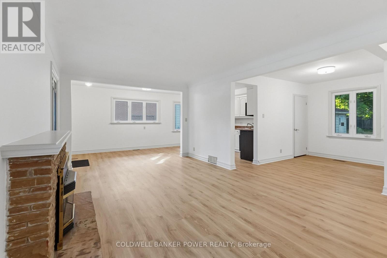
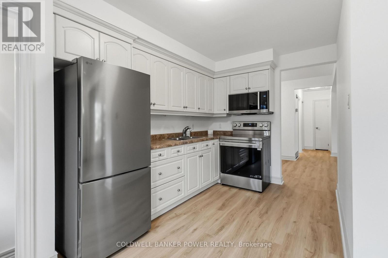
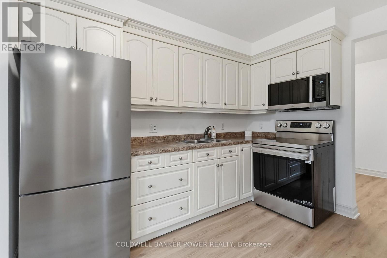
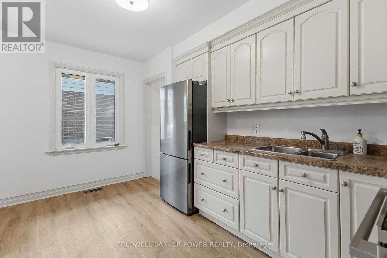
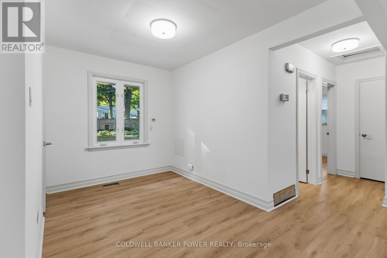
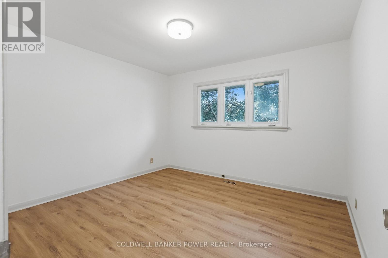
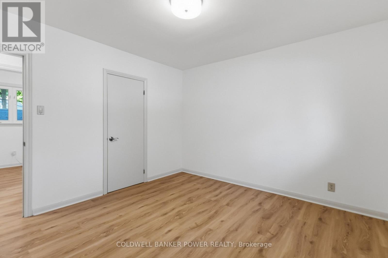
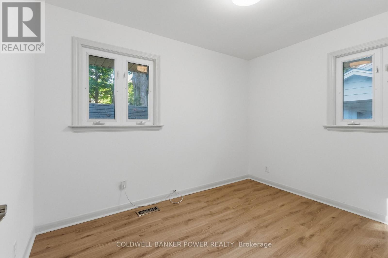
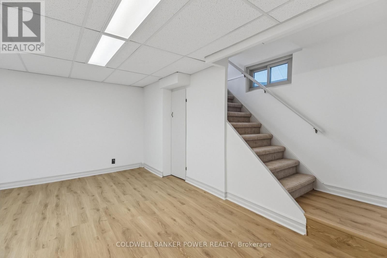
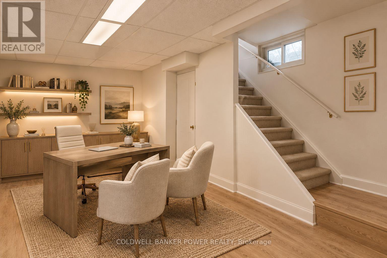
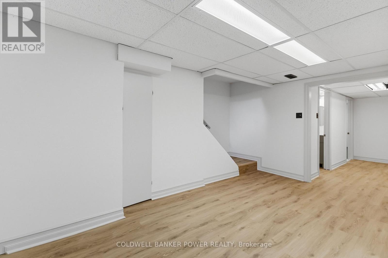
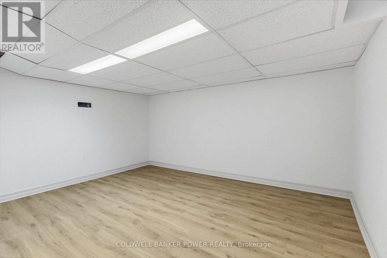
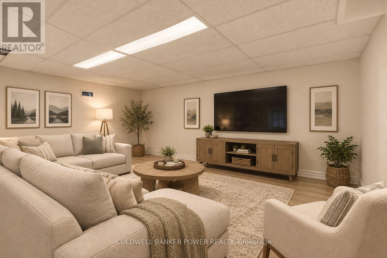
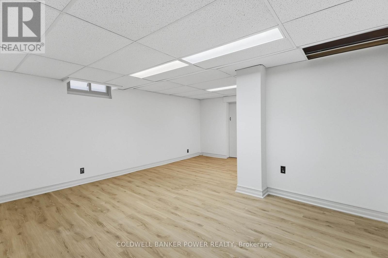
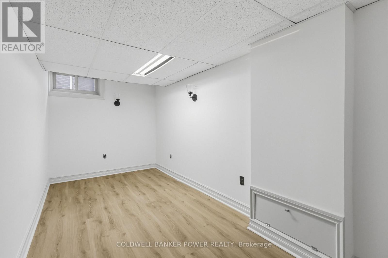
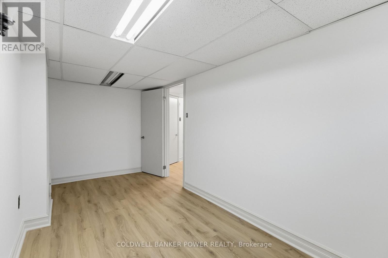
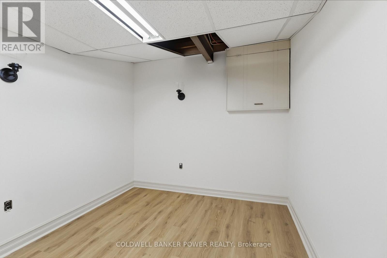
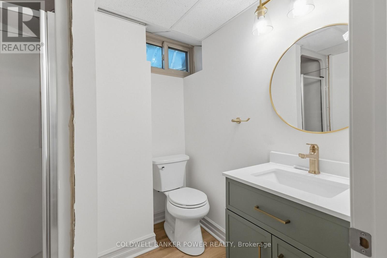
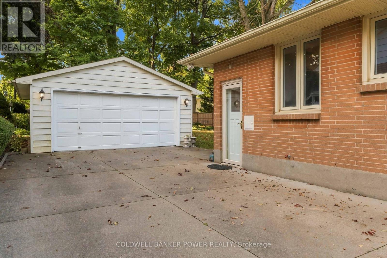
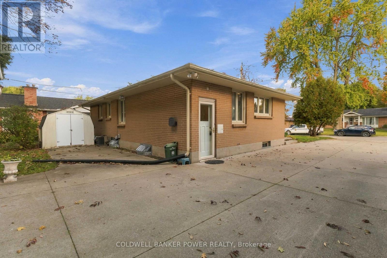
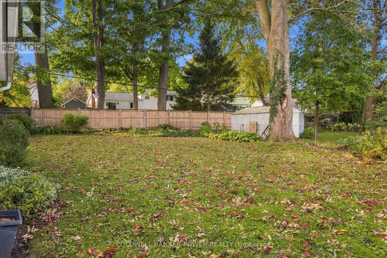
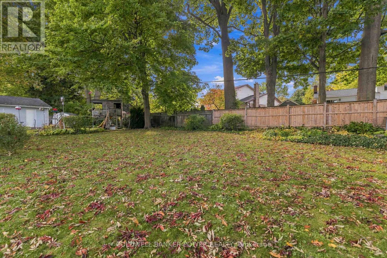
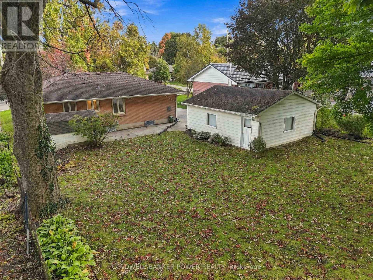
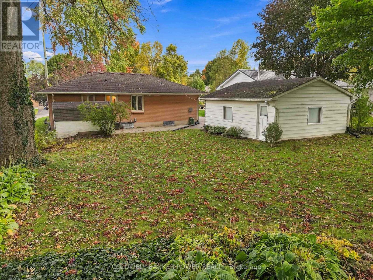
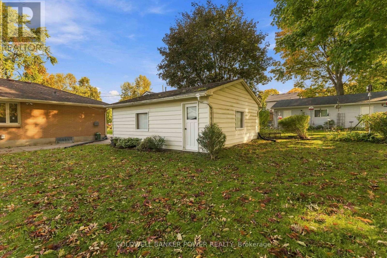
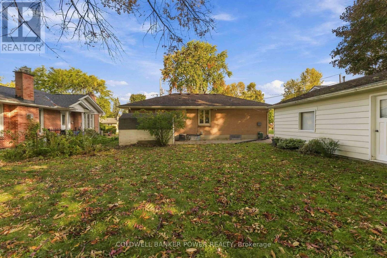
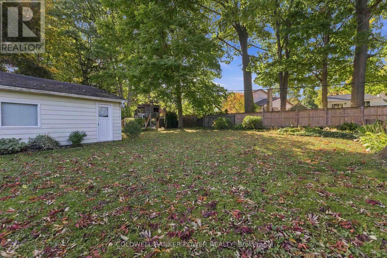
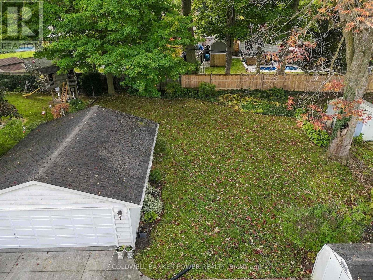
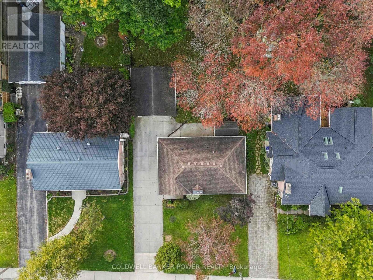
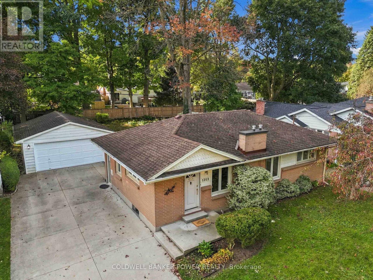
Beautiful Byron...always in demand with its fantastic schools...walking distance to Springbank Park, Bryon Village shopping, cafe's, restaurants and more. This one floor home is situated on a very deep mature lot with a DOUBLE CAR GARAGE...A RARITY IN THIS NEIGHBOURHOOD. Featuring many updates throughout including full basement update. Don't miss this opportunity in this beautiful location. Brand New Fridge & Stove. (id:50976)
Property Details
|
MLS® Number
|
X13876442 |
|
Property Type
|
Single Family |
|
Community Name
|
South K |
|
Amenities Near By
|
Park, Schools |
|
Community Features
|
Community Centre |
|
Equipment Type
|
Water Heater |
|
Features
|
Carpet Free |
|
Parking Space Total
|
8 |
|
Rental Equipment Type
|
Water Heater |
Building
|
Bathroom Total
|
2 |
|
Bedrooms Above Ground
|
2 |
|
Bedrooms Below Ground
|
1 |
|
Bedrooms Total
|
3 |
|
Appliances
|
Water Heater, Microwave, Stove, Refrigerator |
|
Architectural Style
|
Bungalow |
|
Basement Development
|
Finished |
|
Basement Type
|
Full (finished) |
|
Construction Style Attachment
|
Detached |
|
Cooling Type
|
Central Air Conditioning |
|
Exterior Finish
|
Brick |
|
Fireplace Present
|
Yes |
|
Foundation Type
|
Concrete |
|
Heating Fuel
|
Natural Gas |
|
Heating Type
|
Forced Air |
|
Stories Total
|
1 |
|
Size Interior
|
700 - 1,100 Ft2 |
|
Type
|
House |
|
Utility Water
|
Municipal Water |
Parking
Land
|
Acreage
|
No |
|
Land Amenities
|
Park, Schools |
|
Sewer
|
Sanitary Sewer |
|
Size Depth
|
144 Ft ,7 In |
|
Size Frontage
|
63 Ft ,10 In |
|
Size Irregular
|
63.9 X 144.6 Ft ; 63.89 Ft X 144.44 X 63.90 Ft X 144.60 Ft |
|
Size Total Text
|
63.9 X 144.6 Ft ; 63.89 Ft X 144.44 X 63.90 Ft X 144.60 Ft |
|
Zoning Description
|
R1-9 |
Rooms
| Level |
Type |
Length |
Width |
Dimensions |
|
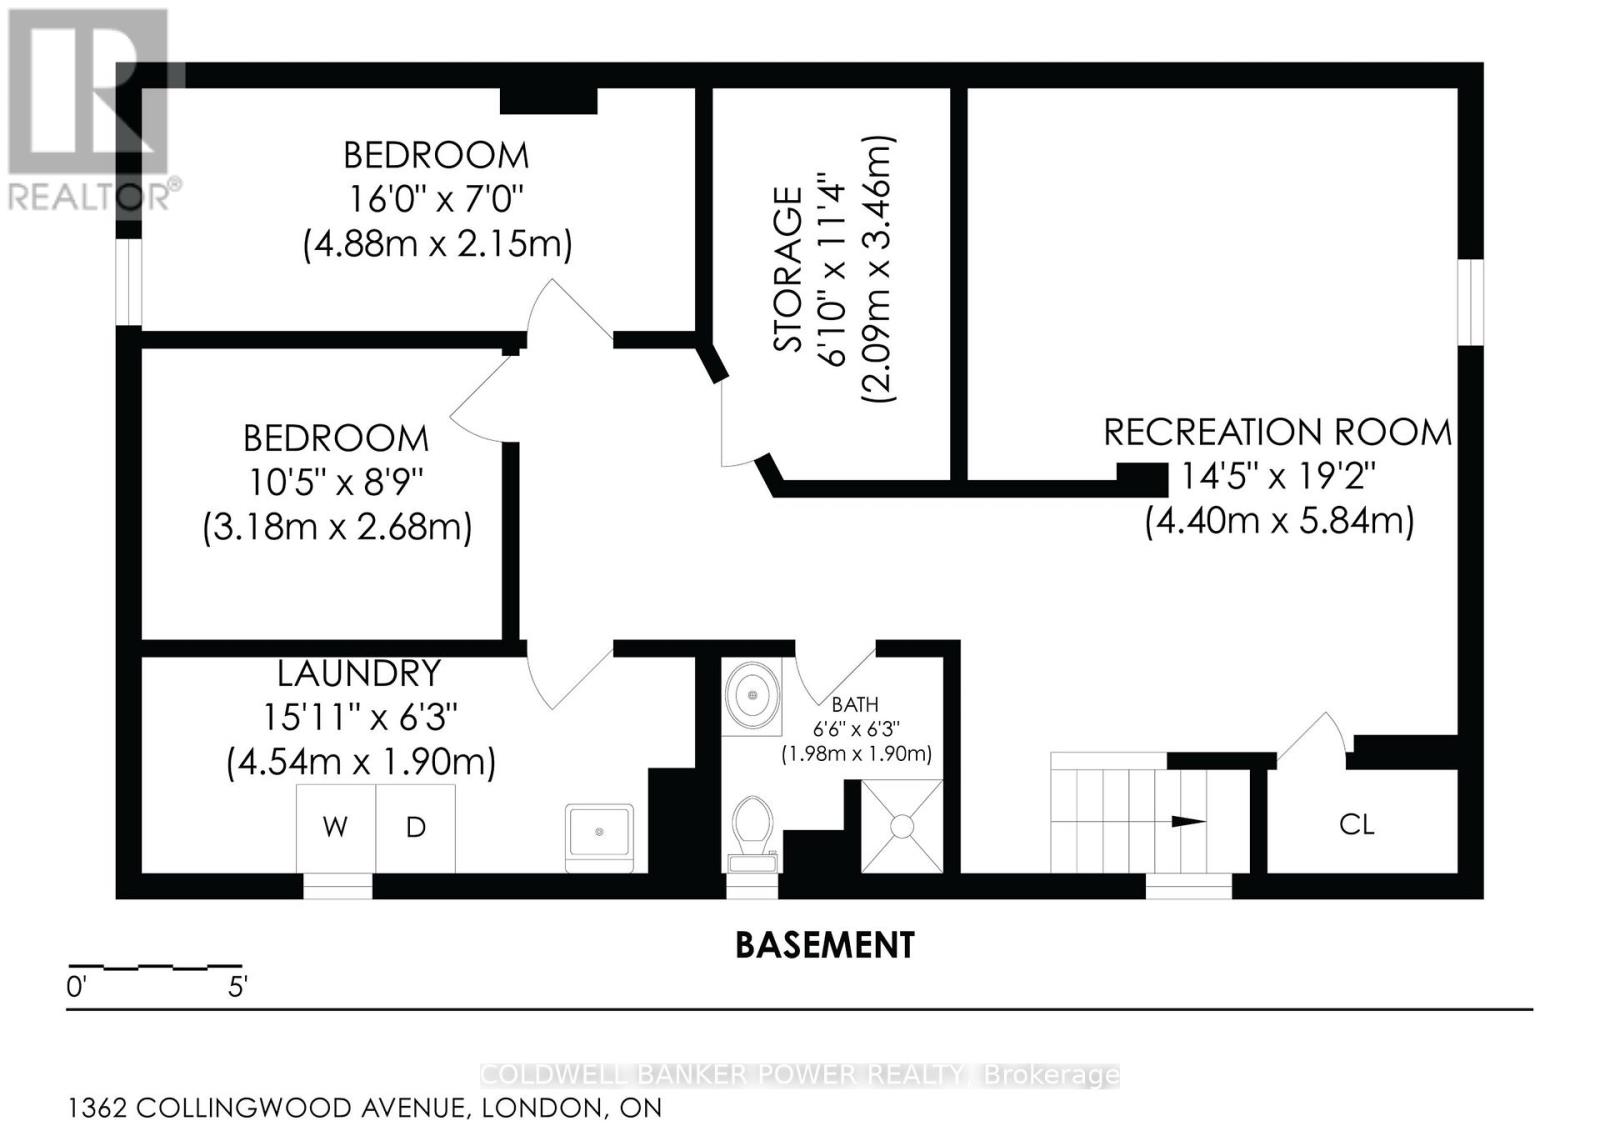
Basement |
Laundry Room |
4.54 m |
1.9 m |
4.54 m x 1.9 m |
|
Basement |
Bathroom |
1.98 m |
1.9 m |
1.98 m x 1.9 m |
|
Basement |
Recreational, Games Room |
4.4 m |
5.84 m |
4.4 m x 5.84 m |
|
Basement |
Bedroom 3 |
4.88 m |
2.15 m |
4.88 m x 2.15 m |
|
Basement |
Den |
3.18 m |
2.68 m |
3.18 m x 2.68 m |
|
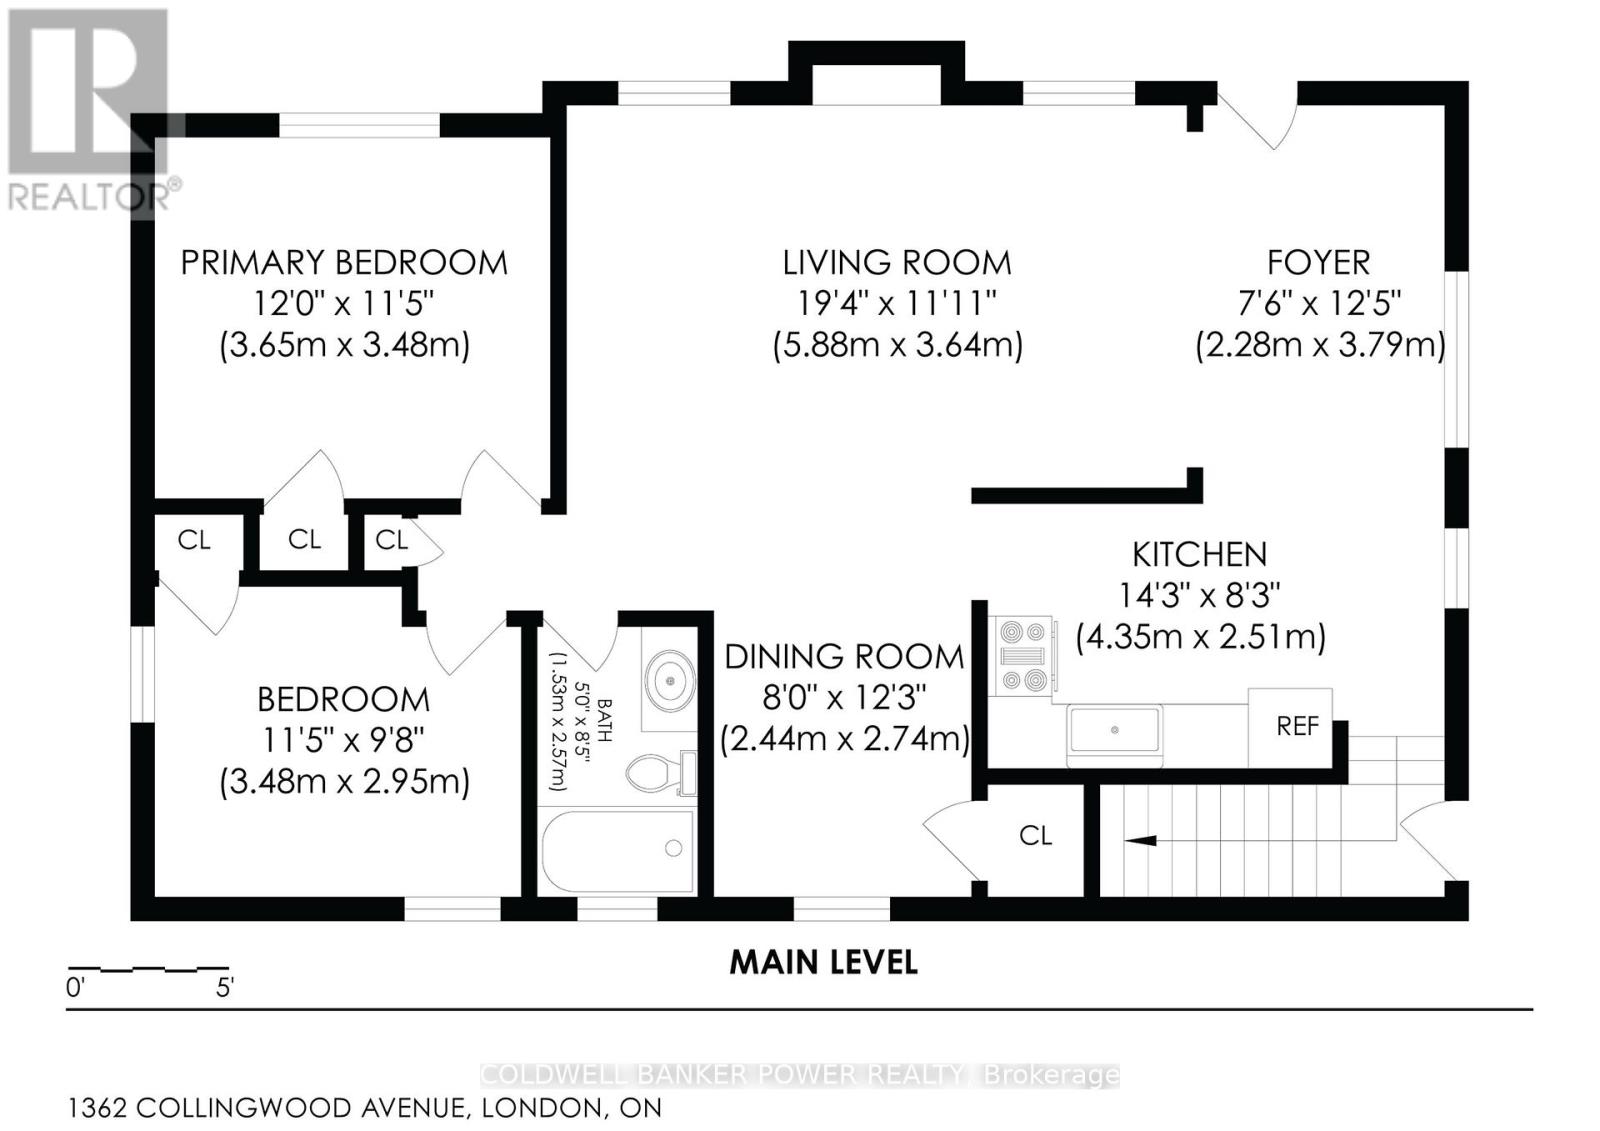
Main Level |
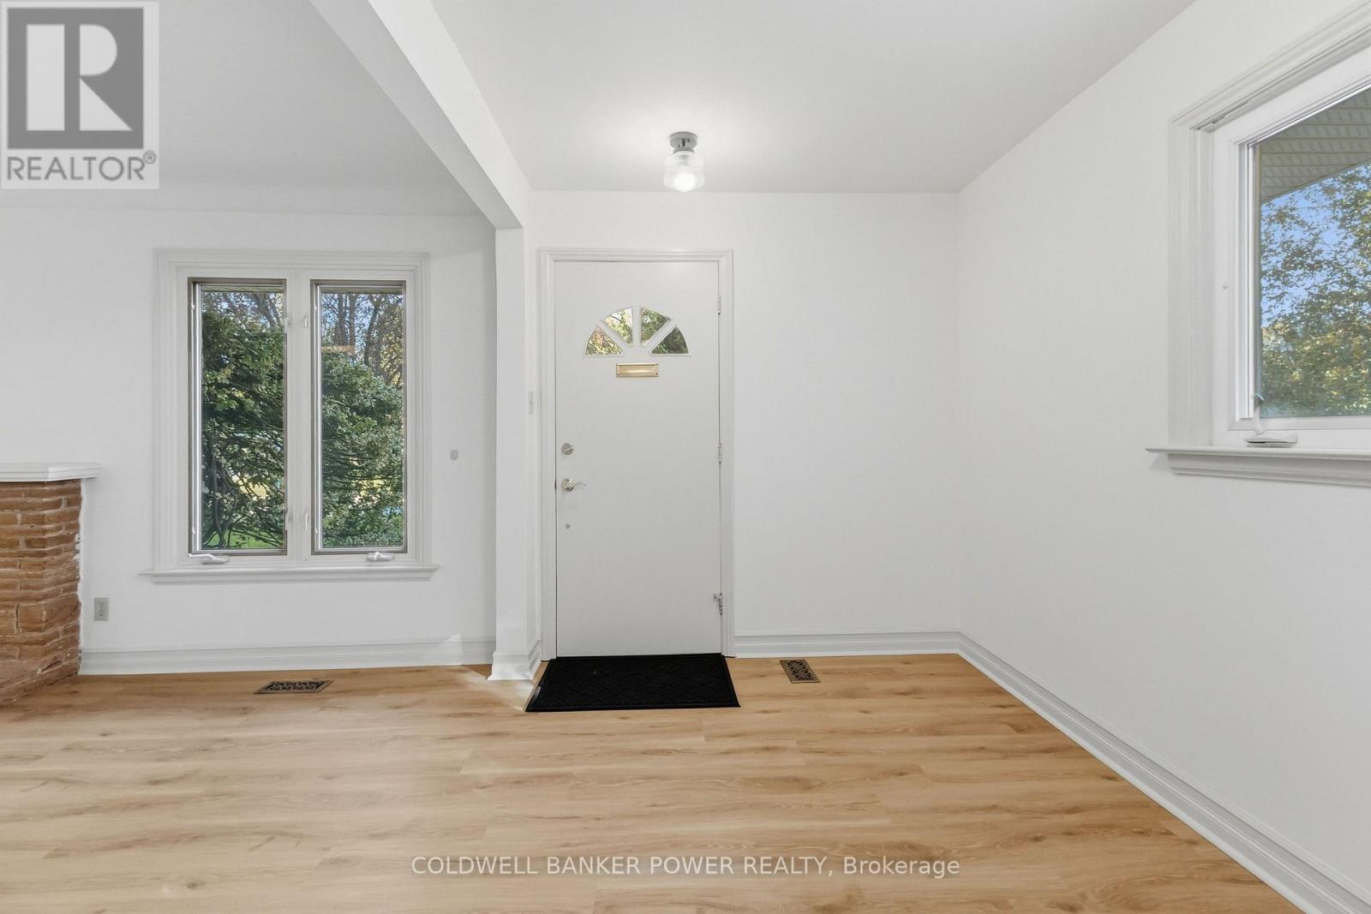
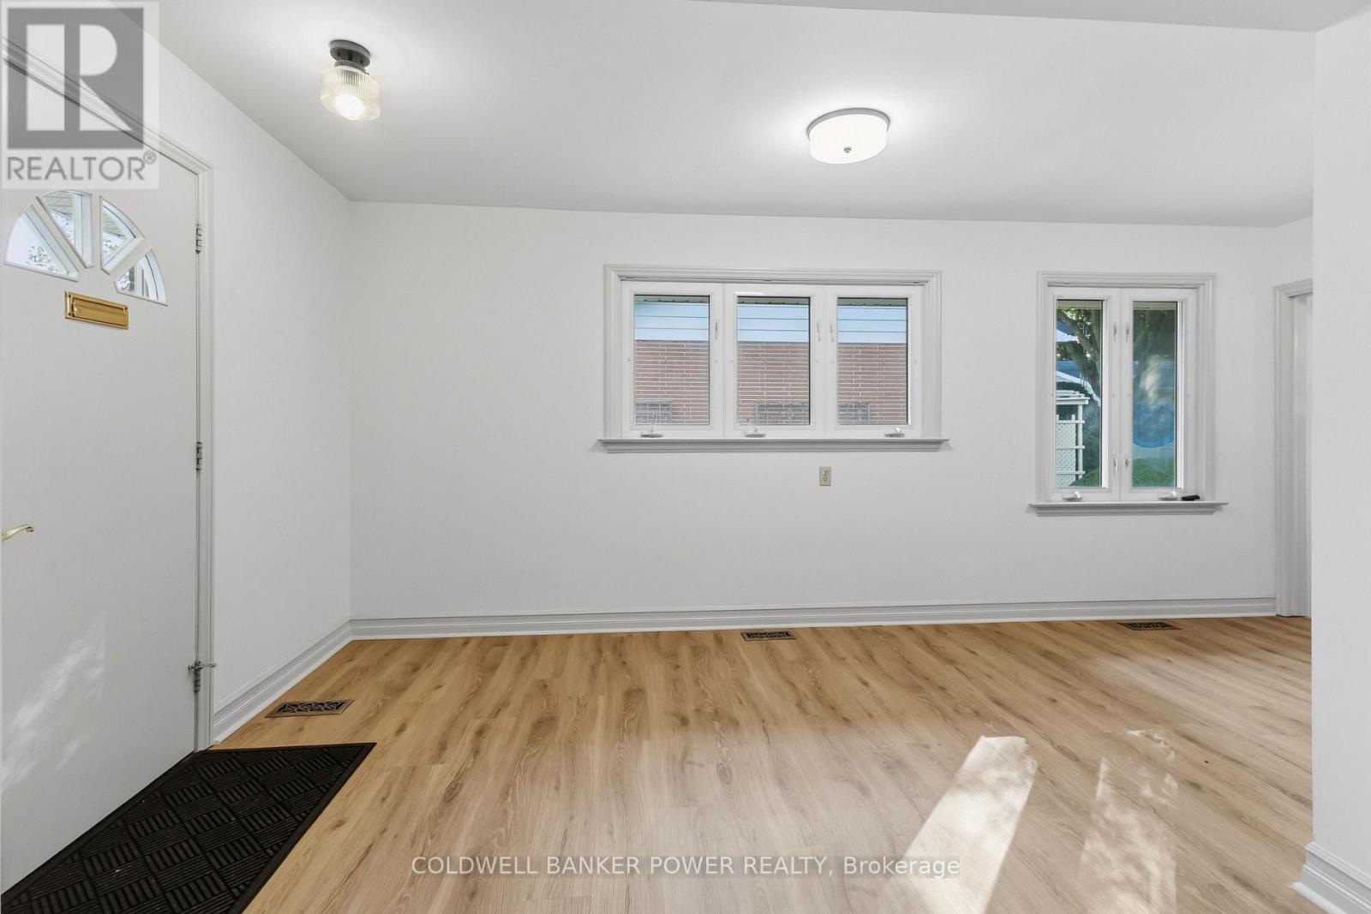
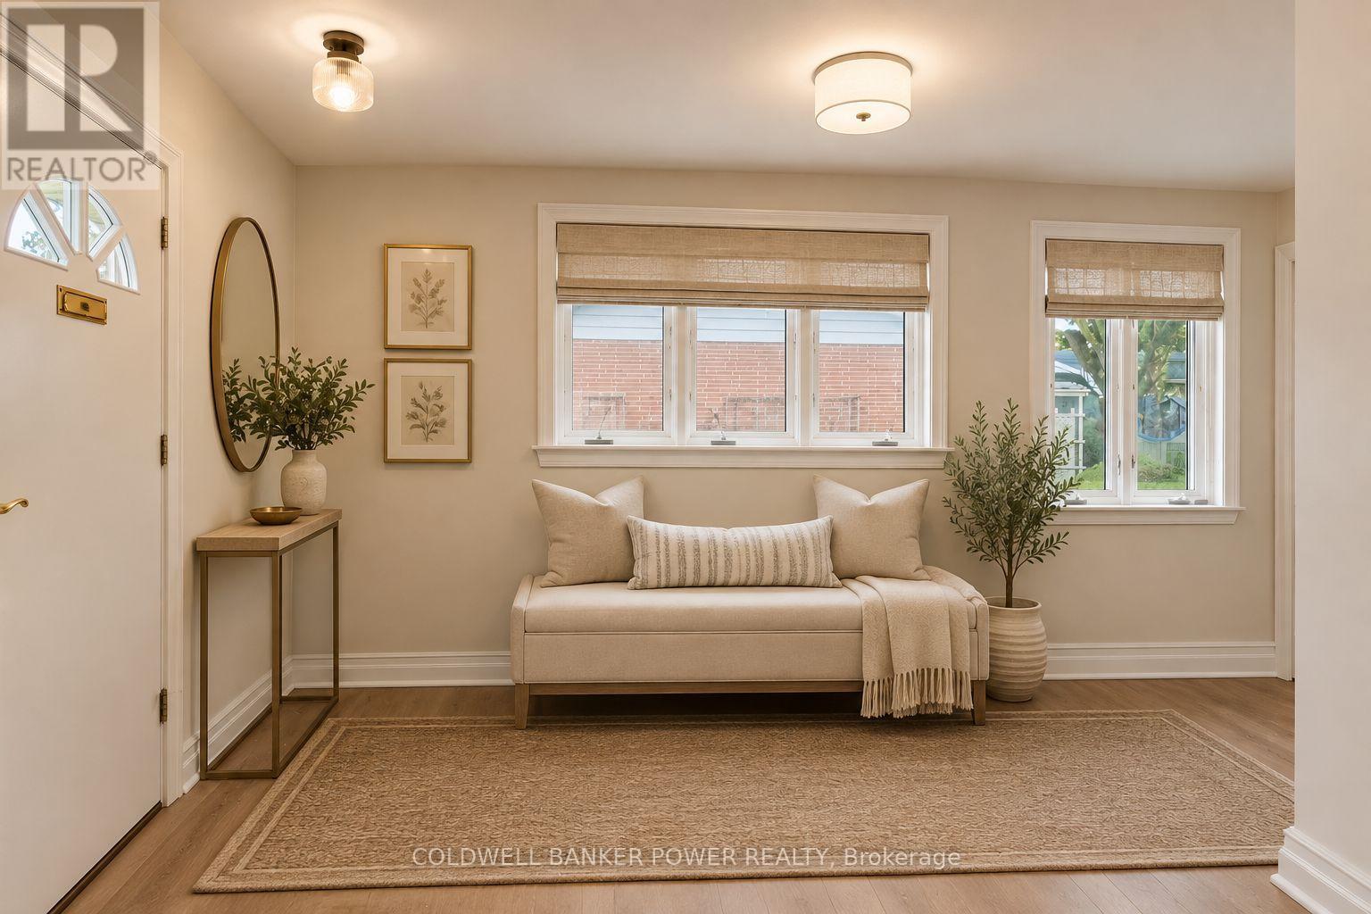
Foyer |
2.28 m |
3.79 m |
2.28 m x 3.79 m |
|
Main Level |
Living Room |
5.88 m |
3.64 m |
5.88 m x 3.64 m |
|
Main Level |
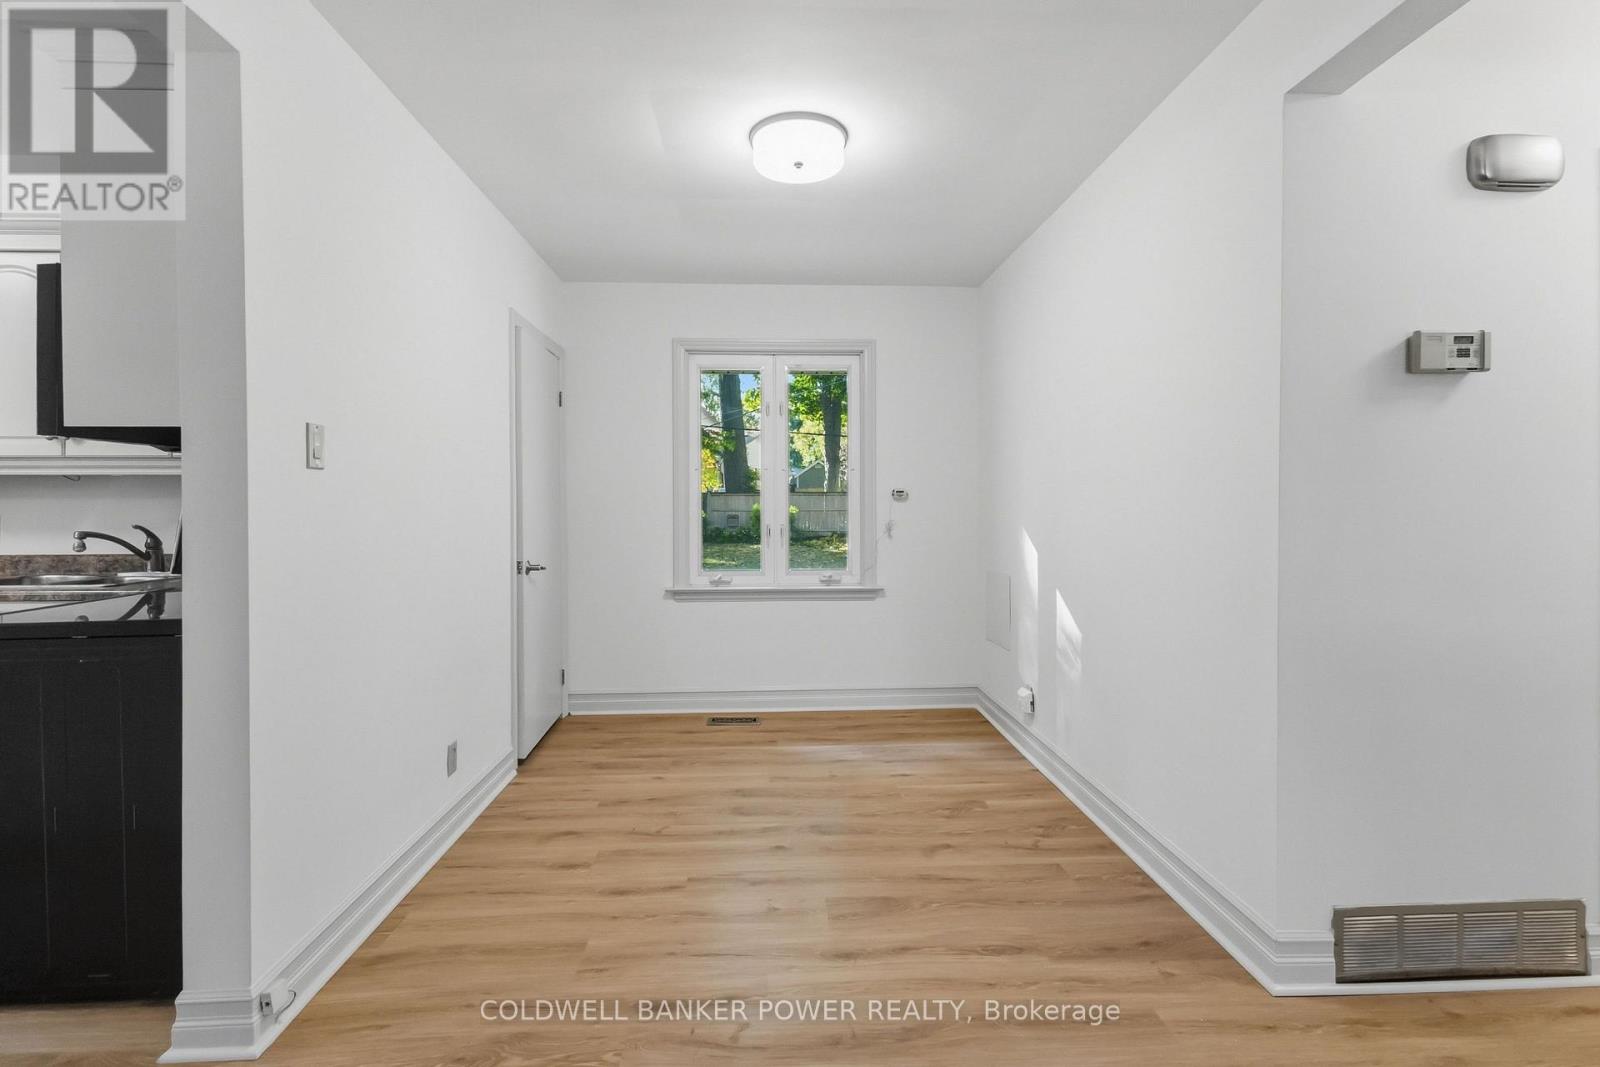
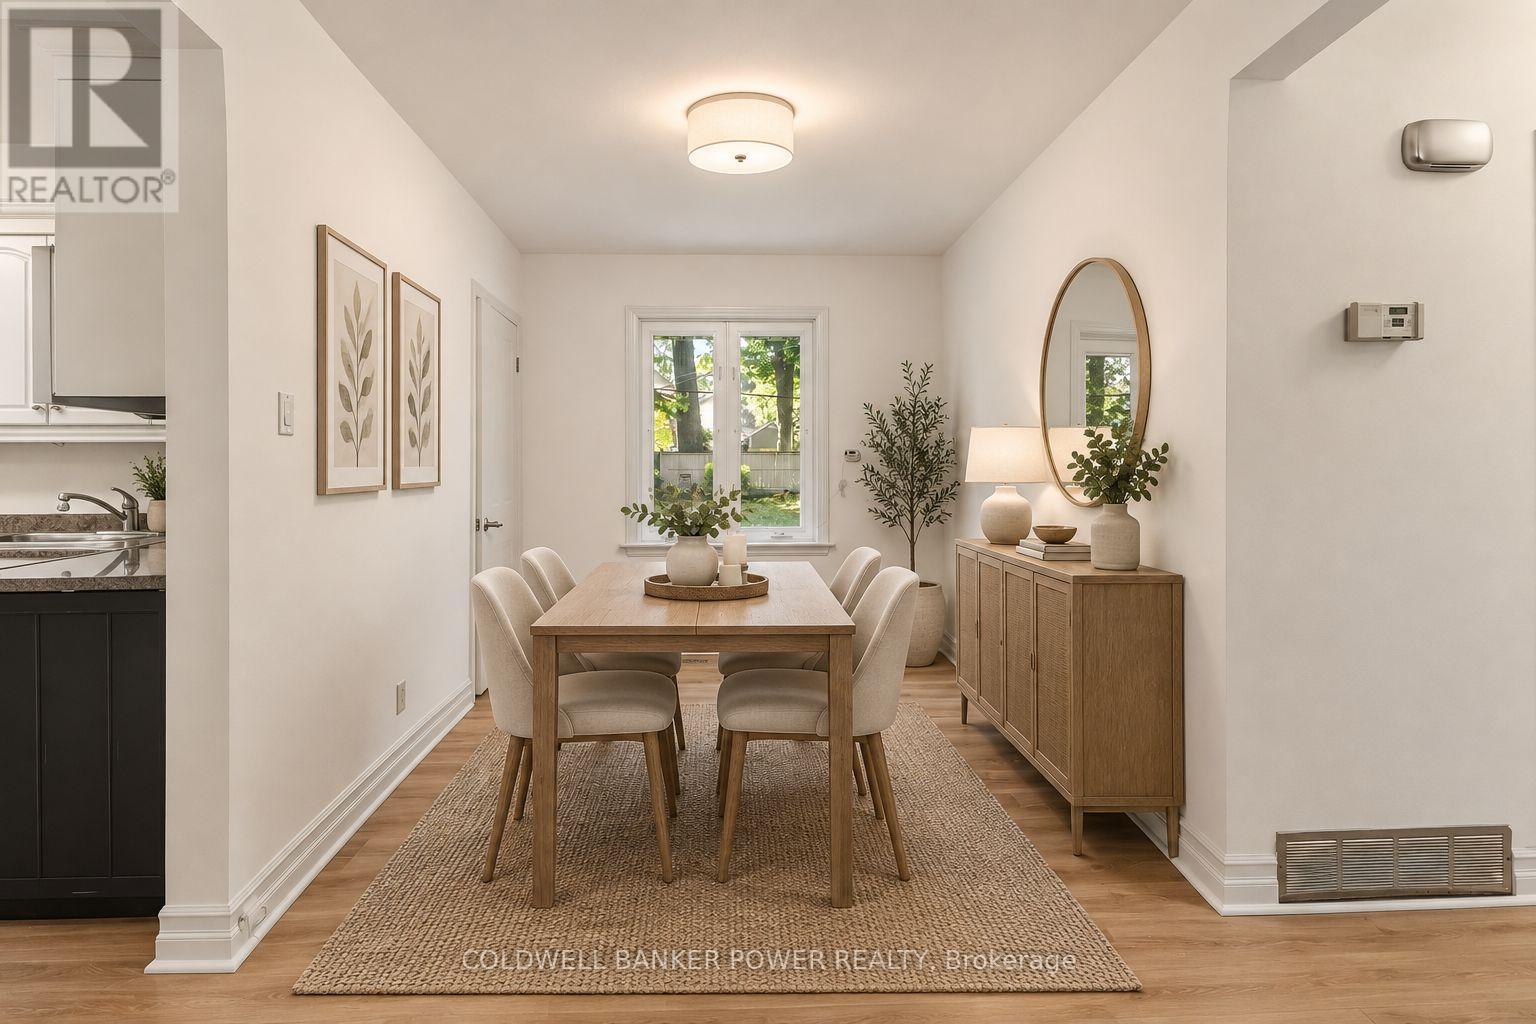
Dining Room |
2.44 m |
2.74 m |
2.44 m x 2.74 m |
|
Main Level |
Kitchen |
4.35 m |
2.51 m |
4.35 m x 2.51 m |
|
Main Level |
Primary Bedroom |
3.65 m |
3.48 m |
3.65 m x 3.48 m |
|
Main Level |
Bedroom 2 |
3.48 m |
2.95 m |
3.48 m x 2.95 m |
|
Main Level |
Bathroom |
1.53 m |
2.57 m |
1.53 m x 2.57 m |
https://www.realtor.ca/real-estate/30380447/1362-collingwood-avenue-london-south-south-k-south-k