5 Bedroom
4 Bathroom
1,500 - 2,000 ft2
Central Air Conditioning
Forced Air
Landscaped
$799,900
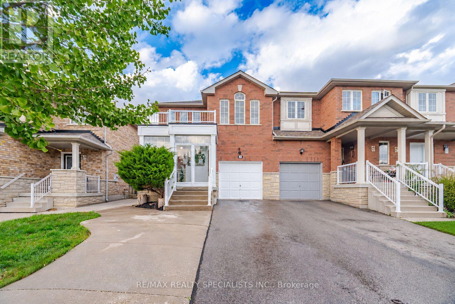
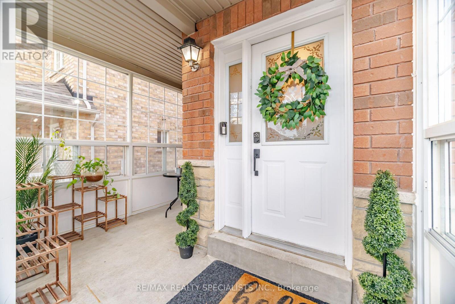
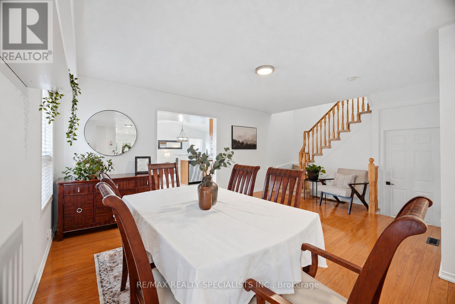
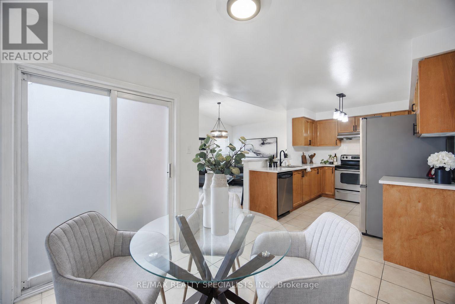
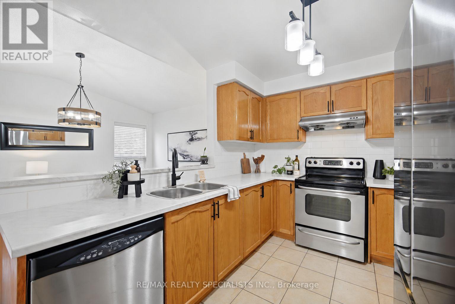
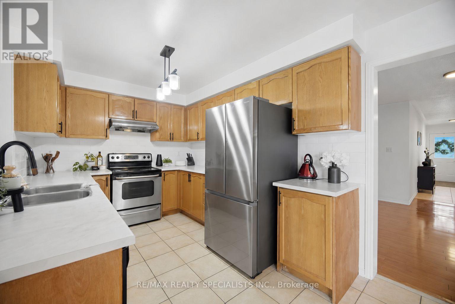
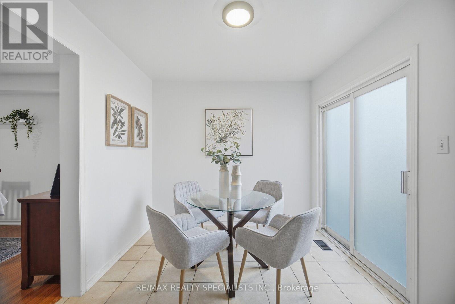
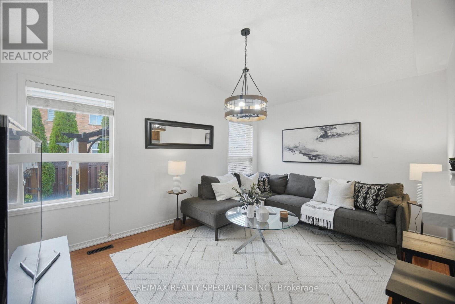
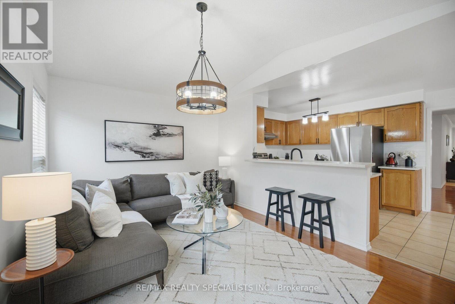
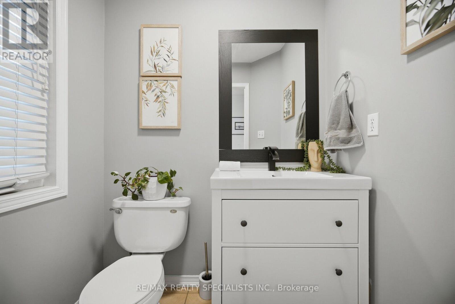
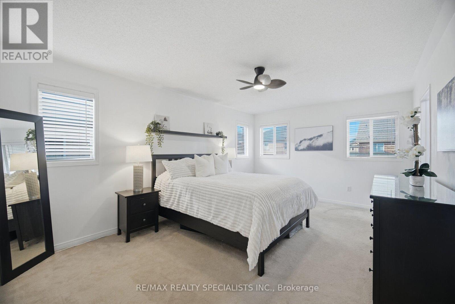
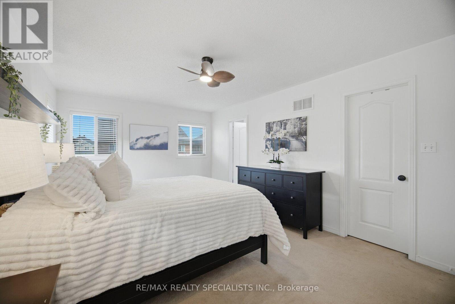
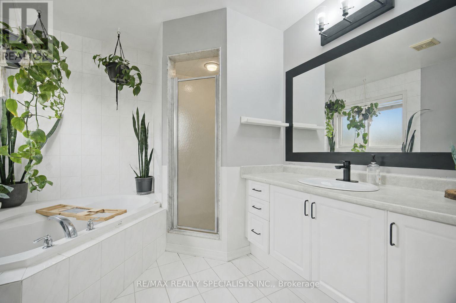
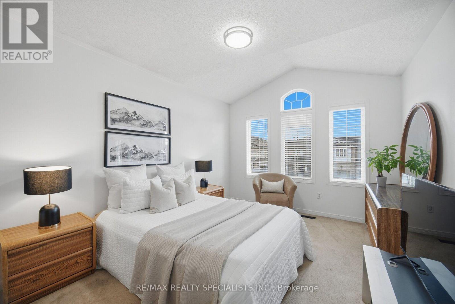
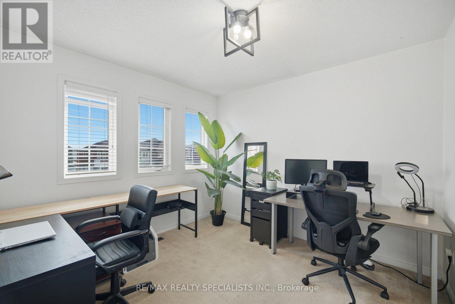
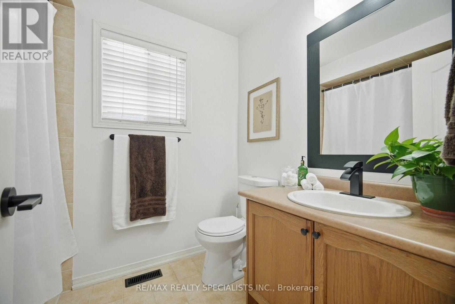
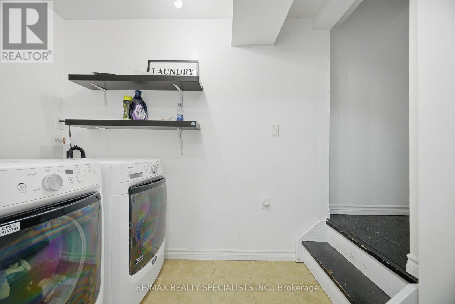
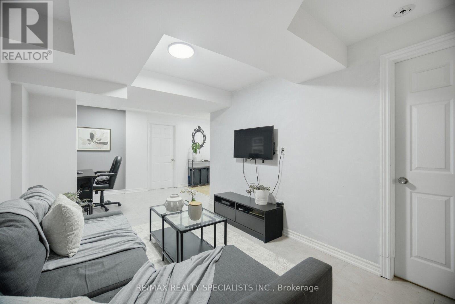
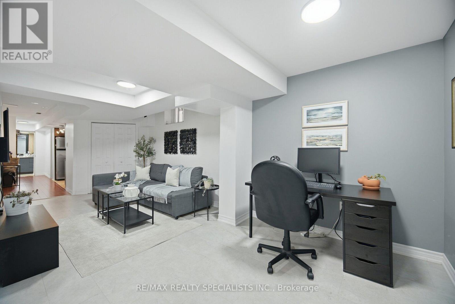
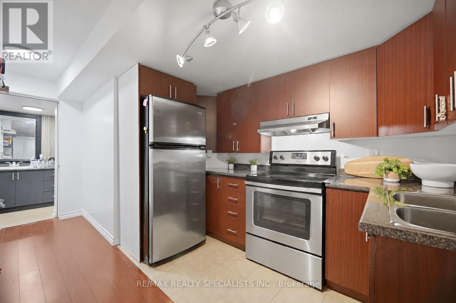
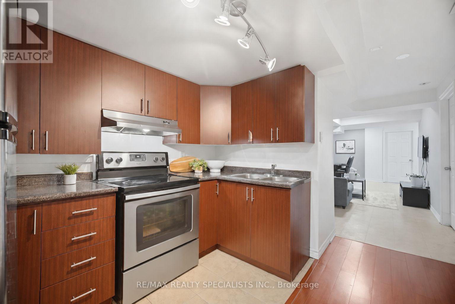
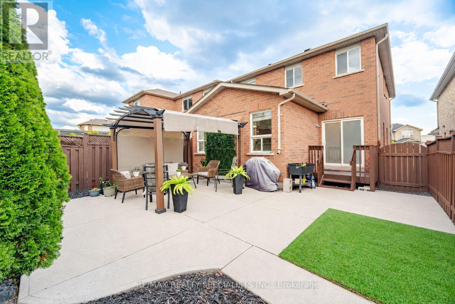
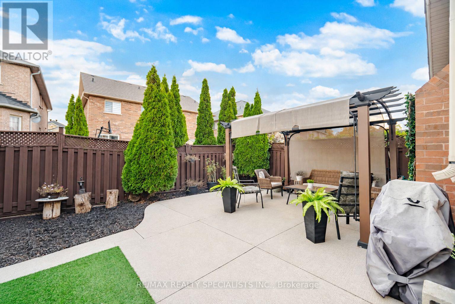
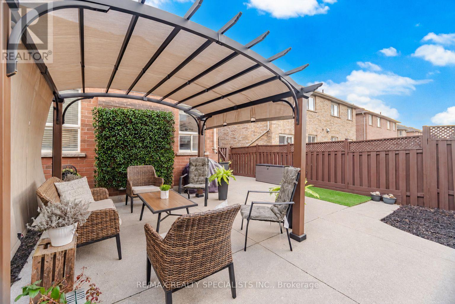
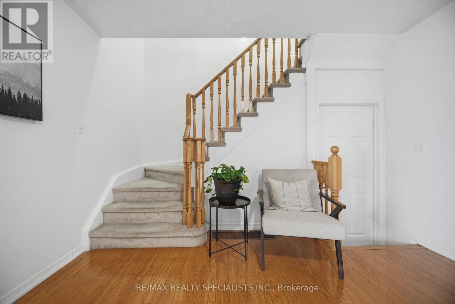
Enjoy the feel of a semi-detached home with nearly 2,000 sq. ft. above grade plus a finished basement with a separate entrance. This end-unit townhome in Bram East offers three upstairs bedrooms, two additional bedrooms in the finished basement, three full bathrooms and a main-floor powder room, with room for a growing family. An enclosed front vestibule welcomes you into a bright main floor with a separate dining area and generous windows. The kitchen features wood cabinetry, stainless steel appliances, a subway tile backsplash and a breakfast bar overlooking the living room. Large windows and a cathedral ceiling give the living space an airy feel, while the adjoining breakfast area opens to the fenced backyard. Enjoy outdoor meals and summer gatherings on the concrete patio, surrounded by landscaped gardens and mature evergreens, with a pergola providing a shaded seating area. Upstairs, double doors open to the spacious primary bedroom with a walk-in closet and four-piece ensuite featuring a separate shower and corner soaker tub. Two additional bedrooms include one with a cathedral ceiling, Palladian window and walk-in closet. A four-piece main bathroom completes the upper level. The finished basement offers two bedrooms, a second kitchen, recreation area, three-piece bathroom and laundry. Its separate entrance adds flexibility for extended family living. Major updates include the furnace, air conditioning and heat pump in 2022, plus roof shingles in 2020.Nearby parks, Claireville Conservation Area, Gore Meadows Community Centre and Library, and Riverstone Community Centre bring walking trails, swimming, fitness and recreation into your weekly routine. Commuters will appreciate access to Highways 427 and 407, with nearby Brampton Transit stops along Clarkway Drive and Cottrelle Boulevard. (id:50976)
Property Details
|
MLS® Number
|
W13876448 |
|
Property Type
|
Single Family |
|
Community Name
|
Bram East |
|
Amenities Near By
|
Park, Golf Nearby |
|
Community Features
|
Community Centre |
|
Equipment Type
|
Water Heater |
|
Features
|
Conservation/green Belt, Gazebo |
|
Parking Space Total
|
3 |
|
Rental Equipment Type
|
Water Heater |
|
Structure
|
Deck, Patio(s), Porch |
Building
|
Bathroom Total
|
4 |
|
Bedrooms Above Ground
|
3 |
|
Bedrooms Below Ground
|
2 |
|
Bedrooms Total
|
5 |
|
Appliances
|
Water Heater, Dishwasher, Dryer, Hood Fan, Stove, Washer, Whirlpool, Refrigerator |
|
Basement Development
|
Finished |
|
Basement Features
|
Separate Entrance |
|
Basement Type
|
N/a, N/a (finished) |
|
Construction Style Attachment
|
Attached |
|
Cooling Type
|
Central Air Conditioning |
|
Exterior Finish
|
Brick |
|
Flooring Type
|
Laminate, Ceramic, Carpeted |
|
Foundation Type
|
Concrete |
|
Half Bath Total
|
1 |
|
Heating Fuel
|
Natural Gas |
|
Heating Type
|
Forced Air |
|
Stories Total
|
2 |
|
Size Interior
|
1,500 - 2,000 Ft2 |
|
Type
|
Row / Townhouse |
|
Utility Water
|
Municipal Water |
Parking
Land
|
Acreage
|
No |
|
Fence Type
|
Fully Fenced, Fenced Yard |
|
Land Amenities
|
Park, Golf Nearby |
|
Landscape Features
|
Landscaped |
|
Sewer
|
Sanitary Sewer |
|
Size Depth
|
105 Ft |
|
Size Frontage
|
26 Ft ,9 In |
|
Size Irregular
|
26.8 X 10⁵ Ft |
|
Size Total Text
|
26.8 X 10⁵ Ft |
Rooms
| Level |
Type |
Length |
Width |
Dimensions |
|
Second Level |
Primary Bedroom |
5.28 m |
3.6 m |
5.28 m x 3.6 m |
|
Second Level |
Bedroom 2 |
3.17 m |
3.15 m |
3.17 m x 3.15 m |
|
Second Level |
Bedroom 3 |
4.79 m |
3.25 m |
4.79 m x 3.25 m |
|
Lower Level |
Bedroom 5 |
3.58 m |
2.32 m |
3.58 m x 2.32 m |
|
Lower Level |
Laundry Room |
2.44 m |
1.49 m |
2.44 m x 1.49 m |
|
Lower Level |
Recreational, Games Room |
6.89 m |
2.91 m |
6.89 m x 2.91 m |
|
Lower Level |
Kitchen |
3.05 m |
2.86 m |
3.05 m x 2.86 m |
|
Lower Level |
Bedroom 4 |
4.27 m |
3.28 m |
4.27 m x 3.28 m |
|
Main Level |
Living Room |
4.46 m |
3.27 m |
4.46 m x 3.27 m |
|
Main Level |
Dining Room |
4.72 m |
3.11 m |
4.72 m x 3.11 m |
|
Main Level |
Kitchen |
3.2 m |
3.04 m |
3.2 m x 3.04 m |
|
Main Level |
Eating Area |
3.14 m |
2.8 m |
3.14 m x 2.8 m |
https://www.realtor.ca/real-estate/30380565/30-passfield-trail-brampton-bram-east-bram-east