5 Bedroom
4 Bathroom
1,500 - 2,000 ft2
Central Air Conditioning
Forced Air
$999,900
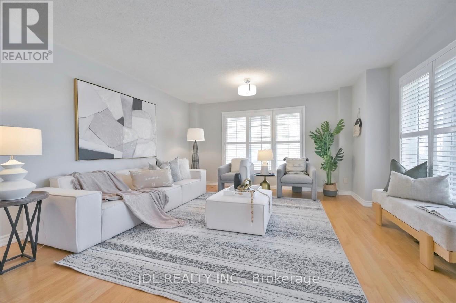
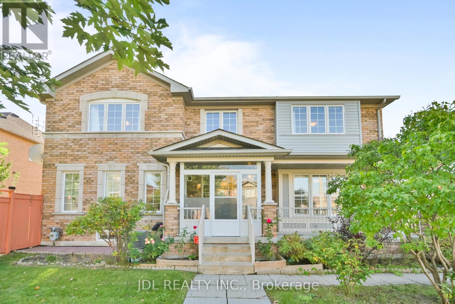
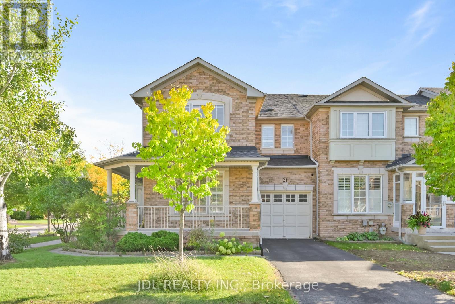
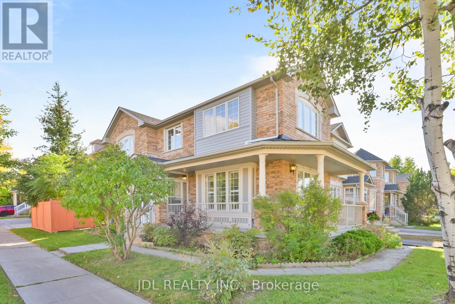
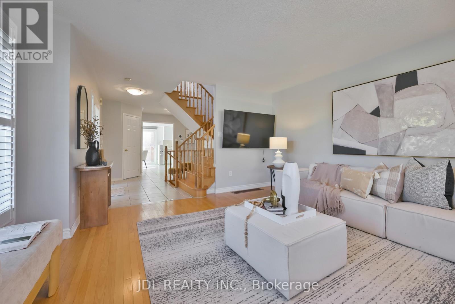
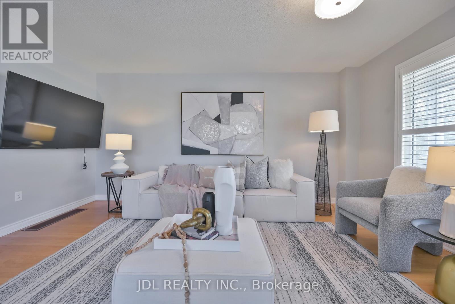
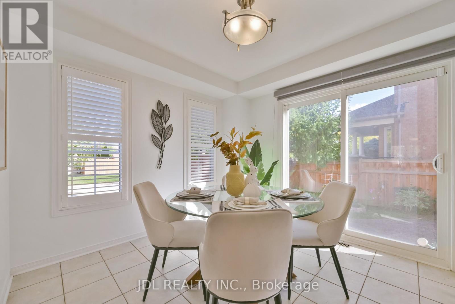
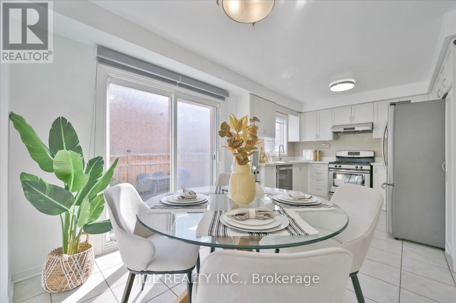
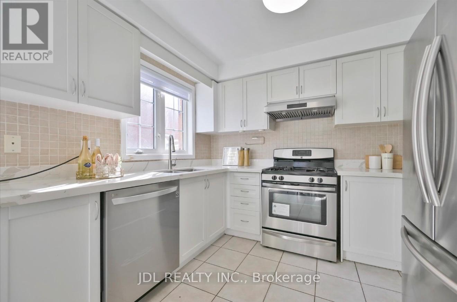
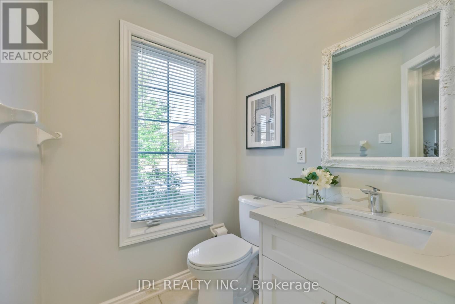
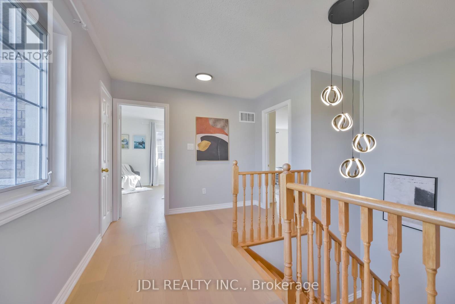
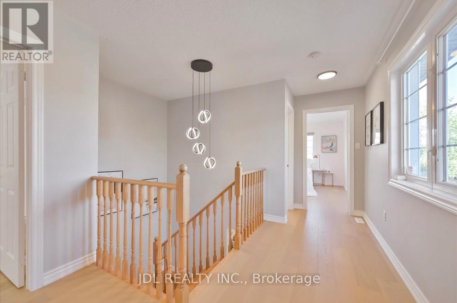
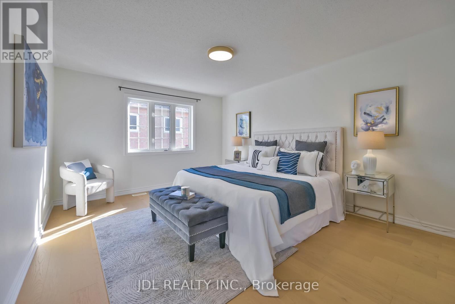
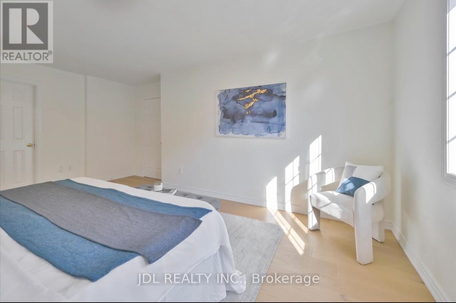
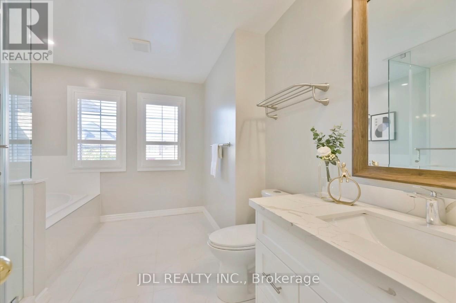
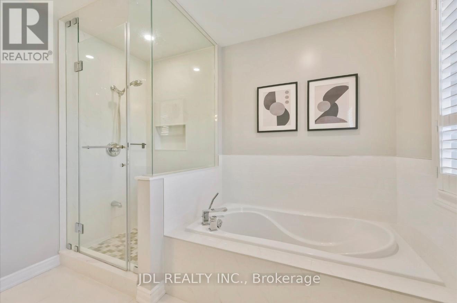
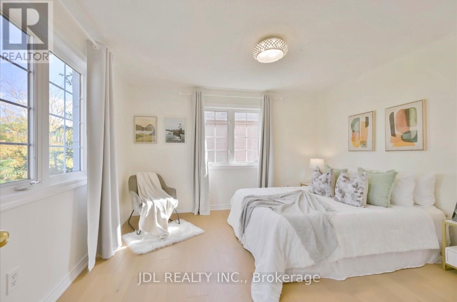
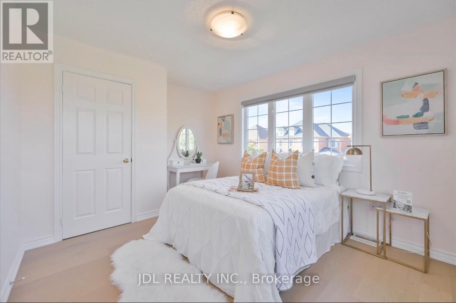
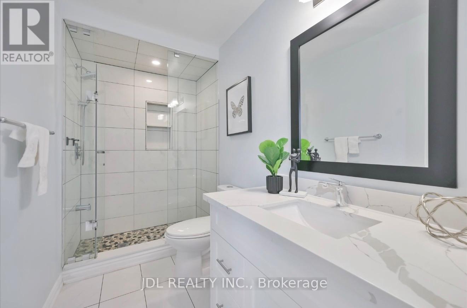
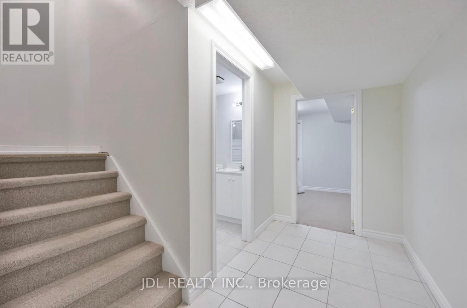
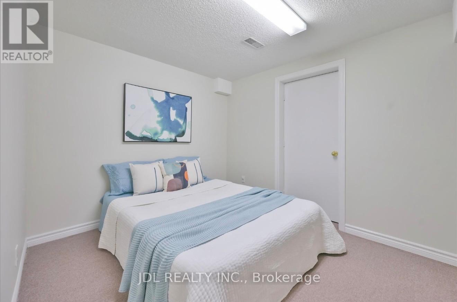
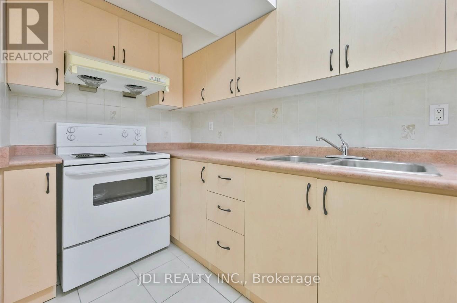
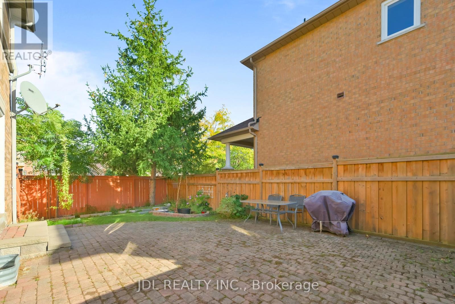
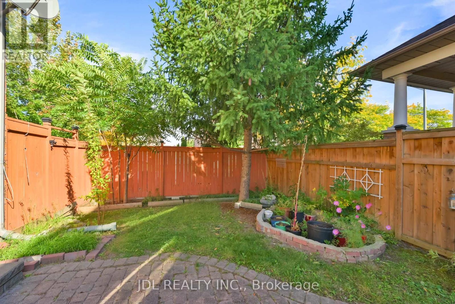
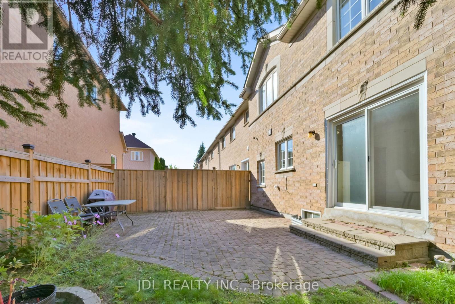
BRIGHT & BEAUTIFULLY RENOVATED CORNER-UNIT FREEHOLD TOWNHOME in a highly sought-after Richmond Hill neighbourhood! Approx. 1,850 sq. ft. plus a FINISHED BASEMENT, offering exceptional space for the whole family. This move-in-ready home features 3 spacious bedrooms, a functional open-concept layout, renovated kitchen & bathrooms, upgraded flooring throughout the upper level with NO CARPET, and large windows bringing in an abundance of natural light. The FINISHED BASEMENT features a kitchen, bathroom & 2 additional rooms, providing excellent additional living space for a recreation room, home office or guest area. Enjoy a fully fenced backyard, private driveway and direct garage access. 3 parking spaces- 1 garage+ 2 driveway. Located in a TOP-RANKED SCHOOL AREA, close to parks, shopping, restaurants, public transit, Hwy 7 & 407. NO MAINTENANCE FEES! A rare opportunity to own a spacious, upgraded END-UNIT FREEHOLD TOWNHOME in one of Richmond Hill's most desirable family-friendly communities. BRIGHT, SPACIOUS & MOVE-IN READY! (id:50976)
Property Details
|
MLS® Number
|
N13876778 |
|
Property Type
|
Single Family |
|
Community Name
|
Langstaff |
|
Amenities Near By
|
Park, Public Transit, Schools |
|
Equipment Type
|
Water Heater, Water Heater - Tankless |
|
Parking Space Total
|
3 |
|
Rental Equipment Type
|
Water Heater, Water Heater - Tankless |
Building
|
Bathroom Total
|
4 |
|
Bedrooms Above Ground
|
3 |
|
Bedrooms Below Ground
|
2 |
|
Bedrooms Total
|
5 |
|
Age
|
16 To 30 Years |
|
Appliances
|
Oven - Built-in, Garage Door Opener Remote(s), Blinds, Dryer, Stove, Washer, Window Coverings, Refrigerator |
|
Basement Development
|
Finished |
|
Basement Features
|
Apartment In Basement |
|
Basement Type
|
N/a, N/a (finished) |
|
Construction Style Attachment
|
Attached |
|
Cooling Type
|
Central Air Conditioning |
|
Exterior Finish
|
Brick |
|
Flooring Type
|
Carpeted, Ceramic |
|
Foundation Type
|
Brick |
|
Half Bath Total
|
1 |
|
Heating Fuel
|
Natural Gas |
|
Heating Type
|
Forced Air |
|
Stories Total
|
2 |
|
Size Interior
|
1,500 - 2,000 Ft2 |
|
Type
|
Row / Townhouse |
|
Utility Water
|
Municipal Water |
Parking
Land
|
Acreage
|
No |
|
Land Amenities
|
Park, Public Transit, Schools |
|
Sewer
|
Sanitary Sewer |
|
Size Depth
|
23 M |
|
Size Frontage
|
7.93 M |
|
Size Irregular
|
7.9 X 23 M ; Corner Lot |
|
Size Total Text
|
7.9 X 23 M ; Corner Lot |
|
Zoning Description
|
Residential |
Rooms
| Level |
Type |
Length |
Width |
Dimensions |
|
Second Level |
Primary Bedroom |
5.42 m |
3.79 m |
5.42 m x 3.79 m |
|
Second Level |
Bedroom 2 |
3.25 m |
4 m |
3.25 m x 4 m |
|
Second Level |
Bedroom 3 |
3.95 m |
3.73 m |
3.95 m x 3.73 m |
|
Main Level |
Living Room |
4.92 m |
4.02 m |
4.92 m x 4.02 m |
|
Main Level |
Dining Room |
4.92 m |
4.02 m |
4.92 m x 4.02 m |
|
Main Level |
Kitchen |
2.95 m |
3 m |
2.95 m x 3 m |
|
Main Level |
Eating Area |
3.05 m |
3 m |
3.05 m x 3 m |
|
Main Level |
Laundry Room |
4.35 m |
1.88 m |
4.35 m x 1.88 m |
https://www.realtor.ca/real-estate/30380792/21-iron-horse-avenue-richmond-hill-langstaff-langstaff