3 Bedroom
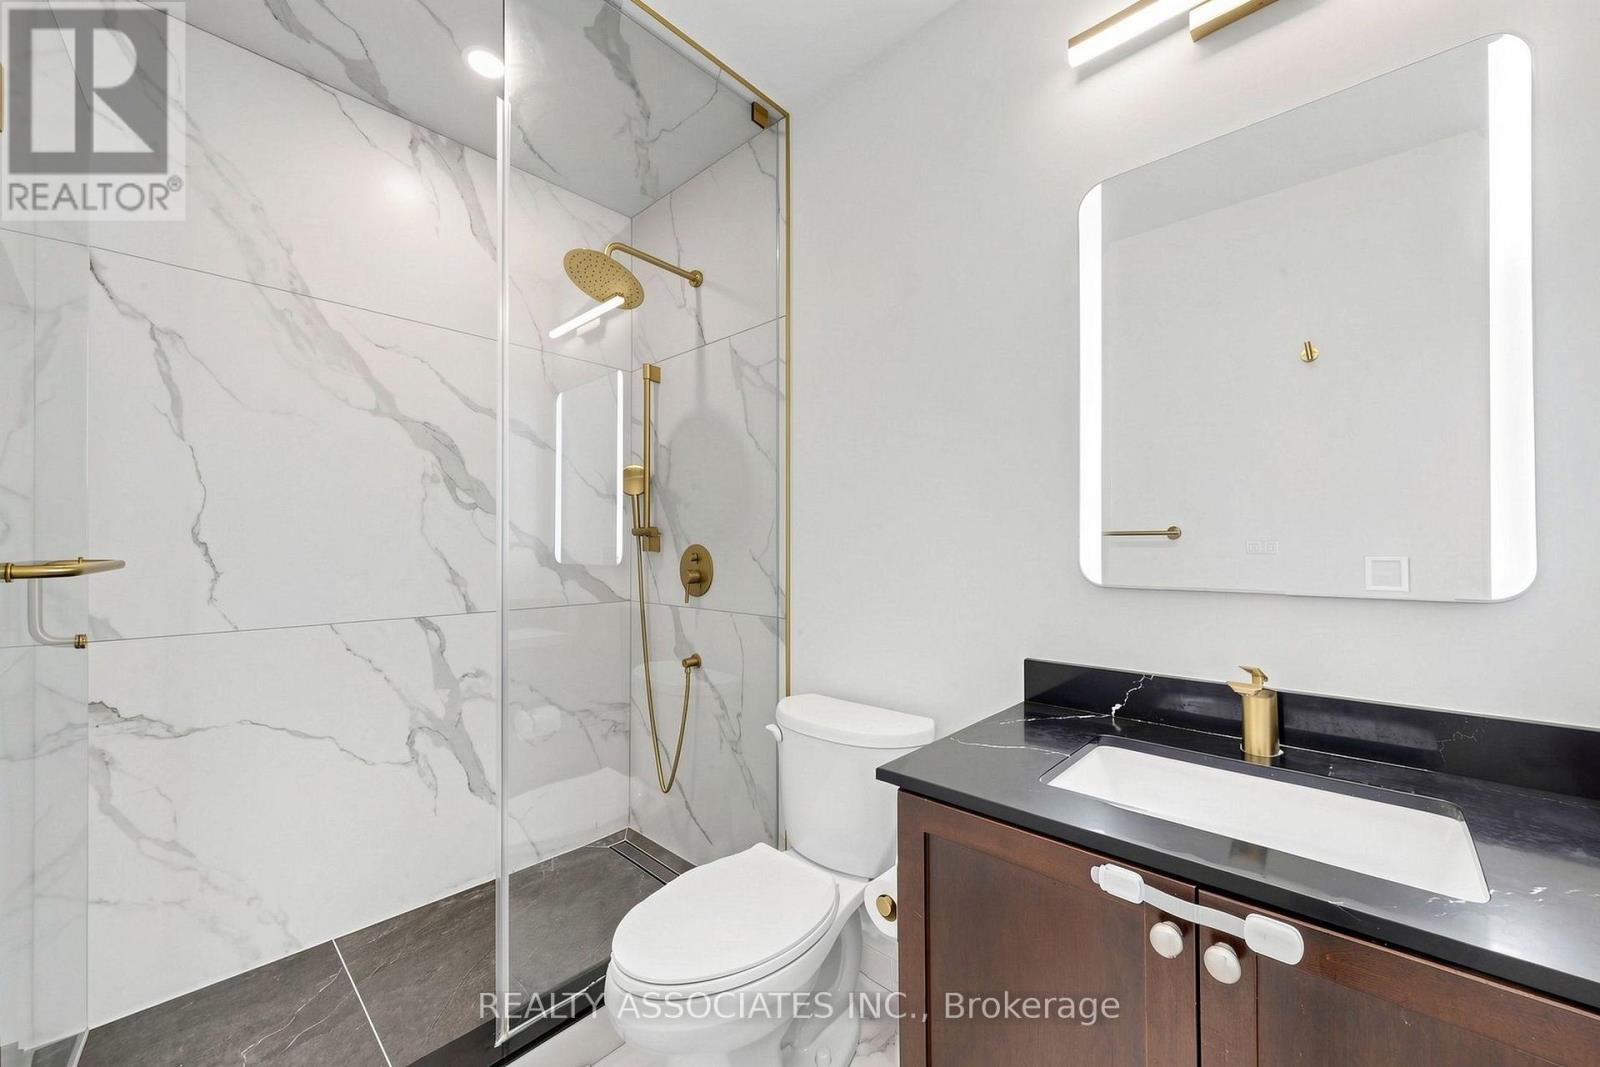
4 Bathroom
1,100 - 1,500 ft2
Fireplace
Central Air Conditioning
Forced Air
$699,000
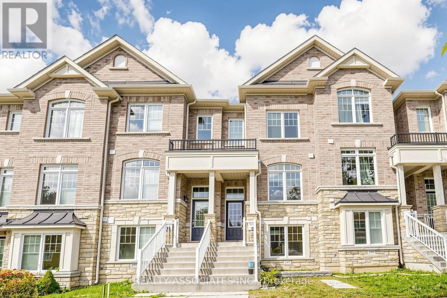
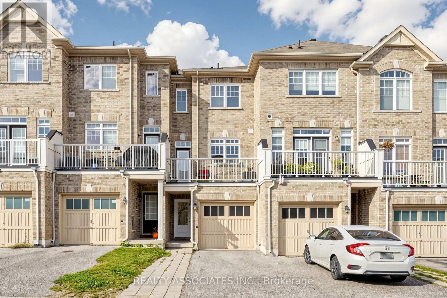
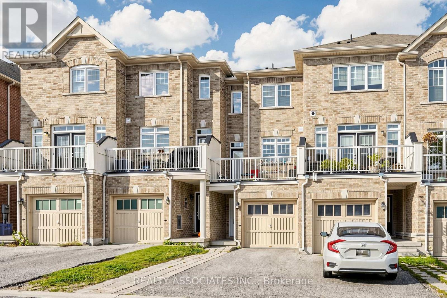
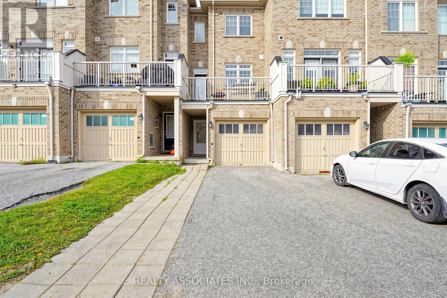
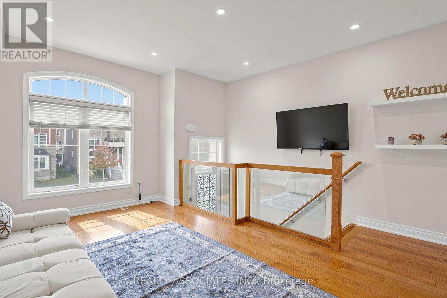
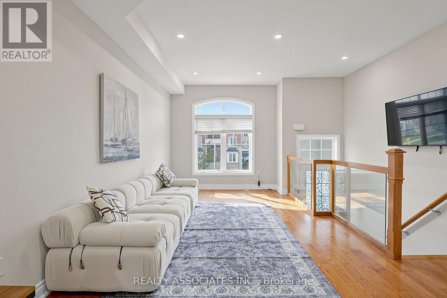
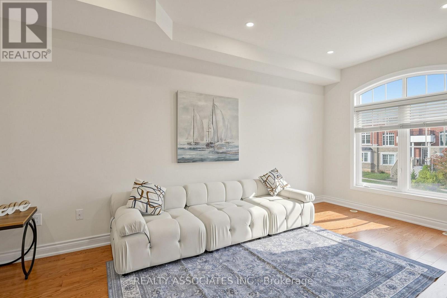
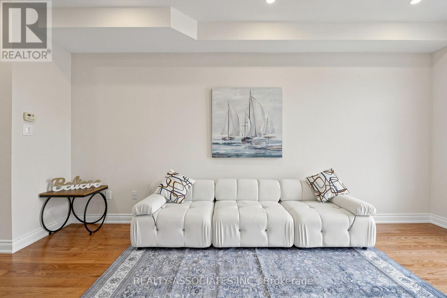
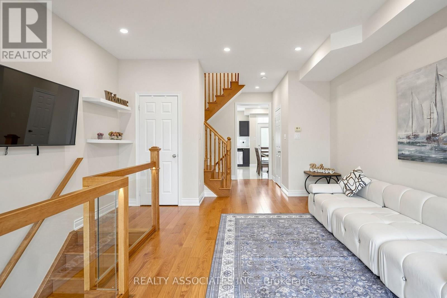
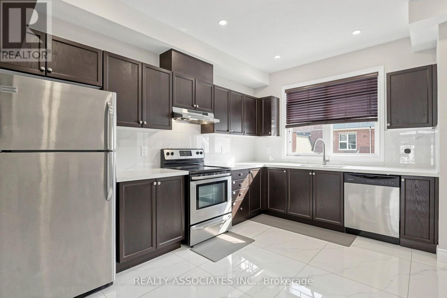
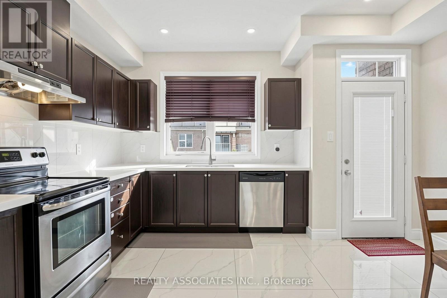
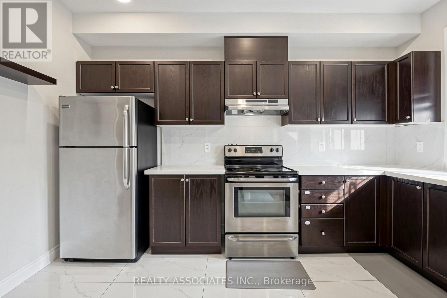
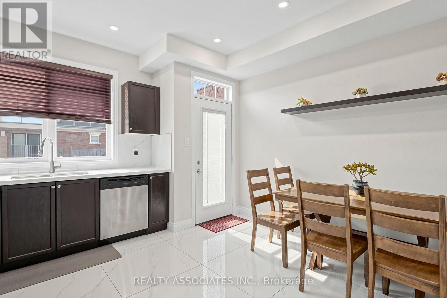
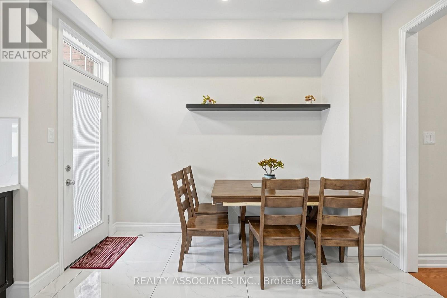
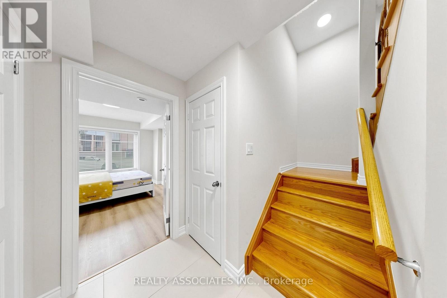
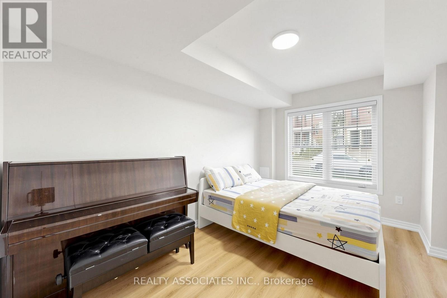
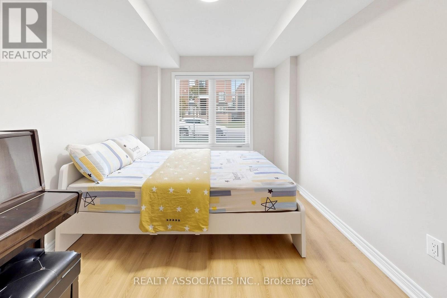
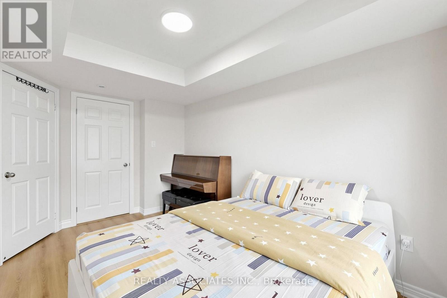
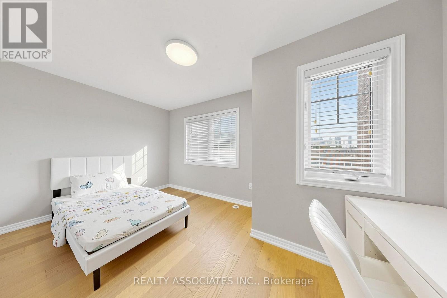
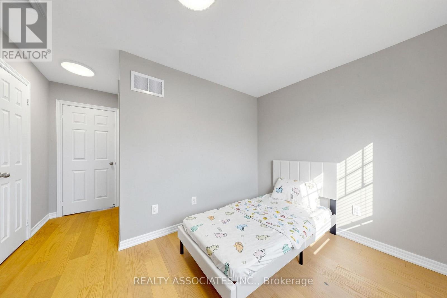
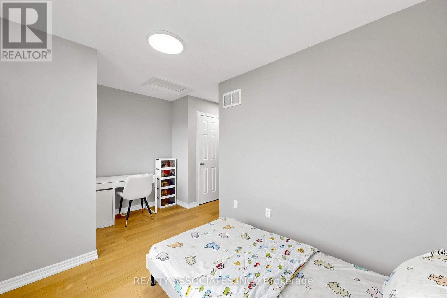
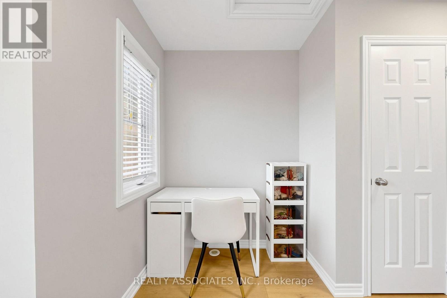
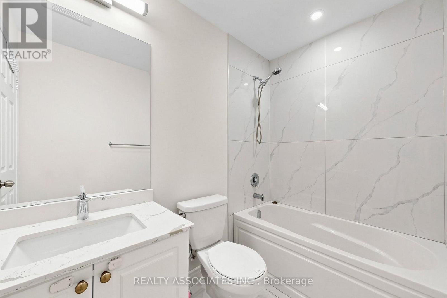
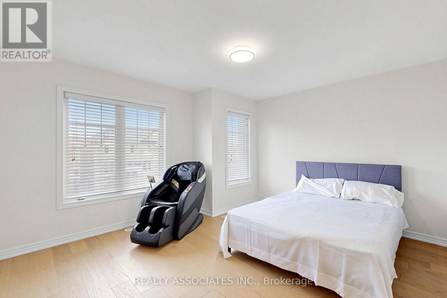
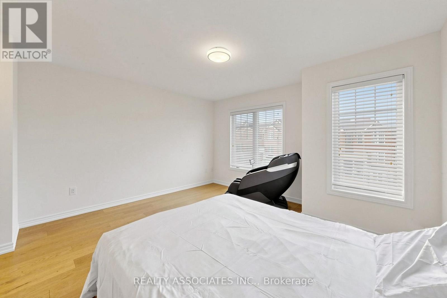
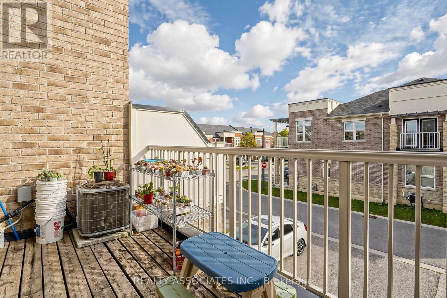
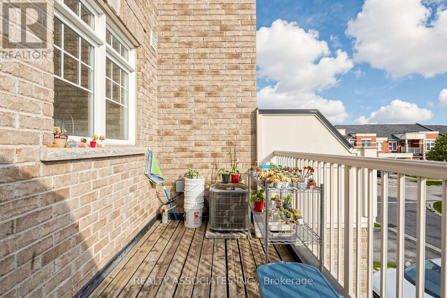
Immaculate Freehold Townhouse In High Demand Greensborough Community, NO common expenses, 3 Bedrooms, Two Ensuite, Hardwood Floor Through Out Entire House Except Tile Area, New Paint, New Quartz Countertop, New Tiles in Kitchen and Foyer areas, Four Bathrooms, 9' Ceiling on Second Floor, Smooth Ceilings, Large Balcony, 2 Cars Driveway, Very Convenience Location, Quick Access To Hwy 407, School and Go Train Station, Located within top-performing school net works. ( Bur Oak S.S., Unionville H.S.-Art, Milliken Mills H.S.- IB) *Excellent For First Time Buyer Or Investment* (id:50976)
Open House
This property has open houses!
Starts at:
2:00 pm
Ends at:
5:00 pm
Property Details
|
MLS® Number
|
N13876694 |
|
Property Type
|
Single Family |
|
Community Name
|
Greensborough |
|
Equipment Type
|
Water Heater |
|
Features
|
Carpet Free |
|
Parking Space Total
|
3 |
|
Rental Equipment Type
|
Water Heater |
Building
|
Bathroom Total
|
4 |
|
Bedrooms Above Ground
|
3 |
|
Bedrooms Total
|
3 |
|
Appliances
|
Garage Door Opener Remote(s), Dishwasher, Dryer, Garage Door Opener, Stove, Washer, Window Coverings, Refrigerator |
|
Basement Type
|
None |
|
Construction Style Attachment
|
Attached |
|
Cooling Type
|
Central Air Conditioning |
|
Exterior Finish
|
Brick, Stone |
|
Fireplace Present
|
Yes |
|
Fireplace Total
|
1 |
|
Flooring Type
|
Hardwood |
|
Foundation Type
|
Concrete |
|
Half Bath Total
|
1 |
|
Heating Fuel
|
Natural Gas |
|
Heating Type
|
Forced Air |
|
Stories Total
|
3 |
|
Size Interior
|
1,100 - 1,500 Ft2 |
|
Type
|
Row / Townhouse |
|
Utility Water
|
Municipal Water |
Parking
Land
|
Acreage
|
No |
|
Sewer
|
Sanitary Sewer |
|
Size Depth
|
85 Ft ,3 In |
|
Size Frontage
|
14 Ft ,9 In |
|
Size Irregular
|
14.8 X 85.3 Ft |
|
Size Total Text
|
14.8 X 85.3 Ft |
Rooms
| Level |
Type |
Length |
Width |
Dimensions |
|
Second Level |
Living Room |
5.36 m |
2.82 m |
5.36 m x 2.82 m |
|
Second Level |
Dining Room |
5.36 m |
2.82 m |
5.36 m x 2.82 m |
|
Second Level |
Kitchen |
4.29 m |
4.14 m |
4.29 m x 4.14 m |
|
Third Level |
Primary Bedroom |
4.27 m |
3.76 m |
4.27 m x 3.76 m |
|
Third Level |
Bedroom 2 |
4.27 m |
2.44 m |
4.27 m x 2.44 m |
|
Main Level |
Bedroom 3 |
4.24 m |
2.74 m |
4.24 m x 2.74 m |
|
Main Level |
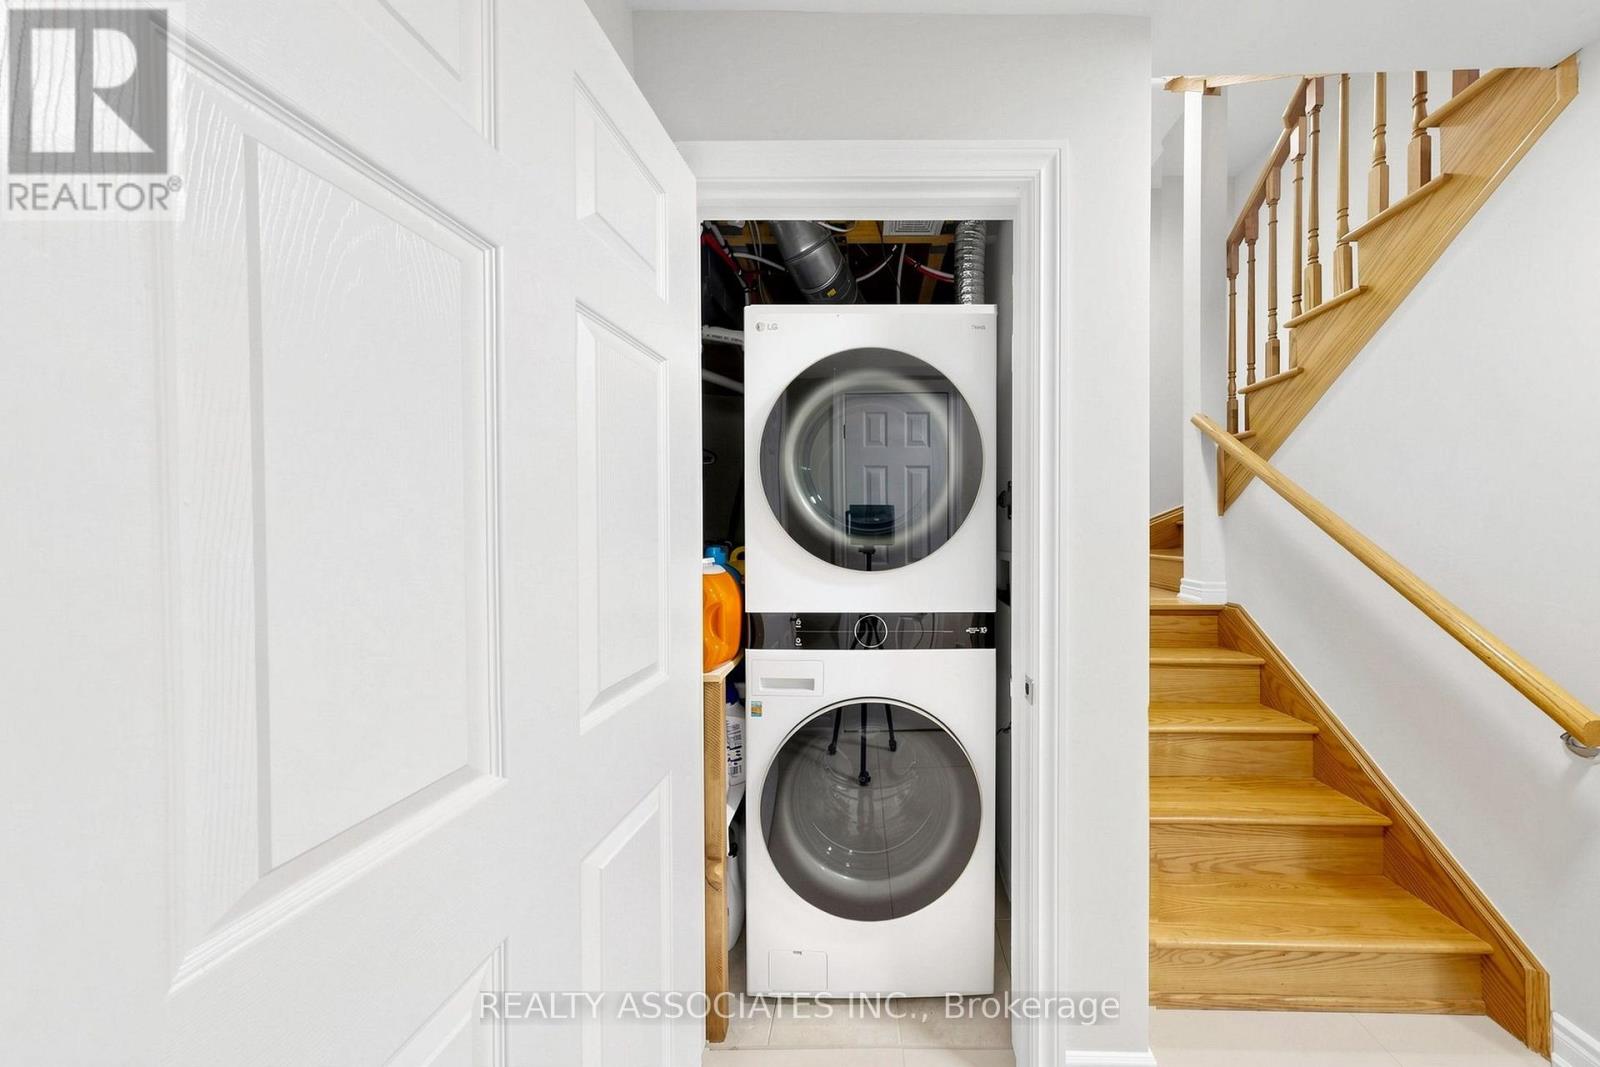
Laundry Room |
1.52 m |
1.83 m |
1.52 m x 1.83 m |
https://www.realtor.ca/real-estate/30380789/297-delray-drive-markham-greensborough-greensborough