2 Bedroom
2 Bathroom
0 - 699 ft2
None
Baseboard Heaters
$629,000
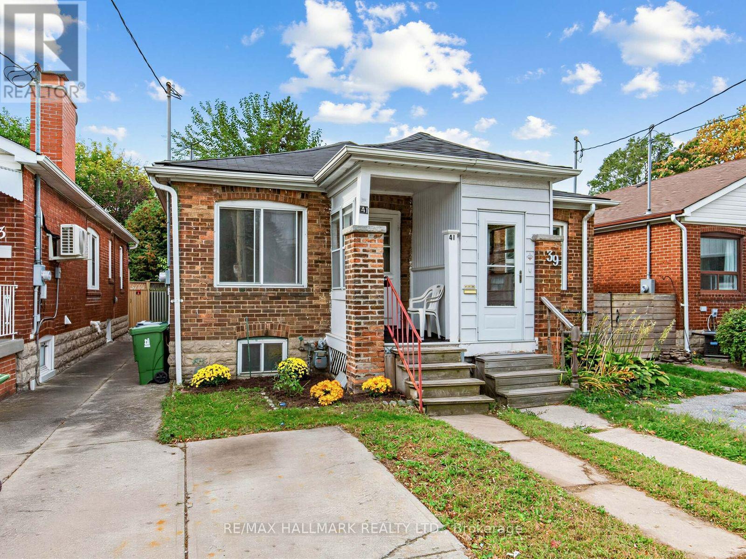
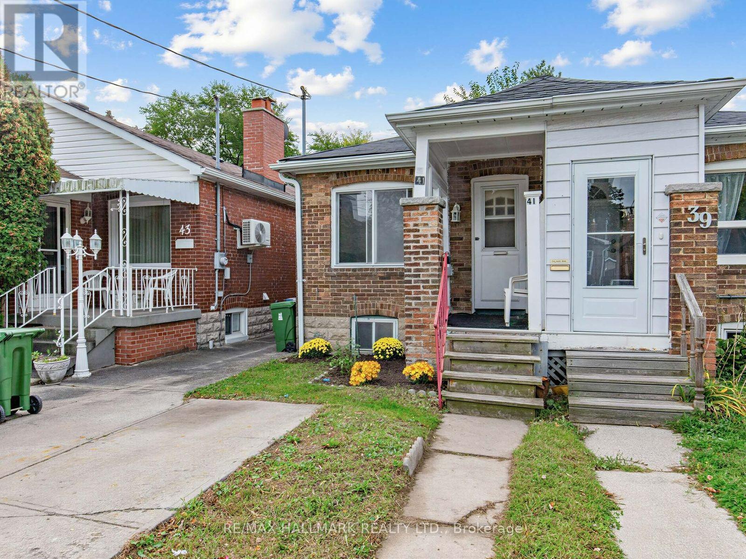
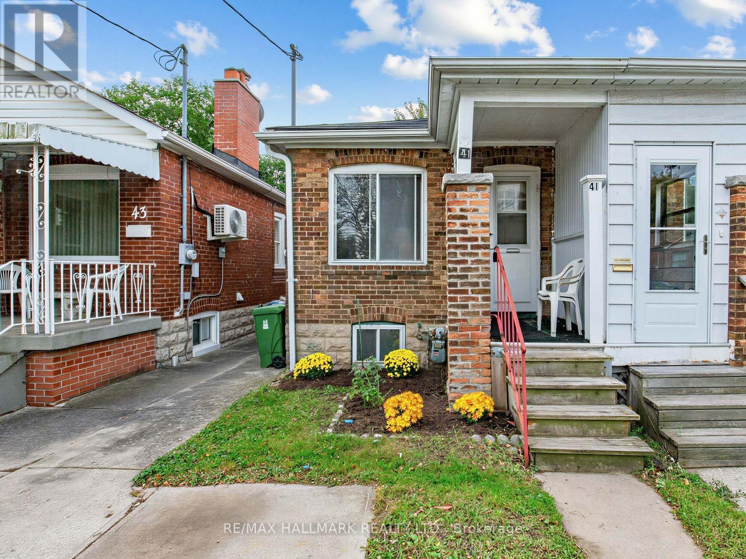
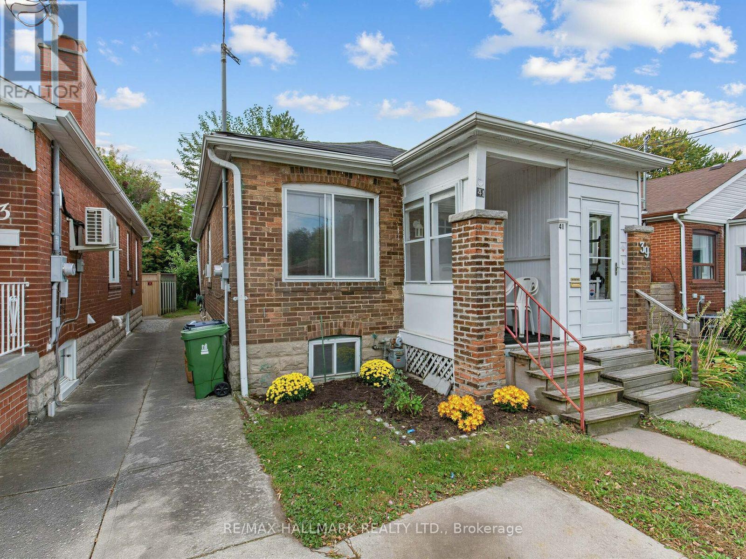
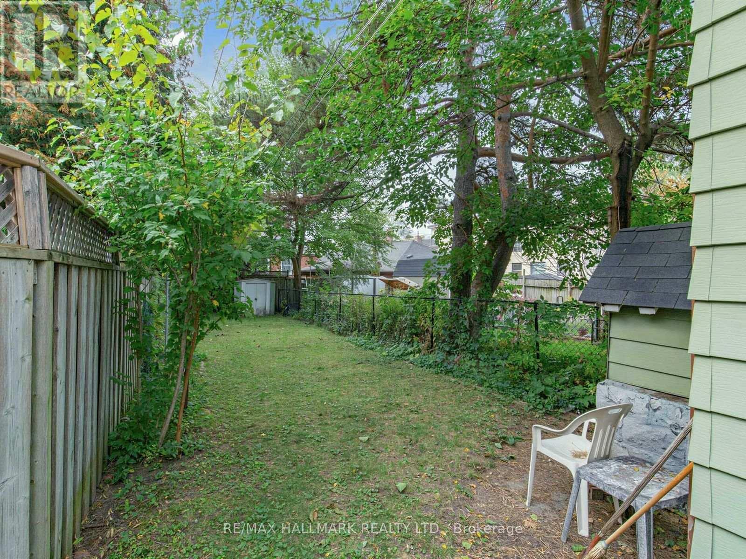
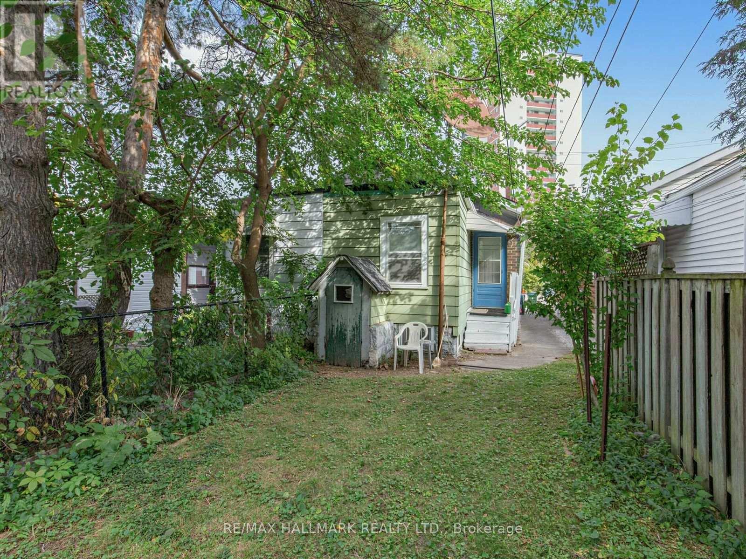
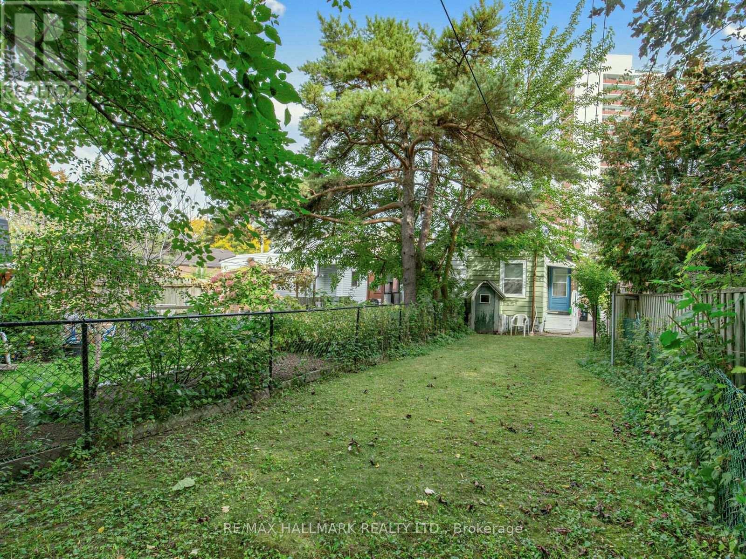
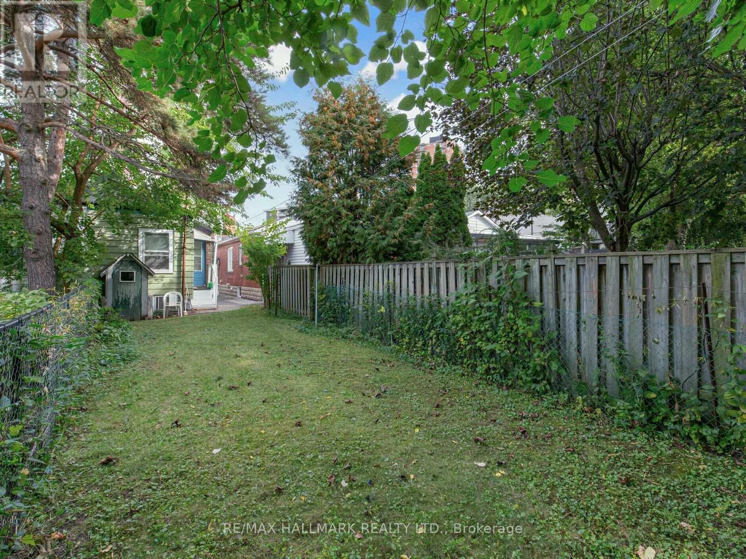
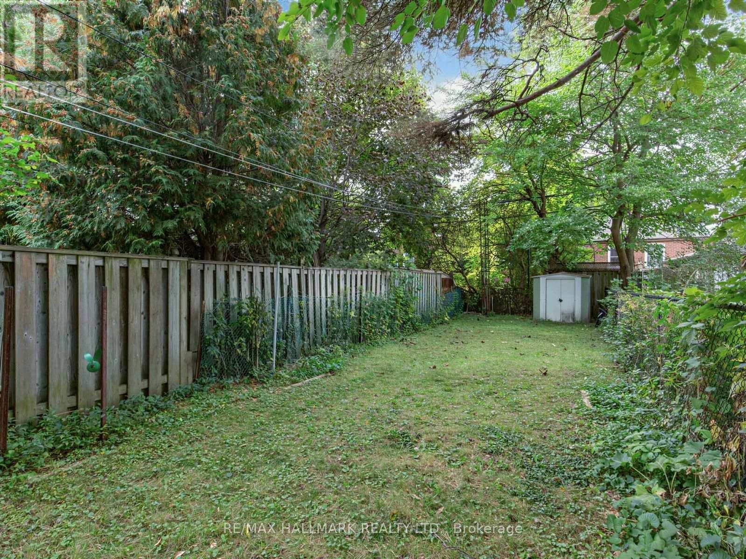
Set in a family-friendly neighbourhood, this semi-detached home presents an excellent opportunity to renovate, reimagine, or explore a potential condo alternative. The property features a spacious 125-ft-deep lot with a large backyard, a living room,dining area, a bedroom overlooking the rear garden, a kitchen walk-out, hardwood floors, windows throughout, a 4-piece bathroom, and a garden shed.The legal front-yard parking adds valuable convenience, while the generous lot offers plenty of outdoor space and future possibilities.Enjoy a great location close to parks, schools, East York Community Centre, TTC, the Danforth's vibrant shopping and dining, Broadview Subway Station, and the DVP. The future Cosburn Subway Station on the Ontario Line adds to the area's long-term appeal and connectivity. An excellent opportunity to create a home tailored to your vision in a well-established and increasingly connected East York community. (id:50976)
Property Details
|
MLS® Number
|
E13876550 |
|
Property Type
|
Single Family |
|
Community Name
|
Broadview North |
|
Amenities Near By
|
Schools, Public Transit, Hospital |
|
Community Features
|
Community Centre |
|
Equipment Type
|
Water Heater, Furnace |
|
Parking Space Total
|
1 |
|
Rental Equipment Type
|
Water Heater, Furnace |
Building
|
Bathroom Total
|
2 |
|
Bedrooms Above Ground
|
2 |
|
Bedrooms Total
|
2 |
|
Appliances
|
Dryer, Washer, Refrigerator |
|
Basement Development
|
Unfinished |
|
Basement Type
|
N/a (unfinished) |
|
Construction Style Attachment
|
Semi-detached |
|
Cooling Type
|
None |
|
Exterior Finish
|
Brick |
|
Flooring Type
|
Hardwood |
|
Half Bath Total
|
1 |
|
Heating Fuel
|
Natural Gas |
|
Heating Type
|
Baseboard Heaters |
|
Size Interior
|
0 - 699 Ft2 |
|
Type
|
House |
|
Utility Water
|
Municipal Water |
Parking
Land
|
Acreage
|
No |
|
Land Amenities
|
Schools, Public Transit, Hospital |
|
Sewer
|
Sanitary Sewer |
|
Size Depth
|
125 Ft |
|
Size Frontage
|
17 Ft ,4 In |
|
Size Irregular
|
17.4 X 125 Ft |
|
Size Total Text
|
17.4 X 125 Ft |
Rooms
| Level |
Type |
Length |
Width |
Dimensions |
|
Basement |
Recreational, Games Room |
6.79 m |
4.01 m |
6.79 m x 4.01 m |
|
Basement |
Bedroom |
4.06 m |
4.01 m |
4.06 m x 4.01 m |
|
Main Level |
Dining Room |
3.24 m |
2.96 m |
3.24 m x 2.96 m |
|
Main Level |
Living Room |
2.81 m |
4.01 m |
2.81 m x 4.01 m |
|
Main Level |
Kitchen |
4.68 m |
3.22 m |
4.68 m x 3.22 m |
|
Main Level |
Bedroom |
2.99 m |
2.55 m |
2.99 m x 2.55 m |
https://www.realtor.ca/real-estate/30380752/41-gowan-avenue-toronto-broadview-north-broadview-north