2 Bedroom
1 Bathroom
657 ft2
Other
Central Air Conditioning
$419,900Maintenance, Insurance, Heat, Landscaping, Property Management, Parking
$579.52 Monthly
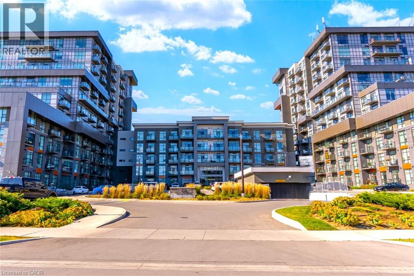
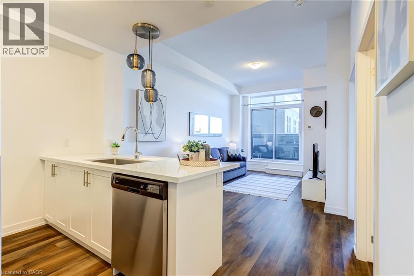
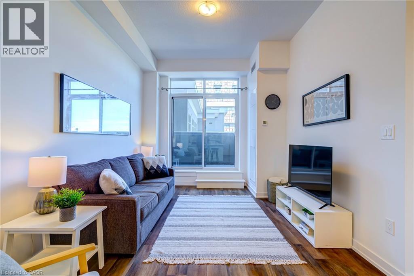
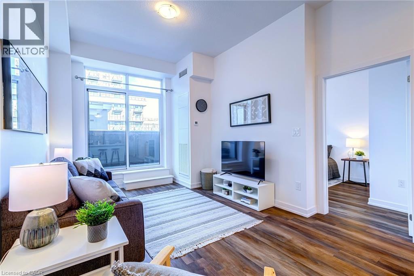
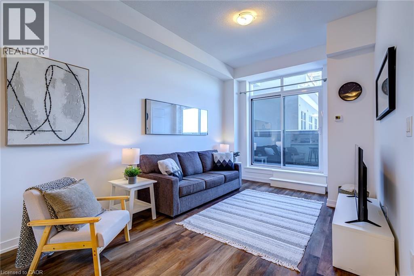
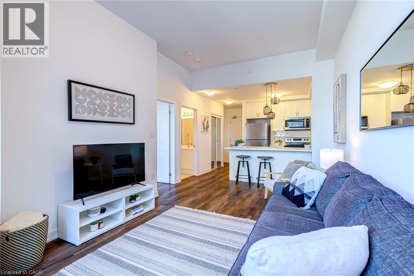
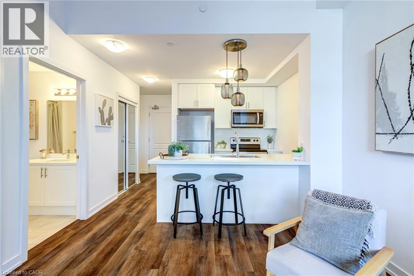
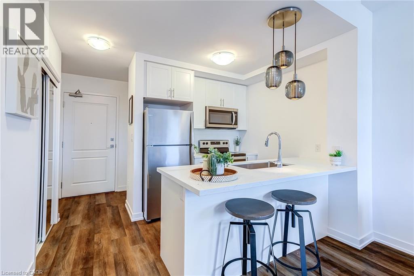
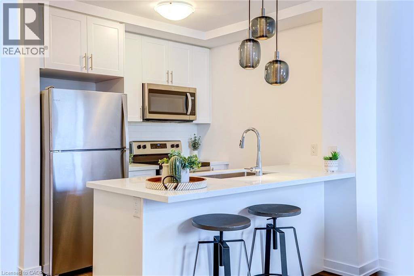
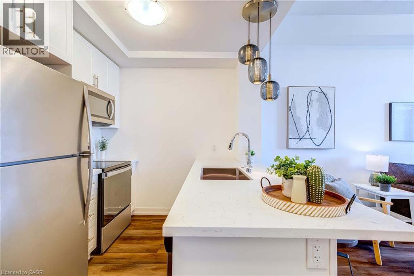
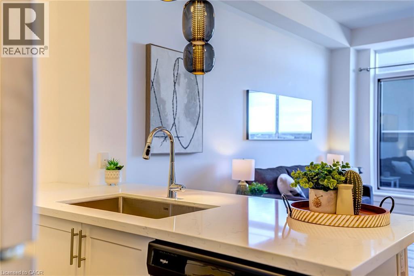
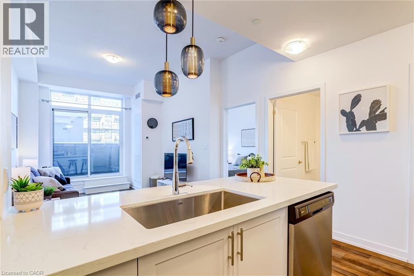
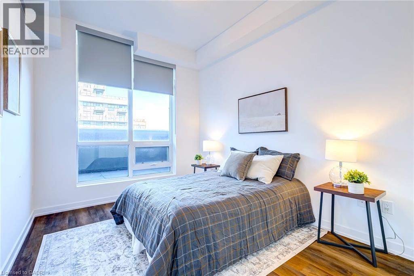
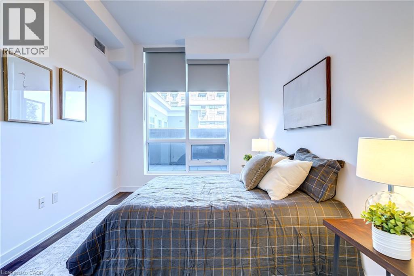
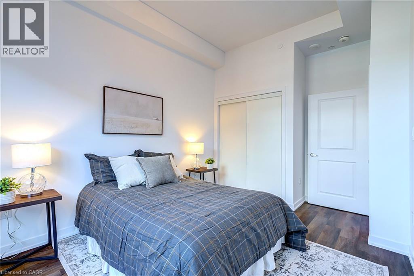
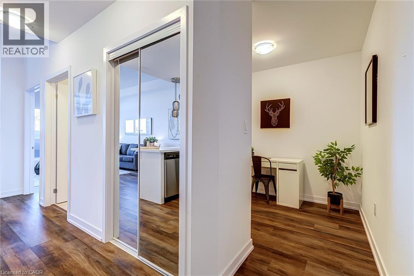
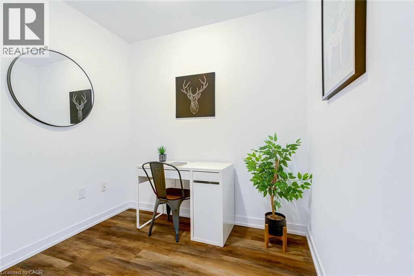
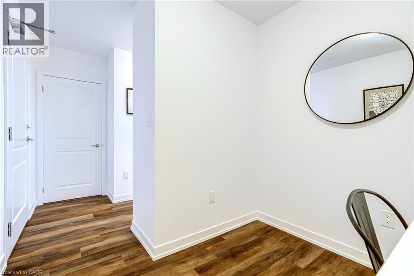
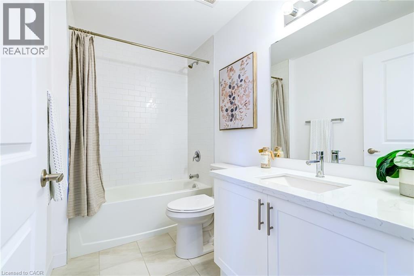
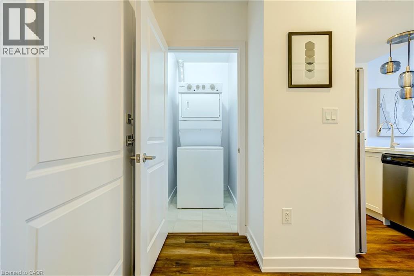
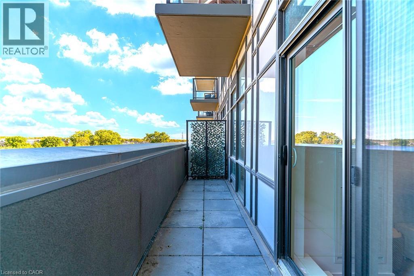
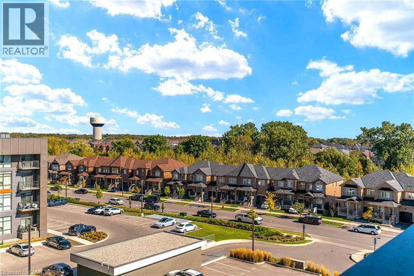
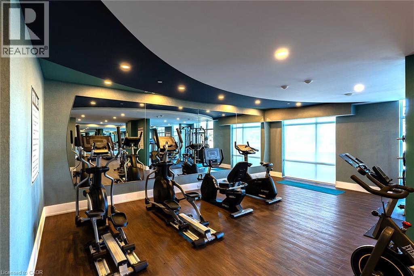
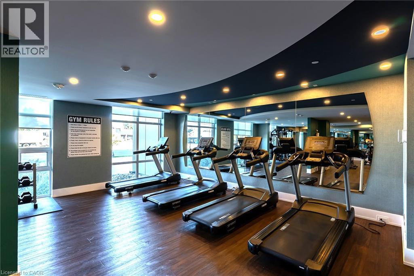
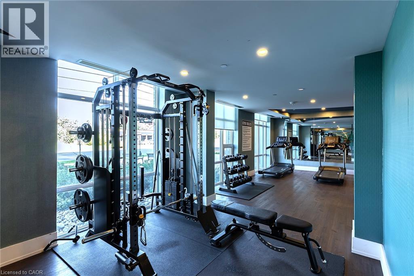
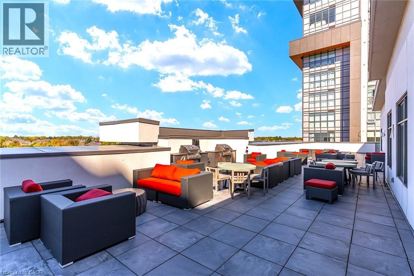
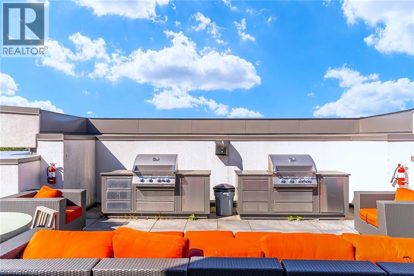
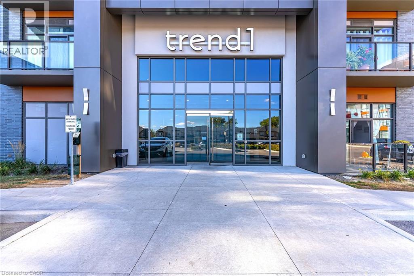
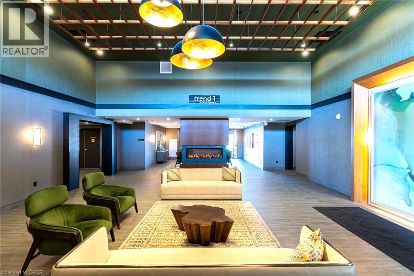
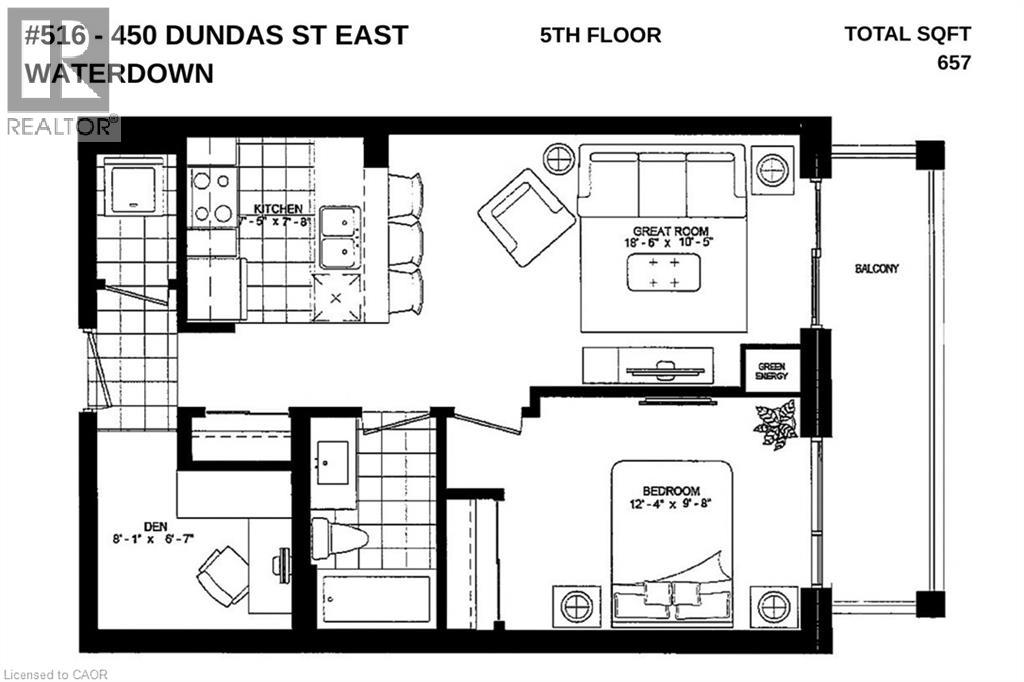
Welcome to luxury living at Trend 1 in the heart of East Waterdown! This beautifully upgraded 5th-floor 1 Bed + Den suite offers premium features and an inviting, functional layout. Soaring 9ft ceilings and an abundance of natural light complement the open concept floor plan. . The bright elegant kitchen boasts white finishes, quartz countertops, a modern backsplash, custom lighting, an undermount sink, built-in microwave, stainless steel appliances, and a breakfast bar. Unlike some layouts, this spacious unit offers room to add a dining table and chairs if you wish. This carpet-free home features premium luxury vinyl flooring flowing seamlessly throughout, leading into a highly convenient den perfect for a home office or bonus room. Step out on the extra-large private balcony, providing a great outdoor retreat. Enjoy upgraded quartz counters in the bathroom, in-suite laundry, 1 underground parking space, and 1 storage locker. Geothermal heating and cooling are included in the condo fees, keeping your monthly utility bills remarkably low! First-class amenities include a concierge, fitness centre with a yoga studio, rooftop terrace with BBQs, a stylish party room with a pool table/fireplace, and visitor parking. Steps from Waterdown Village shops, restaurants, parks, and trails, with quick highway access and just 10 minutes from Aldershot/Burlington GO Stations. Proudly built by the award-winning New Horizon Development Group. (id:50976)
Property Details
|
MLS® Number
|
40869962 |
|
Property Type
|
Single Family |
|
Amenities Near By
|
Park, Public Transit |
|
Community Features
|
Community Centre |
|
Features
|
Balcony |
|
Parking Space Total
|
1 |
|
Storage Type
|
Locker |
Building
|
Bathroom Total
|
1 |
|
Bedrooms Above Ground
|
1 |
|
Bedrooms Below Ground
|
1 |
|
Bedrooms Total
|
2 |
|
Amenities
|
Exercise Centre, Party Room |
|
Appliances
|
Dishwasher, Dryer, Refrigerator, Stove, Washer, Microwave Built-in, Window Coverings |
|
Architectural Style
|
Other |
|
Basement Type
|
None |
|
Constructed Date
|
2022 |
|
Construction Style Attachment
|
Attached |
|
Cooling Type
|
Central Air Conditioning |
|
Exterior Finish
|
Stone, Stucco |
|
Fire Protection
|
Unknown |
|
Heating Fuel
|
Geo Thermal |
|
Stories Total
|
5 |
|
Size Interior
|
657 Ft2 |
|
Type
|
Apartment |
|
Utility Water
|
Municipal Water |
Parking
Land
|
Access Type
|
Road Access |
|
Acreage
|
No |
|
Land Amenities
|
Park, Public Transit |
|
Sewer
|
Municipal Sewage System |
|
Size Total Text
|
Under 1/2 Acre |
|
Zoning Description
|
Uc-12 |
Rooms
| Level |
Type |
Length |
Width |
Dimensions |
|
Main Level |
Laundry Room |
|
|
6'0'' x 4'0'' |
|
Main Level |
Den |
|
|
8'1'' x 6'7'' |
|
Main Level |
4pc Bathroom |
|
|
8'0'' x 5'5'' |
|
Main Level |
Primary Bedroom |
|
|
12'4'' x 9'8'' |
|
Main Level |
Living Room |
|
|
18'6'' x 10'5'' |
|
Main Level |
Kitchen |
|
|
7'5'' x 7'8'' |
https://www.realtor.ca/real-estate/30380935/450-dundas-street-e-unit-516-waterdown