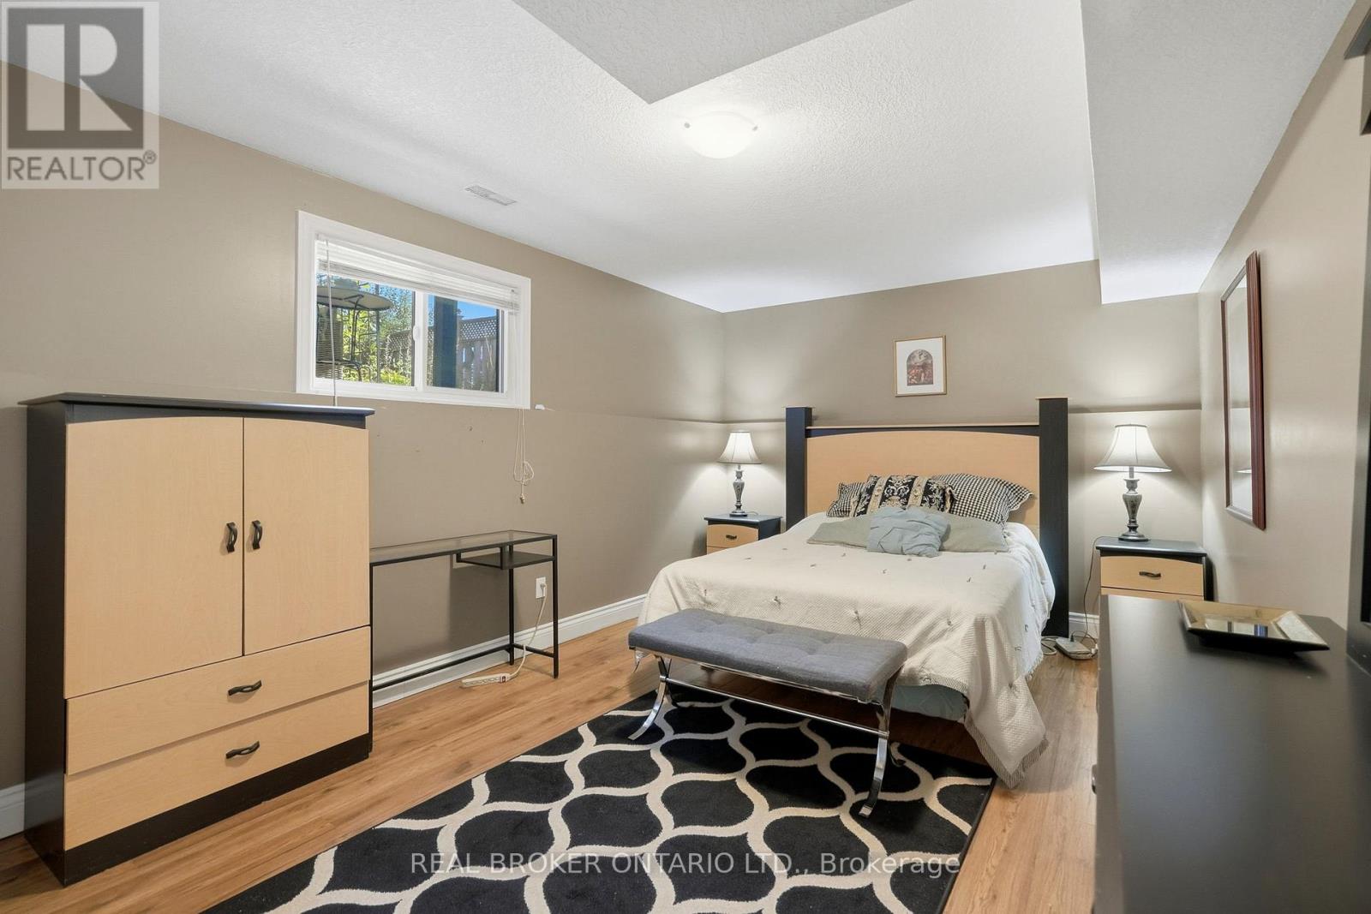
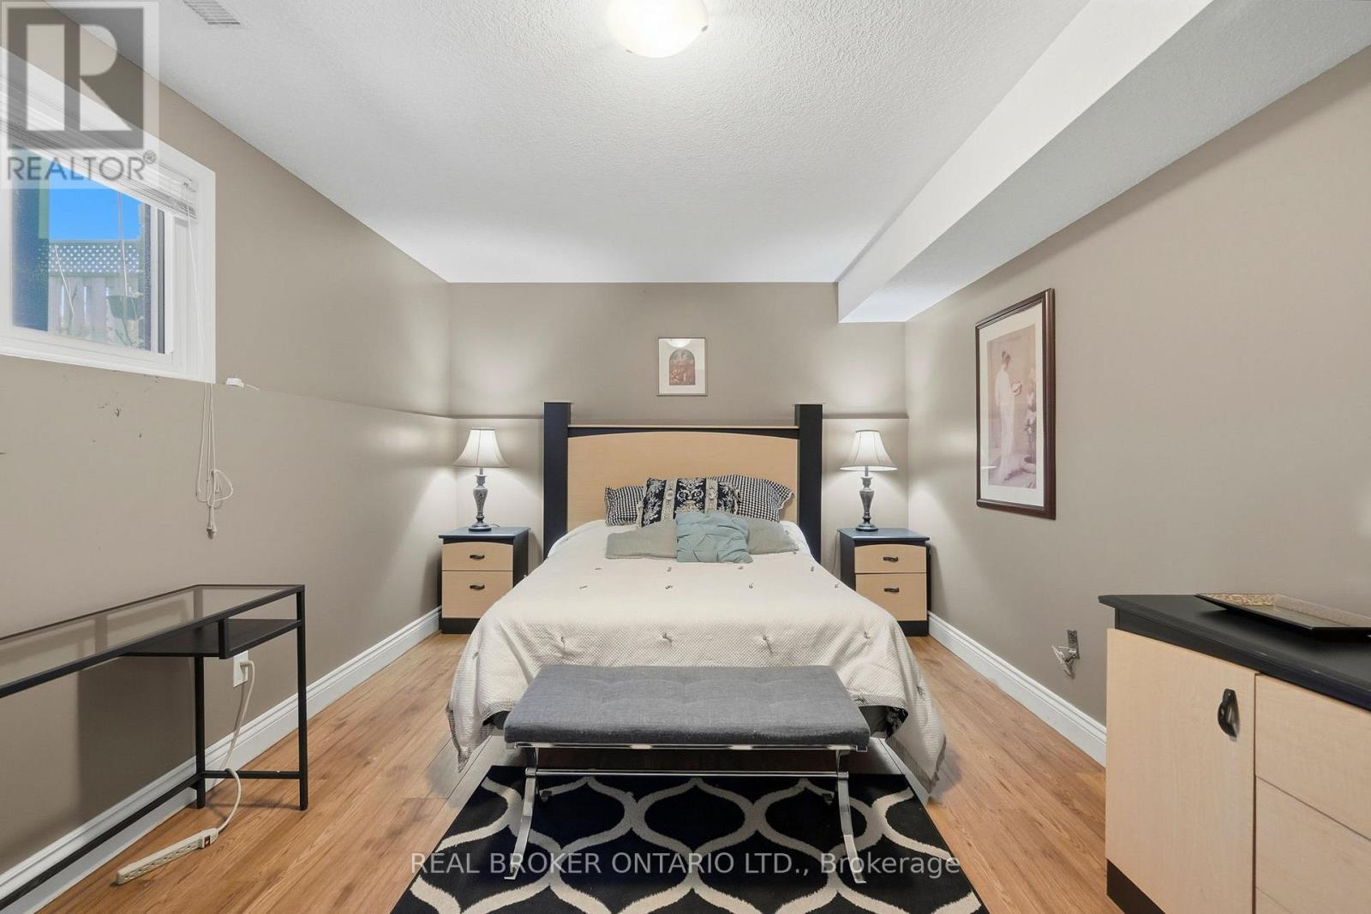
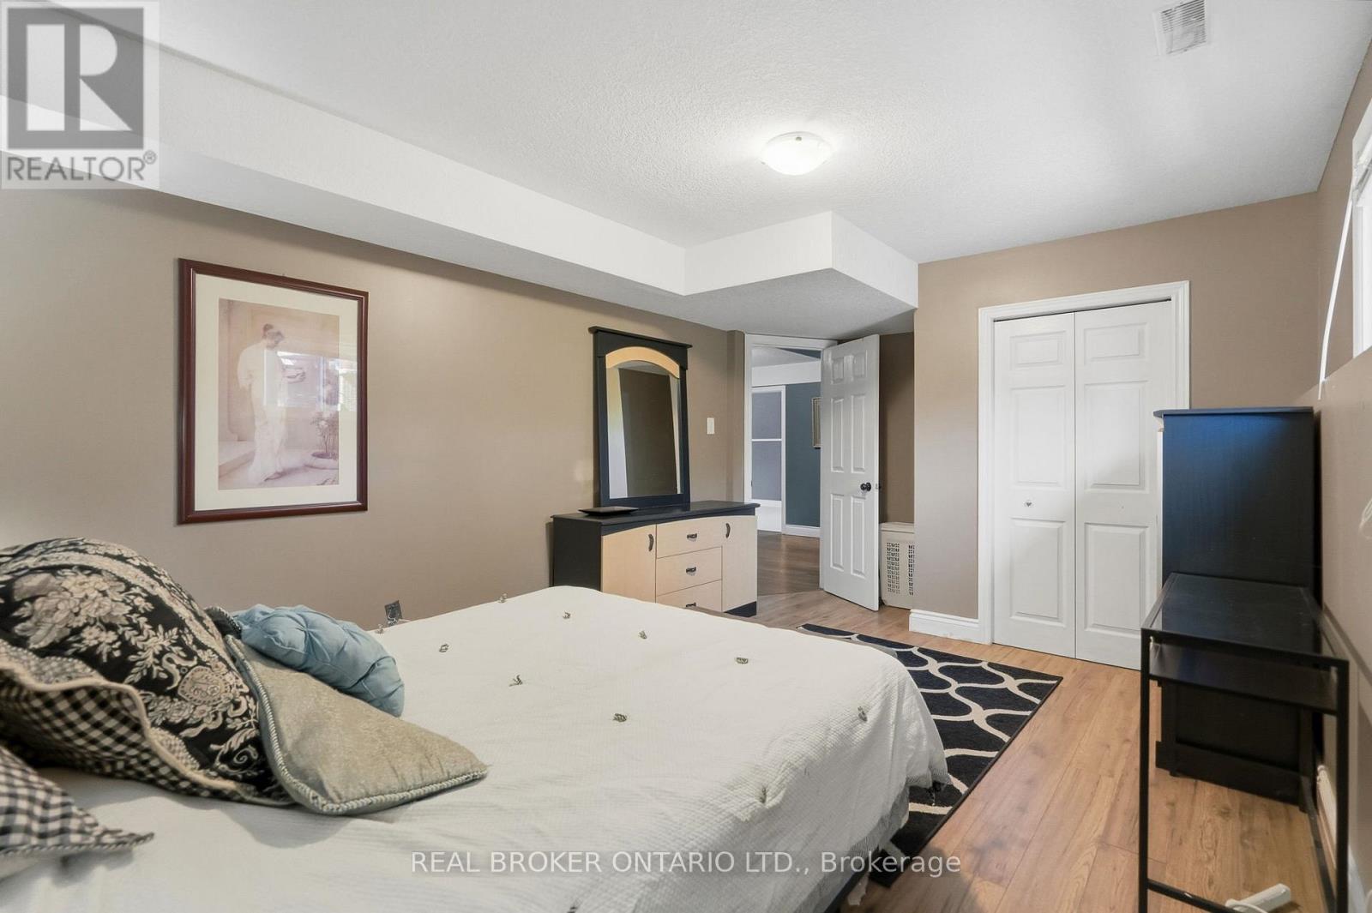
5 Bedroom
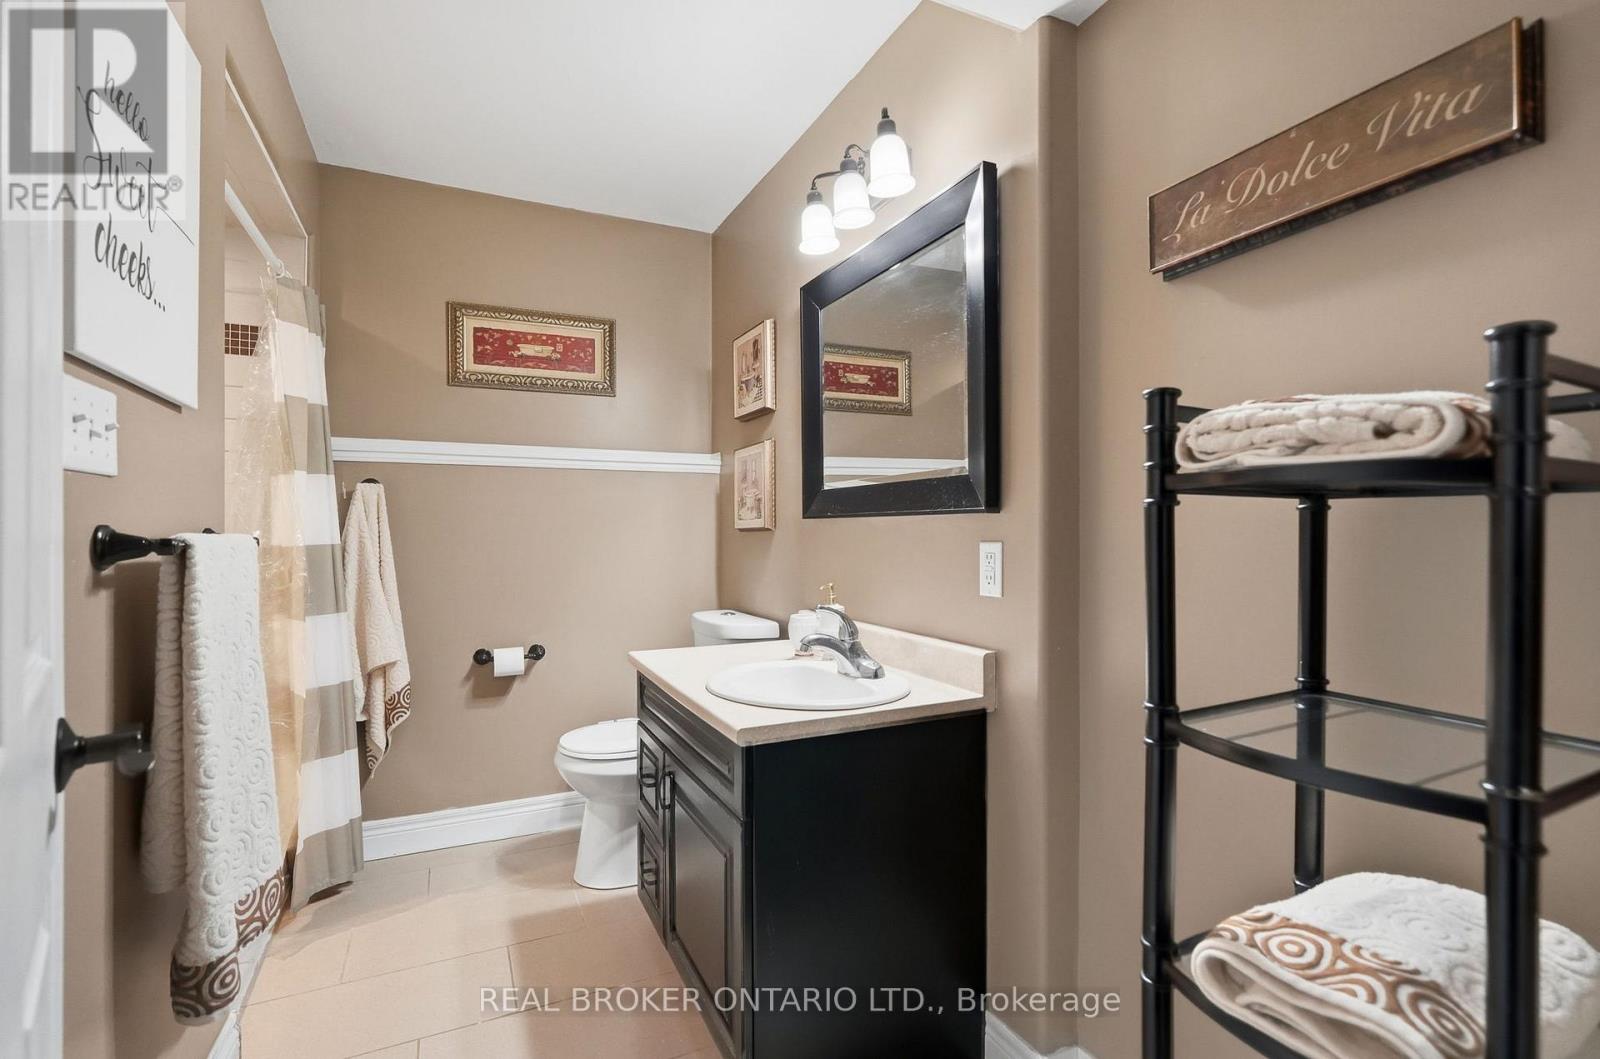
2 Bathroom
1,100 - 1,500 ft2
Raised Bungalow
Central Air Conditioning
Forced Air
$849,900
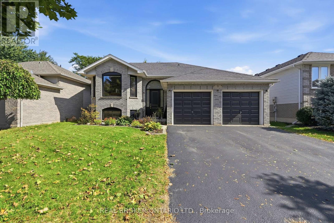
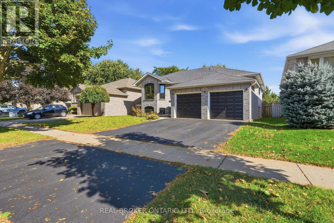
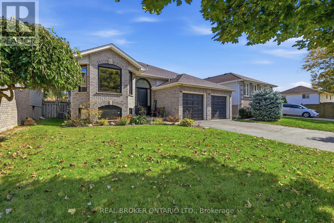
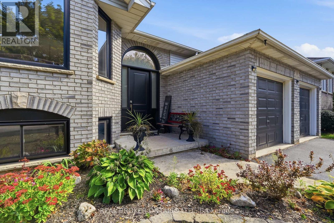
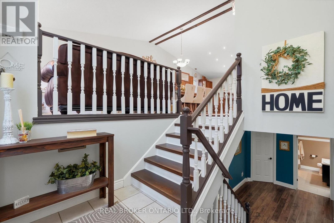
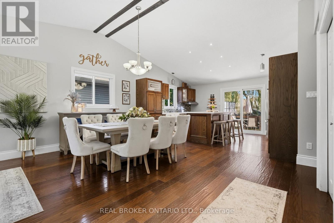
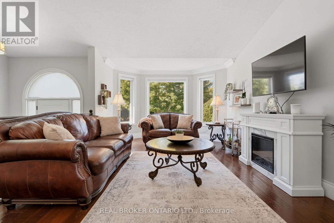
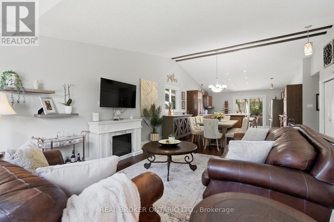
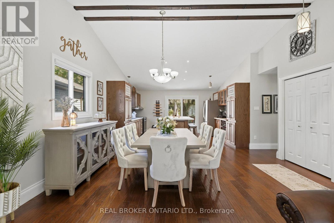
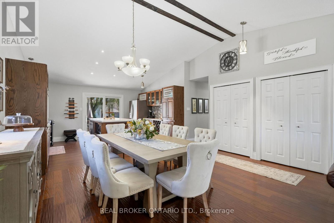
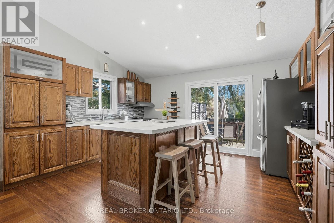
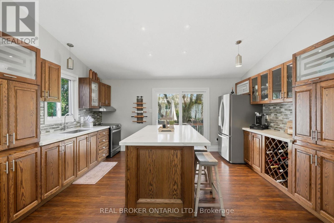
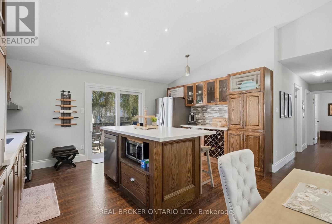
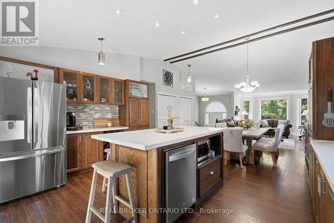
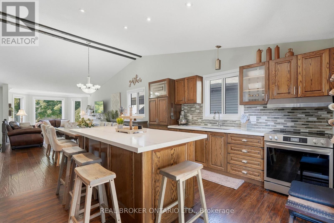
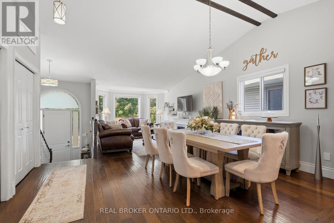
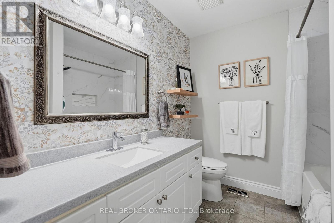
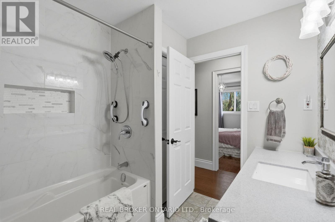
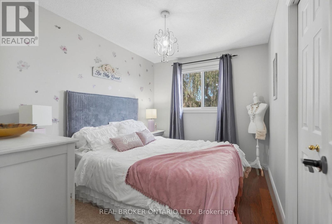
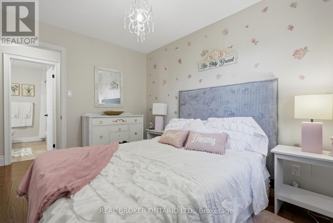
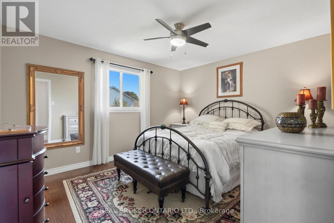
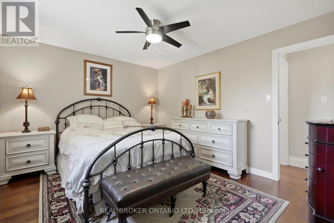
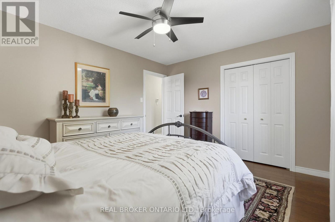
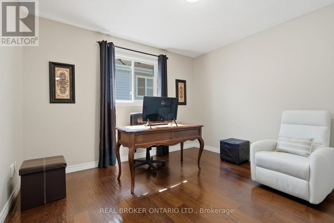
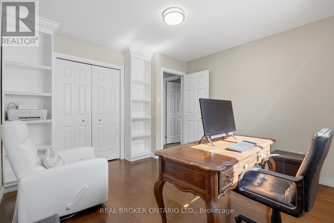
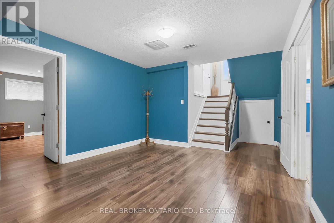
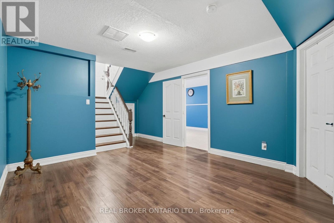
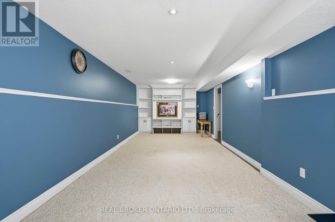
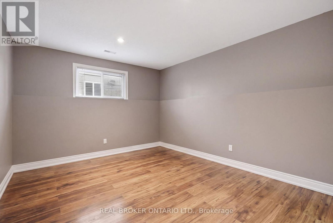
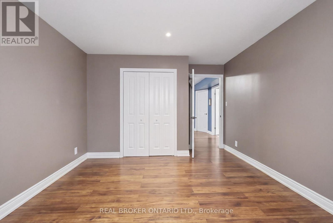
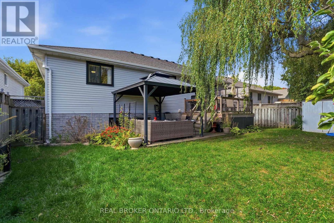
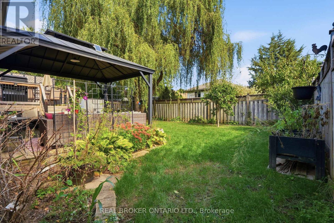
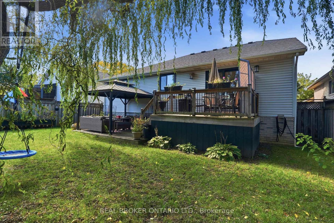
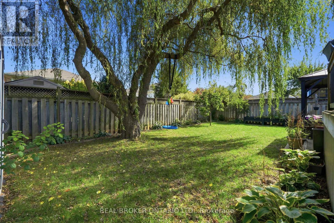
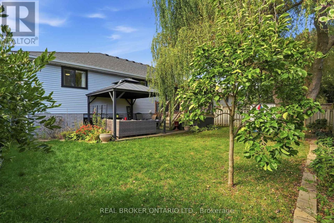
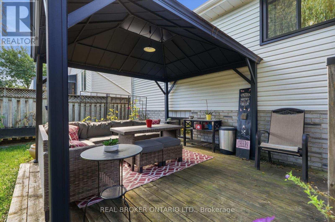
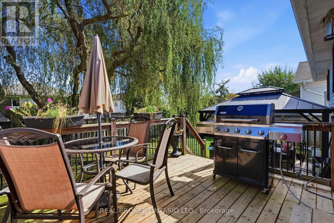
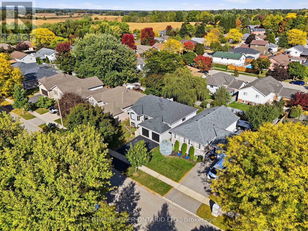
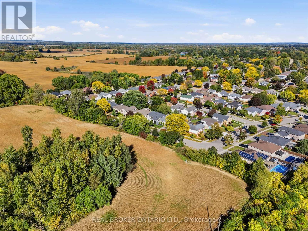
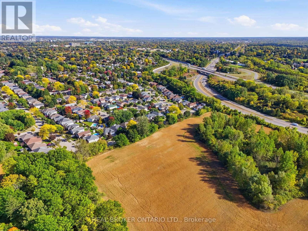
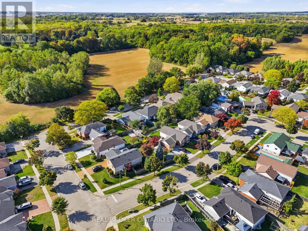
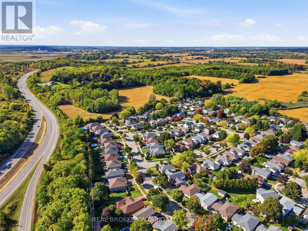
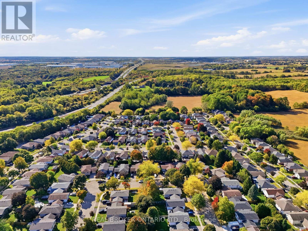
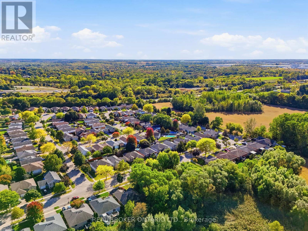
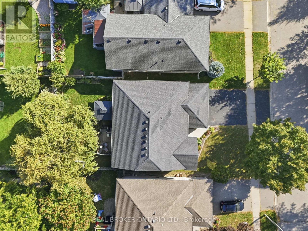
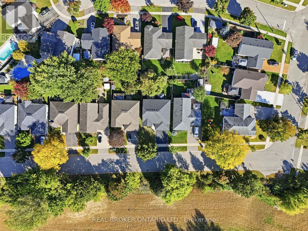
Welcome to this turn-key detached raised bungalow on a quiet Brantford street with minimal through traffic. The bright, open concept main level features hardwood floors and a kitchen with quartz countertops, perfect for everyday living and entertaining. Three bedrooms on the main floor, with two more on the lower level for a growing family, guests, or a home office. Two full bathrooms add convenience for the whole household. Windows and doors were replaced in 2025, giving you comfort, efficiency, and peace of mind from day one. Right next to the Walter Gretzky Golf Course and close to restaurants, shopping, and quick access to the 403 for easy commuting. Located in a sought-after family neighbourhood, this home is move-in ready. (id:50976)
Property Details
|
MLS® Number
|
X13877508 |
|
Property Type
|
Single Family |
|
Equipment Type
|
Water Heater |
|
Parking Space Total
|
6 |
|
Rental Equipment Type
|
Water Heater |
Building
|
Bathroom Total
|
2 |
|
Bedrooms Above Ground
|
3 |
|
Bedrooms Below Ground
|
2 |
|
Bedrooms Total
|
5 |
|
Age
|
16 To 30 Years |
|
Appliances
|
Dishwasher, Hood Fan, Stove, Window Coverings, Refrigerator |
|
Architectural Style
|
Raised Bungalow |
|
Basement Development
|
Finished |
|
Basement Type
|
Full (finished) |
|
Construction Style Attachment
|
Detached |
|
Cooling Type
|
Central Air Conditioning |
|
Exterior Finish
|
Brick |
|
Foundation Type
|
Unknown |
|
Heating Fuel
|
Natural Gas |
|
Heating Type
|
Forced Air |
|
Stories Total
|
1 |
|
Size Interior
|
1,100 - 1,500 Ft2 |
|
Type
|
House |
|
Utility Water
|
Municipal Water |
Parking
Land
|
Acreage
|
No |
|
Sewer
|
Sanitary Sewer |
|
Size Depth
|
101 Ft ,8 In |
|
Size Frontage
|
49 Ft ,3 In |
|
Size Irregular
|
49.3 X 101.7 Ft |
|
Size Total Text
|
49.3 X 101.7 Ft |
Rooms
| Level |
Type |
Length |
Width |
Dimensions |
|
Basement |
Bathroom |
0.01 m |
0.01 m |
0.01 m x 0.01 m |
|
Basement |
Utility Room |
4.7 m |
3.38 m |
4.7 m x 3.38 m |
|
Basement |
Recreational, Games Room |
3.43 m |
8.15 m |
3.43 m x 8.15 m |
|
Basement |
Bedroom |
5.54 m |
3.3 m |
5.54 m x 3.3 m |
|
Basement |
Bedroom |
4.55 m |
3.53 m |
4.55 m x 3.53 m |
|
Main Level |
Family Room |
3.63 m |
4.34 m |
3.63 m x 4.34 m |
|
Main Level |
Dining Room |
4.83 m |
3.96 m |
4.83 m x 3.96 m |
|
Main Level |
Kitchen |
4.65 m |
3.56 m |
4.65 m x 3.56 m |
|
Main Level |
Primary Bedroom |
4.01 m |
3.43 m |
4.01 m x 3.43 m |
|
Main Level |
Bedroom |
2.59 m |
3.4 m |
2.59 m x 3.4 m |
|
Main Level |
Bedroom |
3.4 m |
3.45 m |
3.4 m x 3.45 m |
|
Main Level |
Bathroom |
0.01 m |
0.01 m |
0.01 m x 0.01 m |
https://www.realtor.ca/real-estate/30381995/8-moyle-drive-brantford