







1102 – 610 Bullock Drive, Markham, Ontario L3R 0G1 (30381888)

1102 - 610 Bullock Drive Markham, Ontario L3R 0G1

1 Bedroom 2 Bathroom 1,200 - 1,399 ft2
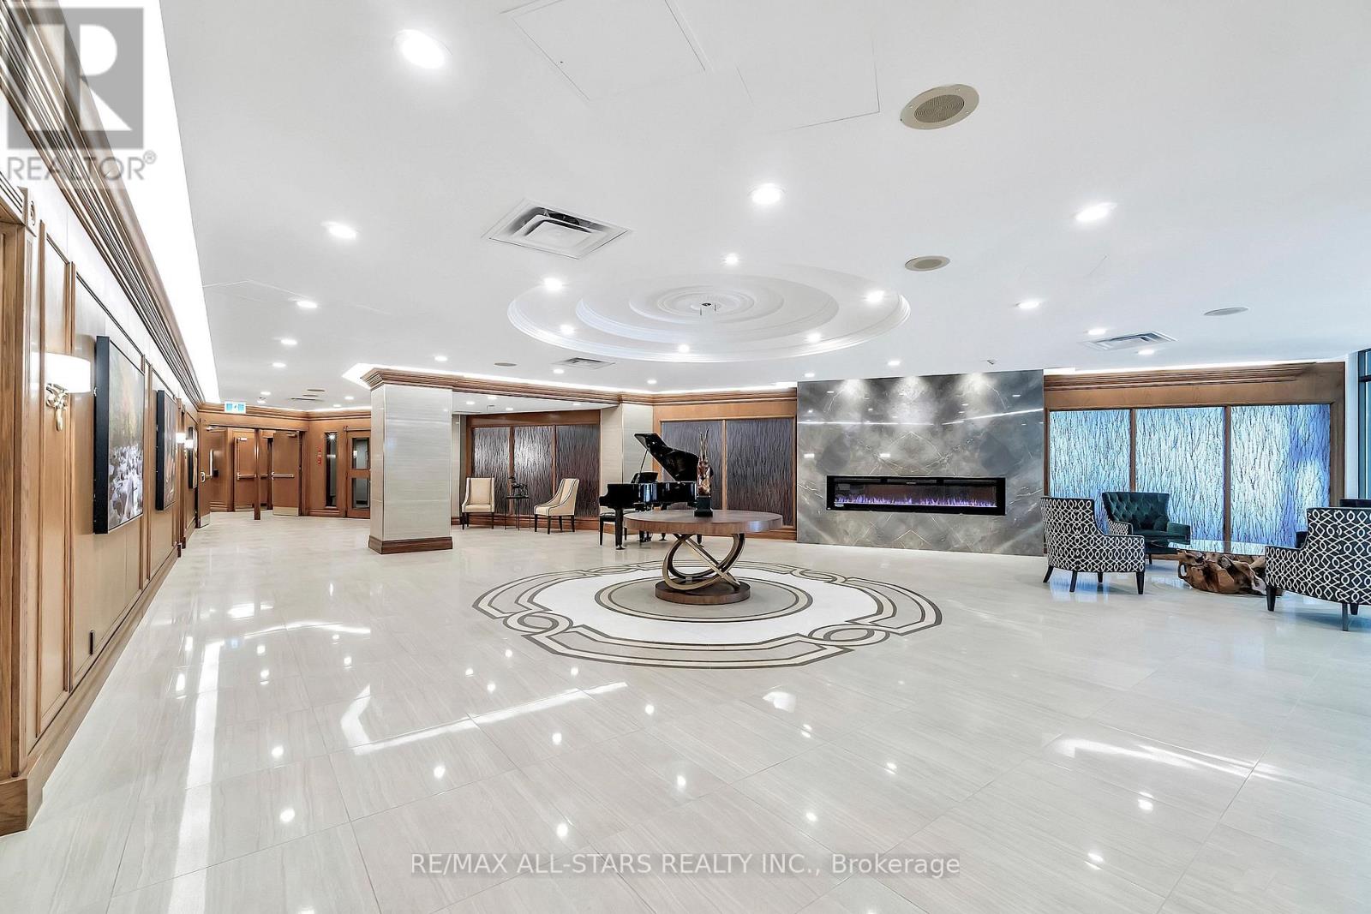
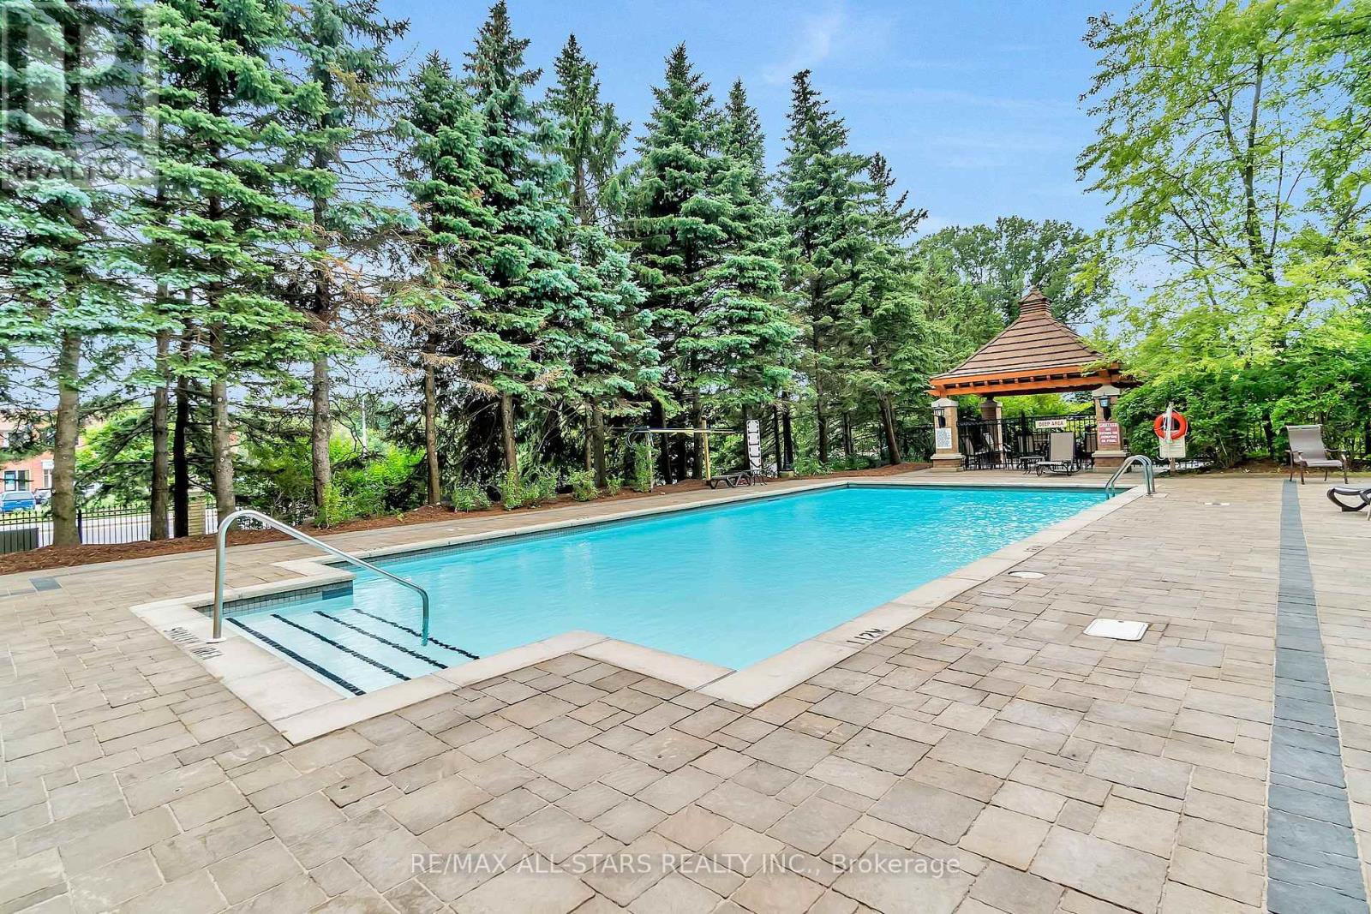
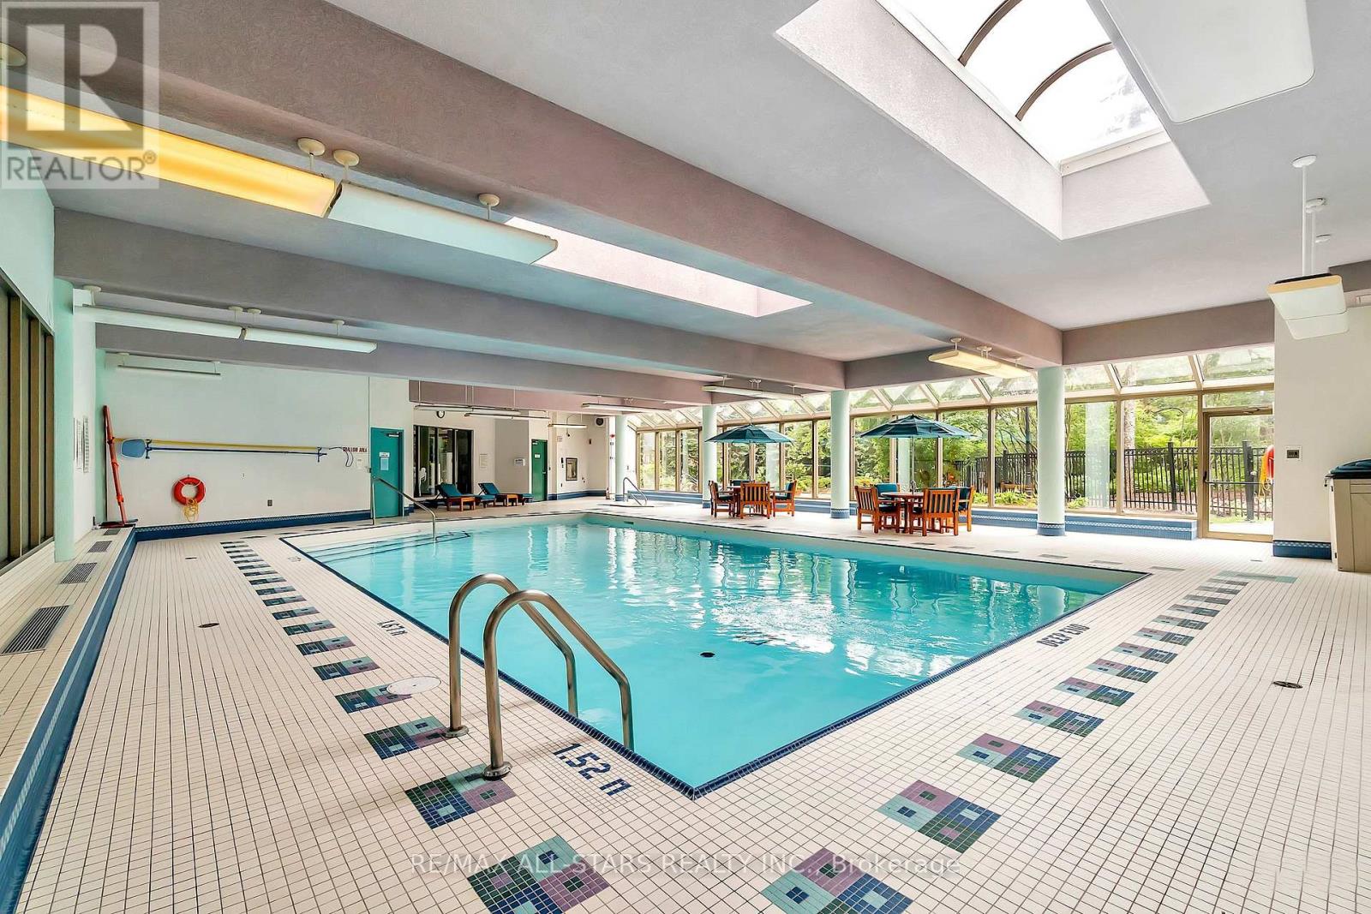
Fireplace Indoor Pool, Outdoor Pool Central Air Conditioning Forced Air

$699,000

Maintenance, Heat, Common Area Maintenance, Electricity, Insurance, Water, Parking, Cable TV

$1,367.93 Monthly

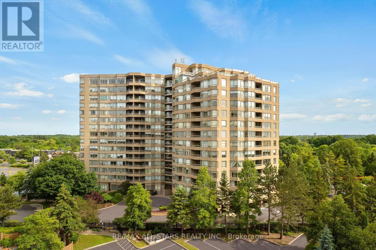
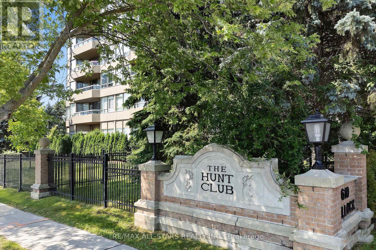
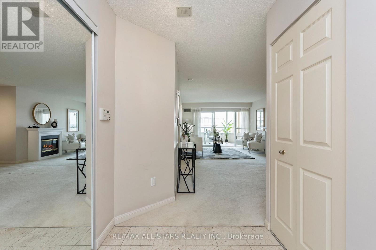
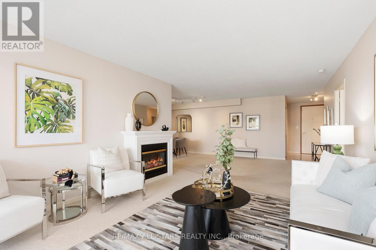
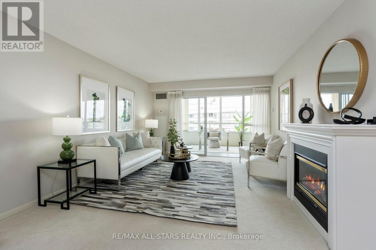
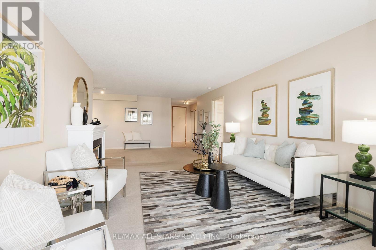
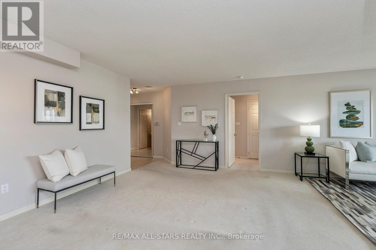
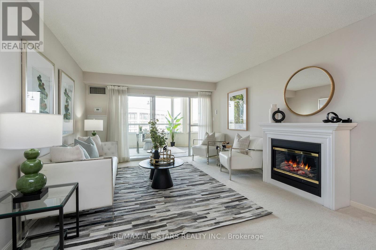
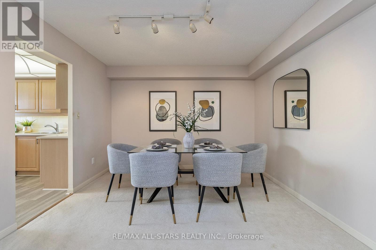
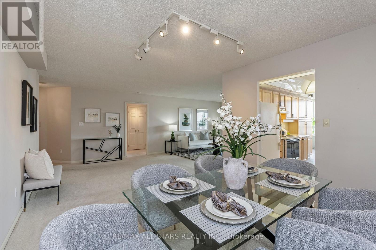
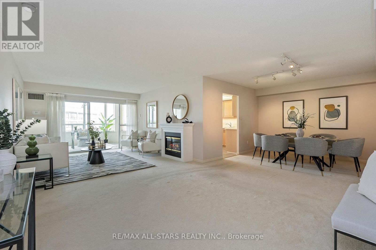
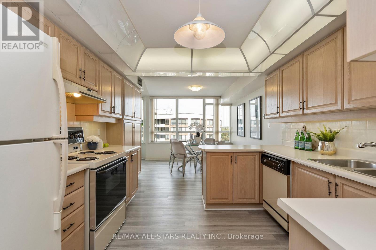
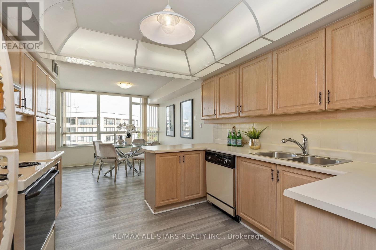
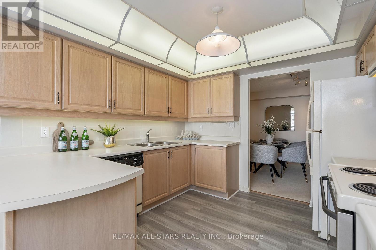
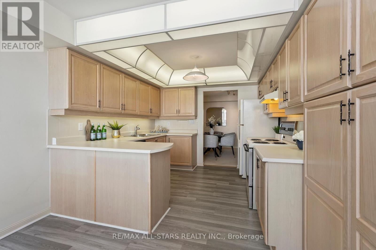
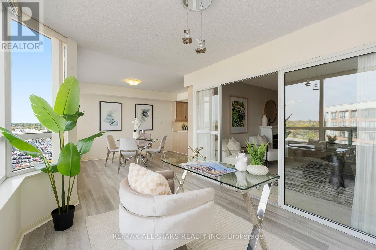
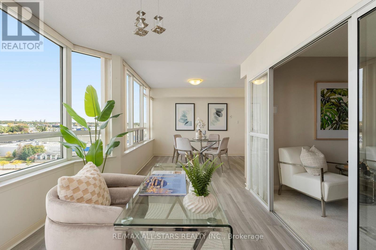
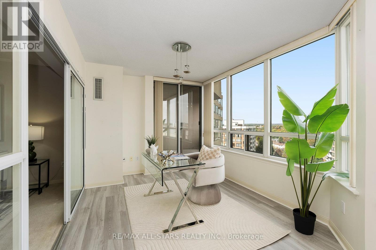
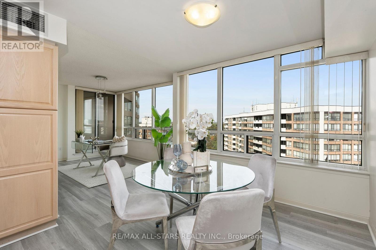
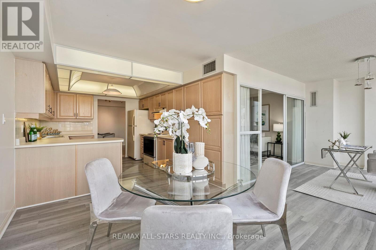
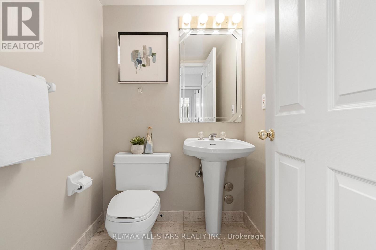
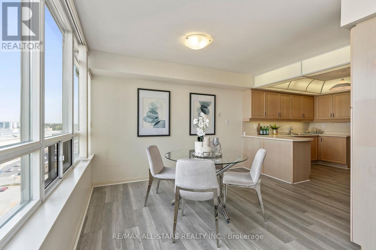
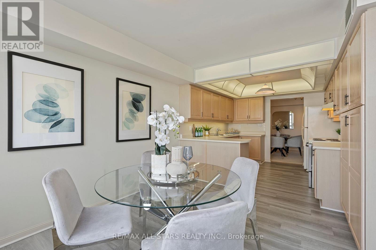
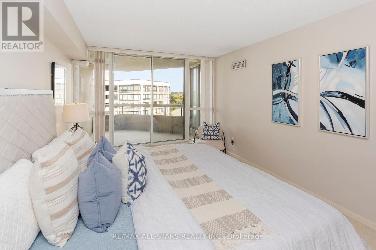
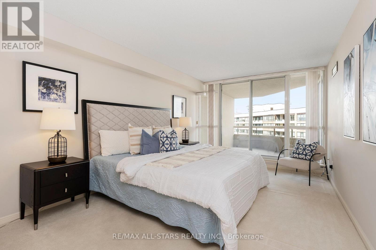
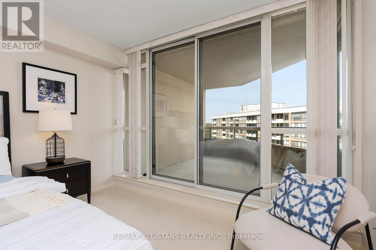
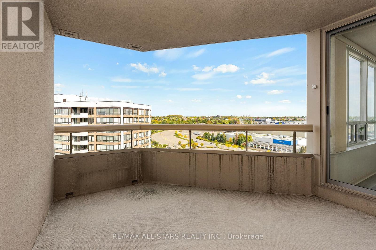
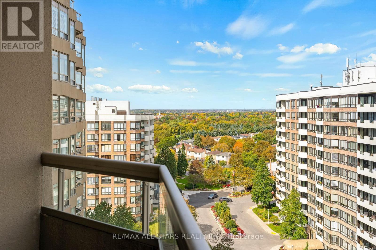
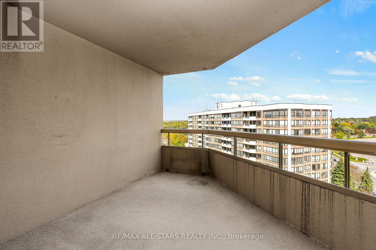
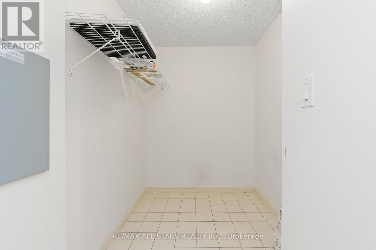
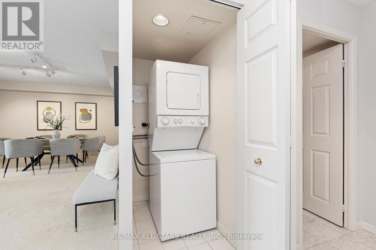
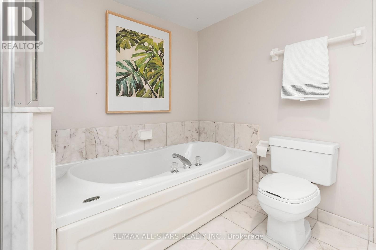
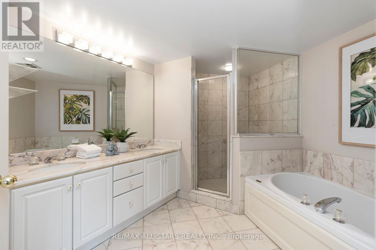
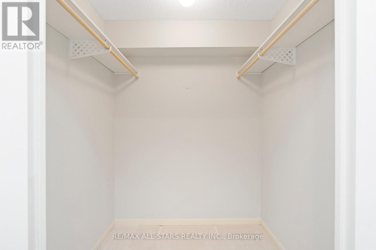
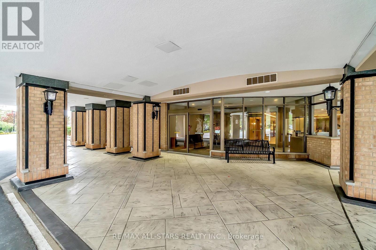
A spacious One Bedroom Plus Den "Devonshire" model in The Hunt Club! This rare 1375 sq ft suite offers the roominess of a bungalow with the ease of condo living. The bright eat-in kitchen has lots of counter space & cabinets and features a large window & plenty of natural light. The generous open concept living & dining rooms easily accommodate house-sized furniture - a wonderful feature for those who don't want to downsize their lifestyle. The versatile solarium/den/office provides an inviting additional living space, ideal for a home office, sitting room, reading area or quiet retreat - whatever suits your need! The well-appointed primary bedroom can accommodate a king-sized suite and features a large walk-in closet, a walk out to the balcony, and 5 a piece ensuite bathroom with a soaker tub & separate shower stall. A convenient powder room, bonus utility/storage room & ensuite laundry add to the functionality of the suite. All-inclusive maintenance fees cover heat, hydro, water, central air, cable, internet, building insurance and more, and the heat pumps have been updated. A perfect opportunity to enjoy a comfortable, worry-free condo lifestyle in a sought-after community! Walk to Markville Mall - with a T&T coming soon - the GO Station, Community centre, groceries, pharmacies, nature trails and more. Close to Unionville Main St, multiple bus lines just steps away, and there is easy 404 & 407 access. (id:50976)

Property Details

MLS® Number N13877644
Property Type Single Family
Community Name Markville
Amenities Near By Hospital, Place Of Worship, Public Transit, Park
Community Features Pets Allowed With Restrictions, Community Centre
Features Balcony
Parking Space Total 1
Pool Type Indoor Pool, Outdoor Pool

Building

Bathroom Total 2
Bedrooms Above Ground 1
Bedrooms Total 1
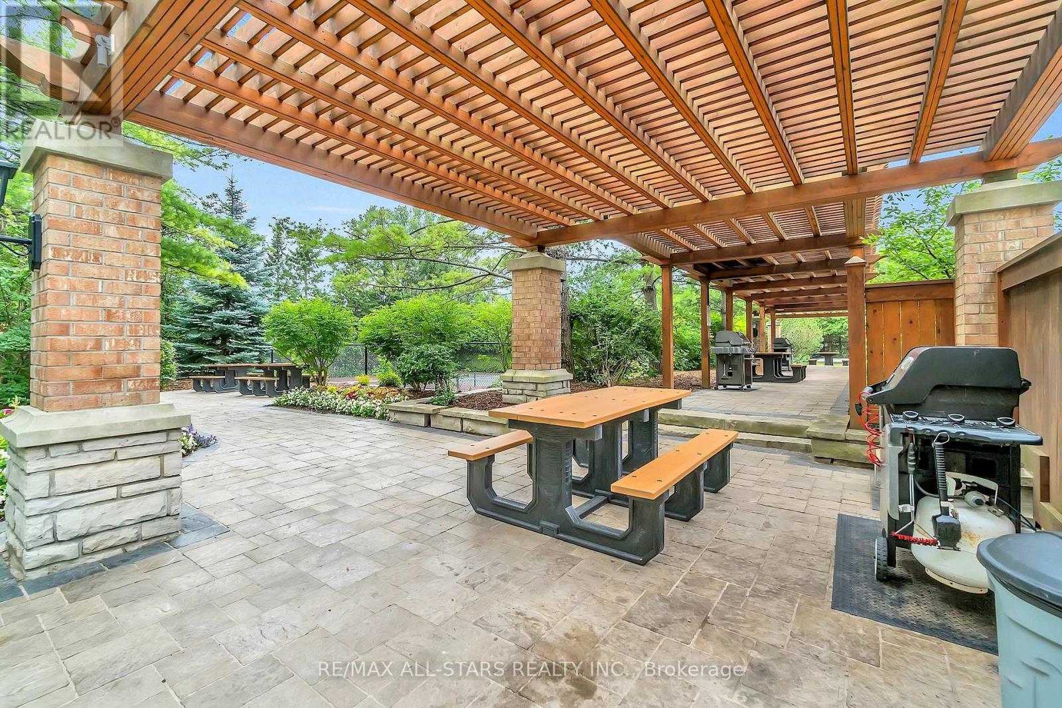
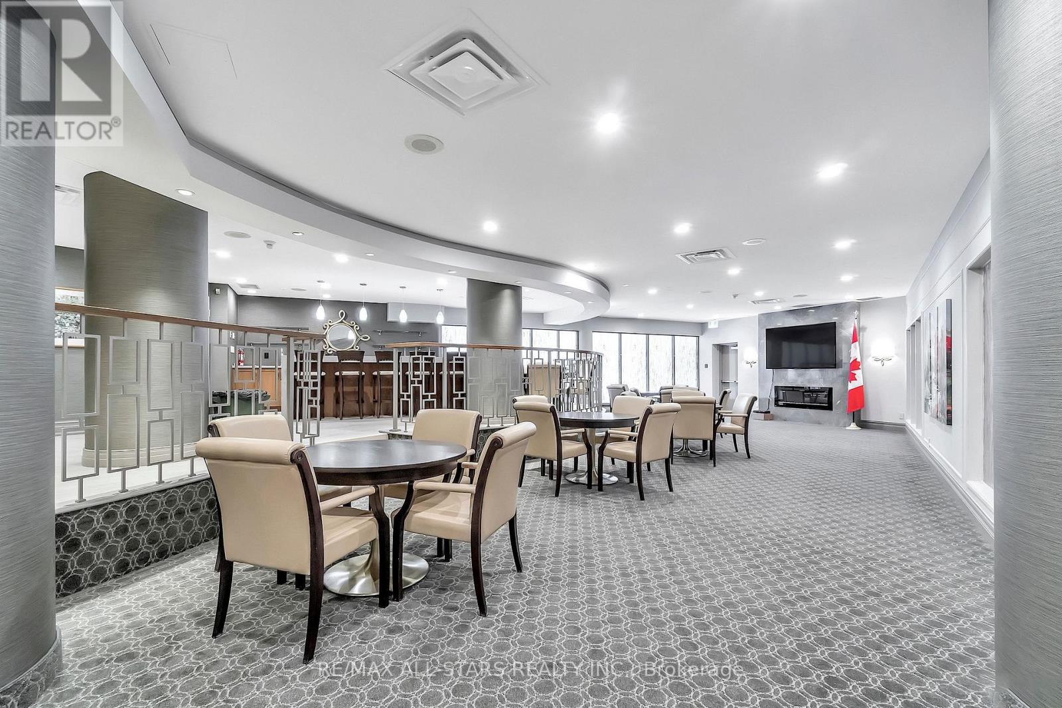
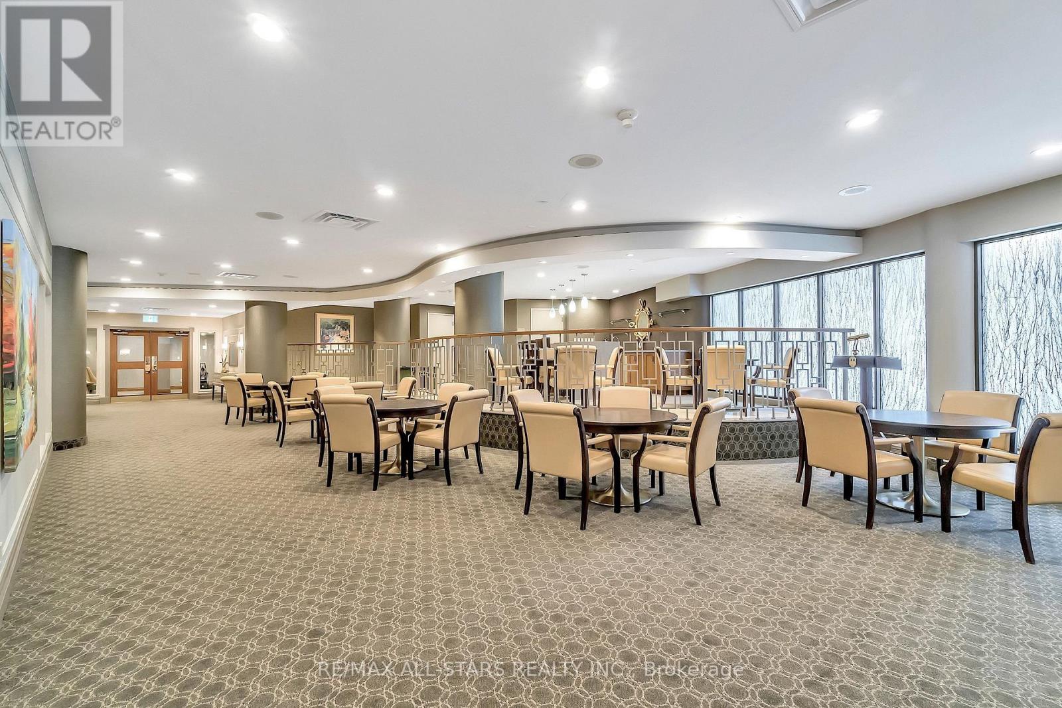
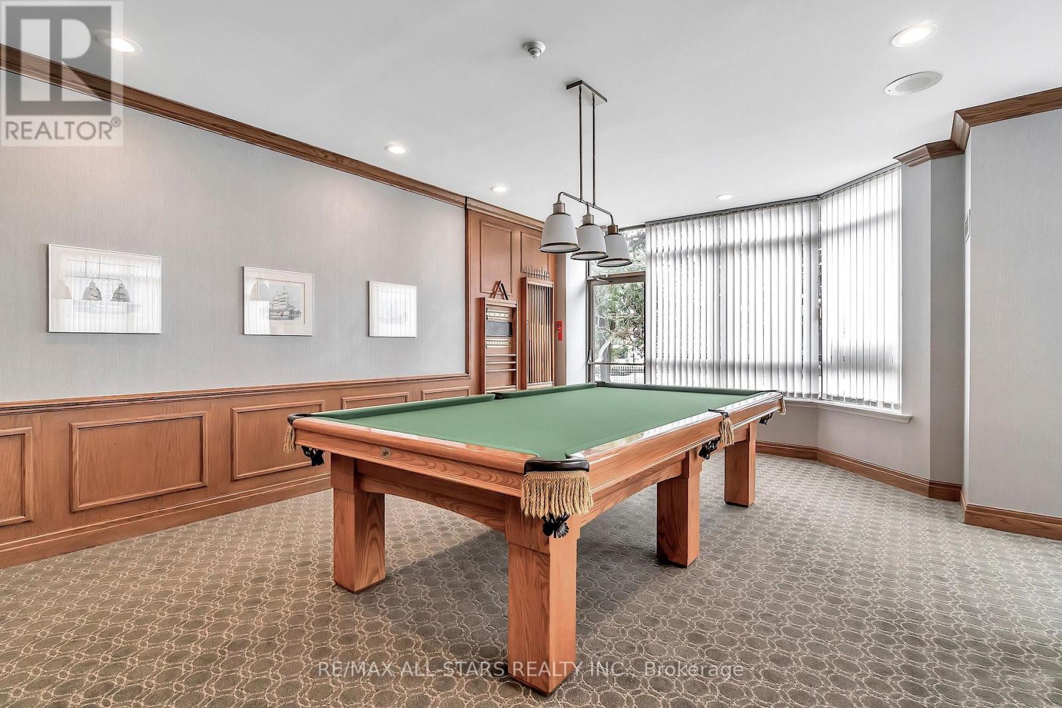
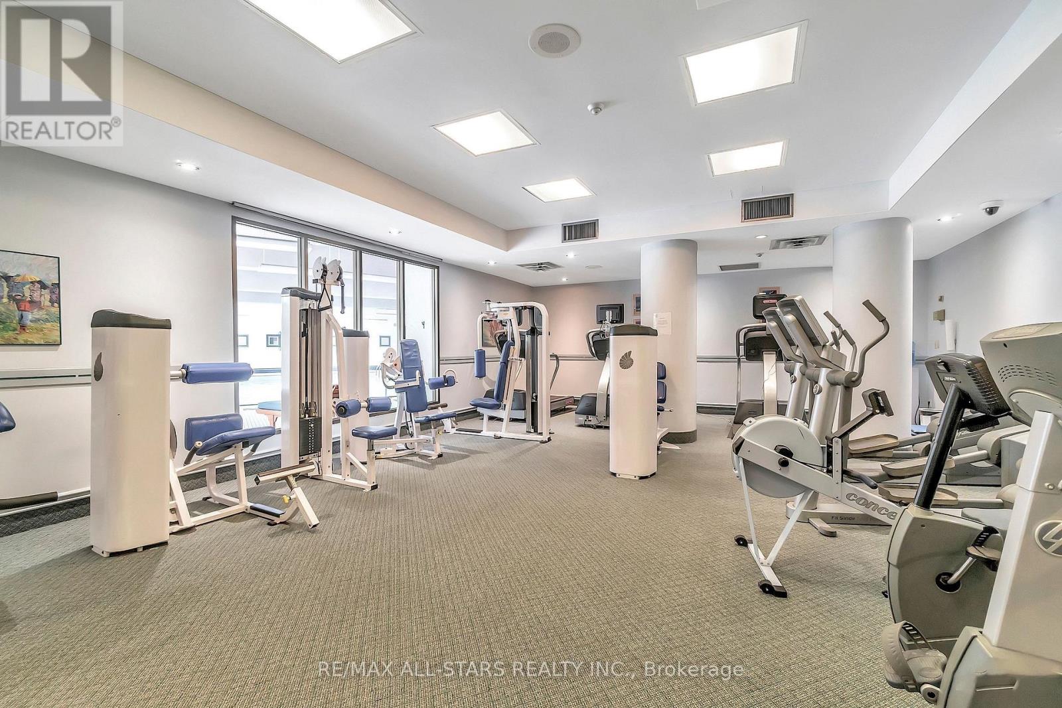
Amenities Security/concierge, Exercise Centre, Party Room, Fireplace(s)
Appliances Dishwasher, Dryer, Stove, Washer, Refrigerator
Basement Type None
Cooling Type Central Air Conditioning
Exterior Finish Brick, Concrete
Fireplace Present Yes
Fireplace Total 1
Flooring Type Marble, Carpeted, Laminate
Half Bath Total 1
Heating Fuel Natural Gas
Heating Type Forced Air
Size Interior 1,200 - 1,399 Ft2
Type Apartment

Parking

Underground
Garage

Land

Acreage No
Land Amenities Hospital, Place Of Worship, Public Transit, Park
Surface Water Lake/pond

Rooms

Level Type Dimensions
Main Level Living Room 7.79 m x 3.77 m
Main Level Dining Room 3.44 m x 3.26 m
Main Level Kitchen 6.82 m x 3.15 m
Main Level Sunroom 3.02 m x 3.26 m
Main Level Primary Bedroom 4.8 m x 3.3 m
Main Level Utility Room Measurements not available

https://www.realtor.ca/real-estate/30381888/1102-610-bullock-drive-markham-markville-markville

Contact Us

Contact us for more information

Generating Captcha

Adrianne Parker
Broker

(416) 888-5640
www.walkerparker.ca/
www.facebook.com/WalkerParkerRealEstate

RE/MAX All-Stars Realty Inc.
5071 Highway 7 East #5
Unionville, Ontario L3R 1N3

(905) 477-0011
(905) 477-6839
remaxallstars.ca/

Cathy Walker
Salesperson

(416) 953-2730
(416) 953-2730
www.walkerparker.ca/
cathywalkeratremax/

RE/MAX All-Stars Realty Inc.
5071 Highway 7 East #5
Unionville, Ontario L3R 1N3

(905) 477-0011
(905) 477-6839
remaxallstars.ca/

Adele Palmer
Salesperson

(905) 477-0011
(416) 624-2079

RE/MAX All-Stars Realty Inc.
5071 Highway 7 East #5
Unionville, Ontario L3R 1N3

(905) 477-0011
(905) 477-6839
remaxallstars.ca/

Your Favourites


No Favourites Found
