4 Bedroom
4 Bathroom
2,500 - 3,000 ft2
Bungalow
Fireplace
Inground Pool
Central Air Conditioning
Forced Air
Landscaped, Lawn Sprinkler
$1,699,999
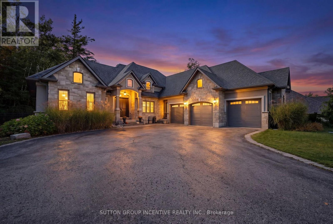
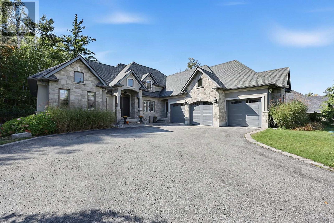
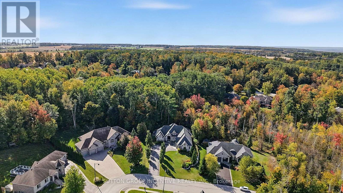
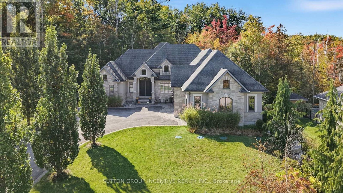
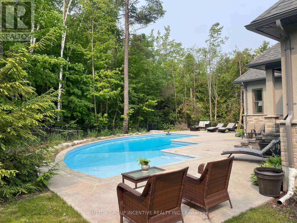
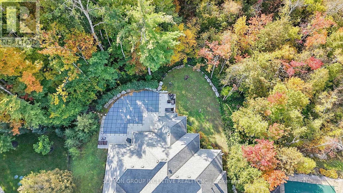
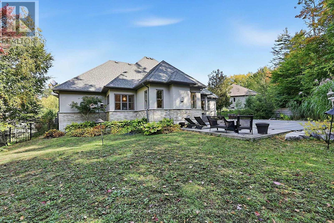
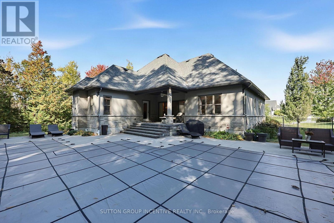
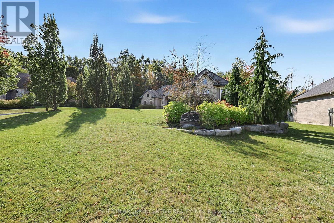
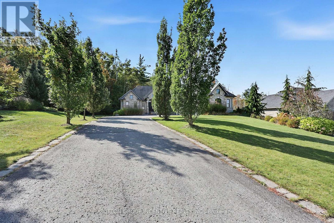
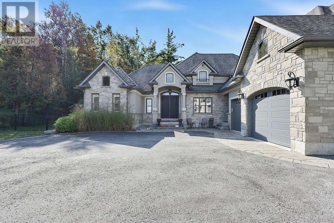
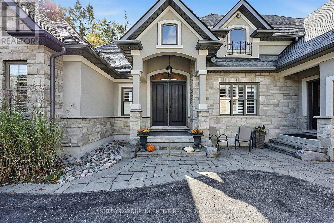
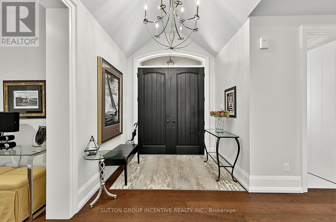
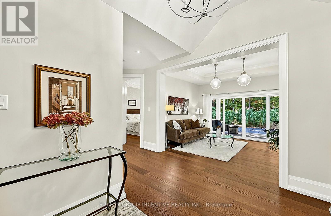
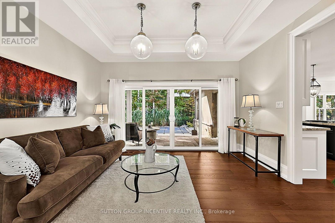
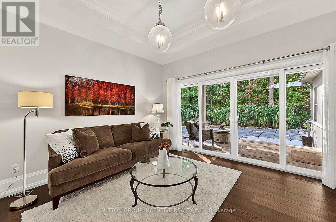
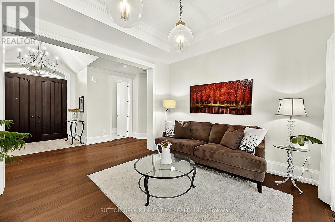
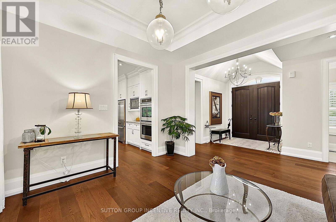
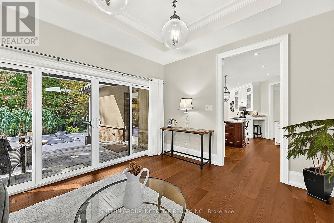
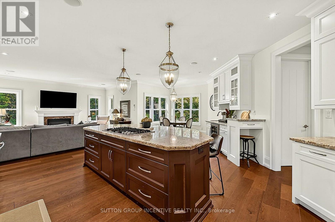
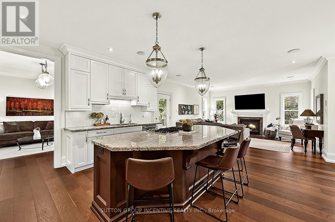
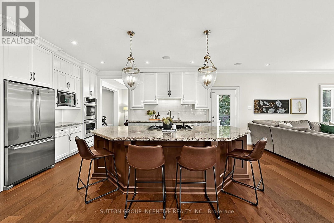
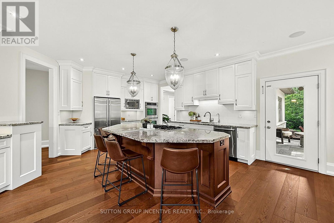
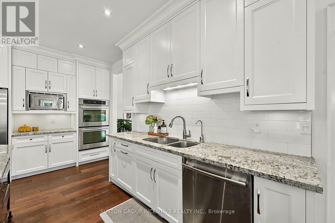
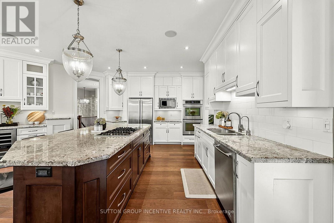
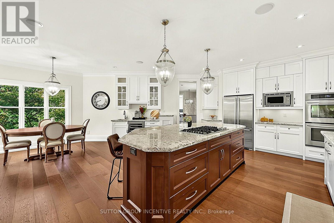
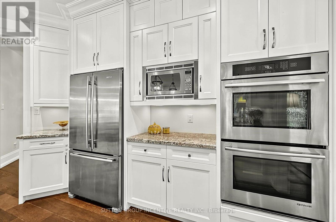
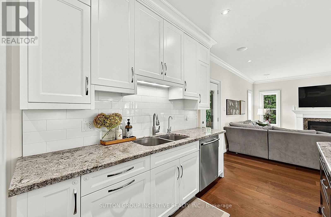
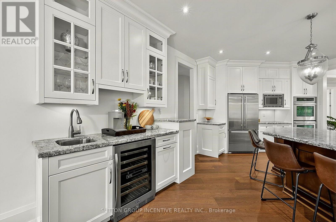
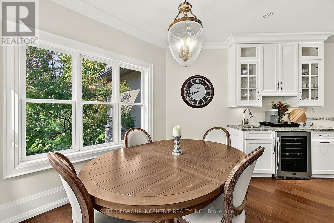
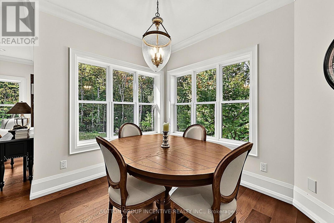
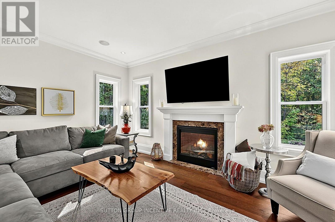
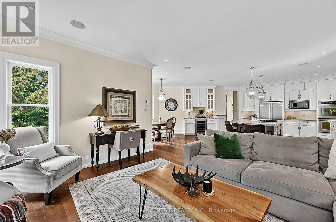
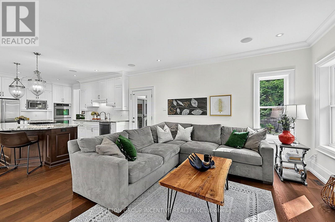
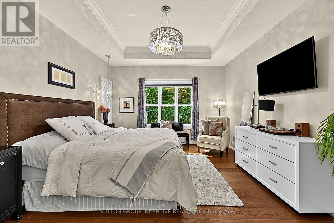
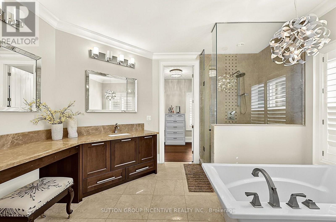
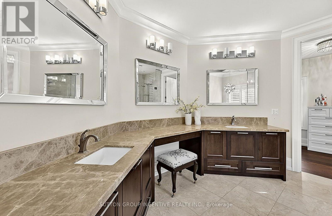
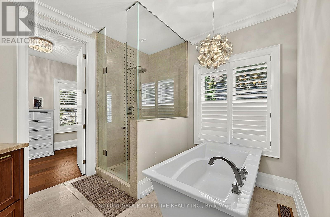
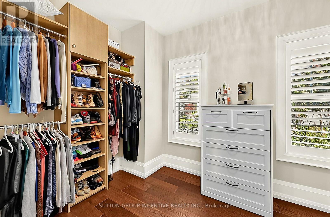
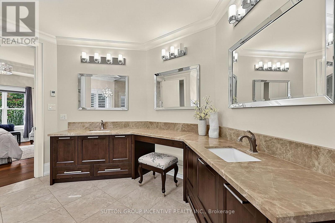
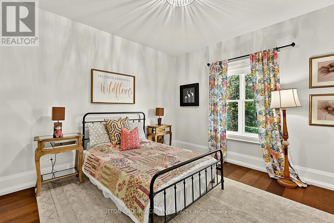
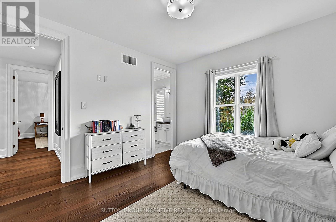
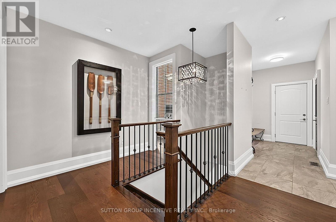
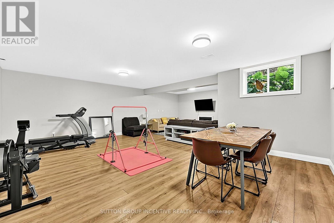
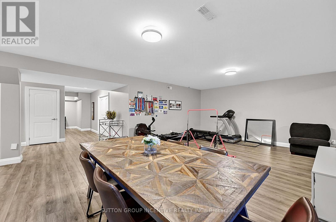
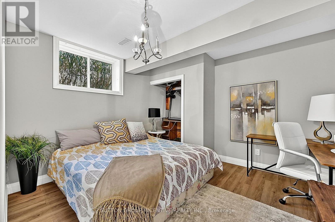
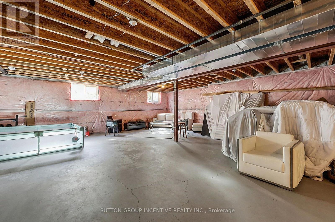
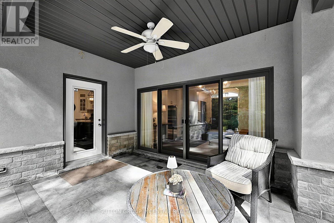
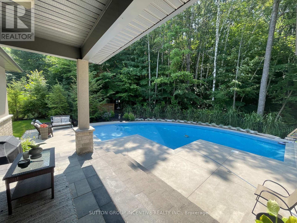
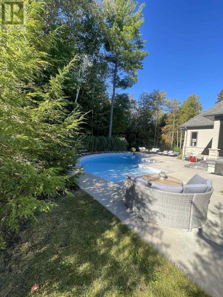
Stunning custom-built '"Dendor" home on one of the most prestigious street in Springwater, Carson Ridge Estates. Sitting on a professionally landscaped lot and backing on to the lush forest with a beautiful inground pool by "Blue Diamond Pools & Landscaping".(installed & landscaping in 2022, over 150k spent). Major street appeal with attention to fine detail, perfect color palette, exquisite finishes, and a well-executed layout, you will fall in love with everything 18 Wendat Trail has to offer. Over 2,500 Sq. Ft of living on the main and a partially finished basement that's ready to entertain. Interior Finishes Include: Hardwood Flooring, Tall Baseboards, 9' & Vaulted Ceilings, Smooth Ceilings, Crown Moulding, 2 Gas Fireplaces, California Shutters, and Built-In Speakers. Chef's Kitchen: Luxurious Granite Counters, Timeless and Solid Kitchen Cabinetry, Jenn-Air Stainless Steel Appliances, Under Cabinet Lighting, a Large Island, and a Chef's Pantry. Spa Inspired Bathrooms: Rich Stone Counters, In-Floor Heating, Glass Shower, and Deep Soaker, 2 five piece ensuites on the main level, triple car garage with 3 new garage doors, parking for 10+, large windows, sprinkler system, Great lot 91' x 221' by bonus 141 feet wide at back! Amazing home & features!! (id:50976)
Property Details
|
MLS® Number
|
S13878224 |
|
Property Type
|
Single Family |
|
Community Name
|
Midhurst |
|
Amenities Near By
|
Schools |
|
Equipment Type
|
Water Heater |
|
Features
|
Wooded Area, Irregular Lot Size |
|
Parking Space Total
|
14 |
|
Pool Features
|
Salt Water Pool |
|
Pool Type
|
Inground Pool |
|
Rental Equipment Type
|
Water Heater |
|
Structure
|
Deck, Patio(s) |
Building
|
Bathroom Total
|
4 |
|
Bedrooms Above Ground
|
3 |
|
Bedrooms Below Ground
|
1 |
|
Bedrooms Total
|
4 |
|
Age
|
6 To 15 Years |
|
Amenities
|
Fireplace(s) |
|
Appliances
|
Garage Door Opener Remote(s), Central Vacuum, Water Meter, All |
|
Architectural Style
|
Bungalow |
|
Basement Development
|
Partially Finished |
|
Basement Type
|
Partial (partially Finished) |
|
Construction Style Attachment
|
Detached |
|
Cooling Type
|
Central Air Conditioning |
|
Exterior Finish
|
Stucco, Stone |
|
Fireplace Present
|
Yes |
|
Fireplace Total
|
2 |
|
Foundation Type
|
Poured Concrete |
|
Half Bath Total
|
1 |
|
Heating Fuel
|
Natural Gas |
|
Heating Type
|
Forced Air |
|
Stories Total
|
1 |
|
Size Interior
|
2,500 - 3,000 Ft2 |
|
Type
|
House |
|
Utility Water
|
Municipal Water |
Parking
|
Attached Garage
|
|
|
Garage
|
|
|
Inside Entry
|
|
Land
|
Acreage
|
No |
|
Fence Type
|
Fenced Yard |
|
Land Amenities
|
Schools |
|
Landscape Features
|
Landscaped, Lawn Sprinkler |
|
Sewer
|
Septic System |
|
Size Depth
|
221 Ft ,10 In |
|
Size Frontage
|
91 Ft ,7 In |
|
Size Irregular
|
91.6 X 221.9 Ft ; X 141.16 At Back |
|
Size Total Text
|
91.6 X 221.9 Ft ; X 141.16 At Back|1/2 - 1.99 Acres |
|
Zoning Description
|
Res |
Rooms
| Level |
Type |
Length |
Width |
Dimensions |
|
Basement |
Bedroom 4 |
3.76 m |
4.58 m |
3.76 m x 4.58 m |
|
Basement |
Other |
12.69 m |
11.37 m |
12.69 m x 11.37 m |
|
Basement |
Recreational, Games Room |
11 m |
11.28 m |
11 m x 11.28 m |
|
Main Level |
Foyer |
4.95 m |
3.69 m |
4.95 m x 3.69 m |
|
Main Level |
Kitchen |
7.05 m |
6.5 m |
7.05 m x 6.5 m |
|
Main Level |
Eating Area |
2.59 m |
2.39 m |
2.59 m x 2.39 m |
|
Main Level |
Family Room |
4.62 m |
3.36 m |
4.62 m x 3.36 m |
|
Main Level |
Living Room |
4.2 m |
3.59 m |
4.2 m x 3.59 m |
|
Main Level |
Laundry Room |
3.05 m |
2.75 m |
3.05 m x 2.75 m |
|
Main Level |
Primary Bedroom |
4.02 m |
4.9 m |
4.02 m x 4.9 m |
|
Main Level |
Bedroom 2 |
3.76 m |
3.68 m |
3.76 m x 3.68 m |
|
Main Level |
Bedroom 3 |
3.76 m |
3.65 m |
3.76 m x 3.65 m |
https://www.realtor.ca/real-estate/30382744/18-wendat-trail-springwater-midhurst-midhurst