5 Bedroom
5 Bathroom
3,000 - 3,500 ft2
Fireplace
Inground Pool
Central Air Conditioning
Forced Air
$1,699,900
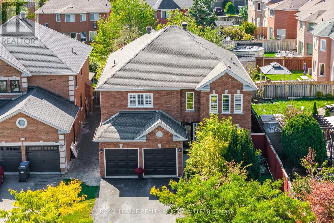
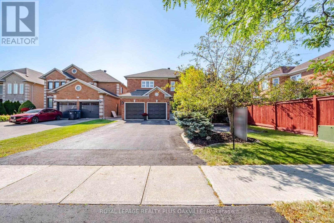
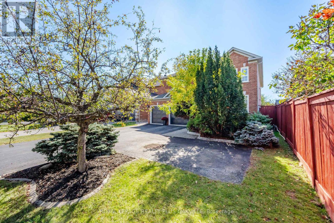
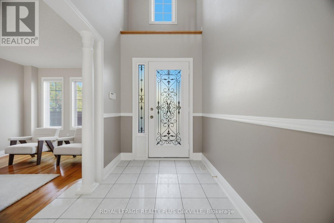
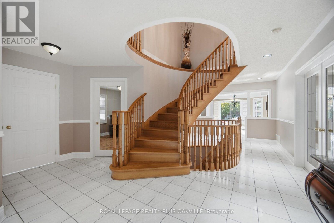
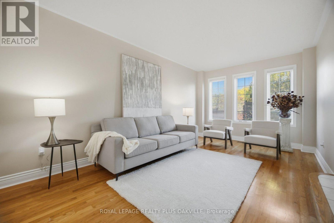
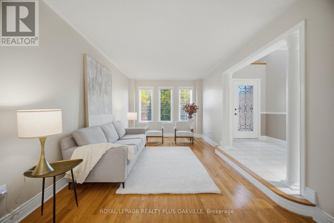
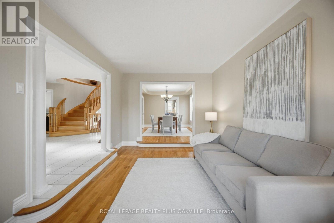
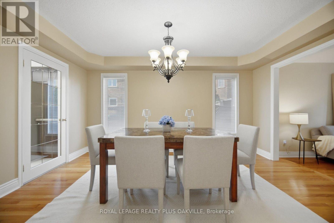
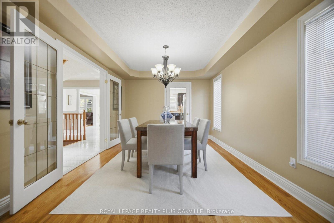
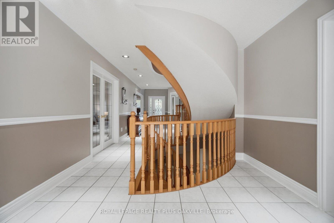
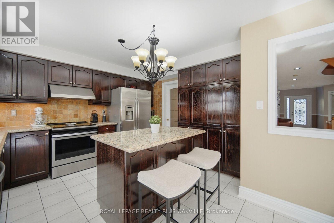
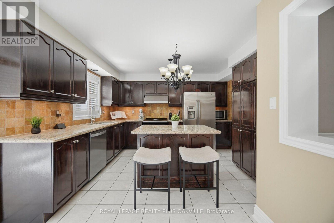
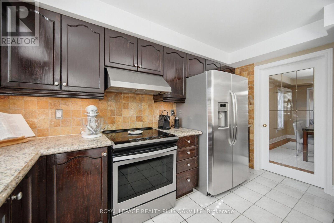
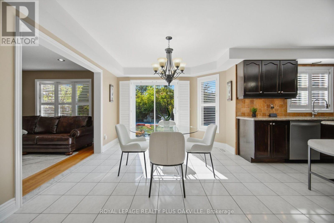
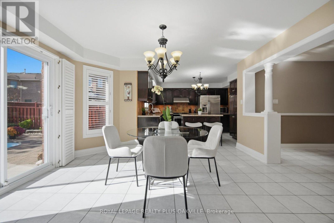
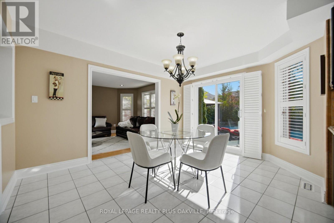
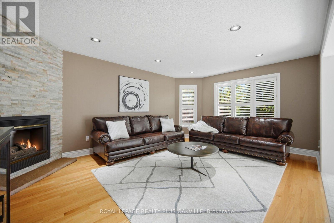
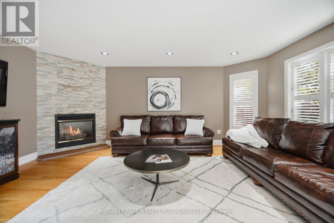
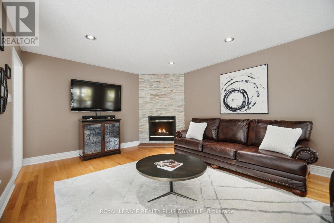
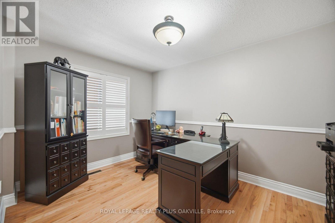
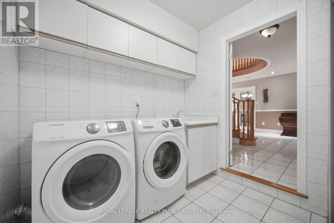
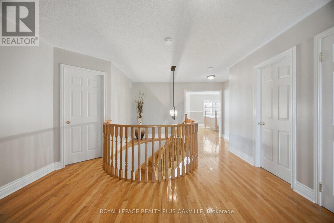
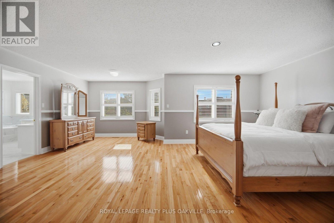
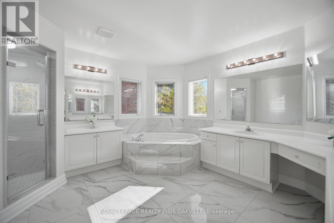
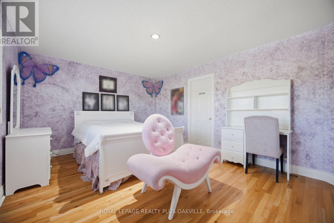
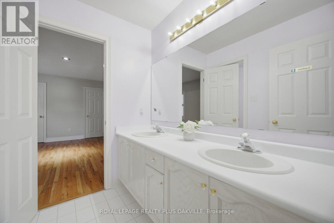
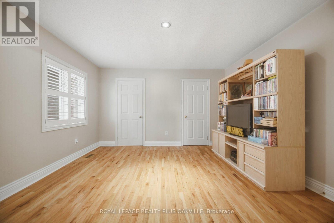
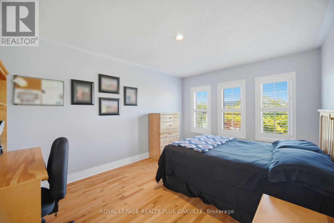
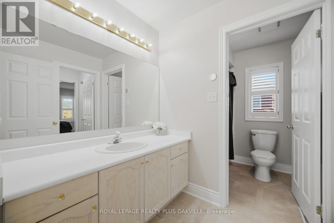
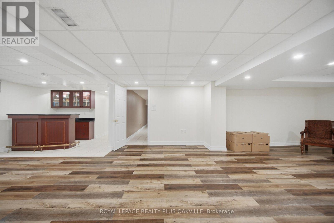
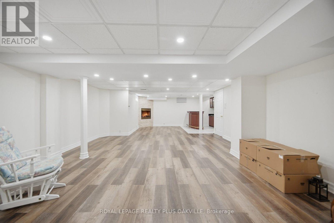
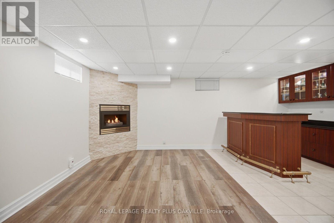
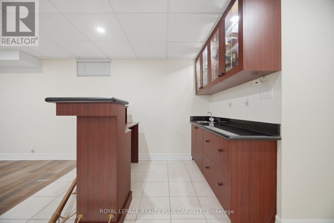
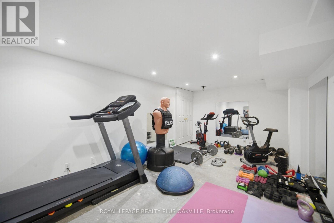
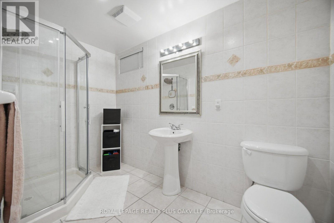
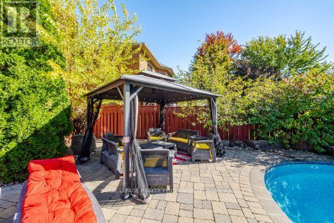
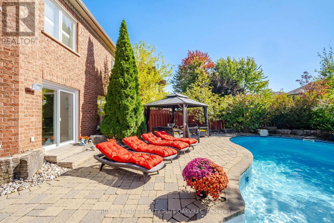
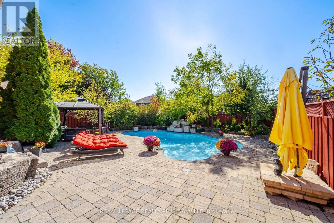
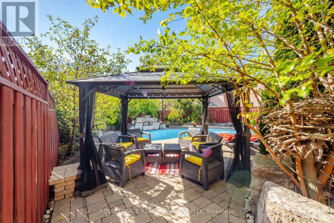
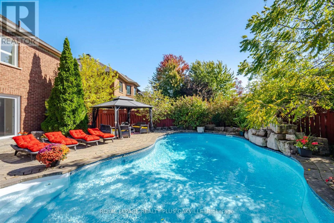
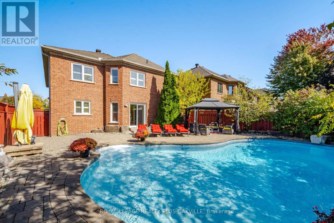
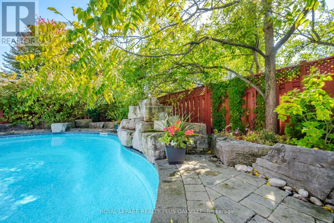
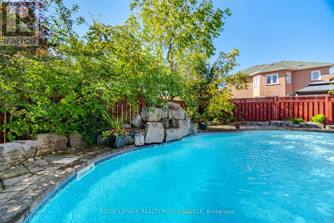
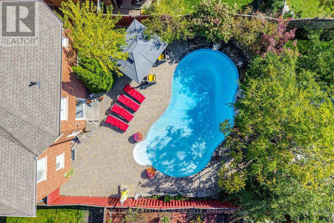
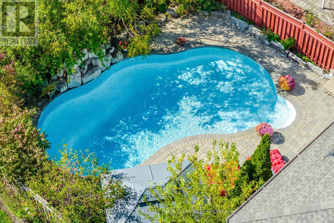
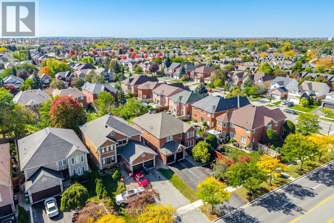
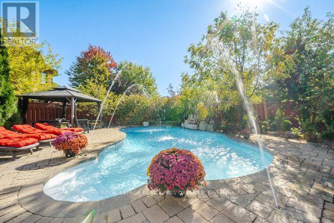
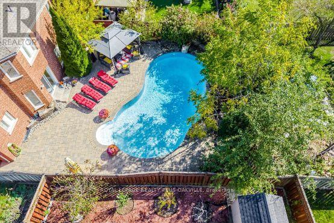
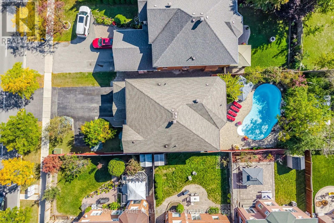
Beautiful 3500 square foot home in desirable Central Erin Mills situated on a 46.11 by 146 foot lot with inground pool and thousands spent in landscaping! Your private oasis with mature trees, glistening pool, gazebo and beautiful stonework! Spacious floorplan with main floor den, 4 bedrooms and 3 full bathrooms on upper floor, every bedroom has private access to a bathroom. Strip Hardwood flooring throughout and solid wood staircases! (Carpet free!) Professionally finished basement with gas fireplace, pot lighting, wet bar and bedroom/exercise room! Over 5579 square feet of living space! Walk to highly rated schools Our lady of Mercy, Castlebridge, Thomas Middle and high schools St Aloysius Gonzaga & John Fraser! Minutes to highways 403, 407 & 401, Credit Valley hospital, Erin Mills TC & Streetsville GO! Neutral decor shows well. Roof reshingled 2017. (id:50976)
Open House
This property has open houses!
Starts at:
2:00 pm
Ends at:
4:00 pm
Property Details
|
MLS® Number
|
W13878098 |
|
Property Type
|
Single Family |
|
Community Name
|
Central Erin Mills |
|
Amenities Near By
|
Hospital, Park, Schools |
|
Equipment Type
|
Water Heater |
|
Features
|
Carpet Free |
|
Parking Space Total
|
7 |
|
Pool Type
|
Inground Pool |
|
Rental Equipment Type
|
Water Heater |
Building
|
Bathroom Total
|
5 |
|
Bedrooms Above Ground
|
4 |
|
Bedrooms Below Ground
|
1 |
|
Bedrooms Total
|
5 |
|
Age
|
16 To 30 Years |
|
Amenities
|
Fireplace(s) |
|
Appliances
|
Garage Door Opener Remote(s), Central Vacuum, Dryer, Garage Door Opener, Hood Fan, Stove, Washer, Window Coverings, Refrigerator |
|
Basement Development
|
Finished |
|
Basement Type
|
Full (finished) |
|
Construction Style Attachment
|
Detached |
|
Cooling Type
|
Central Air Conditioning |
|
Exterior Finish
|
Brick |
|
Fireplace Present
|
Yes |
|
Fireplace Total
|
2 |
|
Flooring Type
|
Hardwood, Vinyl, Ceramic |
|
Foundation Type
|
Poured Concrete |
|
Half Bath Total
|
1 |
|
Heating Fuel
|
Natural Gas |
|
Heating Type
|
Forced Air |
|
Stories Total
|
2 |
|
Size Interior
|
3,000 - 3,500 Ft2 |
|
Type
|
House |
|
Utility Water
|
Municipal Water |
Parking
Land
|
Acreage
|
No |
|
Land Amenities
|
Hospital, Park, Schools |
|
Sewer
|
Sanitary Sewer |
|
Size Depth
|
147 Ft ,10 In |
|
Size Frontage
|
46 Ft ,1 In |
|
Size Irregular
|
46.1 X 147.9 Ft |
|
Size Total Text
|
46.1 X 147.9 Ft|under 1/2 Acre |
|
Zoning Description
|
R3 |
Rooms
| Level |
Type |
Length |
Width |
Dimensions |
|
Second Level |
Primary Bedroom |
6.68 m |
5.64 m |
6.68 m x 5.64 m |
|
Second Level |
Bedroom 2 |
4.72 m |
3.71 m |
4.72 m x 3.71 m |
|
Second Level |
Bedroom 3 |
4.27 m |
3.96 m |
4.27 m x 3.96 m |
|
Second Level |
Bedroom 4 |
4.34 m |
3.25 m |
4.34 m x 3.25 m |
|
Basement |
Recreational, Games Room |
1.57 m |
5.46 m |
1.57 m x 5.46 m |
|
Basement |
Exercise Room |
5.54 m |
3.25 m |
5.54 m x 3.25 m |
|
Basement |
Utility Room |
5.72 m |
3.84 m |
5.72 m x 3.84 m |
|
Basement |
Other |
3.82 m |
2.62 m |
3.82 m x 2.62 m |
|
Main Level |
Living Room |
5.51 m |
3.91 m |
5.51 m x 3.91 m |
|
Main Level |
Dining Room |
4.55 m |
3.25 m |
4.55 m x 3.25 m |
|
Main Level |
Kitchen |
3.91 m |
3.25 m |
3.91 m x 3.25 m |
|
Main Level |
Eating Area |
4.11 m |
3.33 m |
4.11 m x 3.33 m |
|
Main Level |
Family Room |
5.64 m |
3.25 m |
5.64 m x 3.25 m |
|
Main Level |
Den |
3.89 m |
2.9 m |
3.89 m x 2.9 m |
https://www.realtor.ca/real-estate/30382572/5892-glen-erin-drive-mississauga-central-erin-mills-central-erin-mills