






606 – 797 Don Mills Road, Toronto, Ontario M3C 1V1 (30383440)

606 - 797 Don Mills Road Toronto, Ontario M3C 1V1

2 Bedroom 1 Bathroom 600 - 699 ft2
Central Air Conditioning Forced Air

$379,000

Maintenance, Heat, Water, Insurance, Common Area Maintenance, Parking

$709.95 Monthly

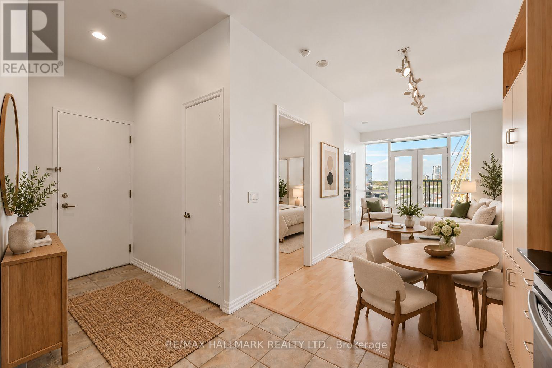
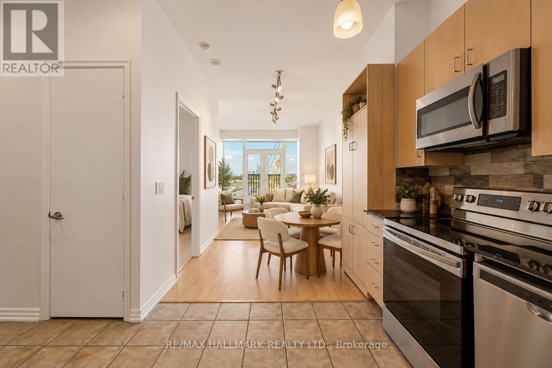
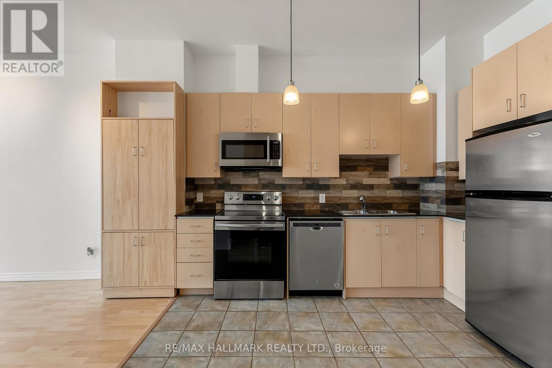
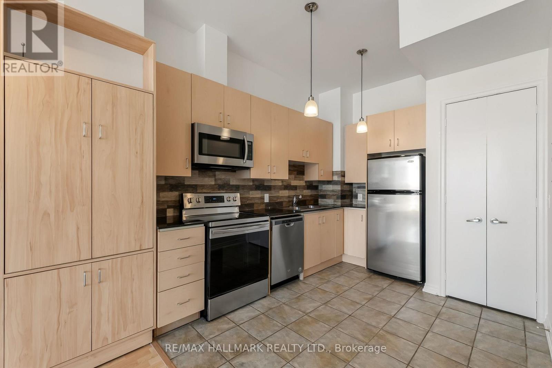
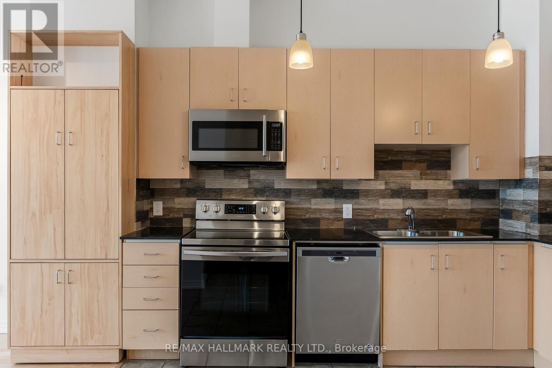
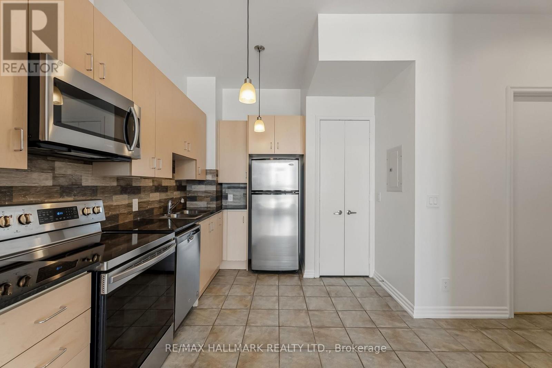
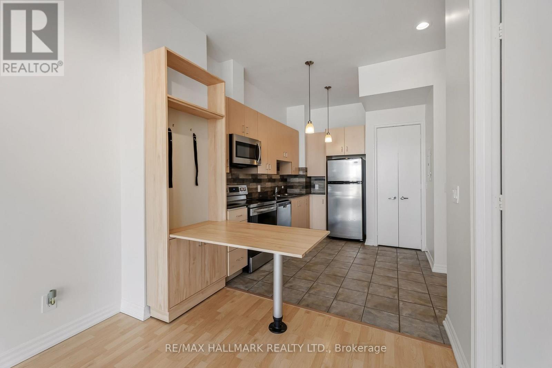
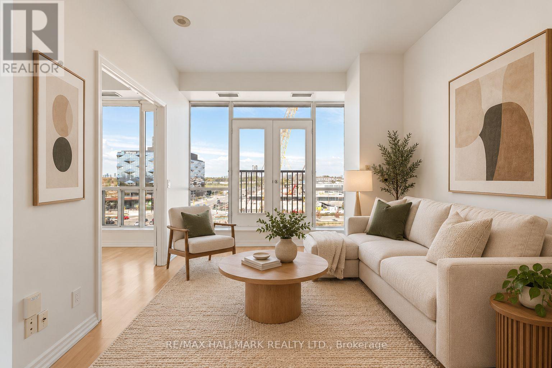
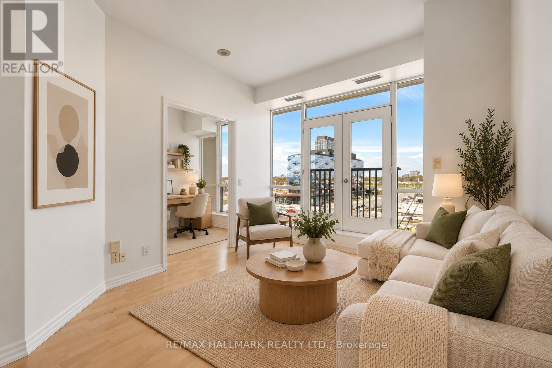
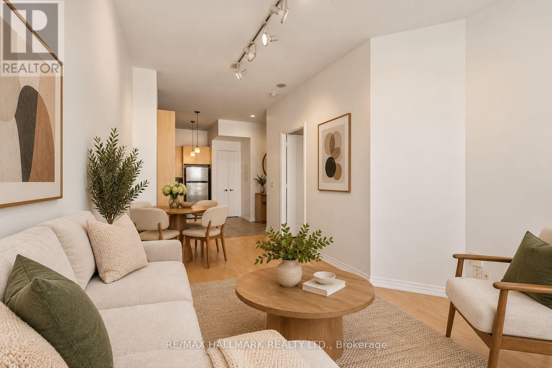
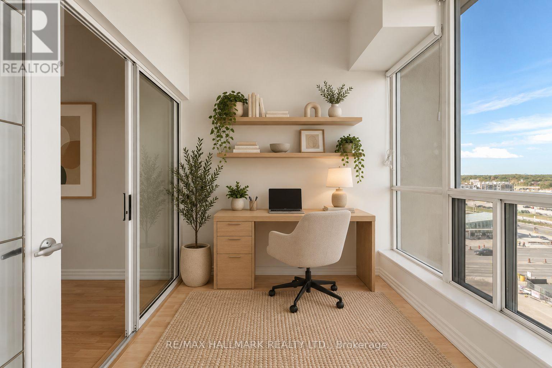
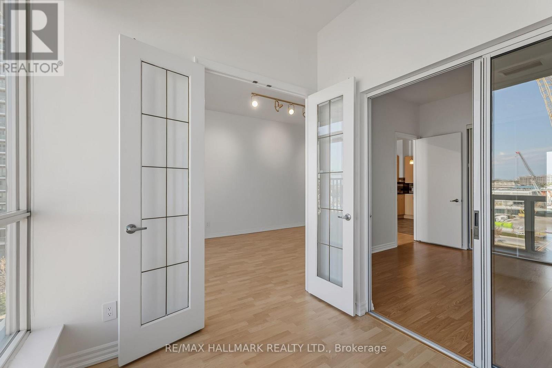
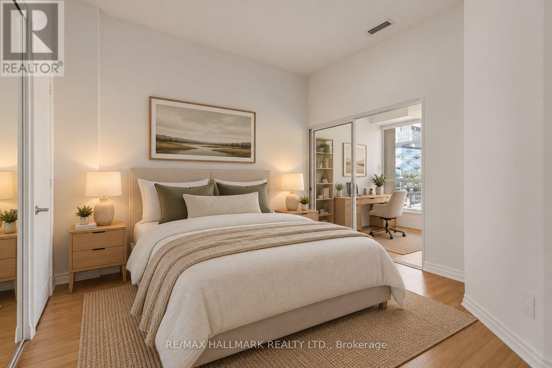
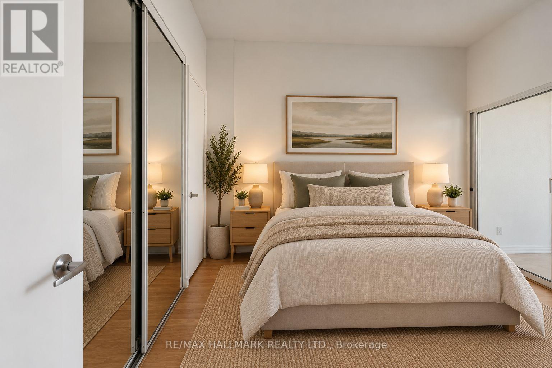
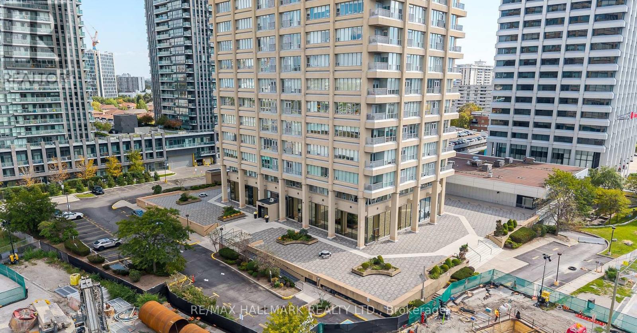
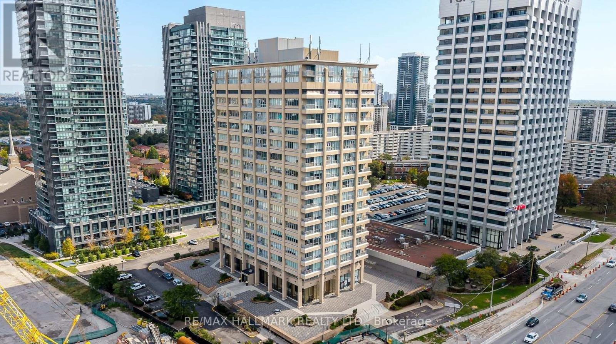
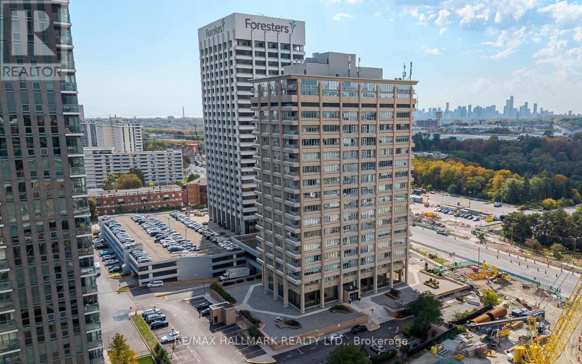
They don't make condos like this anymore. With 680 square feet of living space and soaring 10 foot ceilings, you won't feel this loft closing in on you the way newer suites often do. This suite features a Juliette balcony as well as an enclosed den/sunroom that makes the perfect work space or maybe even the perfect reading nook, it's up to you! The Tribeca Lofts at 797 Don Mills is the perfect mix of location, location, and location! At the future intersection of the future Ontario Line and the current Eglinton LRT, you can get anywhere you need to in a flash. The Don Valley Parkway is around the corner as well! Groceries are just across the street too! The building is modernizing and applying some upgrades to common elements over the coming weeks and months to serve owners and residents better than ever before. Value is the bottom-line here. You can't find a loft this size at this price everyday, so don't miss this one! Accompanied by a parking spot and locker. (id:50976)

Property Details

MLS® Number C13878866
Property Type Single Family
Community Name Flemingdon Park
Amenities Near By Golf Nearby, Hospital, Park, Public Transit, Schools
Community Features Pets Allowed With Restrictions
Features Ravine
Parking Space Total 1

Building

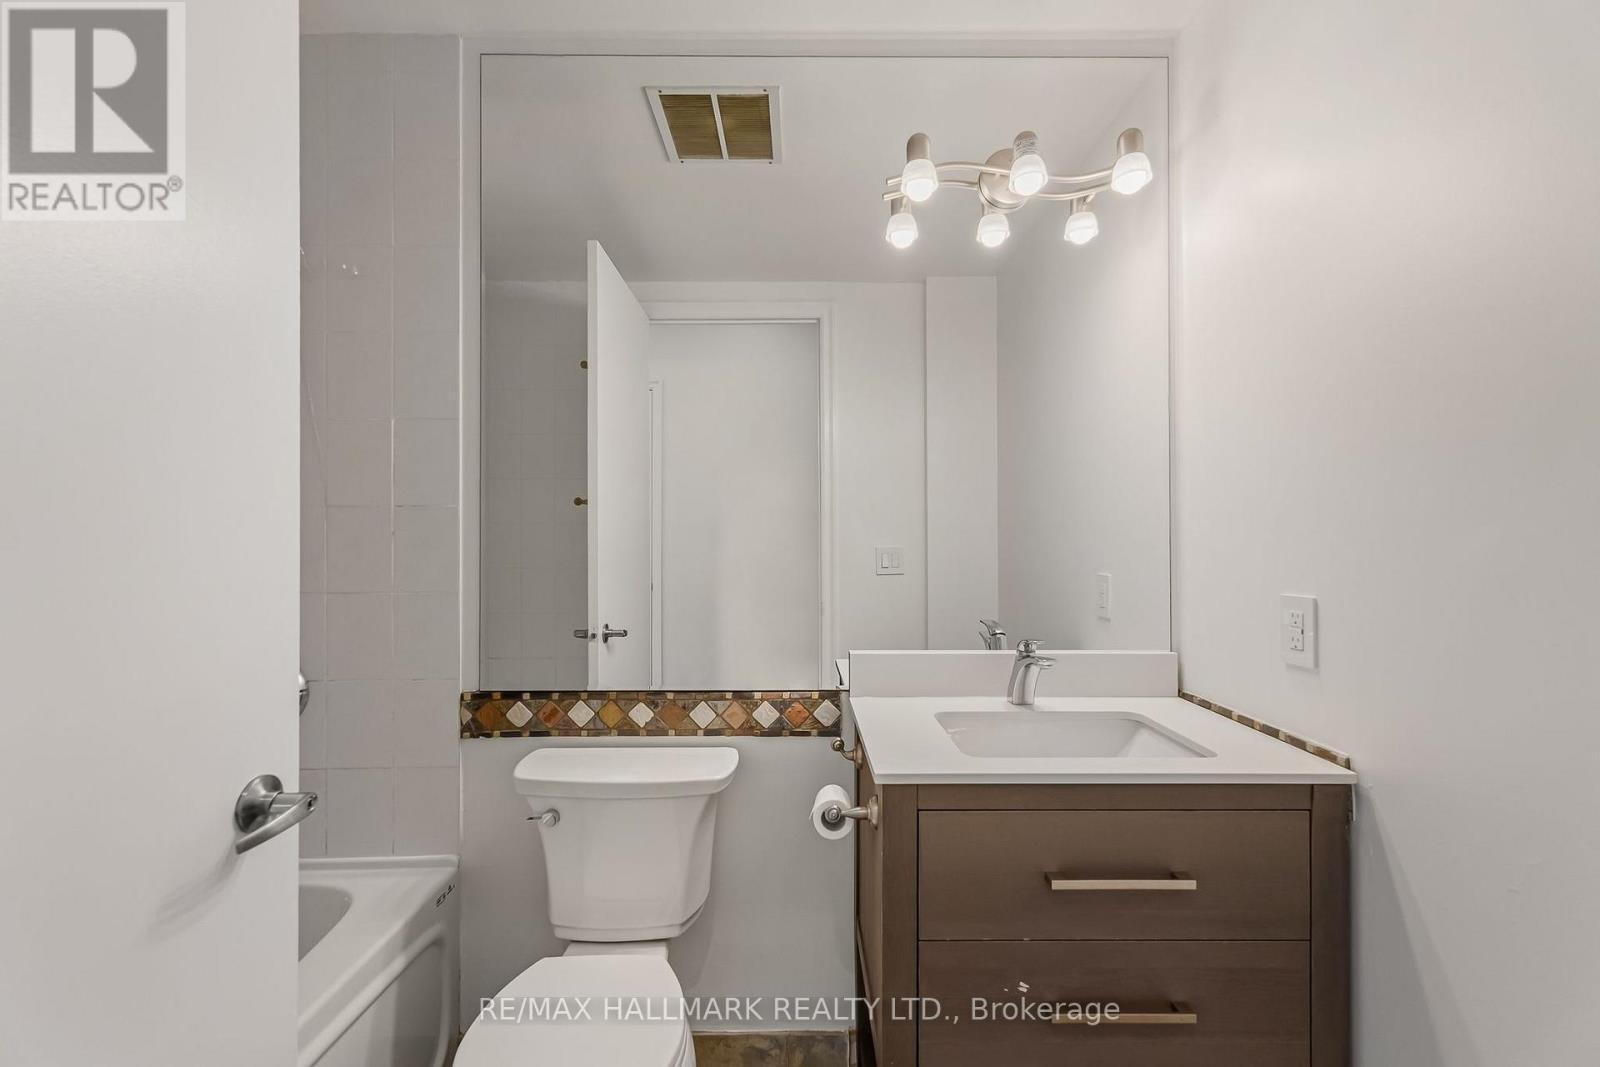
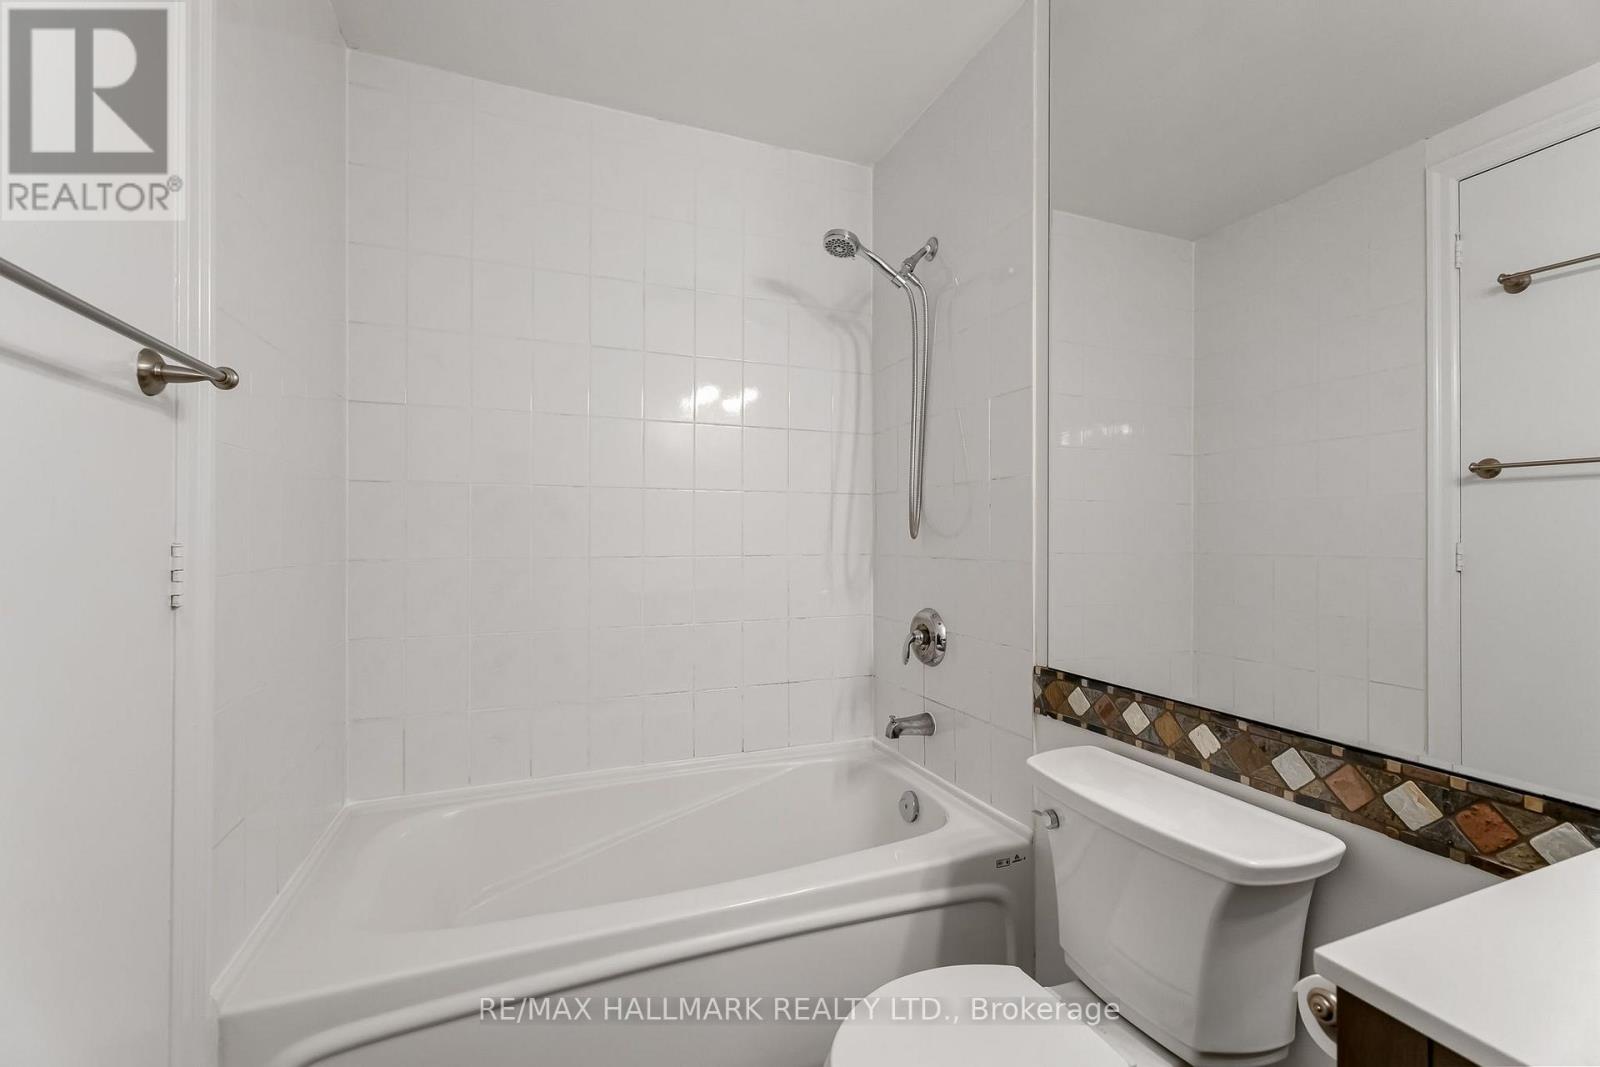
Bathroom Total 1
Bedrooms Above Ground 1
Bedrooms Below Ground 1
Bedrooms Total 2
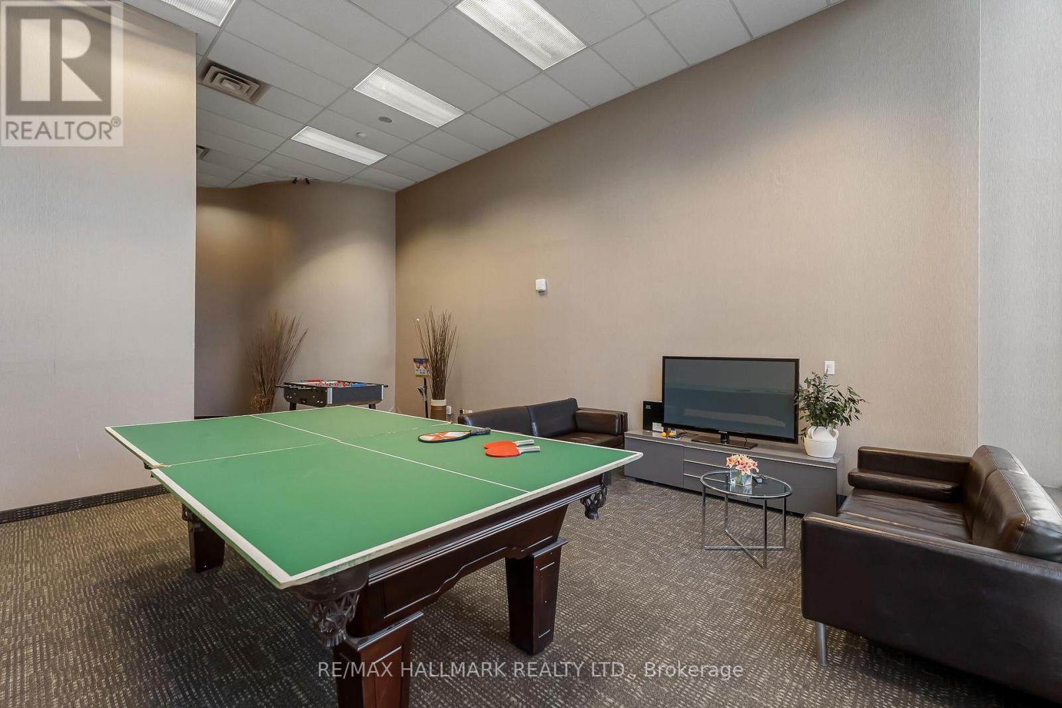
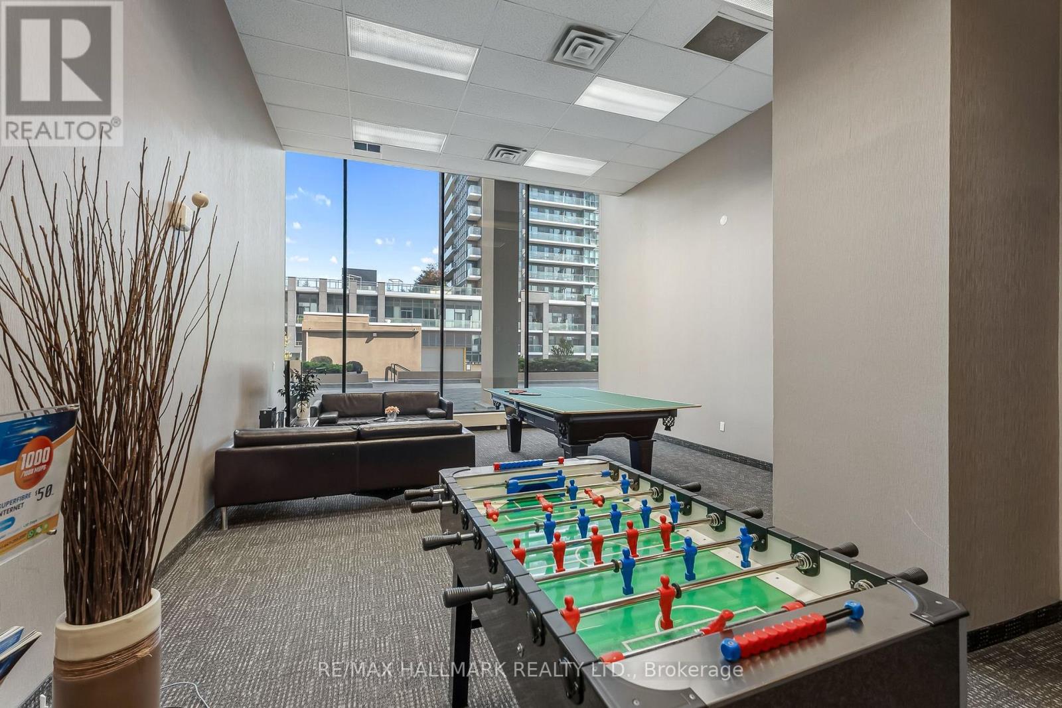
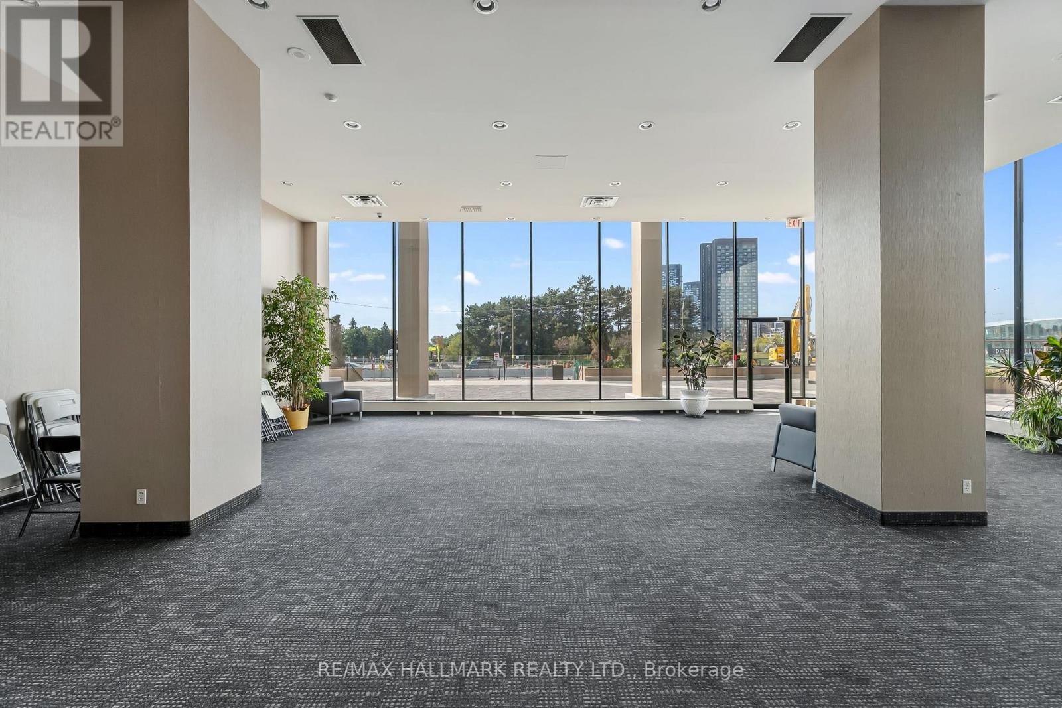
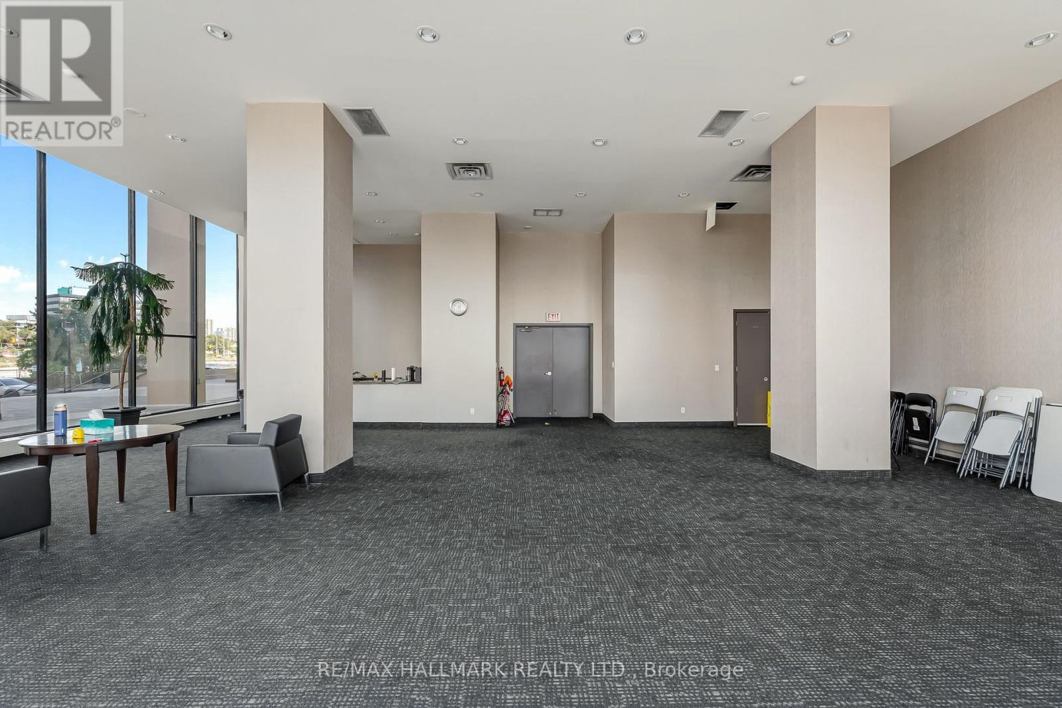
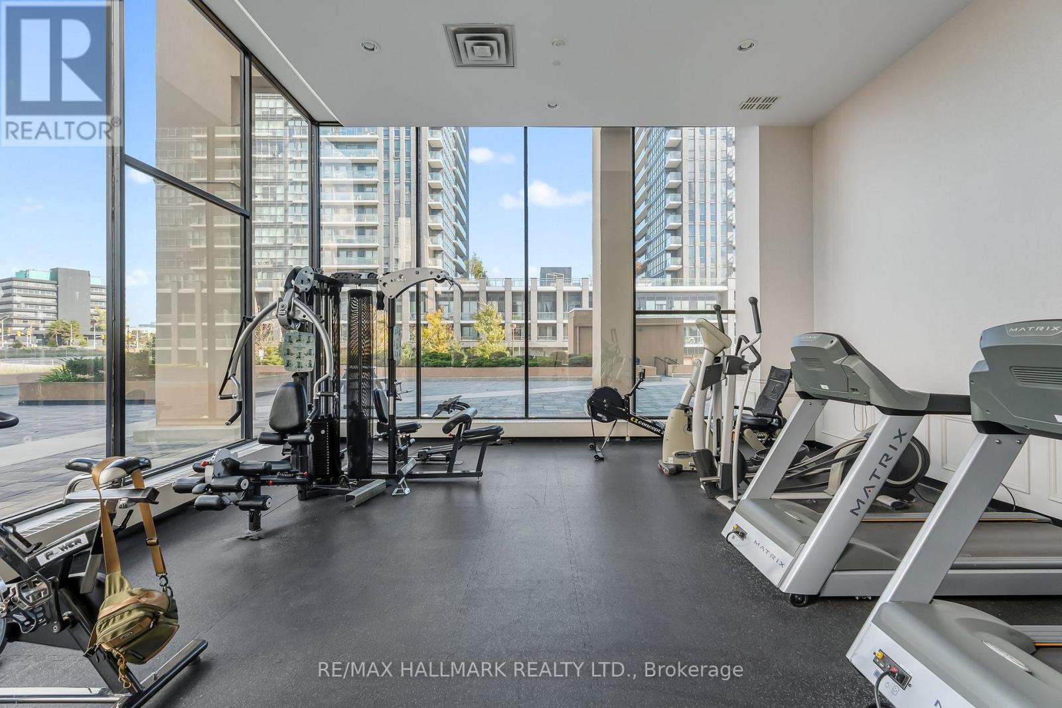
Amenities Exercise Centre, Recreation Centre, Visitor Parking, Storage - Locker
Appliances Dishwasher, Dryer, Microwave, Oven, Washer, Refrigerator
Basement Type None
Cooling Type Central Air Conditioning
Exterior Finish Brick
Flooring Type Hardwood, Ceramic, Carpeted
Heating Fuel Natural Gas
Heating Type Forced Air
Size Interior 600 - 699 Ft2
Type Apartment

Parking

Attached Garage
Garage

Land

Acreage No
Land Amenities Golf Nearby, Hospital, Park, Public Transit, Schools

Rooms

Level Type Dimensions
Main Level Living Room 11.68 m x 11.22 m
Main Level Dining Room 10.04 m x 9.05 m
Main Level Kitchen 9.32 m x 10.53 m
Main Level Primary Bedroom 11.48 m x 10.17 m
Main Level Den 8.23 m x 8.1 m

https://www.realtor.ca/real-estate/30383440/606-797-don-mills-road-toronto-flemingdon-park-flemingdon-park

Contact Us

Contact us for more information

Generating Captcha

Geoffrey Patrick Grace
Salesperson

(416) 699-9292
www.gracehomes.com/
www.facebook.com/pages/Grace-Homes/260425197225
www.linkedin.com/pub/geoffrey-grace/4/590/a3a

RE/MAX Hallmark Realty Ltd.
2277 Queen Street East
Toronto, Ontario

(416) 699-9292
(416) 699-8576

Ian Alexander William Blakey
Salesperson

(416) 699-9292
gracehomes.com/

RE/MAX Hallmark Realty Ltd.
2277 Queen Street East
Toronto, Ontario

(416) 699-9292
(416) 699-8576

Your Favourites


No Favourites Found
