6 Bedroom
3 Bathroom
3,000 ft2
Other
None
Forced Air
$899,900
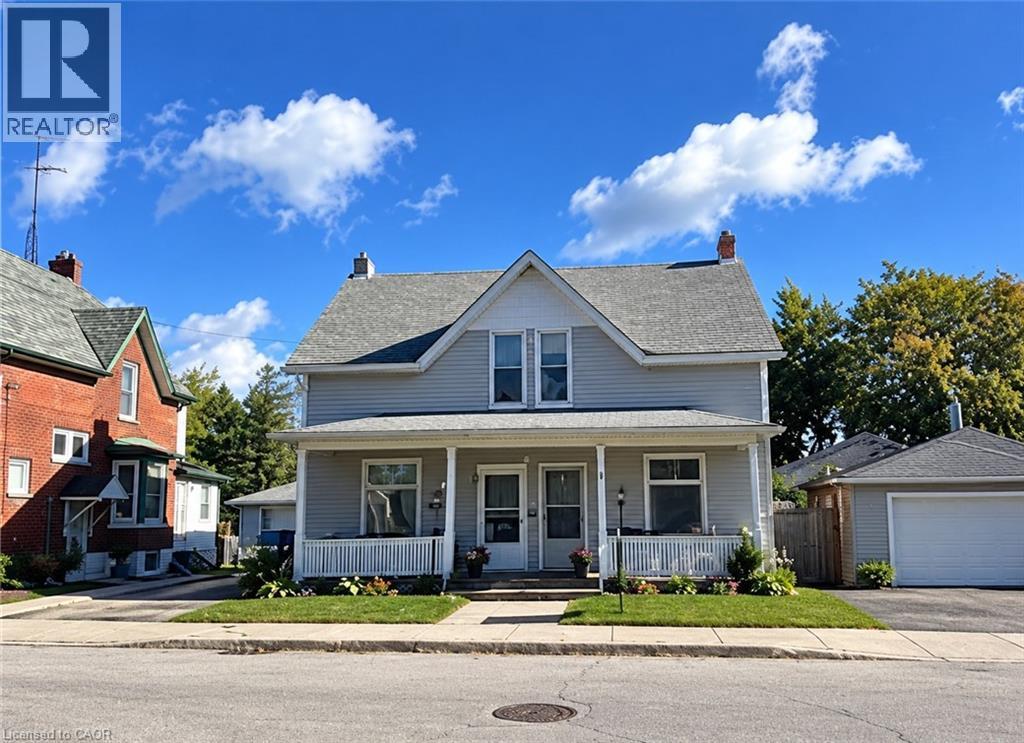
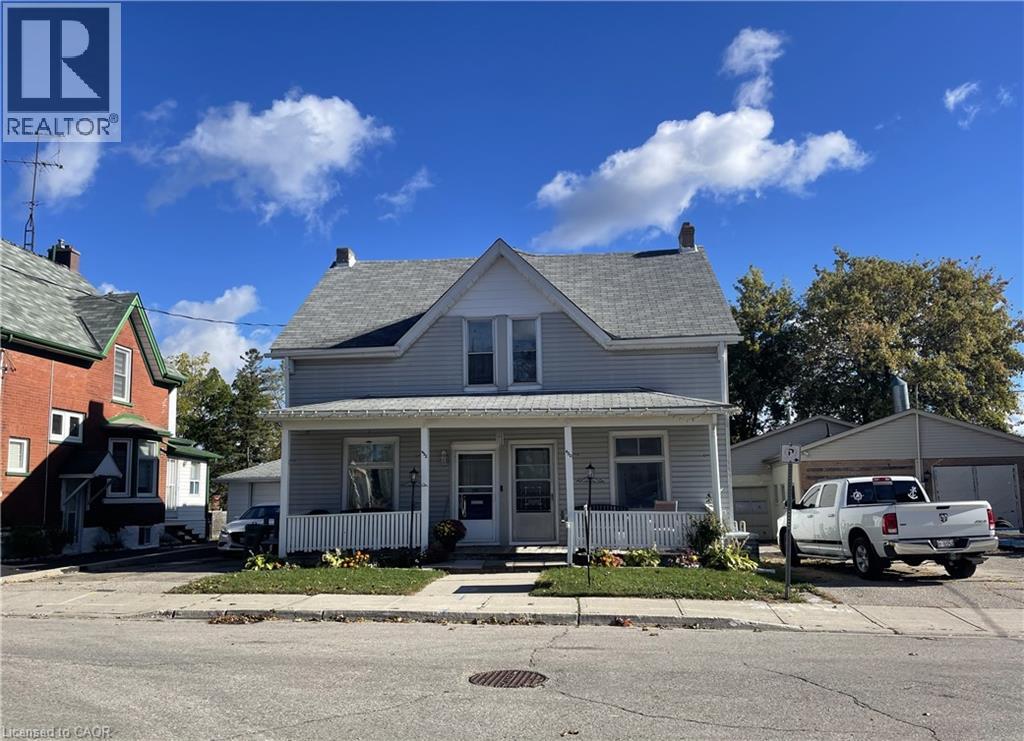
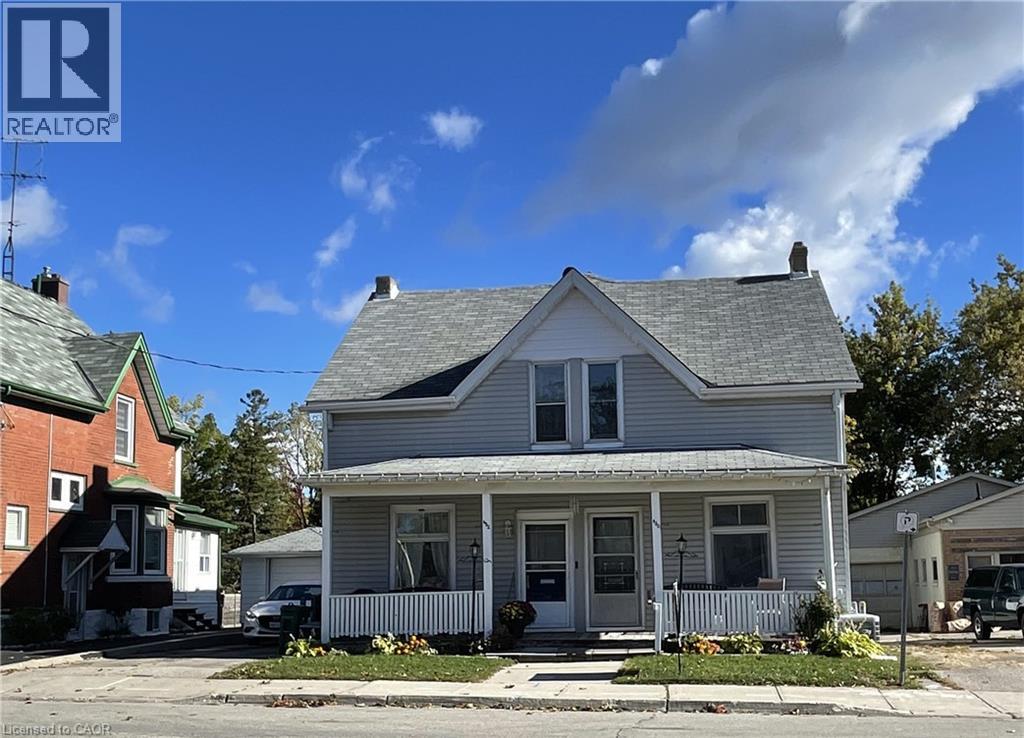
Attention Investors, Builders, and Multigenerational Buyers! An incredible, rare opportunity to own an entire semi-detached duplex (both sides!) separate meters, under one ownership in the highly sought-after central core of Kitchener. Priced to sell at $899,900, this property features two side-by-side mirror units, each offering 1,500 sq. ft. of living space for a total of 3,000 sq. ft. Each spacious unit boasts a functional layout including a large living room, formal dining room, kitchen, 3 generous bedrooms, and the bathroom. Character meets potential with soaring 9-foot ceilings on both levels, creating an airy, premium feel. Situated on a massive 50’ x 145’ deep lot with flexible RES-5 zoning, the property sits directly in the path of progress, surrounded by million-dollar-plus multi-unit development projects. Whether you choose to renovate and command premium market rents for two distinct properties, build secondary dwelling units (coach houses/garden suites), or completely redevelop into a high-density multi-unit project, the upside here is undeniable. Don’t miss out on one of the best value-plays in Waterloo Region! (id:50976)
Property Details
|
MLS® Number
|
40868724 |
|
Property Type
|
Single Family |
|
Amenities Near By
|
Hospital, Park, Place Of Worship, Playground, Public Transit, Schools, Shopping |
|
Community Features
|
Quiet Area |
|
Parking Space Total
|
4 |
Building
|
Bathroom Total
|
3 |
|
Bedrooms Above Ground
|
6 |
|
Bedrooms Total
|
6 |
|
Appliances
|
Dryer, Refrigerator, Stove, Water Meter, Washer |
|
Architectural Style
|
Other |
|
Basement Development
|
Unfinished |
|
Basement Type
|
Full (unfinished) |
|
Constructed Date
|
1884 |
|
Construction Style Attachment
|
Semi-detached |
|
Cooling Type
|
None |
|
Exterior Finish
|
Aluminum Siding, Brick Veneer, Other, Stone, Shingles |
|
Foundation Type
|
Stone |
|
Half Bath Total
|
2 |
|
Heating Type
|
Forced Air |
|
Stories Total
|
2 |
|
Size Interior
|
3,000 Ft2 |
|
Type
|
House |
|
Utility Water
|
Municipal Water |
Land
|
Access Type
|
Highway Access, Highway Nearby |
|
Acreage
|
No |
|
Land Amenities
|
Hospital, Park, Place Of Worship, Playground, Public Transit, Schools, Shopping |
|
Sewer
|
Municipal Sewage System |
|
Size Frontage
|
50 Ft |
|
Size Irregular
|
0.167 |
|
Size Total
|
0.167 Ac|under 1/2 Acre |
|
Size Total Text
|
0.167 Ac|under 1/2 Acre |
|
Zoning Description
|
R24355 |
Rooms
| Level |
Type |
Length |
Width |
Dimensions |
|
Second Level |
2pc Bathroom |
|
|
Measurements not available |
|
Second Level |
Bedroom |
|
|
12'0'' x 12'0'' |
|
Second Level |
Bedroom |
|
|
12'0'' x 9'0'' |
|
Second Level |
Bedroom |
|
|
12'0'' x 9'0'' |
|
Second Level |
Foyer |
|
|
9'0'' x 6'4'' |
|
Second Level |
Bedroom |
|
|
12'0'' x 12'0'' |
|
Second Level |
Bedroom |
|
|
10'0'' x 12'0'' |
|
Second Level |
Bedroom |
|
|
12'0'' x 17'9'' |
|
Second Level |
Foyer |
|
|
22'0'' x 6'3'' |
|
Main Level |
2pc Bathroom |
|
|
Measurements not available |
|
Main Level |
Kitchen |
|
|
12'0'' x 12'0'' |
|
Main Level |
Dining Room |
|
|
7'6'' x 18'5'' |
|
Main Level |
Living Room |
|
|
13'0'' x 15'0'' |
|
Main Level |
Foyer |
|
|
13'0'' x 3'6'' |
|
Main Level |
Foyer |
|
|
12'0'' x 4'0'' |
|
Main Level |
4pc Bathroom |
|
|
8'0'' x 11' |
|
Main Level |
Foyer |
|
|
5'0'' x 15'3'' |
|
Main Level |
Kitchen/dining Room |
|
|
11'10'' x 12'3'' |
|
Main Level |
Living Room |
|
|
13'0'' x 15'3'' |
|
Main Level |
Family Room |
|
|
12'8'' x 11'2'' |
|
Main Level |
Foyer |
|
|
12'8'' x 3'6'' |
https://www.realtor.ca/real-estate/30384347/430-432-w-duke-street-w-kitchener