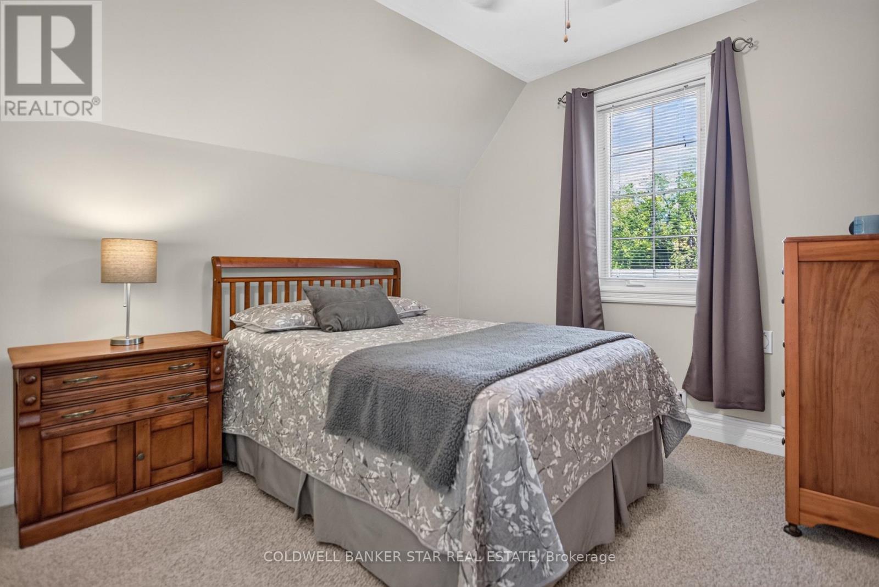
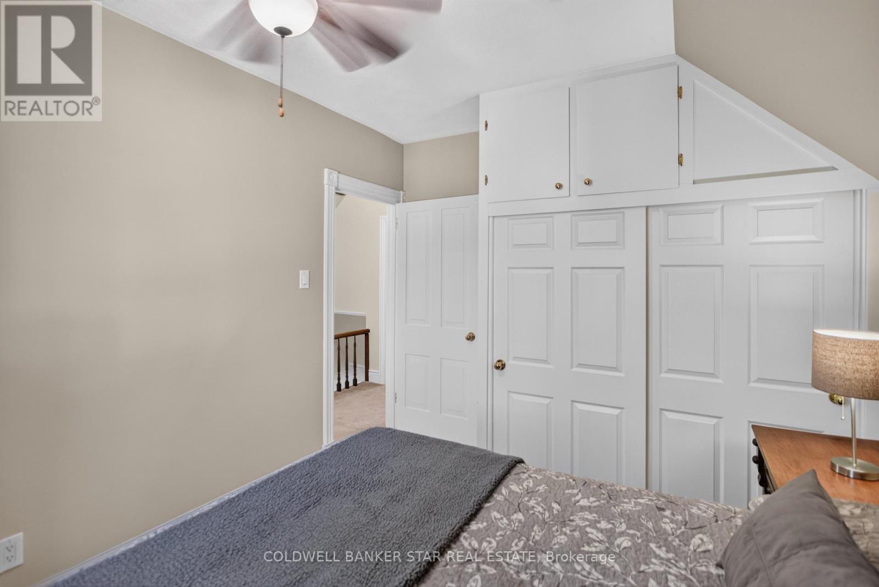
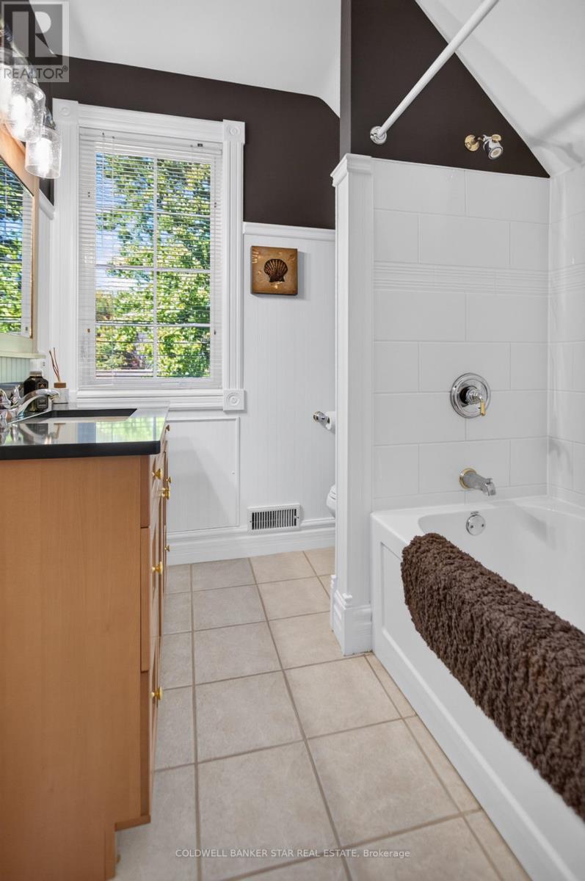
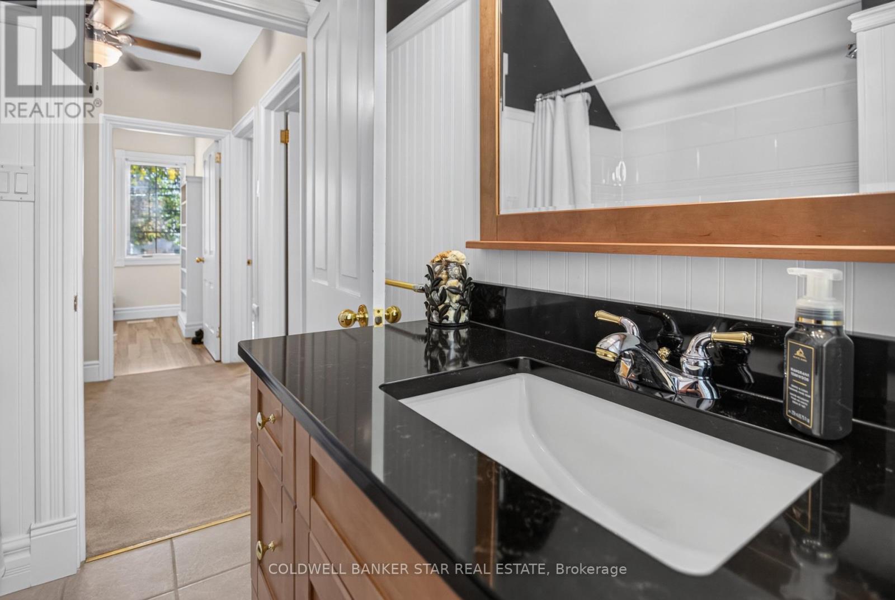
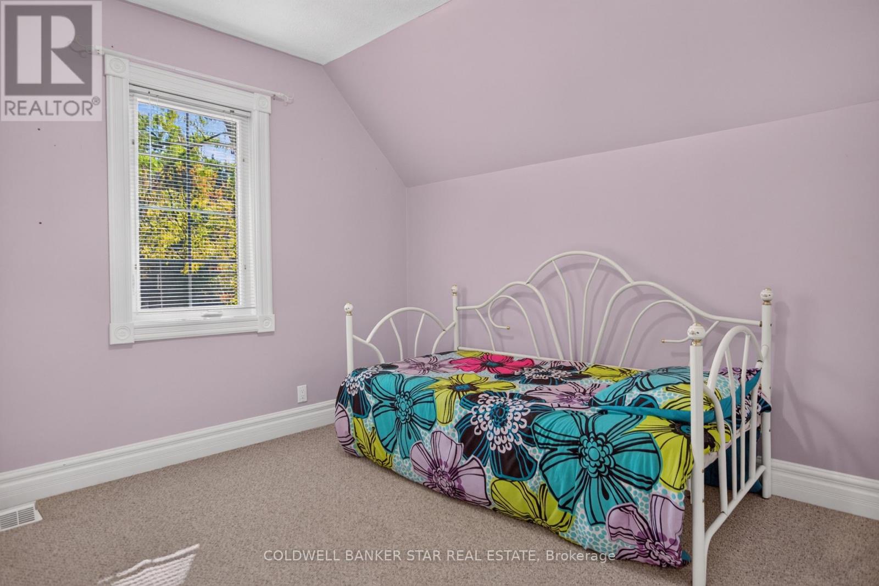
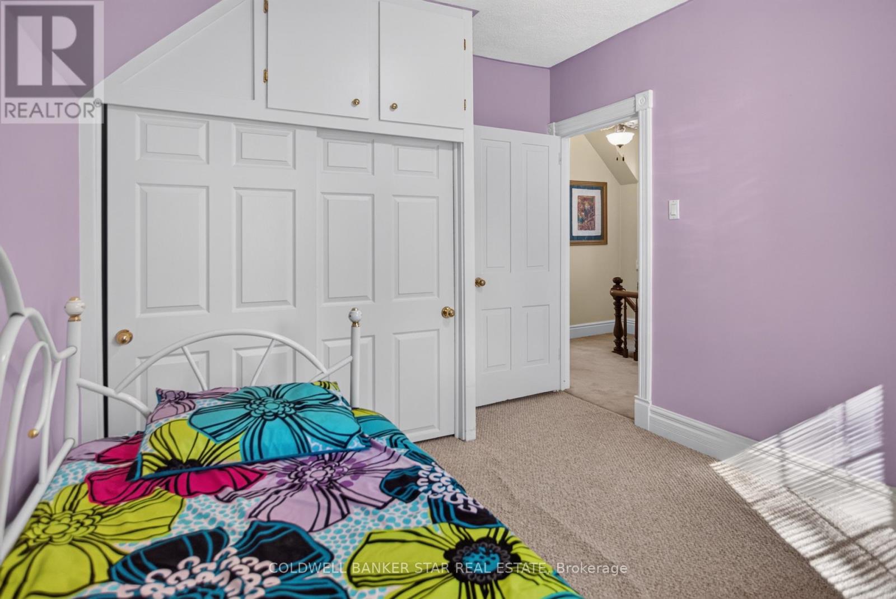
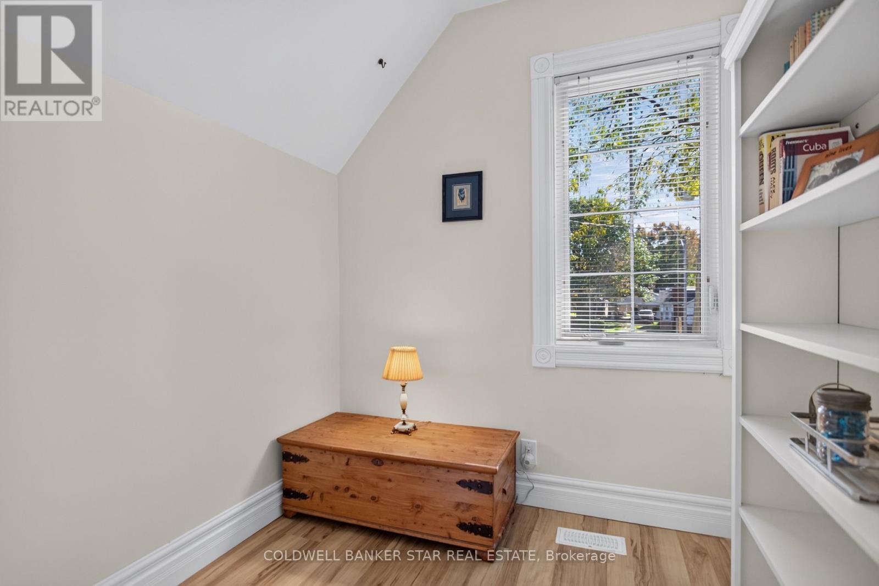
4 Bedroom
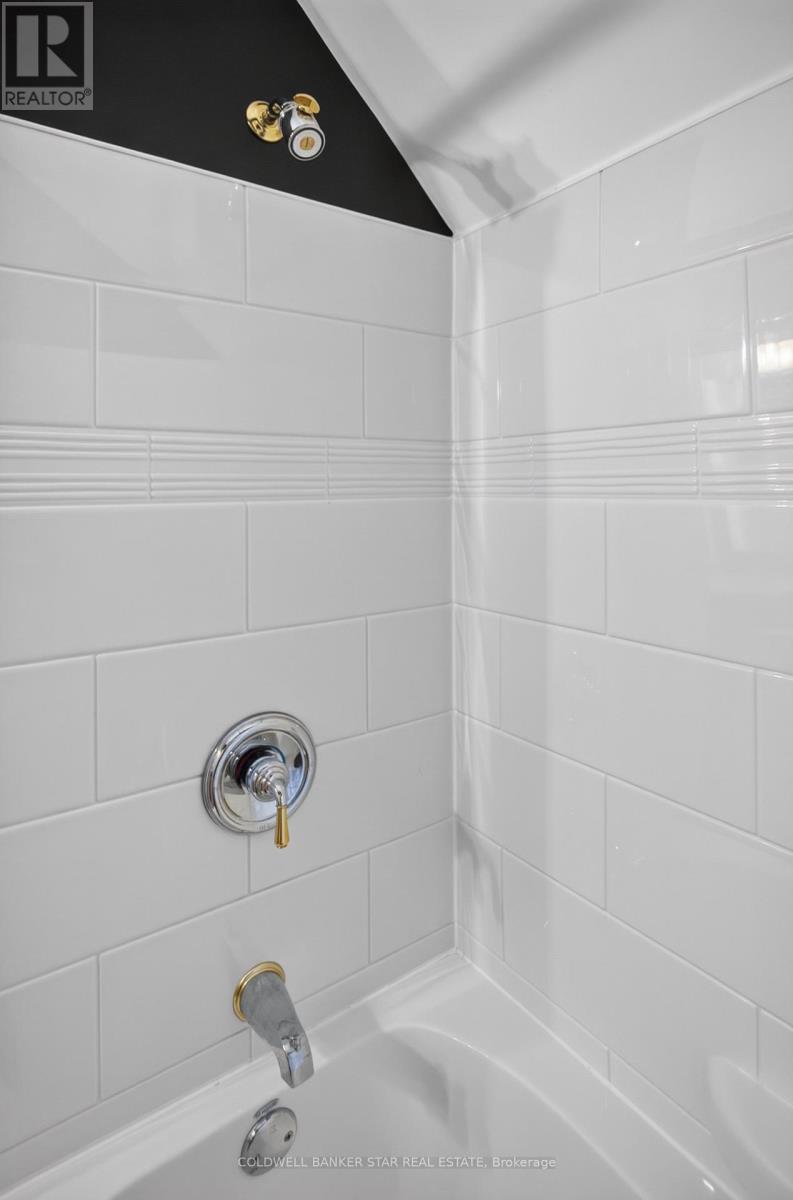
2 Bathroom
1,100 - 1,500 ft2
Central Air Conditioning
Forced Air
$699,000
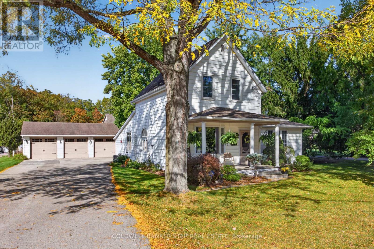
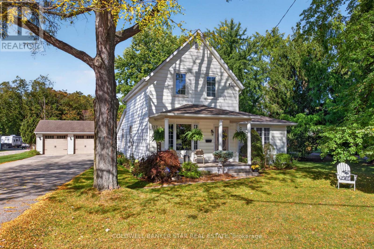
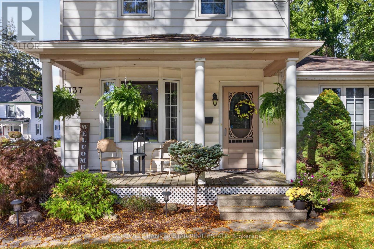
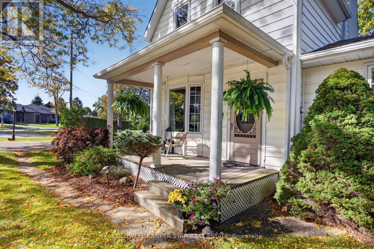
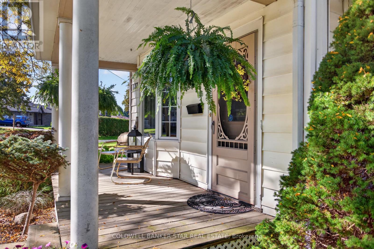
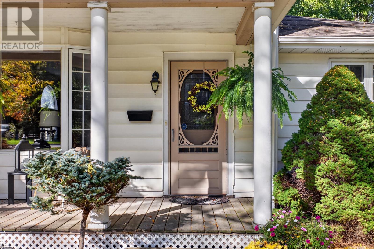
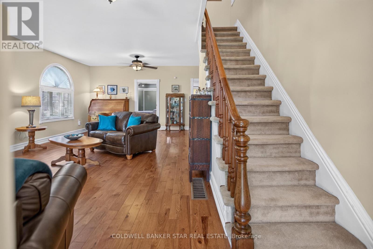
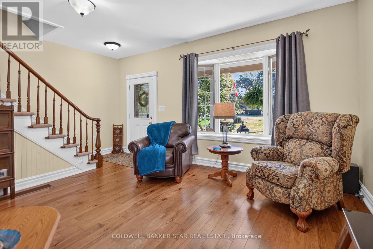
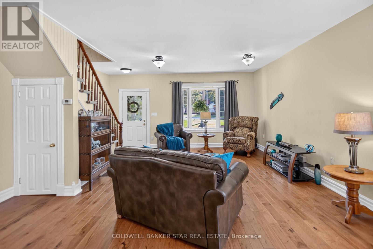
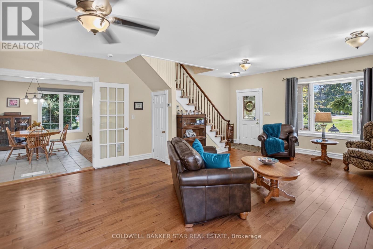
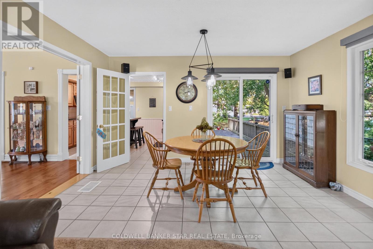
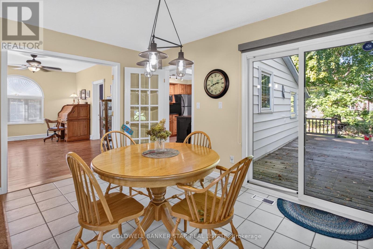
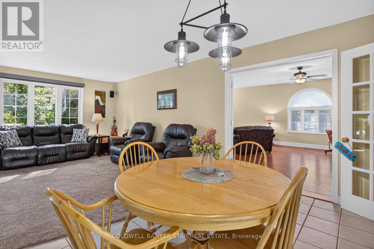
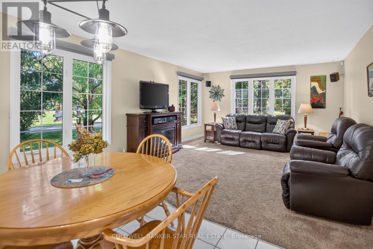
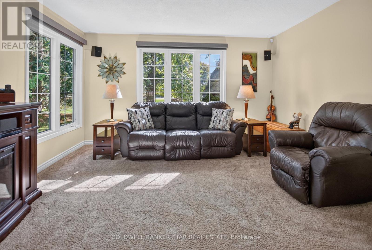
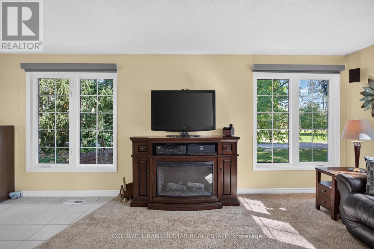
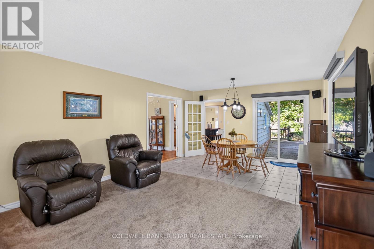
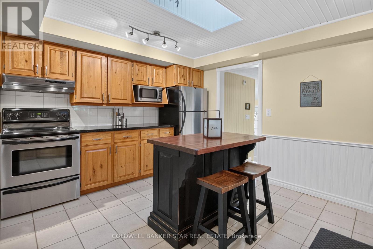
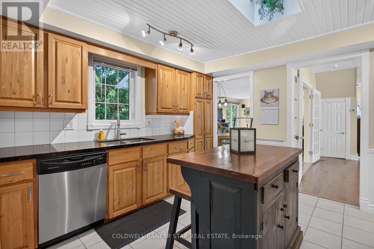
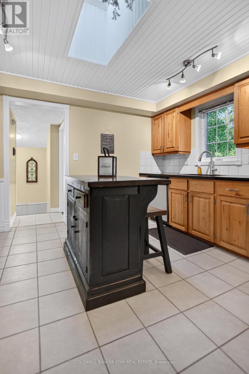
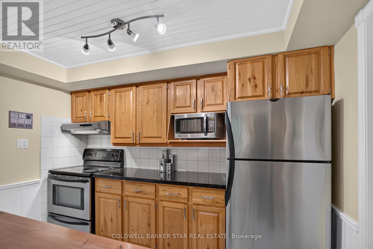
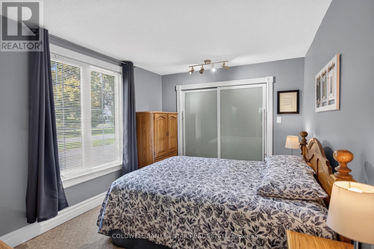
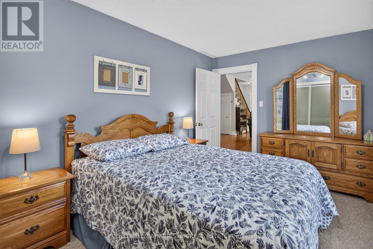
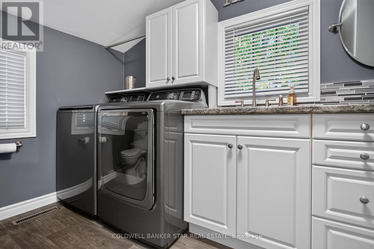
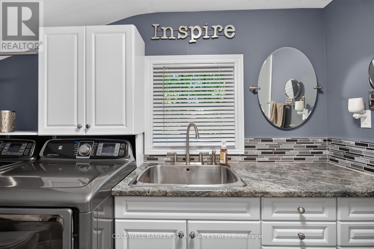
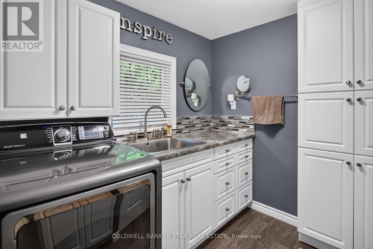
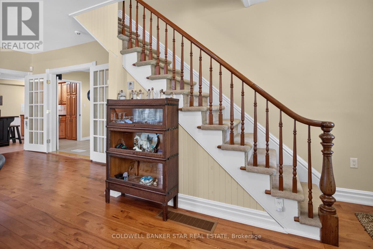
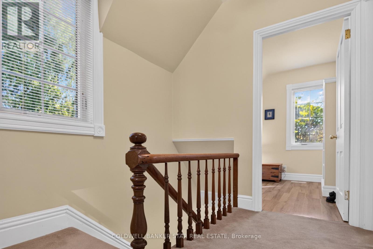
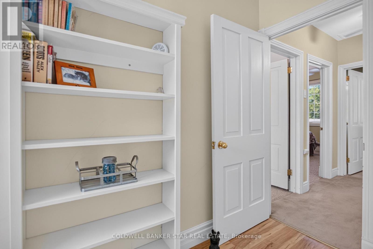
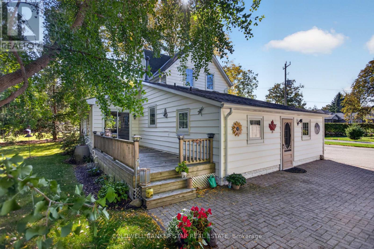
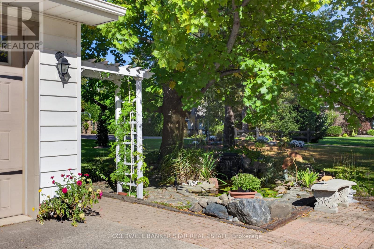
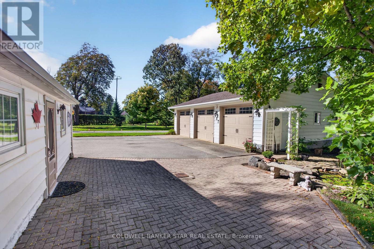
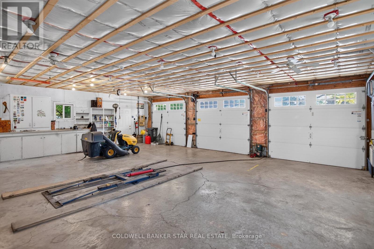
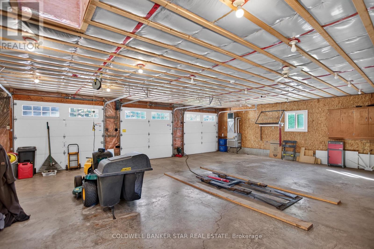
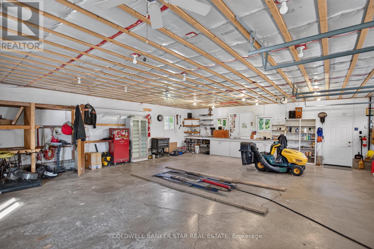
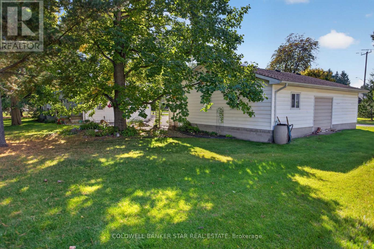
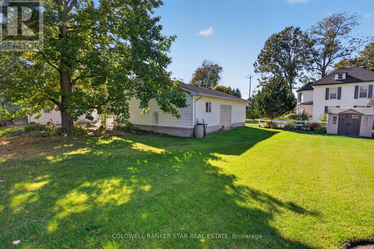
WELCOME HOME TO 137 ST. GEORGE STREET! This beautiful and spacious two-storey home sits on an impressive .34 acre lot and is filled with natural light, warmth and character. Featuring 4 bedrooms, 2 updated bathrooms, stunning hardwood floors and newer windows throughout, this inviting home offers plenty of space for family and entertaining. The generous rooms and bright, airy feel make this a home you'll love coming back to. Outside, enjoy the large yard and charming fish pond, creating a peaceful little backyard retreat. And for those who need space for hobbies, vehicles or projects, the 32' x 36' heated shop is an absolute dream! With three bay doors and over 1,100 sq. ft. of year-round workspace, there is room for just about anything you can imagine. All appliances, lawn mower and snow plow attachment are included. A beautiful home, a great lot and an incredible shop - 137 St. George Street truly offers the best of both comfort and functionality. (id:50976)
Property Details
|
MLS® Number
|
X13879378 |
|
Property Type
|
Single Family |
|
Community Name
|
St. Thomas |
|
Equipment Type
|
Water Heater |
|
Features
|
Irregular Lot Size |
|
Parking Space Total
|
13 |
|
Rental Equipment Type
|
Water Heater |
|
Structure
|
Deck, Porch, Shed |
Building
|
Bathroom Total
|
2 |
|
Bedrooms Above Ground
|
4 |
|
Bedrooms Total
|
4 |
|
Appliances
|
Central Vacuum, Water Meter |
|
Basement Development
|
Unfinished |
|
Basement Type
|
Partial (unfinished) |
|
Construction Style Attachment
|
Detached |
|
Cooling Type
|
Central Air Conditioning |
|
Exterior Finish
|
Vinyl Siding |
|
Foundation Type
|
Block |
|
Half Bath Total
|
1 |
|
Heating Fuel
|
Natural Gas |
|
Heating Type
|
Forced Air |
|
Stories Total
|
2 |
|
Size Interior
|
1,100 - 1,500 Ft2 |
|
Type
|
House |
|
Utility Water
|
Municipal Water |
Parking
Land
|
Acreage
|
No |
|
Sewer
|
Sanitary Sewer |
|
Size Depth
|
131 Ft ,8 In |
|
Size Frontage
|
95 Ft ,10 In |
|
Size Irregular
|
95.9 X 131.7 Ft |
|
Size Total Text
|
95.9 X 131.7 Ft |
|
Surface Water
|
Lake/pond |
Rooms
| Level |
Type |
Length |
Width |
Dimensions |
|
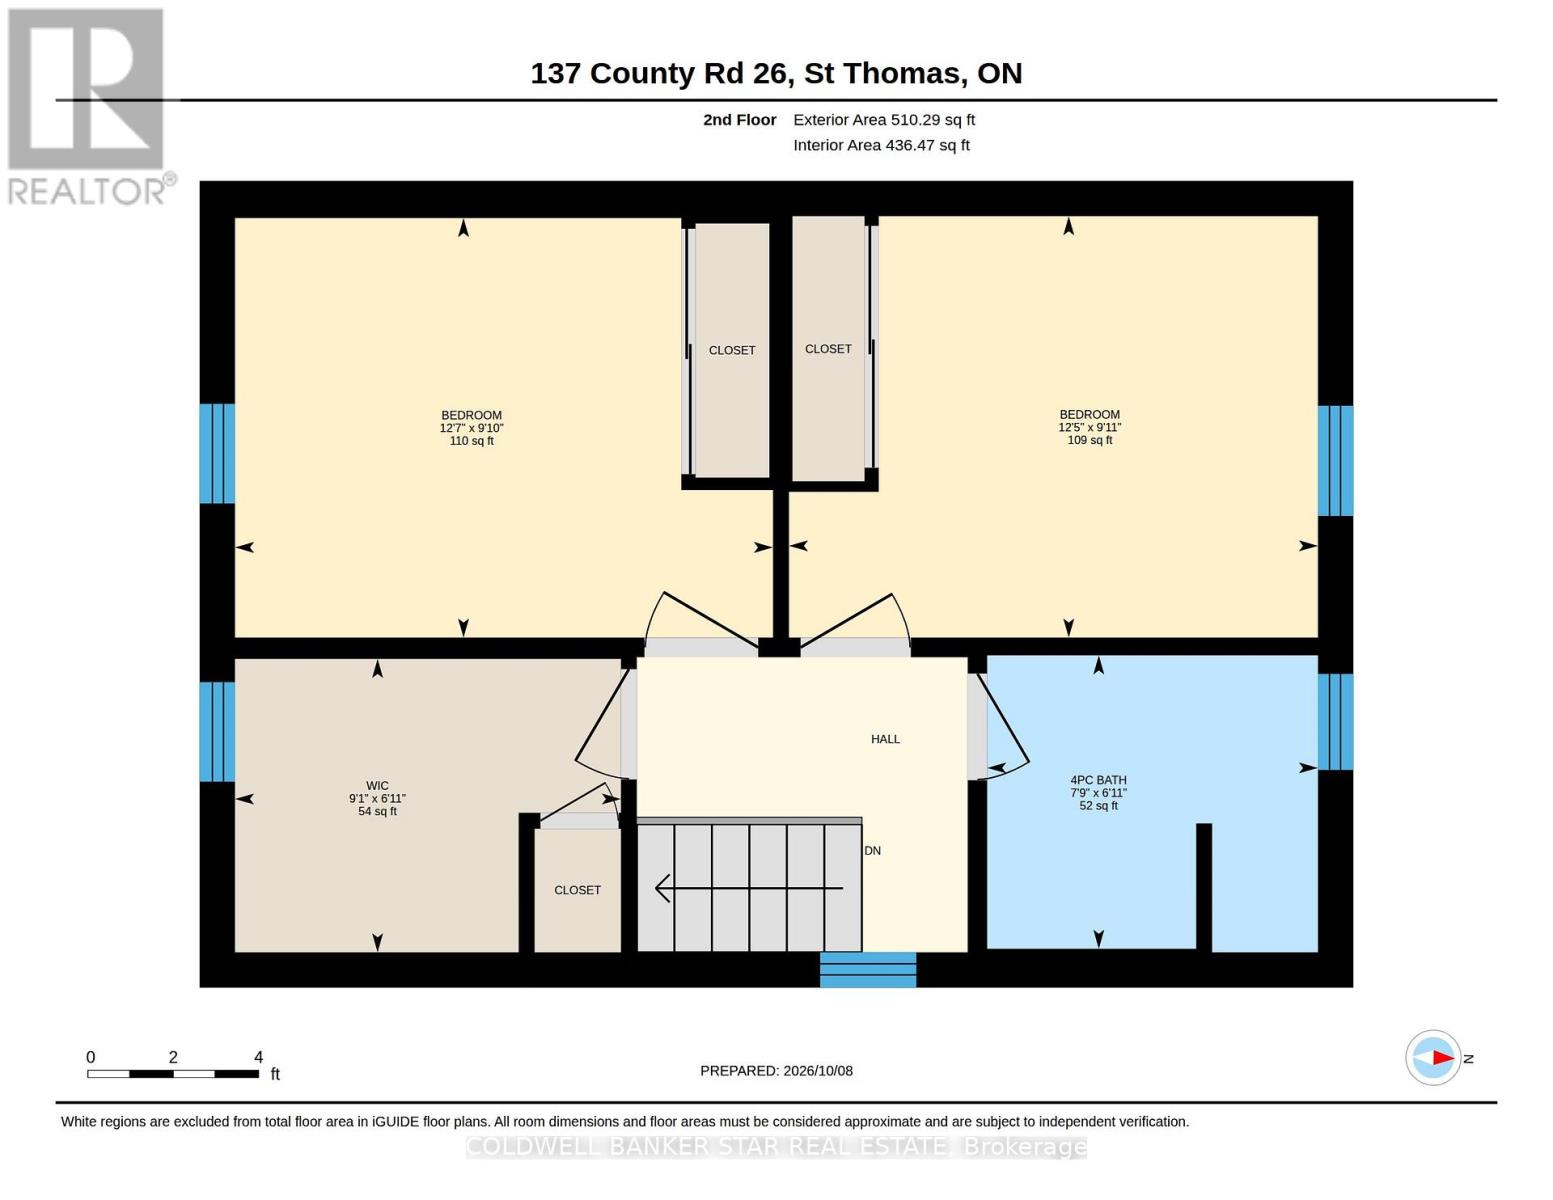
Second Level |
Bedroom 2 |
2.78 m |
3.81 m |
2.78 m x 3.81 m |
|
Second Level |
Bedroom 3 |
2.77 m |
3.87 m |
2.77 m x 3.87 m |
|
Second Level |
Bedroom 4 |
1.86 m |
2.77 m |
1.86 m x 2.77 m |
|
Second Level |
Bathroom |
1.86 m |
2.41 m |
1.86 m x 2.41 m |
|
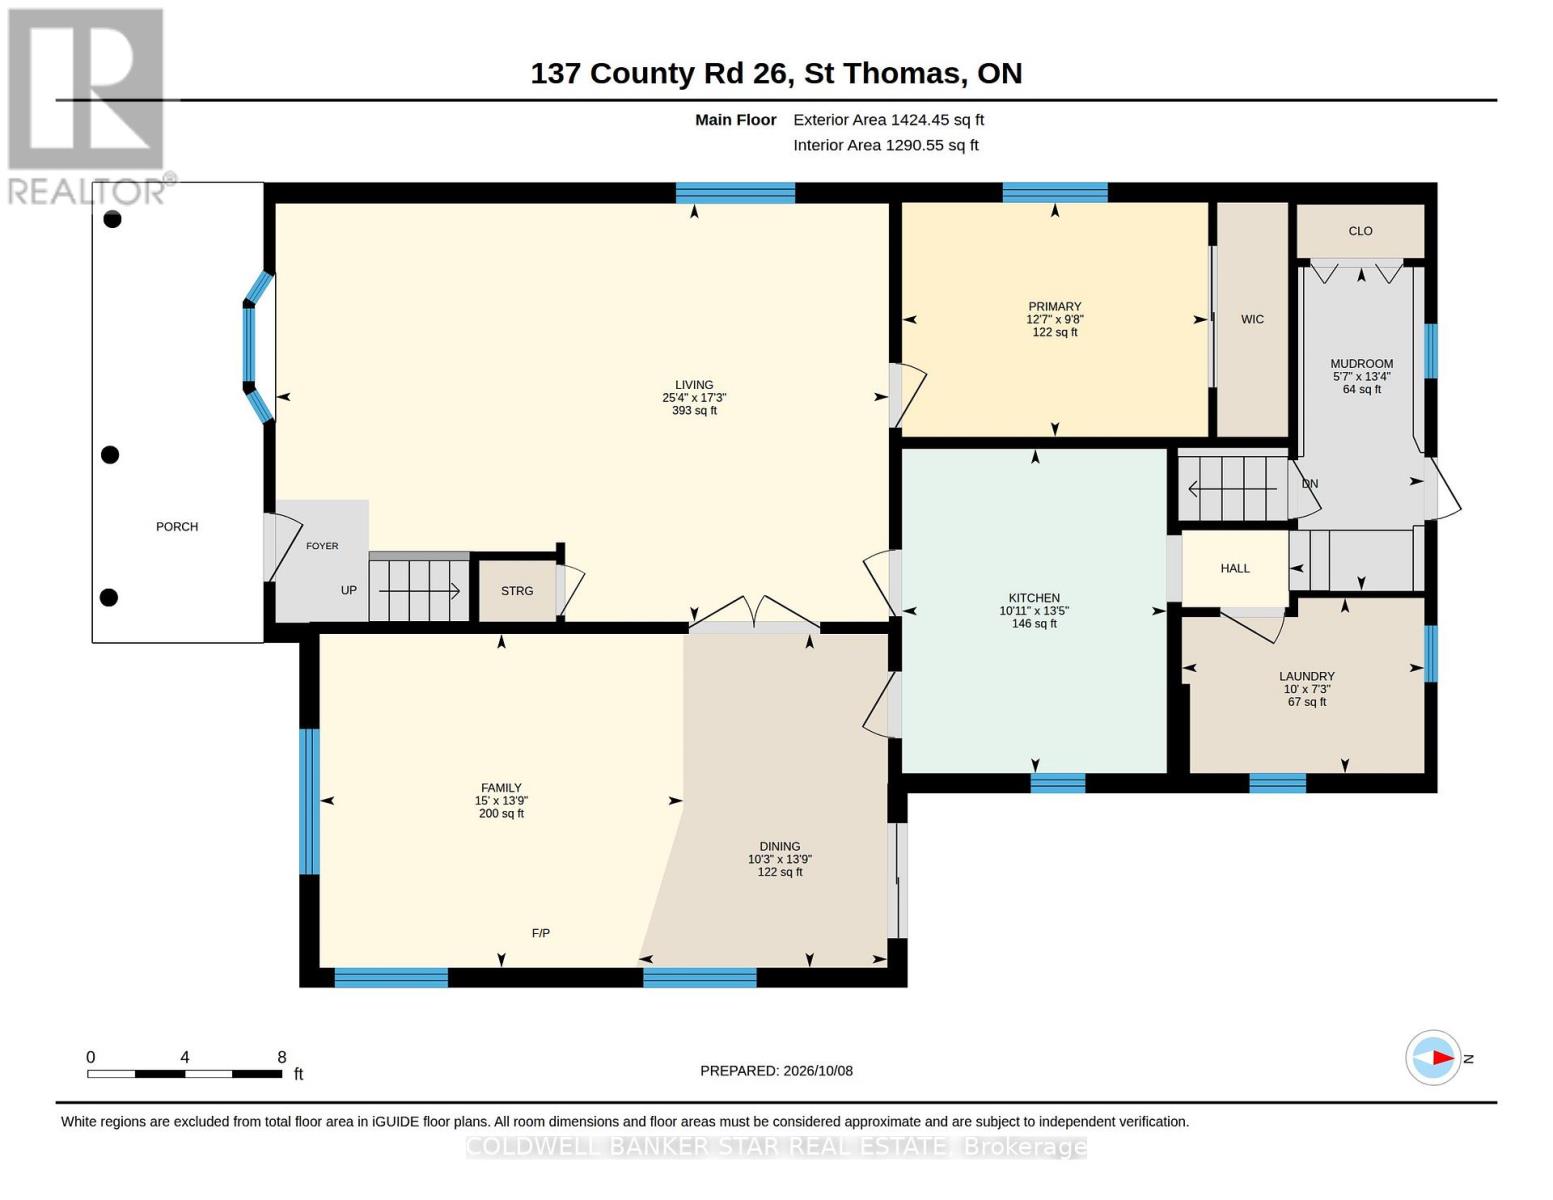
Main Level |
Mud Room |
4.08 m |
1.74 m |
4.08 m x 1.74 m |
|
Main Level |
Dining Room |
4.24 m |
3.14 m |
4.24 m x 3.14 m |
|
Main Level |
Laundry Room |
2.23 m |
3.05 m |
2.23 m x 3.05 m |
|
Main Level |
Kitchen |
4.12 m |
3.08 m |
4.12 m x 3.08 m |
|
Main Level |
Living Room |
5.27 m |
7.74 m |
5.27 m x 7.74 m |
|
Main Level |
Family Room |
4.24 m |
4.57 m |
4.24 m x 4.57 m |
|
Main Level |
Primary Bedroom |
2.99 m |
3.87 m |
2.99 m x 3.87 m |
https://www.realtor.ca/real-estate/30384405/137-st-george-street-st-thomas-st-thomas