3 Bedroom
3 Bathroom
1,100 - 1,500 ft2
Central Air Conditioning
Forced Air
$660,000
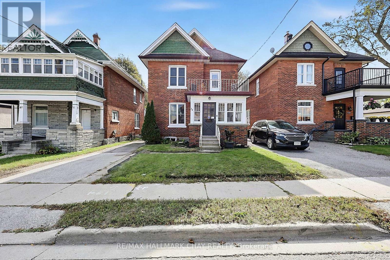
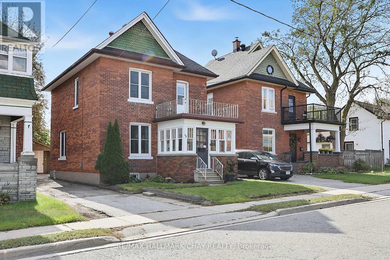
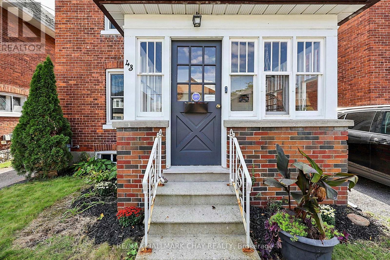
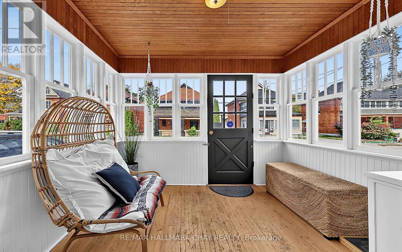
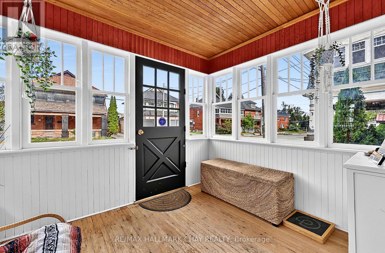
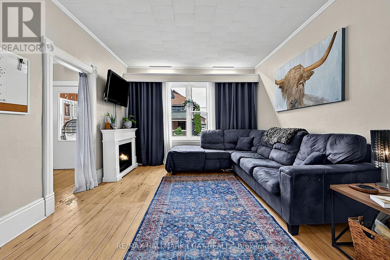
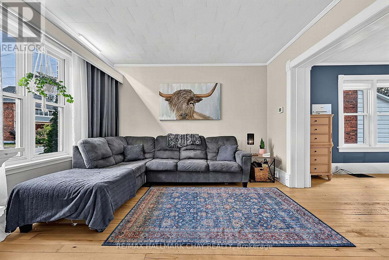
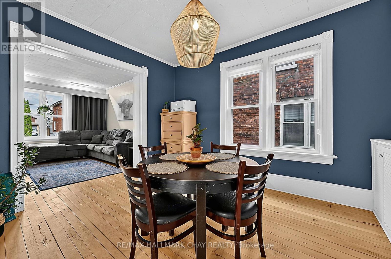
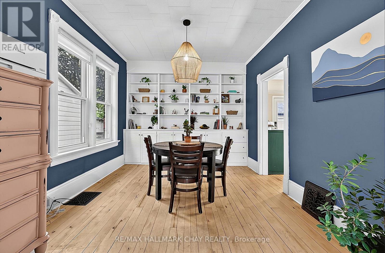
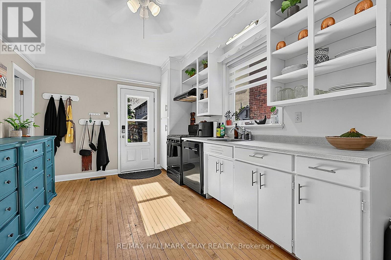
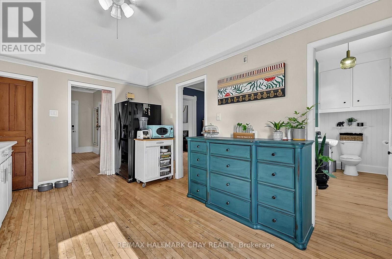
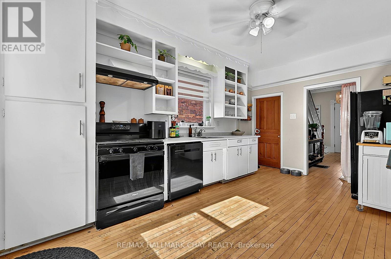
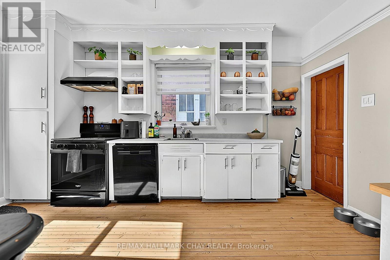
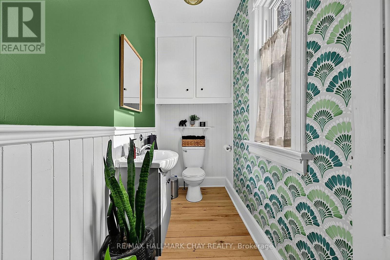
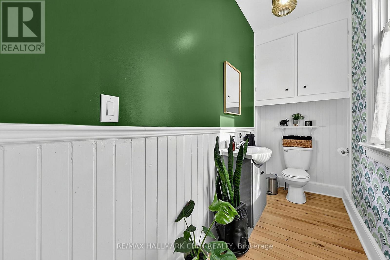
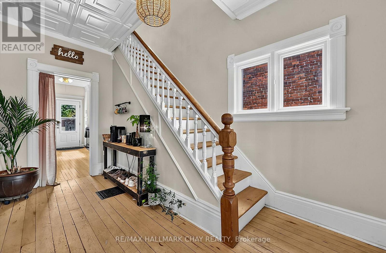
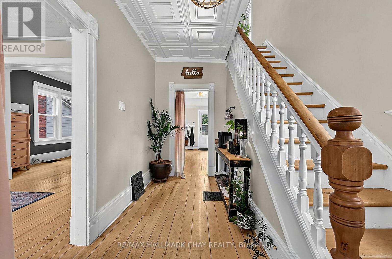
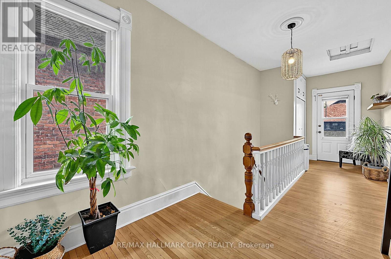
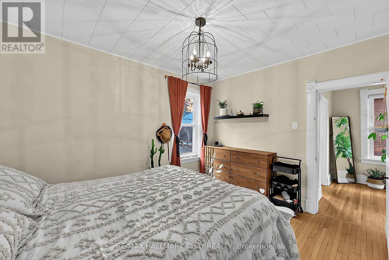
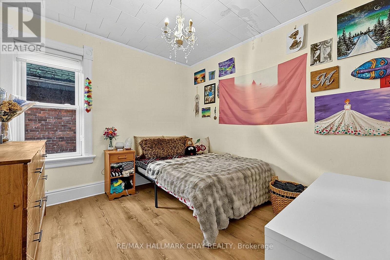
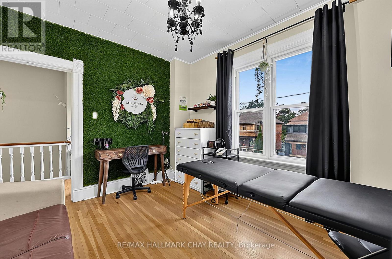
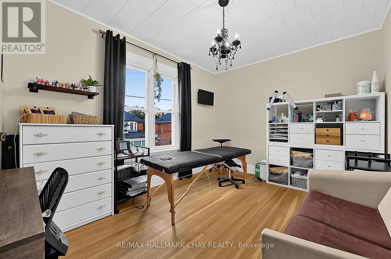
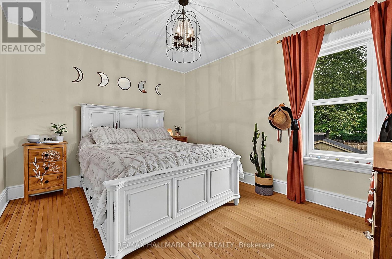
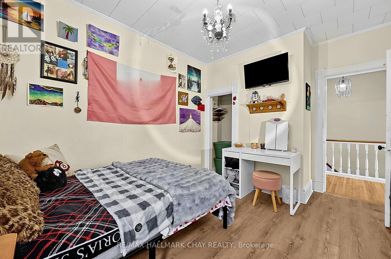
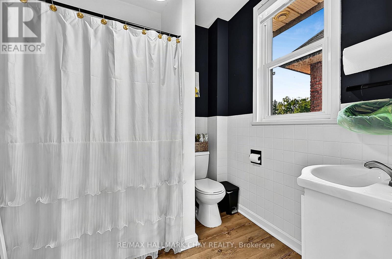
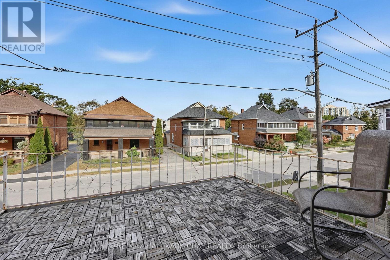
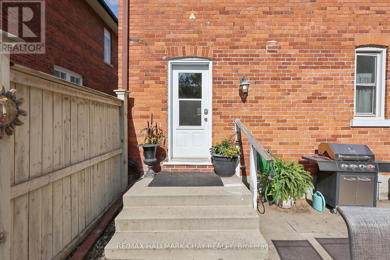
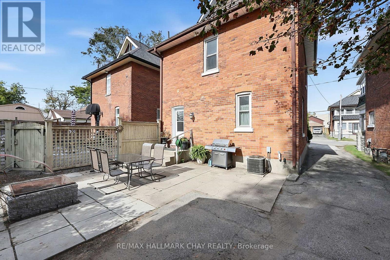
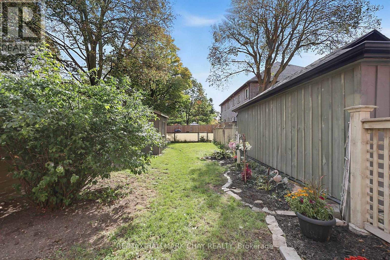
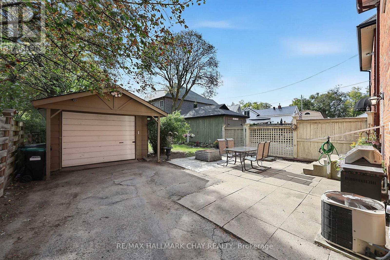
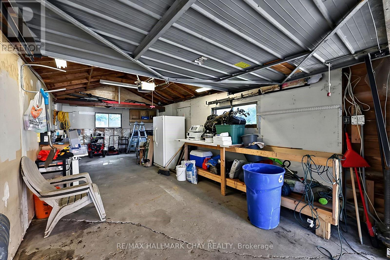
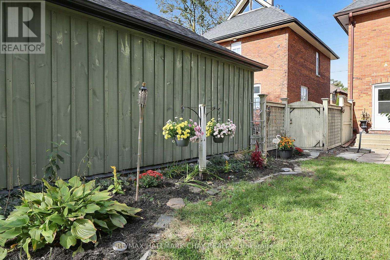
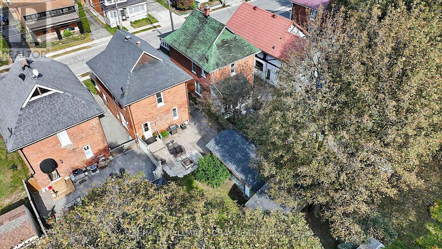
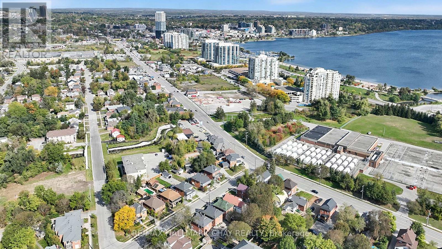
Warm and Charming Century Home in Barrie. All brick with lovely sunroom*grand foyer*Spacious Living room open to the Dining room with a full wall of built in cabinetry*Sunny kitchen has a walkout to a patio/garden*2 piece bathroom for guests*Three good size bedrooms*Recent updates include a new furnace, new water main, newer windows, updates to the main-floor bathroom, roof about 6 years old*Nine foot ceilings, original 10" baseboards and hardwood floors throughout*Separate garage with extra workshop space and garage door opener*Best of all is the location - imagine strolling down to beautiful Kempenfelt Bay, enjoying Barrie's waterfront trails and parks, or walking to the GO Station when you need to commute. A welcoming home in a mature neighbourhood where history, convenience and lifestyle come together. 4 minute drive to 400, close to downtown restaurants and shops. (id:50976)
Property Details
|
MLS® Number
|
S13879468 |
|
Property Type
|
Single Family |
|
Community Name
|
Sanford |
|
Features
|
Carpet Free |
|
Parking Space Total
|
5 |
|
Structure
|
Patio(s) |
Building
|
Bathroom Total
|
3 |
|
Bedrooms Above Ground
|
3 |
|
Bedrooms Total
|
3 |
|
Age
|
100+ Years |
|
Appliances
|
Garage Door Opener Remote(s), Water Heater, Water Softener, Dishwasher, Dryer, Garage Door Opener, Stove, Washer, Window Coverings, Refrigerator |
|
Basement Development
|
Unfinished |
|
Basement Type
|
N/a (unfinished) |
|
Construction Style Attachment
|
Detached |
|
Cooling Type
|
Central Air Conditioning |
|
Exterior Finish
|
Brick |
|
Flooring Type
|
Hardwood |
|
Foundation Type
|
Poured Concrete |
|
Half Bath Total
|
2 |
|
Heating Fuel
|
Natural Gas |
|
Heating Type
|
Forced Air |
|
Stories Total
|
2 |
|
Size Interior
|
1,100 - 1,500 Ft2 |
|
Type
|
House |
|
Utility Water
|
Municipal Water |
Parking
Land
|
Acreage
|
No |
|
Sewer
|
Sanitary Sewer |
|
Size Depth
|
120 Ft |
|
Size Frontage
|
34 Ft ,6 In |
|
Size Irregular
|
34.5 X 120 Ft |
|
Size Total Text
|
34.5 X 120 Ft |
Rooms
| Level |
Type |
Length |
Width |
Dimensions |
|
Second Level |
Primary Bedroom |
3.72 m |
3.12 m |
3.72 m x 3.12 m |
|
Main Level |
Kitchen |
4.6339 m |
2.92 m |
4.6339 m x 2.92 m |
|
Main Level |
Living Room |
3.94 m |
3.31 m |
3.94 m x 3.31 m |
|
Main Level |
Dining Room |
3.98 m |
3.31 m |
3.98 m x 3.31 m |
|
Main Level |
Sunroom |
3.25 m |
2.9037 m |
3.25 m x 2.9037 m |
|
Main Level |
Bedroom 2 |
3.72 m |
3.08 m |
3.72 m x 3.08 m |
|
Main Level |
Bedroom 3 |
3.72 m |
2.86 m |
3.72 m x 2.86 m |
|
Main Level |
Foyer |
4.22 m |
2.51 m |
4.22 m x 2.51 m |
https://www.realtor.ca/real-estate/30384470/43-brock-street-barrie-sanford-sanford